








Features & Amenities

Interior

  • Other Interior Features

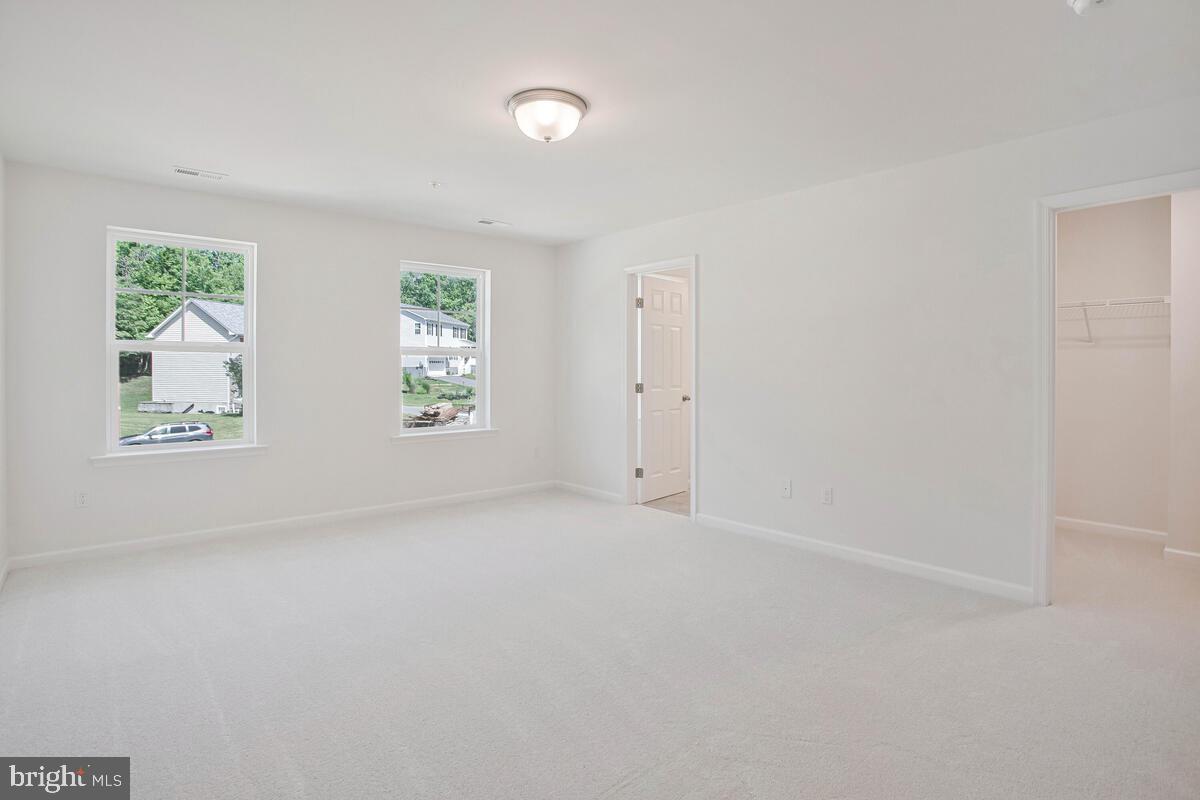
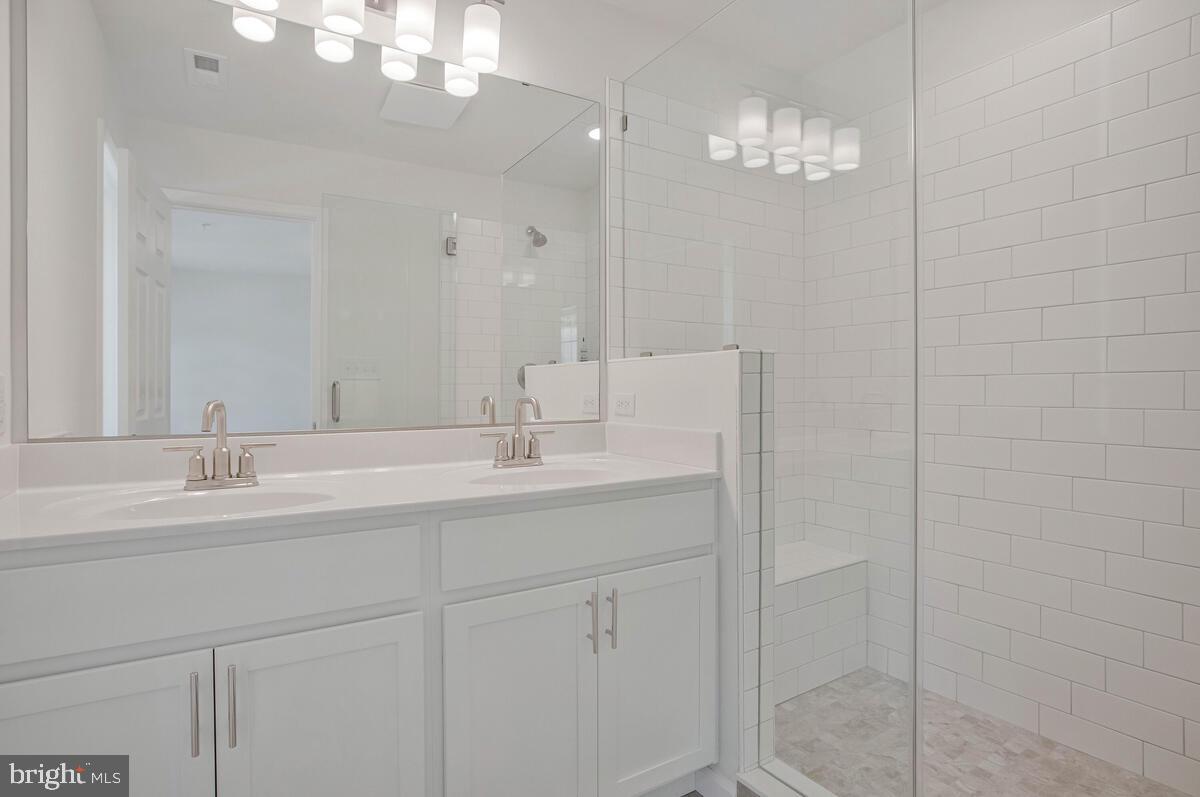
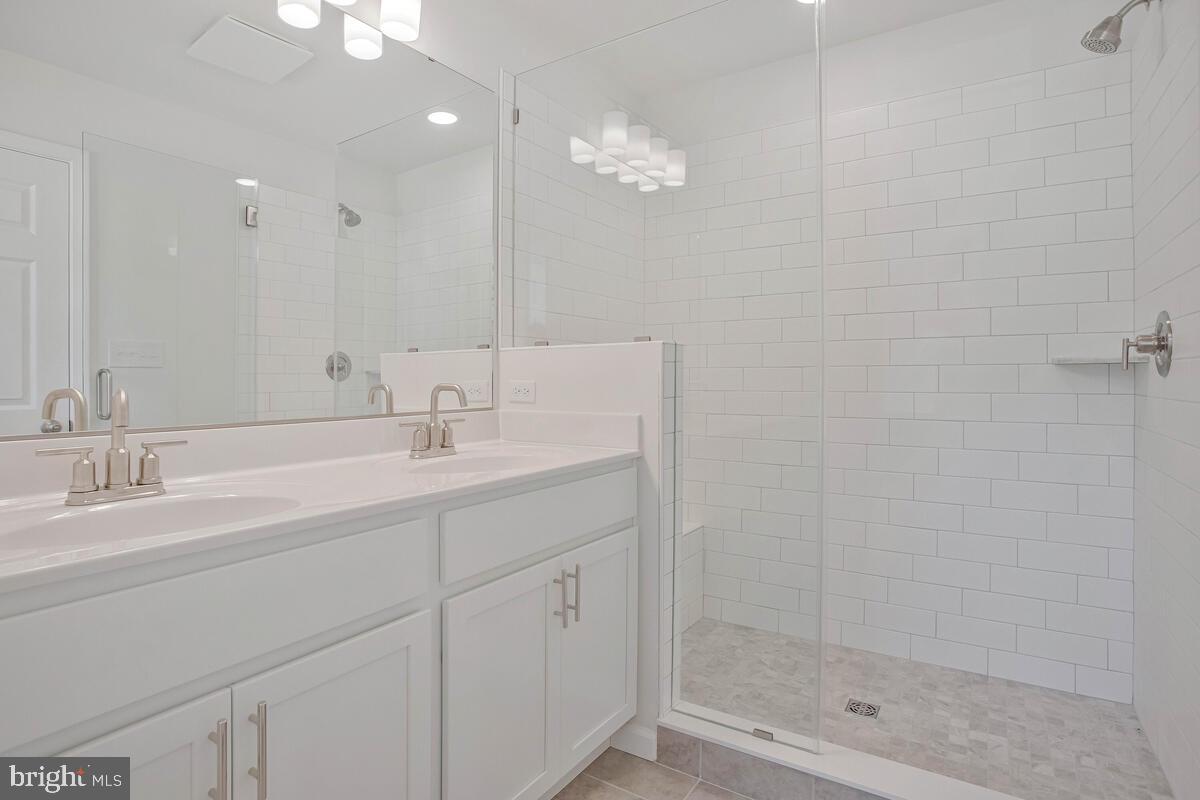
    Eat-in Kitchen, Kitchen Island, Walk-In Closet(s), Open Floorplan, Soaking Tub

  • Total Bedrooms

    4

  • Bathrooms

    2

  • 1/2 Bathrooms

    1

  • Above Grade Finished Area

    2100.0

  • Basement YN

    NO

  • Cooling YN

    YES

  • Cooling

    Central Air, Electric

  • Heating YN

    YES

  • Heating

    Electric, Heat Pump

  • Pet friendly

    N/A

Exterior

  • Garage

    Yes

  • Garage spaces

    2

  • Construction Materials

    Vinyl Siding, Block

  • Parking

    Garage, Attached

  • Pool

    No

  • Waterfront YN

    NO

Area & Lot

  • Lot Size(acres)

    0.14

  • Lot Size(square feet)

    6,000

  • Property Type

    Residential

  • Property Sub Type

    Single Family Residence

  • Architectural Style

    Colonial

Price

  • Sales Price

    $609,900

  • Financing Options

    Conventional, Other, FHA, Cash, VA

  • Sq. Footage

    2,100

  • Price/SqFt

    $290

HOA

  • Association

    No

School District

  • Elementary School

    EDGEWATER

  • Middle School

    CENTRAL

  • High School

    SOUTH RIVER

Property Features

  • New Construction

    YES

  • Senior Community YN

    NO

  • Sewer

    Public Sewer

  • Water Source

    Well

Schedule a Showing

Showing scheduled successfully.

<
>
IN PERSON
VIA CHAT

What is 3 + 4 ?


Change time

Mortgage calculator

Estimate your monthly mortgage payment, including the principal and interest, property taxes, and HOA. Adjust the values to generate a more accurate rate.

Your payment

Principal and Interest:

$

Property taxes:

$

HOA fees:

$

Total loan payment:

$

Total interest amount:

$

Location

County

ANNE ARUNDEL

Elementary School

EDGEWATER

Middle School

CENTRAL

High School

SOUTH RIVER

Listing Courtesy of Sammy A Barbieri , RE/MAX United Real Estate

RealHub Information is provided exclusively for consumers' personal, non-commercial use, and it may not be used for any purpose other than to identify prospective properties consumers may be interested in purchasing. All information deemed reliable but not guaranteed and should be independently verified. All properties are subject to prior sale, change or withdrawal. RealHub website owner shall not be responsible for any typographical errors, misinformation, misprints and shall be held totally harmless.

Agent Maisha Lewis-Ceaser

AGENT

Maisha Lewis-Ceaser

Call Maisha today to schedule a private showing.


* Listings on this website come from the FMLS IDX Compilation and may be held by brokerage firms other than the owner of this website. The listing brokerage is identified in any listing details. Information is deemed reliable but is not guaranteed. If you believe any FMLS listing contains material that infringes your copyrighted work please click here to review our DMCA policy and learn how to submit a takedown request.© 2024 FMLS.
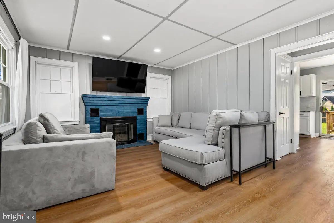
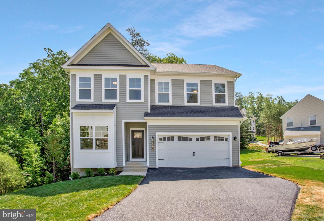
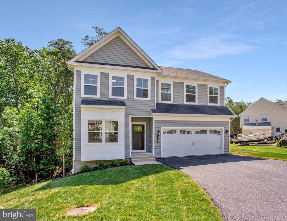
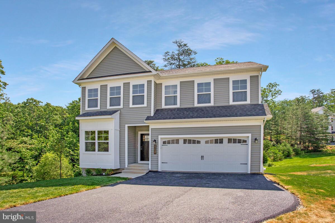
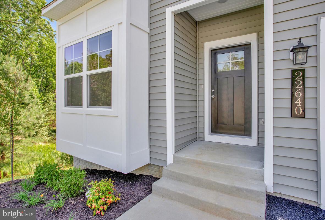
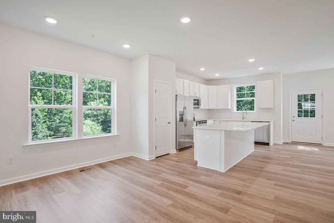
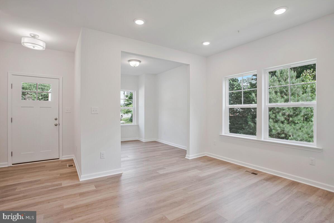
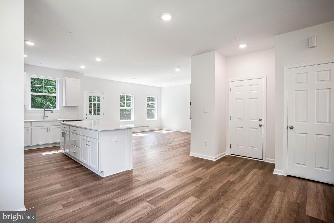
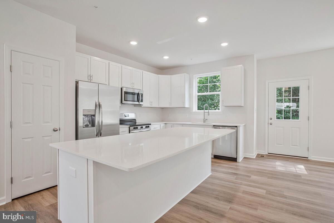
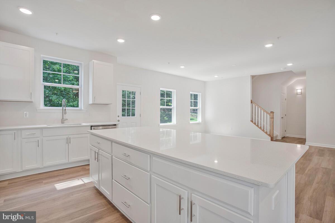
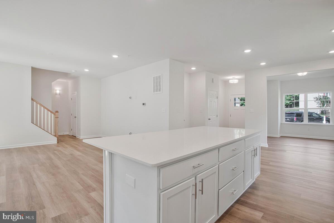
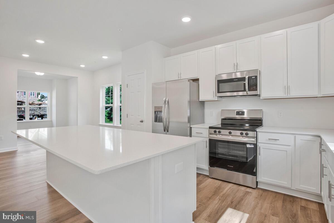
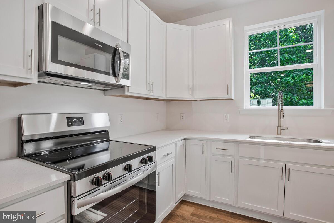
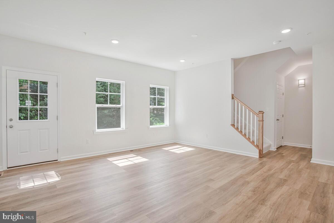
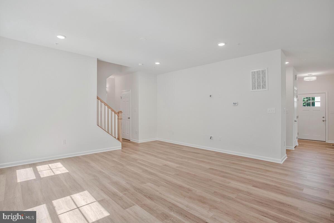
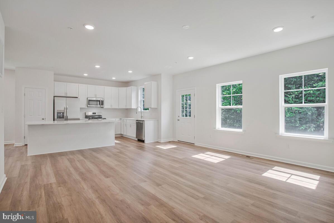
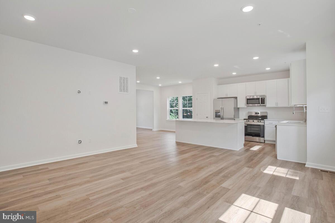
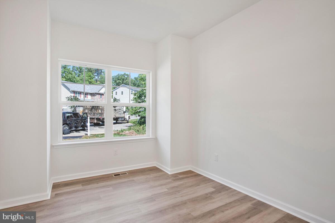
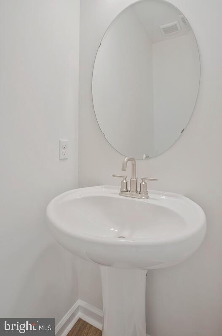
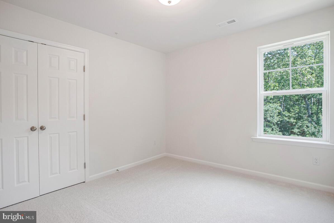
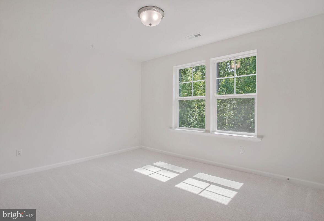
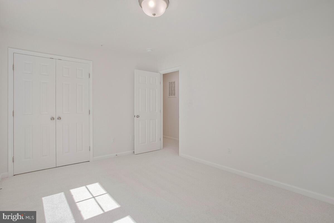
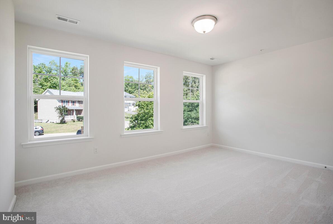
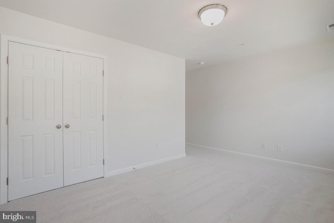
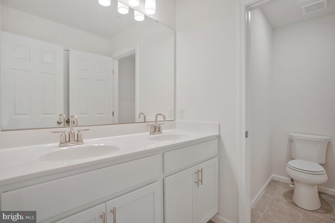
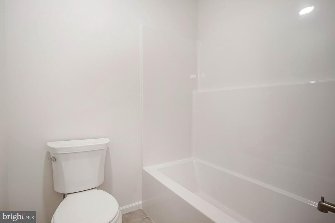
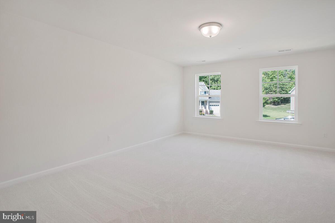
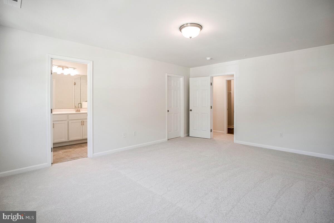
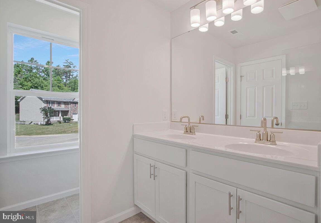
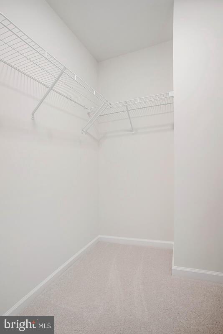
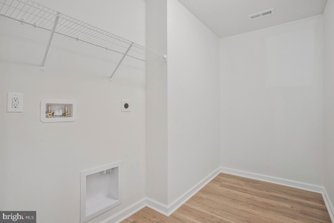
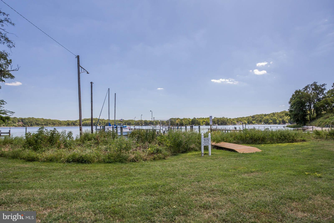
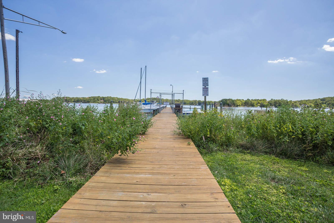
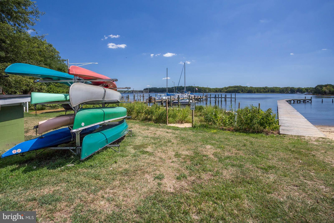
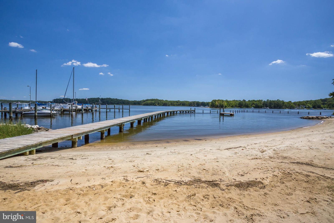
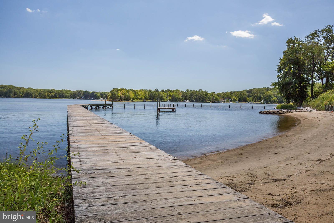
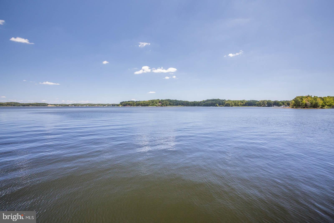
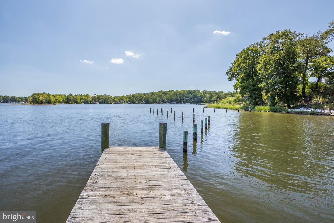
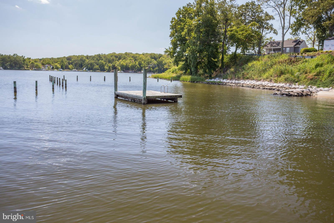
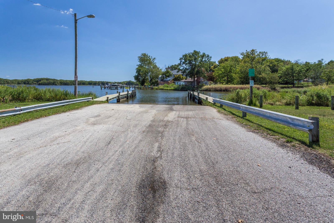
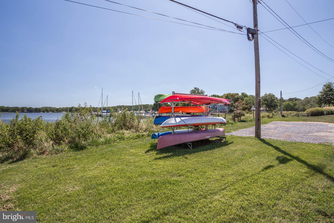
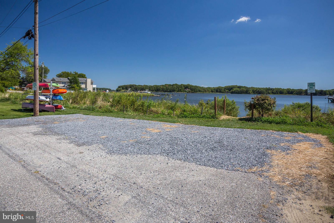
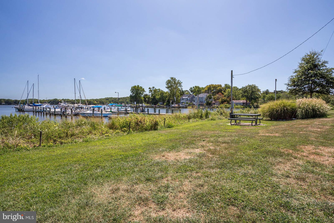
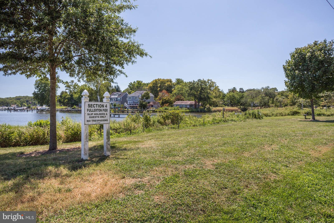
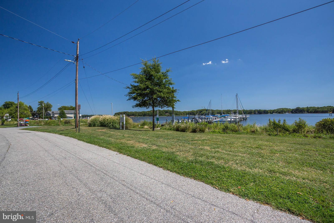
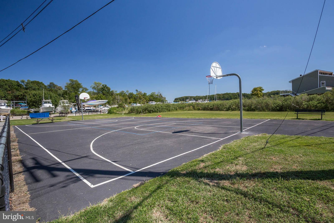
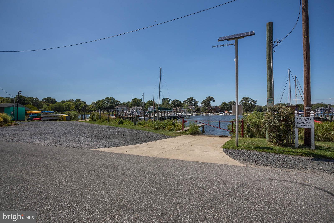
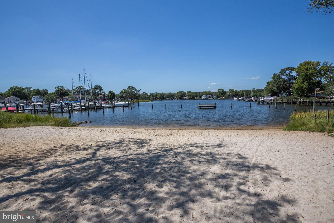
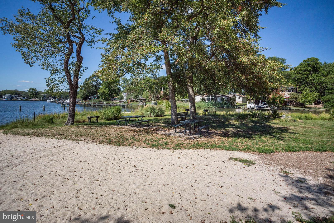
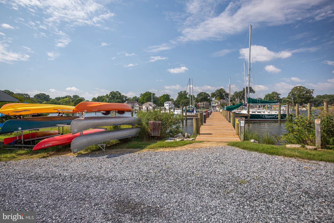
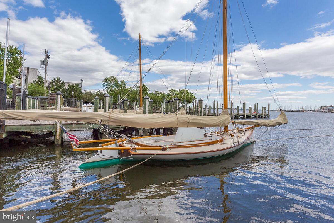
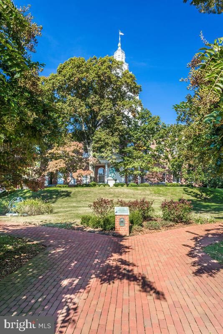
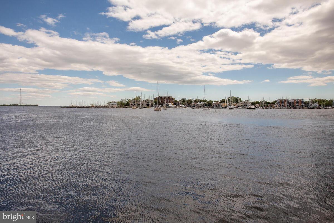
Build your dream home in Woodland Beach! Schaefer Homes invites you to personalize the Monroe model—a beautifully crafted Craftsman-style residence nestled in the water-privileged community of Woodland Beach, right in the heart of Edgewater. Step inside this light-filled, thoughtfully designed floorplan featuring: Luxury vinyl plank flooring throughout the main level, a stunning eat-in kitchen with quartz countertops, stainless steel appliances, and a spacious center island, and open-concept living room perfect for entertaining, and first-floor study and powder room for added convenience.  Upstairs, retreat to a generous owner’s suite with a walk-in closet and spa-inspired bath complete with ceramic tile, dual vanities, a soaking tub, and a separate shower. Additional bedrooms offer ample space, and the second-floor laundry room adds everyday ease. With construction-to-perm financing, you’ll have the opportunity to select finishes and truly make this home your own. Enjoy easy access to downtown Annapolis, local shopping and dining, and a smooth commute to D.C., Baltimore, and nearby military bases. Photos are for illustrative purposes only.

404 WARWICK

Message successfully sent.

What would you like to know?

What is 3 + 4 ?

I agree to receive email communication and understand I can unsubscribe at any time.

I agree to be contacted by Charis Realty Group via call, email, and text for real estate services. To opt out, you can reply 'stop' at any time or reply 'help' for assistance. You can also click the unsubscribe link in the emails. Message and data rates may apply. Message frequency may vary. Privacy Policy

Related Properties

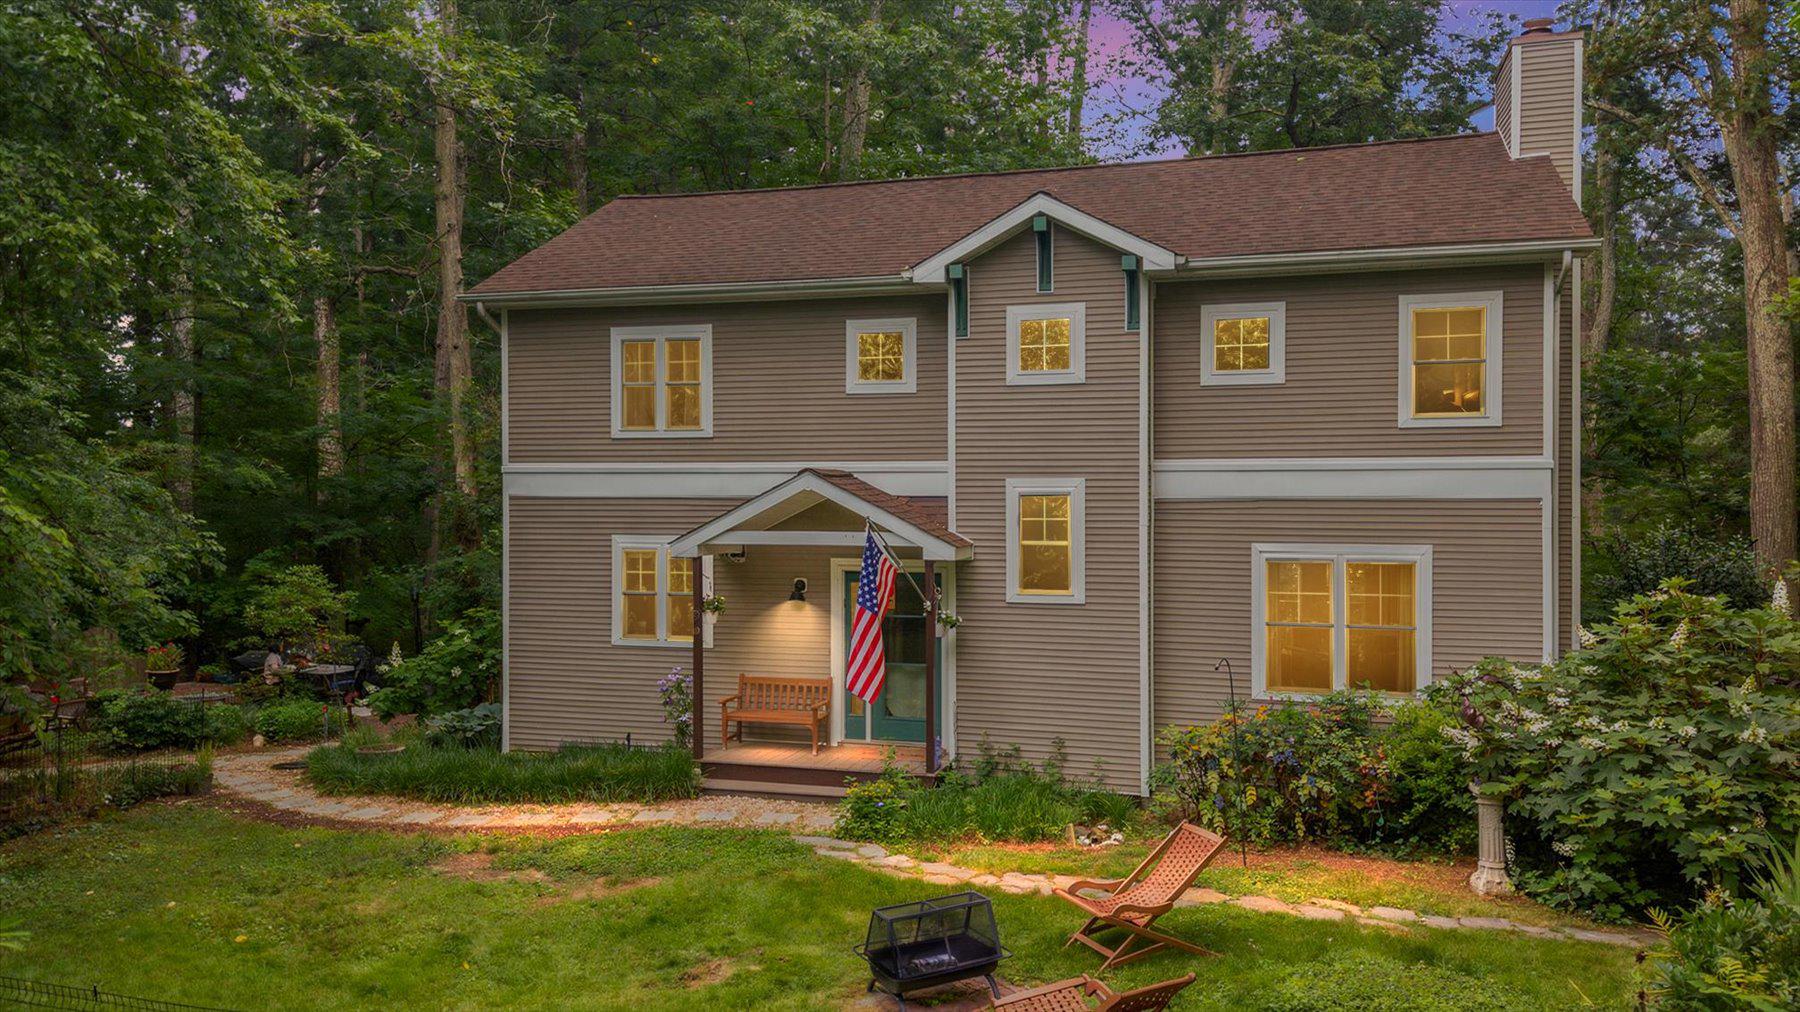
Discover this beautifully maintained 4-bedroom, 2.5-bath home nestled in the highly desirable Ponder Cove community, just moments from a nearby beach access. The main floor showcases a modern kitchen featuring sleek Silestone countertops, a stylish subway tile backsplash, stainless steel appliances, and elegant hardwood flooring throughout. Enjoy gathering in the generous rear living space, complete with a warm and inviting fireplace, while a separate front living area offers custom built-in shelving across an entire wall, perfect for a home library or display. The formal dining room creates an ideal setting for entertaining.

Upstairs, you’ll find four well-proportioned bedrooms and two full bathrooms, providing ample space for family or guests. Step outside to a multi-level deck that overlooks a spacious, level backyard with a convenient storage shed, great for outdoor living and recreation. The driveway has been widened to allow for easier boat parking, adding extra convenience for water enthusiasts. A single-car garage adds everyday practicality, and a new roof adds to your peace of mind.

The crawl space has undergone professional remediation, it features a new sump pump and dehumidifier and has been fully encapsulated and sealed for enhanced efficiency and durability.

Residents also have the option to join a private beach club offering exclusive amenities and potential boat slip access, making this home an exceptional lifestyle opportunity.
#MDAA2149518

EDGEWATER

3847 HOLLY DRIVE

4 Beds

2 Baths

1,945 Sq.Ft.

$609,999

MLS#: MDAA2149518

PRICE REDUCED now offered at $648,500.– Exceptional Value in Withernsea. Motivated seller!**

Lovingly cared for by the original owner, this 4-bedroom, 3-bath split-level home is ideally situated on a private 1.08-acre cul-de-sac lot in the sought-after, water-privileged community of Withernsea.

Offering an exceptional opportunity for buyers seeking both immediate comfort and long-term value, this move-in-ready home provides the flexibility to personalize and update at your own pace. Recent improvements include new glass in the front picture window, and a new front door.

The functional floor plan features an open-concept living and dining area, a spacious lower-level family room with a wood-burning fireplace, and multiple outdoor living spaces, including an expansive two-tier deck and hot tub overlooking mature trees, a peaceful creek, and seasonal water views.

Conveniently located just minutes from downtown Annapolis, Baltimore, Washington, D.C., and major commuter routes, the property offers the perfect balance of privacy and accessibility.

Just a short walk from the front door, the community trail leads to Withernsea's private pier, kayak launch, and picnic area, making it easy to enjoy the Chesapeake Bay lifestyle this desirable community is known for.
#MDAA2127648

EDGEWATER

3160 ROLLING ROAD

4 Beds

3 Baths

2,329 Sq.Ft.

$648,500

MLS#: MDAA2127648

OPEN HOUSE SUNDAY 11:30-1:30

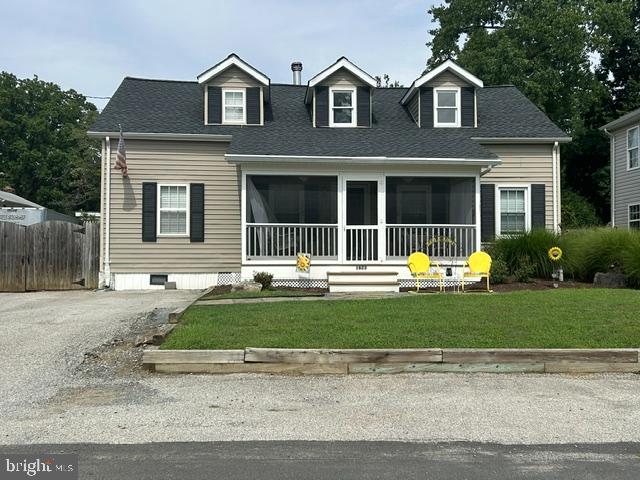
Welcome to 301 Beverley Place, a beautifully updated home offering space, privacy, and a rare combination of indoor and outdoor living in Edgewater walking distance to the private Beverley Beach. Pick where to have your morning coffee under the front covered deck or the BRAND NEW 30x14 back deck. 

This home features a newer roof (2023), new flooring throughout, fresh interior paint on all walls and trim, a new sliding glass door, a modern front entry door, and a newly built spacious rear deck that expands your living and entertaining space. A new water filtration system has also been installed for added peace of mind. 

The main level includes three bedrooms, a full bathroom, and clearly defined living, dining, and kitchen areas. While the layout is distinct, each space is functional and provides a traditional separation of rooms.

Upstairs, the private primary suite offers a secluded retreat with a full bathroom featuring a double vanity, creating a quiet and elevated space away from the main living areas.

The lower level provides a large, open finished basement with a full bathroom, washer and dryer, and abundant storage space. This area offers significant flexibility for future use such as recreation, gym, office, or additional living space.

Outdoor living is a standout feature of this property. Enjoy a large fenced-in backyard with a screened gazebo, a spacious new rear deck ideal for entertaining, and a welcoming front patio equipped with new ceiling fans and lighting.

With over 2,300 square feet of total space, this home combines extensive updates, privacy, and versatile living areas in a desirable Edgewater location.
#MDAA2144366

EDGEWATER

301 BEVERLEY PLACE

4 Beds

3 Baths

2,310 Sq.Ft.

$519,900

MLS#: MDAA2144366

Tranquility abounds! Nestled in an established community with fantastic proximity - just outside of Annapolis - this thoughtfully updated home allows room to roam, and right-size your new lifestyle. Open concept main level anchored by a stellar kitchen. White Shaker cabinets, quartz countertops, bar seating, LG ThinQ steel appliances, steel apron front sink. Natural light streams though living and dining spaces, leading to a solarium overlooking the backyard. Glass door opens to elevated deck - the perfect spots to unwind - to start, or end your day, regardless of season. 

Palatial main level primary bedroom with newly renovated en suite bath, walk in closet with custom storage. Another renovated full bath in the hall, featuring Ziegle tile tub surround - conveniently serving the second bedroom, and guests.
Spacious lower level flex space features brick fireplace with electric insert, and walkout to covered patio. This area allows for a multitude of uses - den, game room, playroom, gym, work from home / office. A large third bedroom, full bath - perfect for guests of all ages. Oversized laundry room.

Stately stamped driveway, side entry garage. Sited on over half an acre with mature tress and established landscaping. Yard allows ample space for a garden, a play set, fire pit, hammock- let your imagination run free. 

Since 2023, massive renovations including - but not limited to - completely new kitchen, new windows, water heater, HVAC, washer and dryer, attic insulation added. New flooring on upper level. Two upper level bathrooms fully renovated. Exhaust fans added to all three bathrooms. Multiple light fixtures aesthetically replaced. Interior repainted. Exterior modernization, including repair of chimney, repair / replacement of trim, lights. French drain added. Multiple felled, and end of lifespan trees removed. Back yard seeded, and regraded. Architectural grade shingle roof.  

Gingerville Manor Estates HOA includes outdoor pool, basketball half court, baseball field, pond - all located at 135 Tarragon Lane Multiple community events through the year. Just outside of Annapolis limits, Harbour Center is a short jaunt, as is Parole Town Center. Mere minutes from 50, 97 access. Convenient to dining, shopping, arts, and entertainment. Enjoy Edgewater, all of Annapolis, DC, and Baltimore with ease! You live here.
#MDAA2149730

EDGEWATER

176 CARDAMON DRIVE

3 Beds

3 Baths

2,581 Sq.Ft.

$725,000

MLS#: MDAA2149730

New on site 2 days ago
Exceptional opportunity to own a beautifully appointed townhome in the highly sought-after, amenity-rich South River Colony community.  Conveniently located within the desirable South River School district.  Filled with warmth, care, and timeless style, this exceptional residence offers three finished levels of thoughtfully designed living space.
The heart of the home is the stunning gourmet kitchen, featuring  a sprawling center island with butcher block countertop,  an oversized farmhouse sink, beverage cooler, and an extended quartz countertop workspace—perfect as a coffee bar, serving station, or home office nook.  Cabinets galore and a pantry for all of your storage needs.  Walls of windows flood the home with abundant natural light, creating a bright and inviting atmosphere throughout.  Adjoining the kitchen is a cozy living area, great for entertaining.  Designer details elevate every level, including custom wainscoting, elegant trim work, and thoughtful built-in features that add both character and function.  The upper level features three spacious bedrooms, including a beautifully appointed primary suite with custom shelving, a walk-in closet, and a private ensuite bath featuring double vanities and modern finishes.  Two additional bedrooms share a beautifully updated full bath, offering comfortable accommodations for family or guests.  The entry level features a spacious and versatile flex room with direct access to the private, beautifully landscaped patio—ideal as a second family room, home office, fitness studio, playroom, or guest space.  A convenient half bath is located on this level, with an additional half bath on the main living level for added convenience.
Enjoy seamless indoor-outdoor living from the expansive deck just off the kitchen and dining area, along with peaceful backyard patio oasis framed by mature privacy trees. Additional highlights include a one-car garage, private driveway, generous storage, and quality upgrades throughout.  Move-in ready and ideally located near South River Colony Golf Course, community pool, tennis courts, walking trails, shopping, dining, and major commuter routes.  This exceptional home offers the perfect blend of luxury, comfort, and convenience.
#MDAA2153122

EDGEWATER

163 RIVERTON PLACE

3 Beds

2 Baths

2,452 Sq.Ft.

$600,000

MLS#: MDAA2153122

NEW PRICE POINT! Beautiful home in a highly desirable neighborhood featuring an open-concept floor plan, stainless steel appliances, and a flexible layout ideal for family living. The main level living area offers vaulted ceiling with two skylights, a convenient first-floor bedroom, while two additional bedrooms and a full bath are located upstairs. The finished walk-out lower level includes a newly added full bathroom and an additional bedroom, providing excellent space for guests, extended family, or a home office.

Recent upgrades include elegant bamboo flooring, renovated bathrooms, and a new owned water treatment system—no rental fees. Enjoy professionally landscaped grounds and stunning water views that create the perfect setting for relaxation and entertaining.  Owner will consider renting.

This home is within walking distance to the community park, pier and boat ramp. Association is voluntary but it will cost you $25 for a ramp access key and voluntary fee is $50.00 per year.

Square footage on tax record is incorrect.
#MDAA2147908

EDGEWATER

607 OVERHILL DRIVE

4 Beds

3 Baths

1,196 Sq.Ft.

$549,000

MLS#: MDAA2147908

This large rancher  in Harborview was totally updated a few years ago-cathedral ceilings, Large Primary suite with Primary bath situated on a huge .36 ac lot, blue ribbon Mayo elementary school is just around the corner. Community has a dock just down the street. Plenty of marinas and boat ramps.
#MDAA2146428

EDGEWATER

1223 PINE AVENUE

3 Beds

2 Baths

1,925 Sq.Ft.

$515,000

MLS#: MDAA2146428

Good Day!  New construction by Modular On-site Development, LLC/MODsquad.  2145 TOTAL SF open floor plan with 4 bedrooms, 3.5 bathrooms, Kitchen, Dining, Laundry Room, Family Room, Rec Room, and Office.  Features raised "English Basement" which allows for large egressed-sized windows with lots of natural light for lower level - rec room, bedroom, office, and full bathroom!  House should be completed in August.
#MDAA2143418

EDGEWATER

1648 BAY RIDGE ROAD

4 Beds

3 Baths

2,145 Sq.Ft.

$599,990

MLS#: MDAA2143418

FULLY RENOVATED HOME ON THREE LOTS IN WATER-ORIENTED COMMUNITY OF LOCH HAVEN BEACH! WELCOME TO THIS BEAUTIFULLY 3 BEDROOM POTIENTIALY 4 BEDROOM JUST ADD A DOOR. CURRENTLY CAN BE USED AS COMMUNITY OR BONUS  ROOM WITH DOOR EXITS ON TO DECK,  3 1/2 BATHS WITH PEACEFUL SETTING. EACH BATHROOM OFFERS LIGHT AND VENT FIXTURES EQUIPPED WITH BUILT IN BLUETOOTH SPEAKERS, ALL BEDROOMS HAVE SMOKE DETECTORS HARDWIRED WITH BATTERY BACKUP, SHED AND ATTIC PULL DOWN WITH BLOWN INSULATION ADDITIONAL ELECTRICAL WIRING POTENTIAL GARAGE OR PRIMARY BEDROOM. ENTER INTO THE OPEN MAIN LEVEL BRAND NEW LUXURY VINYL PLANK FLOORING, NEW ROOF, NEW HVAC SYSTEM, NEW WATER TREATMENT SYSTEM PROVIDING MODERN STYLE AND PEACE OF MIND FOR YEARS TO COME. COMMUNITY AMENITIES; PLAYGROUND, BASKETBALL, TENNIS, PICKLEBALL & VOLLEYBALL COURTS, BOAT RAMP WITH WATER ACCESS AND PICNIC AREA. THIS MOVE IN READY HOME OFFERS THE PERFECT BLEND OF COMFORT, RECREATION, AND NEIGHBORHOOD CHARM!!
#MDAA2139234

EDGEWATER

453 WALNUT DRIVE

3 Beds

3 Baths

1,760 Sq.Ft.

$729,900

MLS#: MDAA2139234

This is the one. Don’t let it slip away again . We are back on the market. Immerse yourself in the coastal lifestyle of this water-rich community.  This beautifully updated ranch-style home is uniquely situated on a corner lot, offering abundant natural light throughout. It features three bedrooms, including a primary suite (with an en suite bathroom), two full bathrooms, an expansive living room with wood-burning fireplace, a dining room, and an upgraded kitchen boasting granite countertops and stainless-steel appliances. (Bosch dishwasher installed 2025). Additionally, there's a newly customized laundry and spacious attic space. The yard is an expansive quarter acre all enclosed by white vinyl fencing, and a newer generous shed, entertaining here is a pleasure.  Just for your peace of mind note :  an EV Level 2 charger was installed for electric vehicle charging in the carport, a new well pump was installed 2025, Hot water heater installed 2024, crawl space insulation is encapsulated with transferable warranty , smart home capable with lights controlled by voice thru Alexa and new French drains also installed 2024. 
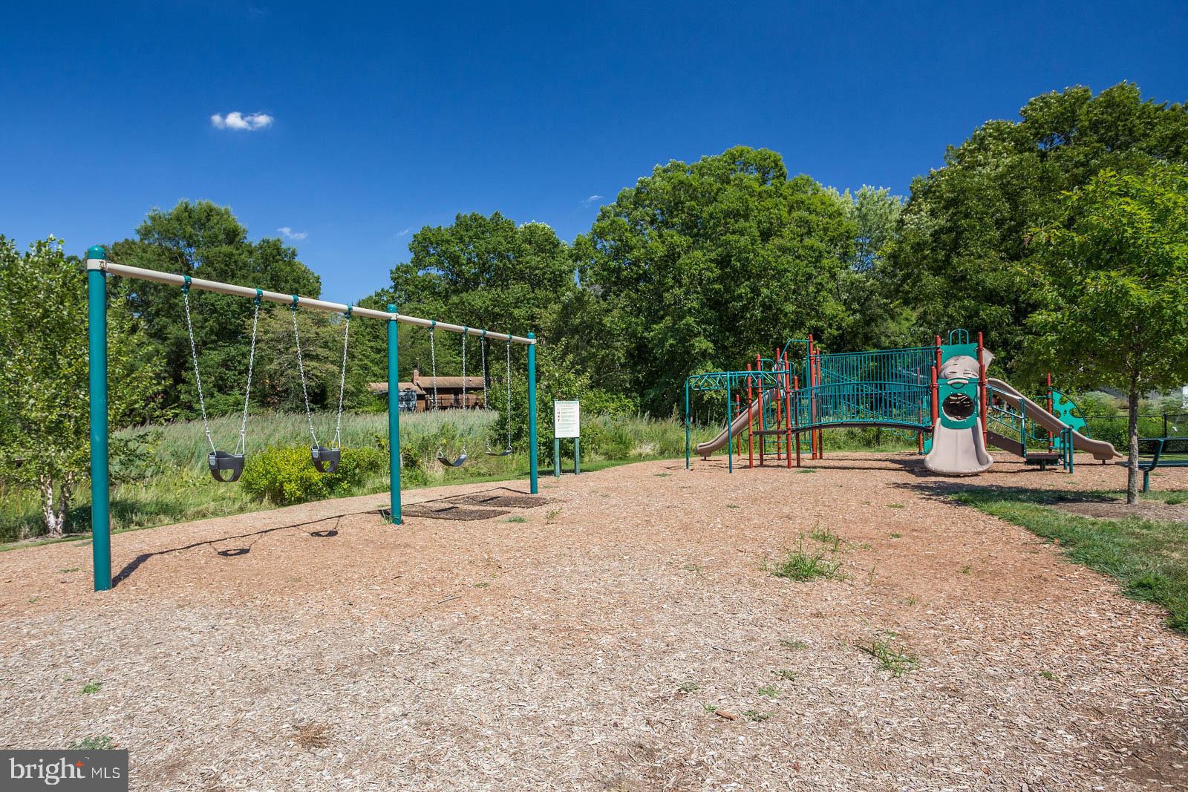
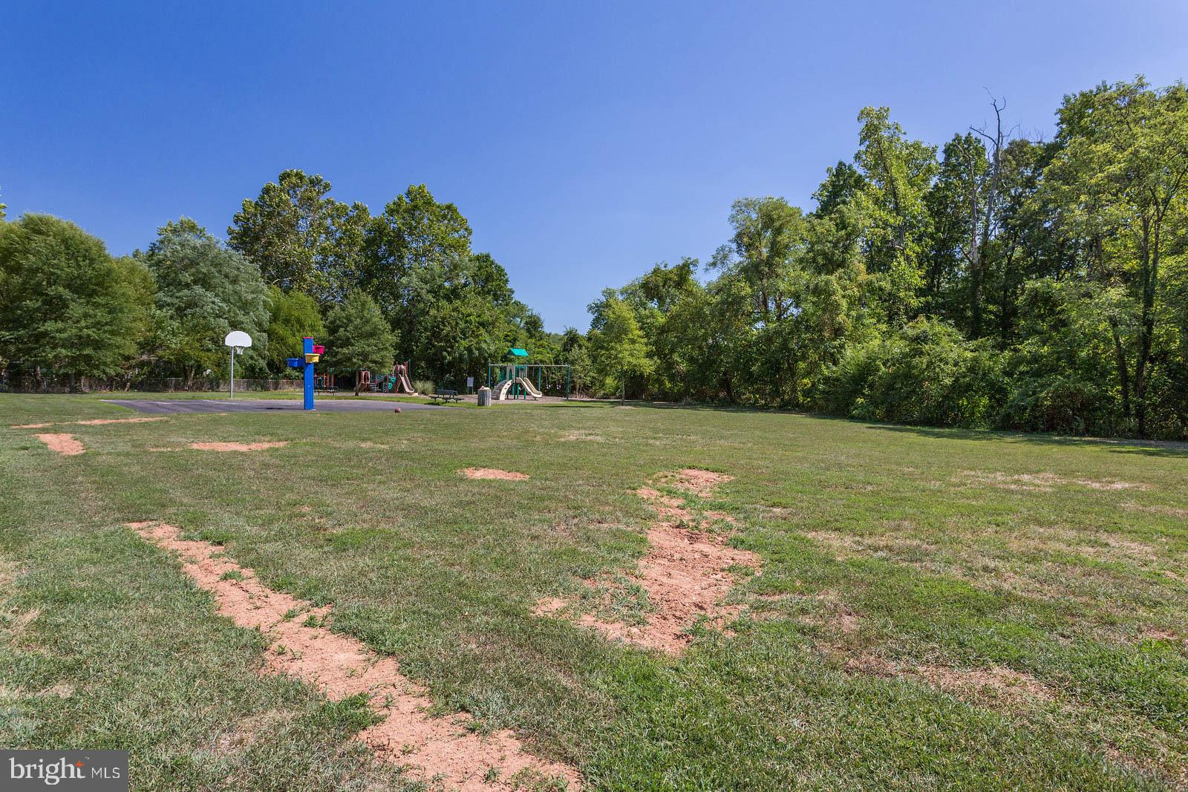
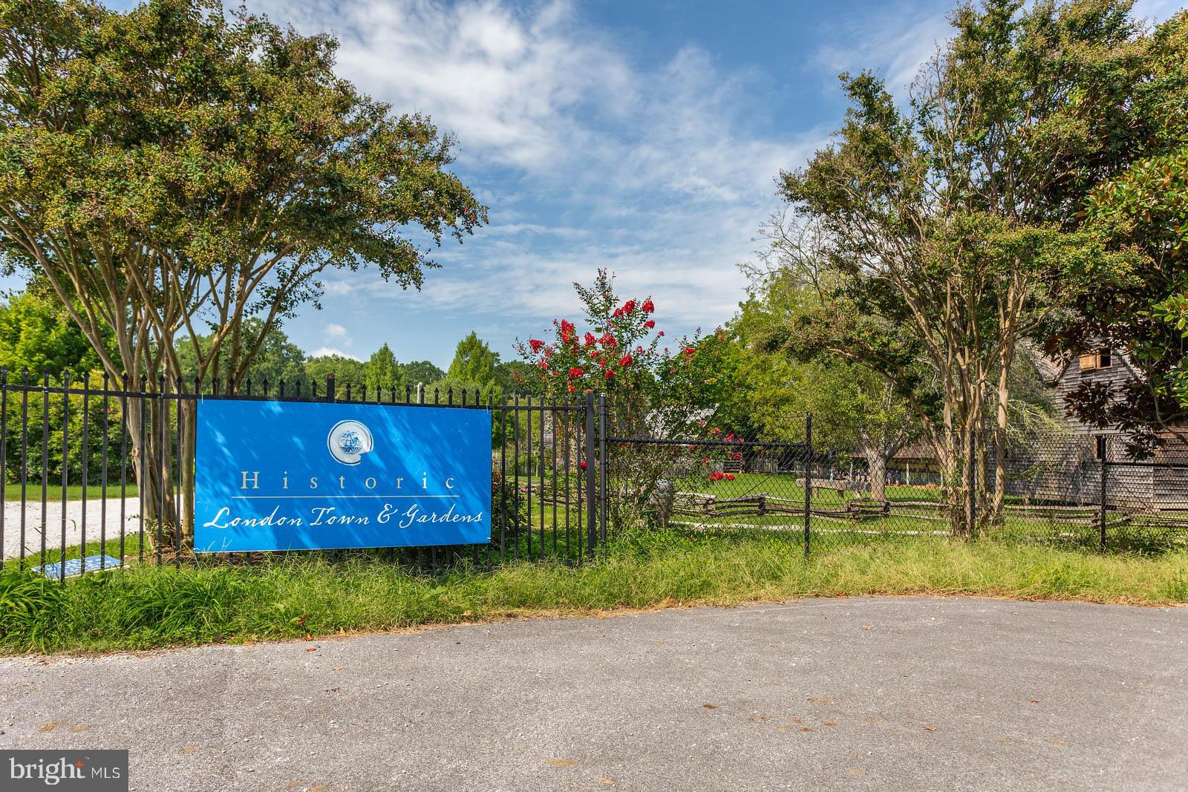
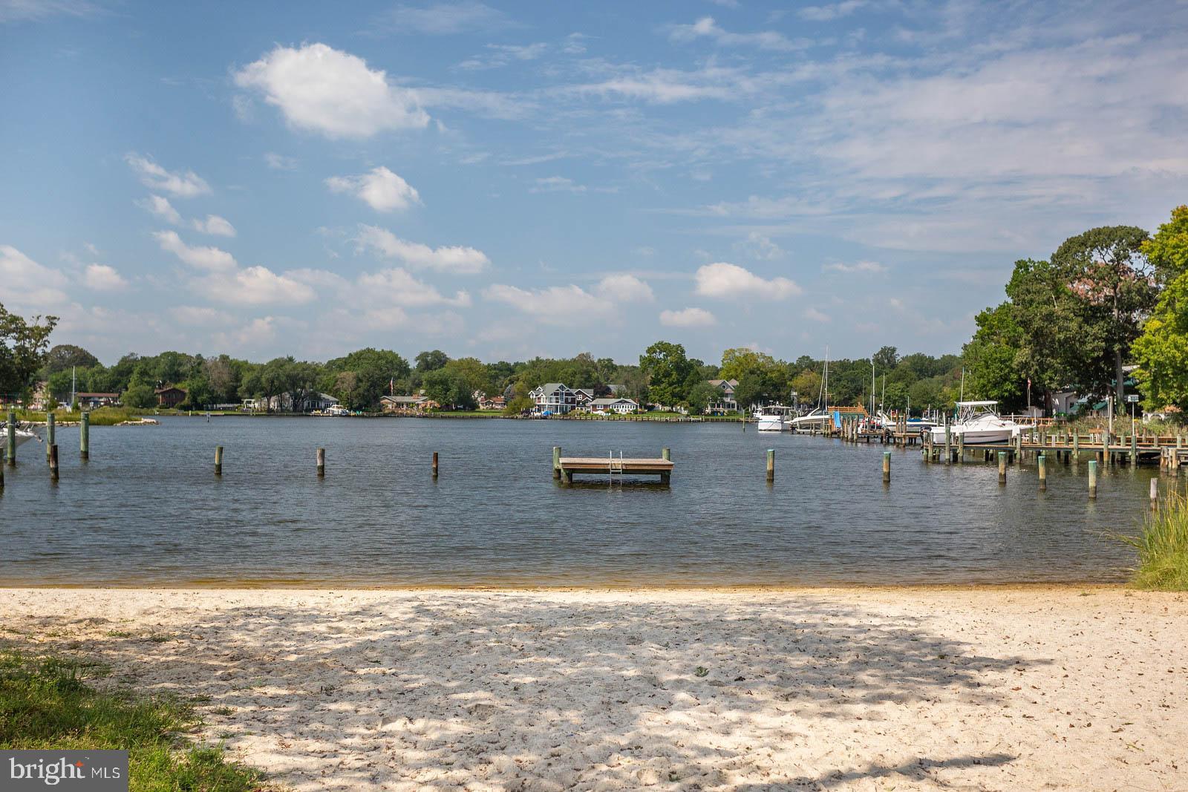
The beachside lifestyle provides access to five beaches, boat slips, three fishing/crabbing piers, a kayak launch, three boat ramps, swim area, playgrounds, basketball courts, soccer fields, and a recently updated community hall. Enjoy proximity to local coffee shops, shops, restaurants, major roads, highways, Edgewater Elementary, Edgewater Library, Edgewater Park, Historic London Town & Gardens, and beautiful downtown Annapolis.
#MDAA2149214

EDGEWATER

117 OAKWOOD ROAD

3 Beds

2 Baths

1,376 Sq.Ft.

$490,000

MLS#: MDAA2149214

 - property

Send a message

Message successfully sent.

Your message

What is 3 + 4 ?

Reason for contacting?

I agree to receive email communication and understand I can unsubscribe at any time.

I agree to be contacted by Charis Realty Group via call, email, and text for real estate services. To opt out, you can reply 'stop' at any time or reply 'help' for assistance. You can also click the unsubscribe link in the emails. Message and data rates may apply. Message frequency may vary. Privacy Policy

Sign Out

Virtual Assistant

Would you like to take the next step with this property? We can help you schedule a showing or virtual tour, or send you more details.

Yes, I would like more information.

Thank You for Your Reply, One of Our Agents will contact you as soon as possible

No, maybe later.

Thank you, you can always contact me via email, phone number or through the contact form.

Realhub AI

Lucy - Your AI-Powered Realtor

Update Your Temporary Password

Personalize your search

Enter your email and we'll notify you immediately when new listings match what you're looking for.

or enter email address

Already have an account ? Login here

Continue your home search

I agree to receive communications and understand I can unsubscribe at any time.

I agree to be contacted by Charis Realty Group via call, email, and text for real estate services. To opt out, you can reply 'stop' at any time or reply 'help' for assistance. You can also click the unsubscribe link in the emails. Message and data rates may apply. Message frequency may vary. Privacy Policy

Already have an account ? Login here

We use cookies

We use cookies primarily for analytics to enhance your experience. By accepting, you agree to our use of these cookies. You can manage your preferences or learn more about our cookies policy.