Features & Amenities

Interior

  • Total Bedrooms

    4

  • Bathrooms

    4

  • Above Grade Finished Area

    3202.0

  • Basement YN

    YES

  • Cooling YN

    YES

  • Cooling

    Central Air, Ceiling Fan(s)

  • Fireplace YN

    YES

  • Heating YN

    YES

  • Heating

    Electric, Zoned

  • Main Level Bedrooms

    2

  • Pet friendly

    N/A

Exterior

  • Garage

    Yes

  • Garage spaces

    4

  • Construction Materials

    Frame

  • Parking

    Oversized, Garage Door Opener, Attached, Detached

  • Pool

    No

  • Waterfront YN

    NO

Area & Lot

  • Lot Size(acres)

    3.72

  • Lot Size(square feet)

    162,251

  • Property Type

    Residential

  • Property Sub Type

    Single Family Residence

  • Architectural Style

    Contemporary

Price

  • Sales Price

    $775,000

  • Tax Amount

    $7,850

  • Financing Options

    VA

  • Sq. Footage

    4,002

  • Price/SqFt

    $193

HOA

  • Association

    YES

  • Association Fee

    $250

  • Association Fee Frequency

    Annually

  • Association Fee Includes

    N/A

School District

  • Elementary School

    N/A

  • Middle School

    N/A

  • High School

    N/A

Property Features

  • Foundation Details

    Slab

  • Senior Community YN

    NO

  • Sewer

    Septic Tank

  • Tax Lot

    31

  • Water Source

    Well

Schedule a Showing

Showing scheduled successfully.

<
>
IN PERSON
VIA CHAT

What is 3 + 4 ?


Change time

Mortgage calculator

Estimate your monthly mortgage payment, including the principal and interest, property taxes, and HOA. Adjust the values to generate a more accurate rate.

Your payment

Principal and Interest:

$

Property taxes:

$

HOA fees:

$

Total loan payment:

$

Total interest amount:

$

Location

County

ANNE ARUNDEL

Elementary School

Middle School

High School

Listing Courtesy of Jessica S Alperstein, Yaffe Real Estate

RealHub Information is provided exclusively for consumers' personal, non-commercial use, and it may not be used for any purpose other than to identify prospective properties consumers may be interested in purchasing. All information deemed reliable but not guaranteed and should be independently verified. All properties are subject to prior sale, change or withdrawal. RealHub website owner shall not be responsible for any typographical errors, misinformation, misprints and shall be held totally harmless.

Agent Maisha Lewis-Ceaser

Salesperson, Realtor

Maisha Lewis-Ceaser

Call Maisha today to schedule a private showing.


* Listings on this website come from the FMLS IDX Compilation and may be held by brokerage firms other than the owner of this website. The listing brokerage is identified in any listing details. Information is deemed reliable but is not guaranteed. If you believe any FMLS listing contains material that infringes your copyrighted work please click here to review our DMCA policy and learn how to submit a takedown request.© 2024 FMLS.
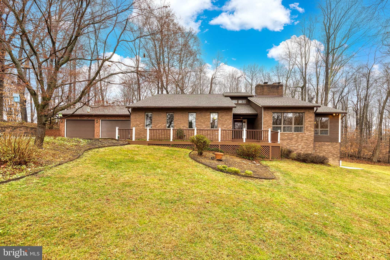
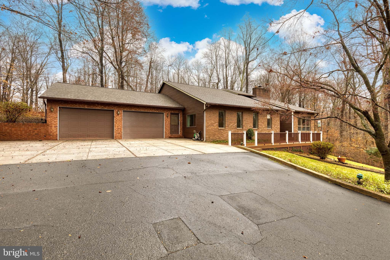
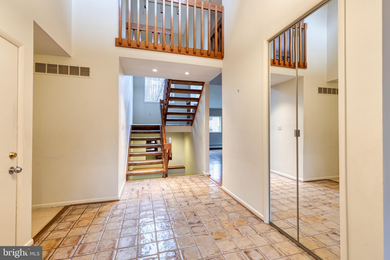
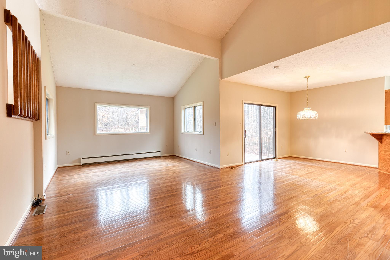
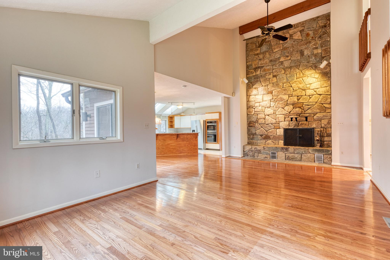
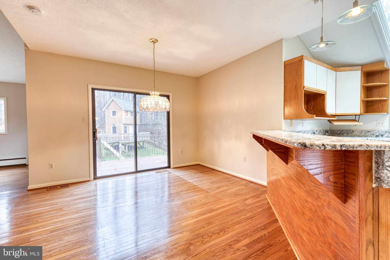
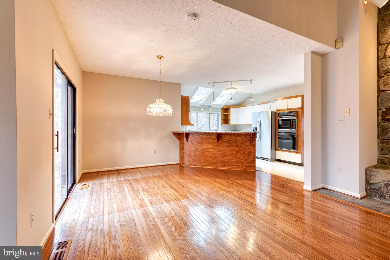
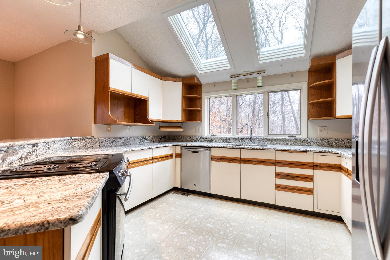
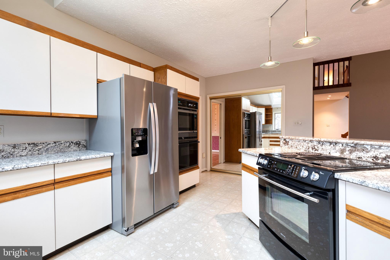
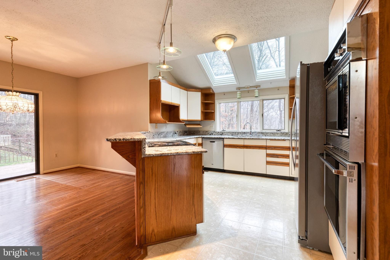
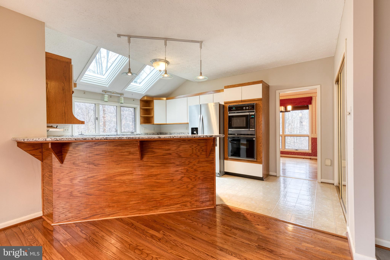
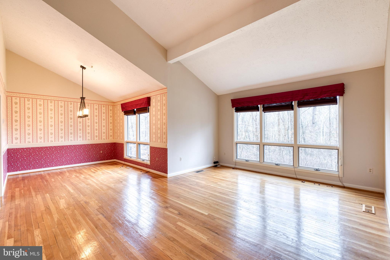
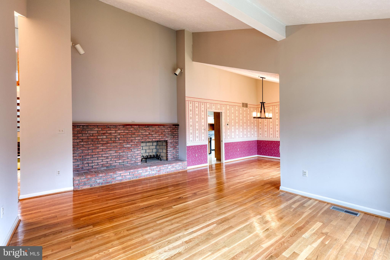
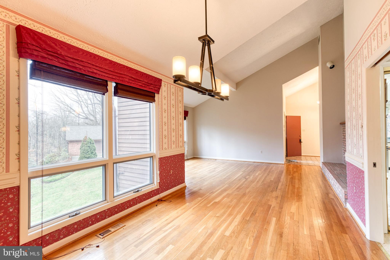
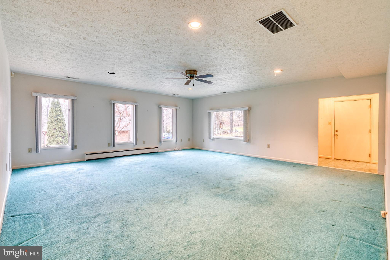
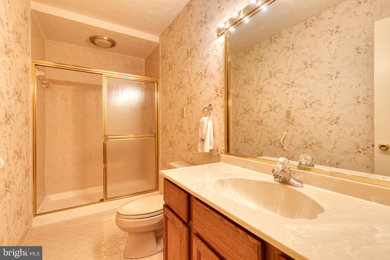
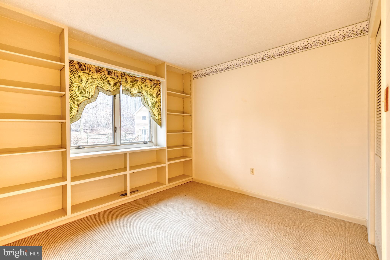
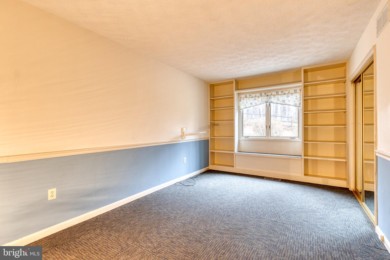
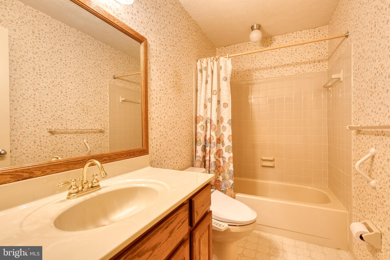
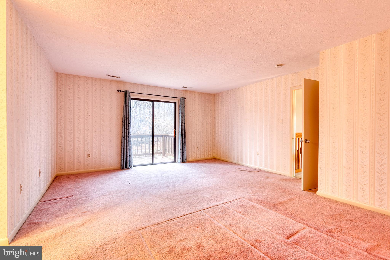
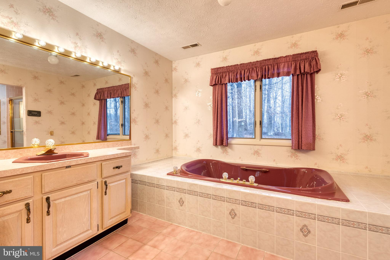
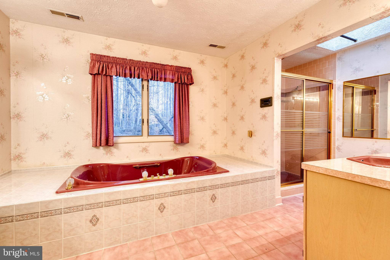
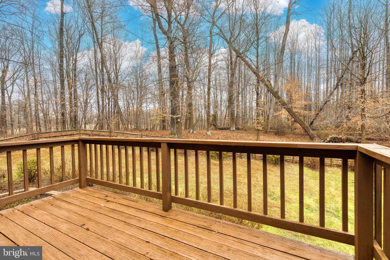
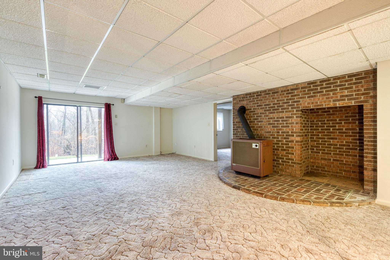
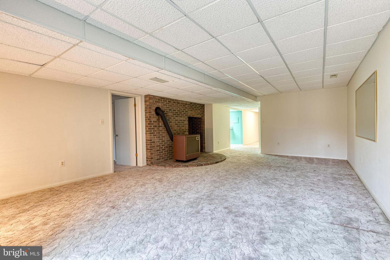
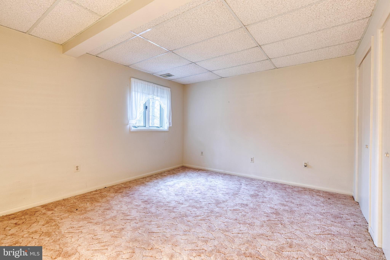
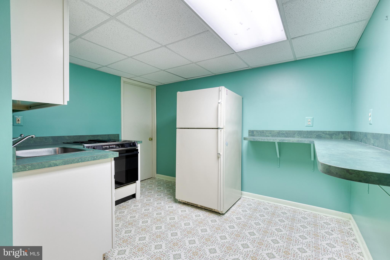
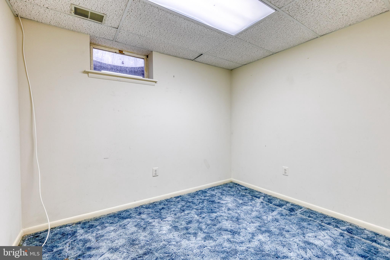
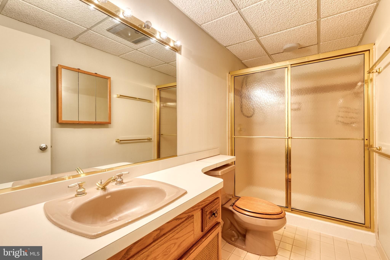
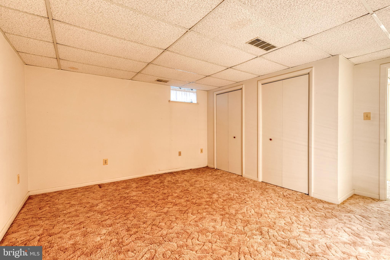
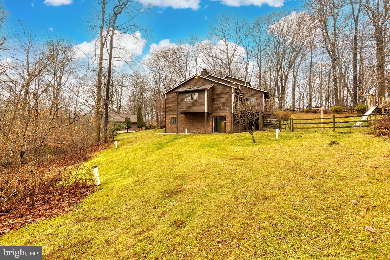
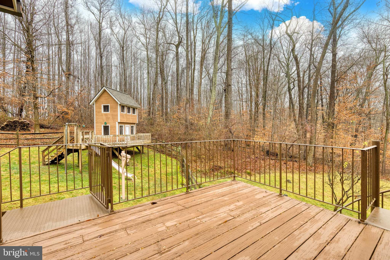
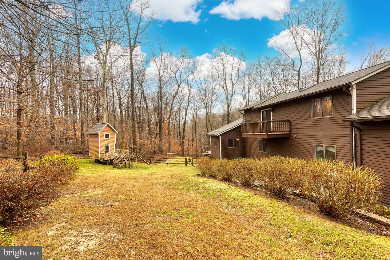
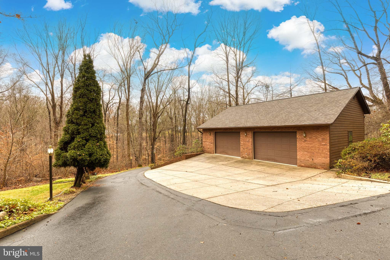
One of the most unique properties on the market!  This incredible home offers the ultimate private retreat.  Situated at the end of a cul de sac,  down a private tree lined driveway, is the home you have been waiting for.  There is plenty of parking in the attached 2 car garage and the detached 2 car garage with heating and AC, and a built in stereo system . It's an ideal place for the hobbyist, car enthusiast, or even convert it to a professional gym space.  The front door of the home opens up to a sizable foyer with plenty of coat closet space.  There is a formal living and dining room to the right with an entrance to the kitchen space.  The kitchen offers granite counters, multiple skylights, and tons of cabinet and counter space for all your storage and food prep needs.  Off of the kitchen is a breakfast nook with a slider to the deck.  The entire space opens up to the oversized family room that is the perfect space for family gatherings, or to watch the big game!  There is a wood burning fireplace with a stone surround from floor to ceiling.  It's a gorgeous, dramatic look that truly gives the home a farm house/cabin feel.  Down the hall is a second family room space that would make an awesome game room, play room, craft space or more.  There are 2 full bathrooms and 2 generous sized bedrooms down the hall as well.  Travel up one flight of stairs to the incredible primary suite that overlooks the wooded backyard, with miles of closet space, and a deluxe primary bath with double sinks, a bidet, and a HUGE jetted tub to relax in after a long day at work.  The lower level offers 2 den/office spaces PLUS a 4th bedroom.  There's a lower level kitchen so you could even convert the space to an in-law suite!  There is an expansive lower level rec room with a slider to the backyard.  And this backyard......WOW! There is a section that is fully fenced with a custom built playhouse.  This is a truly a nature lovers dream with deer, and fox, and turkeys that will visit the wooded surround.   Come and take a peek at this truly special home!

4300 ROUSBYS RUN

Message successfully sent.

What would you like to know?

What is 3 + 4 ?

I agree to receive email communication and understand I can unsubscribe at any time.

I agree to be contacted by Charis Realty Group - Christine Issler, Broker via call, email, and text for real estate services. To opt out, you can reply 'stop' at any time or reply 'help' for assistance. You can also click the unsubscribe link in the emails. Message and data rates may apply. Message frequency may vary. Privacy Policy

Related Properties

New on site 4 days ago
Welcome to this stately brick-front Colonial located in the highly sought-after, water-privileged community of West River Estates. Situated on approximately half an acre, this impressive home offers 5 bedrooms, 3.5 bathrooms, a finished walkout basement, 9-foot ceilings, and exceptional indoor and outdoor living space.
Step inside to a spacious and inviting main level featuring 9-foot ceilings and hardwood flooring throughout most of the level. The beautifully appointed kitchen offers granite countertops, double wall ovens, a large center island with built in cooktop, abundant cabinetry, and plenty of space for gathering and entertaining. French doors open to a bright all season sunroom with dual access to the deck and the dramatic two-story family room featuring a wood burning fireplace.
Additional French doors lead to a private library with custom built-ins, while another sunroom provides a peaceful setting for morning coffee, reading, or simply enjoying the surrounding views. Formal living and dining rooms complete the main level.
Upstairs, you'll find spacious bedrooms and beautifully maintained hardwood flooring throughout. The luxurious primary suite features dual walk-in closets and a spa-like private bath with a soaking tub and separate shower.
The finished walkout lower level adds even more versatile living space, including a large recreation room with built-ins, additional bedroom/office space, and convenient access to the backyard—perfect for guests, entertaining, working from home, or creating a private retreat.

Outside, enjoy your own backyard oasis with a large deck, screened gazebo, extensive hardscaping, level rear yard, storage shed, and approximately half an acre of property. The setting offers a wonderful combination of privacy, space, and access to nature.
West River Estates offers even more to enjoy, including a community pier, playground, and scenic walking trail through the woods, all just a short distance from home. Enjoy the benefits of a water-privileged community while remaining conveniently located for commuting to Annapolis, AFB, Washington, D.C., and surrounding areas.
Additional improvements include a roof less than six years old and newer HVAC systems.
#MDAA2156958

WEST RIVER

5331 SWEETWATER DRIVE

5 Beds

3 Baths

4,204 Sq.Ft.

$799,000

MLS#: MDAA2156958

New on site 1 day ago
Nestled in the charming West River Estates community, this impeccably maintained ranch-style home offers a serene retreat with easy access to the beautiful West River. Spanning 2,316 square feet, this updated residence features three spacious bedrooms and two and a half bathrooms, perfect for comfortable living. Hardwood floors flow throughout, adding warmth and character to every room. The primary bedroom is a true retreat, complete with a spa-like en-suite bathroom, while the classic kitchen showcases crisp white cabinetry paired with granite countertops. Step outside to a spacious and beautiful screened-in porch off the back, ideal for relaxing or entertaining year-round. Nearly every window in the home has been replaced, and a 50-year GAF roof, installed in 2020, offers lasting peace of mind.

The community itself is a haven for outdoor enthusiasts, boasting its own pier where residents can launch canoes and enjoy leisurely afternoons on the water. A neighborhood playground and scenic walking trail wind through the community, providing the perfect backdrop for morning walks, evening strolls, or simply enjoying the outdoors. The lush surroundings and tranquil river-adjacent setting create a peaceful atmosphere that feels like home.

Set on a generous 0.37-acre lot, the property features an attached two-car garage and a welcoming front entry. For commuters, the location can't be beat — just minutes to local amenities, 25 minutes to historic downtown Annapolis with its waterfront dining and vibrant local scene, and easy access to both Baltimore and Washington, DC, each about 45 minutes or so away. Experience the best of comfort and community in this inviting home, where the beauty of the outdoors and the warmth of neighborhood connections come together seamlessly. Embrace a lifestyle that celebrates both relaxation and recreation in this lovely West River Estates gem.
#MDAA2154606

WEST RIVER

690 PLANTATION BOULEVARD

3 Beds

2 Baths

2,316 Sq.Ft.

$649,900

MLS#: MDAA2154606

New on site 3 days ago
Located in a sought-after water-oriented community along the West River, this Cape Cod-style home offers a comfortable floor plan, attractive outdoor spaces, water views, and convenient access to Annapolis, Washington, D.C., and Baltimore. The home is framed by mature landscaping and a welcoming veranda-style front porch. Inside, hardwood floors run throughout the main level, which features well-proportioned living and entertaining spaces.
The kitchen is equipped with stainless steel appliances, abundant cabinetry, updated countertops and backsplash, and under-cabinet lighting, and opens directly to the family room with a gas fireplace. A separate dining room with a bay window provides a defined space for meals, while the large living room can easily function as a den, office, recreation room, or additional sitting area. A powder room and laundry room complete the main level. Upstairs, the owner’s suite includes a private bath and walk-in closet, along with two additional spacious bedrooms and excellent storage.
Outside, the property features a heated saltwater pool with an automatic cover, hot tub, large pavilion with ceiling fans, stamped-concrete patio, and fenced yard. Water views and evening sunsets add to the setting, while the West River provides access by boat to nearby restaurants and entertainment. More than $200,000 in improvements have been made since 2019, including new windows, crawl-space encapsulation, refinished hardwood floors, a new HVAC system, and major roof, gutter, and attic-ventilation improvements. Additional updates include the front porch, steps and walkway, laundry room, fireplace and chimney, lighting and fans, electrical outlets, fencing, landscaping, and so much more.
#MDAA2156642

WEST RIVER

4911 W CHALK POINT ROAD

3 Beds

2 Baths

1,680 Sq.Ft.

$925,000

MLS#: MDAA2156642

 - property

Send a message

Message successfully sent.

Your message

What is 3 + 4 ?

Reason for contacting?

I agree to receive email communication and understand I can unsubscribe at any time.

I agree to be contacted by Charis Realty Group - Christine Issler, Broker via call, email, and text for real estate services. To opt out, you can reply 'stop' at any time or reply 'help' for assistance. You can also click the unsubscribe link in the emails. Message and data rates may apply. Message frequency may vary. Privacy Policy

Sign Out

Virtual Assistant

Would you like to take the next step with this property? We can help you schedule a showing or virtual tour, or send you more details.

Yes, I would like more information.

Thank You for Your Reply, One of Our Agents will contact you as soon as possible

No, maybe later.

Thank you, you can always contact me via email, phone number or through the contact form.

Realhub AI

Lucy - Your AI-Powered Realtor

Update Your Temporary Password

Personalize your search

Enter your email and we'll notify you immediately when new listings match what you're looking for.

or enter email address

Already have an account ? Login here

Continue your home search

I agree to receive communications and understand I can unsubscribe at any time.

I agree to be contacted by Charis Realty Group - Christine Issler, Broker via call, email, and text for real estate services. To opt out, you can reply 'stop' at any time or reply 'help' for assistance. You can also click the unsubscribe link in the emails. Message and data rates may apply. Message frequency may vary. Privacy Policy

Already have an account ? Login here

We use cookies

We use cookies primarily for analytics to enhance your experience. By accepting, you agree to our use of these cookies. You can manage your preferences or learn more about our cookies policy.