Features & Amenities

Interior

  • Total Bedrooms

    4

  • Bathrooms

    2

  • Above Grade Finished Area

    1718.0

  • Basement YN

    YES

  • Cooling YN

    YES

  • Cooling

    Central Air

  • Fireplace YN

    NO

  • Heating YN

    YES

  • Heating

    Natural Gas, Central

  • Main Level Bedrooms

    2

  • Pet friendly

    N/A

Exterior

  • Garage

    No

  • Construction Materials

    Frame

  • Pool

    No

  • Waterfront YN

    NO

  • View

    Street, Trees/Woods

Area & Lot

  • Lot Size(acres)

    0.18

  • Lot Size(square feet)

    8,000

  • Property Type

    Residential

  • Property Sub Type

    Single Family Residence

  • Architectural Style

    Bungalow

Price

  • Sales Price

    $550,000

  • Tax Amount

    $9,171

  • Sq. Footage

    1,718

  • Price/SqFt

    $320

HOA

  • Association

    No

School District

  • Elementary School

    MOUNT RAINIER

  • Middle School

    HYATTSVILLE

  • High School

    NORTHWESTERN

Property Features

  • Foundation Details

    Block

  • Senior Community YN

    NO

  • Sewer

    Public Sewer

  • Tax Lot

    8

  • Water Source

    Public

Schedule a Showing

Showing scheduled successfully.

<
>
IN PERSON
VIA CHAT

What is 3 + 4 ?


Change time

Mortgage calculator

Estimate your monthly mortgage payment, including the principal and interest, property taxes, and HOA. Adjust the values to generate a more accurate rate.

Your payment

Principal and Interest:

$

Property taxes:

$

HOA fees:

$

Total loan payment:

$

Total interest amount:

$

Location

County

PRINCE GEORGES

Elementary School

MOUNT RAINIER

Middle School

HYATTSVILLE

High School

NORTHWESTERN

Listing Courtesy of Susan Pruden, CENTURY 21 New Millennium

RealHub Information is provided exclusively for consumers' personal, non-commercial use, and it may not be used for any purpose other than to identify prospective properties consumers may be interested in purchasing. All information deemed reliable but not guaranteed and should be independently verified. All properties are subject to prior sale, change or withdrawal. RealHub website owner shall not be responsible for any typographical errors, misinformation, misprints and shall be held totally harmless.

Agent Maisha Lewis-Ceaser

Salesperson, Realtor

Maisha Lewis-Ceaser

Call Maisha today to schedule a private showing.


* Listings on this website come from the FMLS IDX Compilation and may be held by brokerage firms other than the owner of this website. The listing brokerage is identified in any listing details. Information is deemed reliable but is not guaranteed. If you believe any FMLS listing contains material that infringes your copyrighted work please click here to review our DMCA policy and learn how to submit a takedown request.© 2024 FMLS.
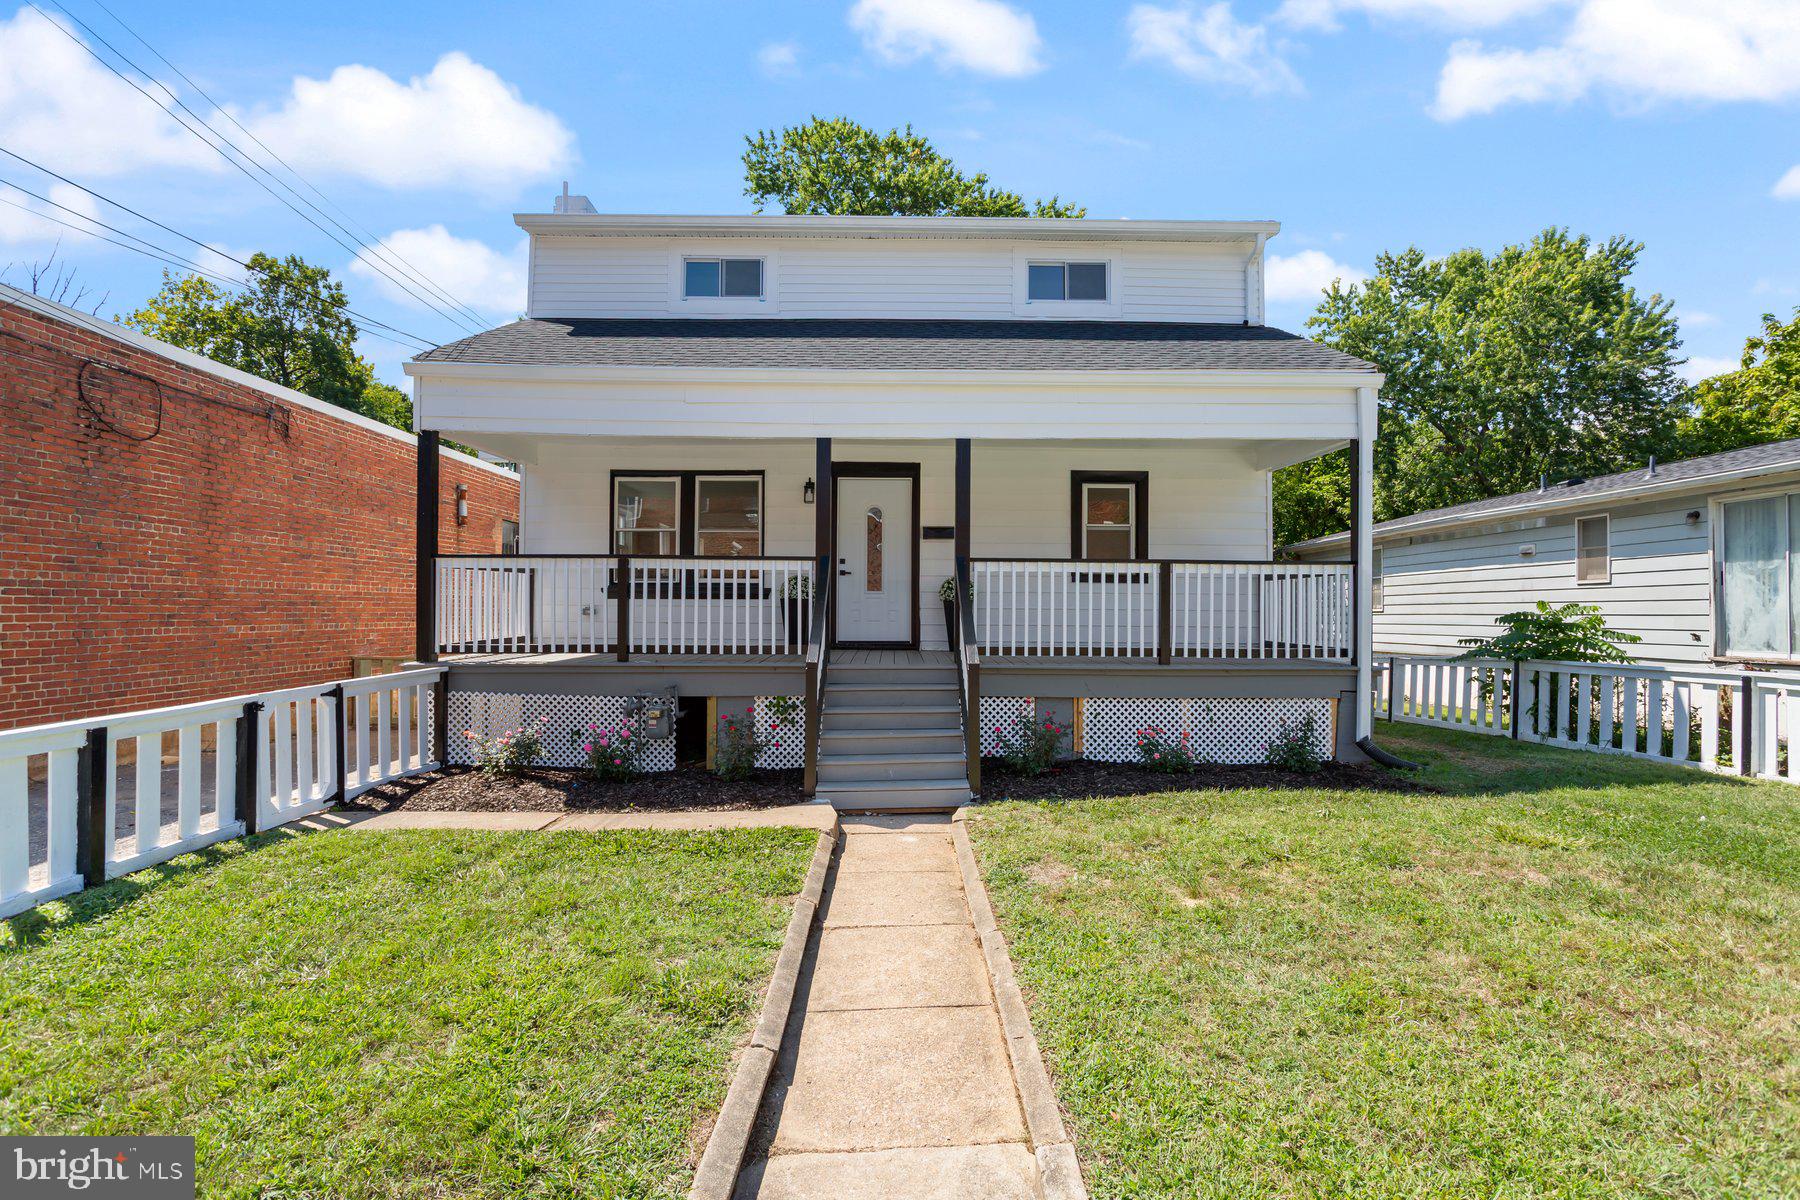
Back on the market - buyer's financing fell through. Best of both worlds! This 1910 beauty was just about rebuilt from the studs in. 4 bedrooms, 2 full baths, beautifully updated & ready to move in! Extensive renovation completed 2022, roof 2019, new wood floors, HVAC (gas furnace) 2021, windows replaced 2017, family room/kitchen addition added. The kitchen has a center island on casters, so you can move it for convenience. Wood Mode solid cherry cabinets.  Electrical heavy up 2022. Extra insulation everywhere, including insulated floors, for lower utility bills. Cellar has outside access and loads of storage space. Washer/dryer hookup on main level. Gardeners - the work is done for raised beds. Those mounds in the backyard will compost in place for a super fertile, moisture-retaining garden bed. Beyond that, it is minutes from the DC line & conveniently located close to shopping, dining, parks (minutes to Northwest Branch Anacostia River Trail), Arts District, WMATA metro bus,  and major routes into and out of town. Check out the very cool Brentwood Arts Exchange, walk to the Mixt Food Hall. If exploring is in your nature, you'll definitely love it here!

4311 40TH STREET

Message successfully sent.

What would you like to know?

What is 3 + 4 ?

I agree to receive email communication and understand I can unsubscribe at any time.

I agree to be contacted by Charis Realty Group - Christine Issler, Broker via call, email, and text for real estate services. To opt out, you can reply 'stop' at any time or reply 'help' for assistance. You can also click the unsubscribe link in the emails. Message and data rates may apply. Message frequency may vary. Privacy Policy

Related Properties

Welcome to this beautifully crafted new construction home nestled in the desirable Brentwood neighborhood. This spacious and modern residence boasts 6 generously sized bedrooms and 4 full bathrooms.
The upper level features two luxurious master bedrooms, each with its own en-suite bath and walk-in closets—ideal for comfort and privacy. The open-concept main floor offers a bright and airy living space with  high ceilings lights, sleek finishes, and a chef-inspired kitchen equipped with premium appliances and quartz countertops. 
The fully finished walkout basement includes a self-contained in-law suite, complete with a private entrance, full kitchen, living area, bedrooms, and bath—perfect for extended family, long-term rental, or short-term Airbnb income opportunities.
 Enjoy outdoor living in the spacious backyard, perfect for entertaining under the custom pergola. With a private driveway and ample street parking, this home checks every box for convenience, luxury, and versatility.
Located in the heart of Brentwood,  just moments from Washington, DC you’re minutes away from top-rated schools, shopping, parks, and transit. This is the perfect blend of luxury, functionality, and investment potential.
#MDPG2192318

BRENTWOOD

3802 37TH PLACE

6 Beds

4 Baths

3,000 Sq.Ft.

$629,000

MLS#: MDPG2192318

Welcome to 4514 Banner St, Brentwood, MD 20722! This charming single-family home offers 3 bedrooms, 2 full bathrooms, and 1,680 square feet of living space, presenting a wonderful opportunity to make it your own. Situated on a 6,250-square-foot lot, the property features a black iron fence surrounding the home, adding privacy, security, and timeless curb appeal. Built in 1917, this home offers classic character and plenty of potential for buyers looking to personalize their space. Conveniently located near major commuter routes, shopping, dining, parks, and public transportation, it provides easy access to everyday essentials and surrounding areas. The seller is offering a home warranty, Don't miss the chance to explore the possibilities this Brentwood property has to offer!
#MDPG2220912

BRENTWOOD

4514 BANNER STREET

3 Beds

2 Baths

1,680 Sq.Ft.

$499,900

MLS#: MDPG2220912

Nestled in the prestigious Brentwood neighborhood, this exquisite 7-bedroom residence, seamlessly blends timeless elegance with modern luxury. Spanning 2,040 square feet, this home is a sanctuary of comfort and sophistication, perfect for those who appreciate the finer things in life. Step inside to discover a thoughtfully designed interior that exudes warmth and charm. The traditional floor plan invites you to explore spacious living areas adorned with rich wood floors, creating an inviting atmosphere for both relaxation and entertaining. The upgraded countertops in the kitchen are complemented by high-end stainless steel appliances, including a cooktop oven/exhaust fan and a built-in microwave, making culinary endeavors a delight. The main floor laundry adds convenience to your daily routine, ensuring that practicality meets luxury. Retreat to the master suite, where a walk-in closet provides ample storage, while the beautifully appointed bathrooms feature a walk-in shower and a tub shower, offering a spa-like experience at home. Recessed lighting throughout enhances the ambiance, illuminating the home's elegant features and creating a warm glow in the evenings. The exterior of the property is equally impressive, showcasing meticulous landscaping and exterior lighting that highlights the home's architectural beauty. Enjoy leisurely strolls along the sidewalks, enhanced by street lights that illuminate the neighborhood, creating a safe and inviting environment. With a driveway that accommodates up to five vehicles, hosting gatherings or welcoming guests is effortless. This residence is not just a home; it's a lifestyle. Experience the charm of Brentwood, where community and luxury intertwine. Whether you're enjoying quiet evenings in your spacious living areas or entertaining friends in your gourmet kitchen, this property offers an unparalleled living experience. Don't miss the opportunity to own this remarkable home that embodies elegance, comfort, and a vibrant lifestyle. Schedule your private tour today and step into a world where luxury meets everyday living.
#MDPG2220464

BRENTWOOD

4313 40TH PLACE

7 Beds

2 Baths

2,040 Sq.Ft.

$629,000

MLS#: MDPG2220464

Space, smart upgrades, and a location that puts the District minutes from your door — 3806 Upshur Street delivers on all three.

This 4-bedroom, 2.5-bath home offers a floor plan built for real life, anchored by a primary bedroom with its own private ensuite bath. A convenient half bath serves guests and main-level living. The entire home is carpet-free with easy-care hard-surface flooring throughout — low-maintenance, easy to clean, and a favorite feature for buyers who prioritize indoor air quality.

Step outside to one of the standout features: an exceptionally large backyard, a rarity this close to Washington, DC. Room to garden, entertain, play, or expand. The property meets current Prince George's County ADU guidelines, opening the door to a detached accessory dwelling unit — ideal for multigenerational living, long-term guests, or a future income-producing rental. Investors and end-users alike, take note. (Buyer to verify all ADU requirements and permitting with Prince George's County.)

Solar panels significantly offset monthly electric costs — meaningful savings that compound year over year. Ample off-street parking accommodates multiple vehicles plus visitors. Directly across the street sits a neighborhood playground, an everyday amenity you'll appreciate more than you expect.

Now the location. You're just minutes from the DC line, with immediate access to Rhode Island Avenue/US-1, MD-295 (Baltimore-Washington Parkway), Route 50, and the Capital Beltway (I-495) — making downtown DC, Bethesda, Silver Spring, Annapolis, and BWI genuinely easy. Rhode Island Avenue Metro (Red Line) and West Hyattsville/Hyattsville Crossing (Green Line) are close by for a car-free commute.

Daily life is covered: grocery stores, Whole Foods at Riverdale Park Station, the Mall at Prince George's, and the Route 1 corridor restaurants, breweries, and shops in Hyattsville and Mount Rainier. You're inside the Gateway Arts District, steps from studios and galleries, with PGCMLS library branches nearby. Outdoor recreation abounds — the Anacostia River Trail, Northeast Branch Trail, and Rhode Island Avenue Trolley Trail connect miles of green space right from the neighborhood.

Move-in ready, income-flexible, and impossibly well located. Schedule your showing today.
#MDPG2213562

BRENTWOOD

3806 UPSHUR STREET

4 Beds

2 Baths

1,604 Sq.Ft.

$464,990

MLS#: MDPG2213562
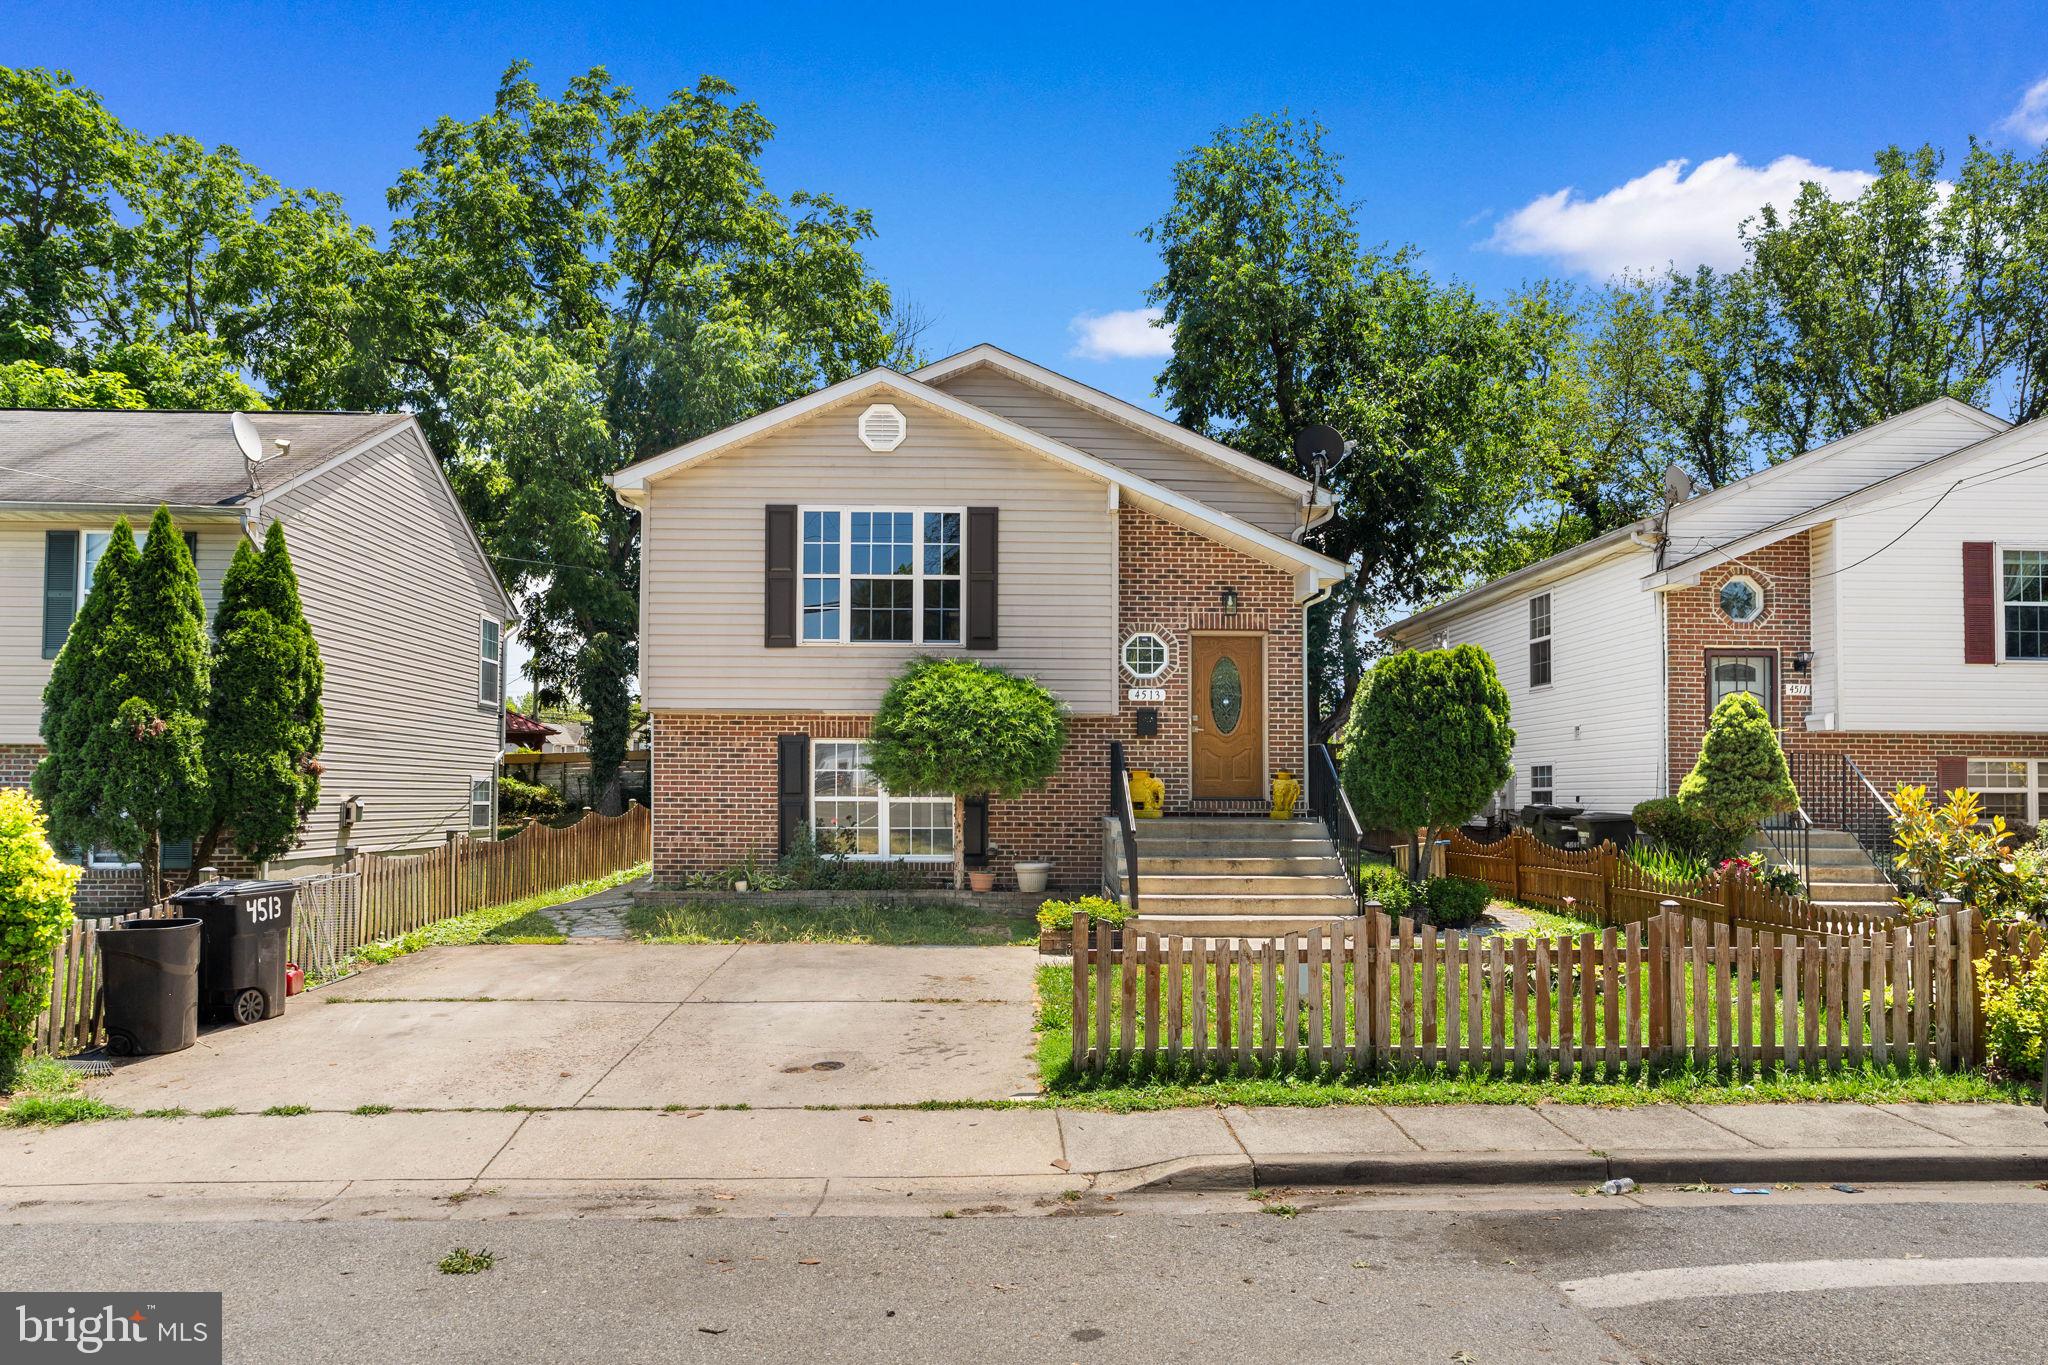
Welcome to 4513 Banner St — a beautifully updated 4-bedroom, 2-bath home in the heart of sought-after North Brentwood, MD. Built in 2005, this spacious two-level home offers approximately 1,922 sq ft of comfortable living space with no HOA and serious income potential. The open-concept main level flows effortlessly from the living area through to the kitchen, both featuring brand-new flooring that gives the home a fresh, modern feel. Upstairs, you'll find two (2) generously sized bedrooms with room for everyone. The basement adds incredible flexibility — whether you envision a rental unit, in-law suite, home office, or rec room, the potential is all there. Outside, enjoy a fenced in back yard and out front offers a private driveway for parking two vehicles. All of this just minutes from the DC line with easy access to major commuter routes, shopping, dining, and schools. Whether you're a first-time buyer, downsizer, or savvy investor — this one truly delivers. Don't miss it. Schedule your private showing today!
#MDPG2207040

BRENTWOOD

4513 BANNER STREET

4 Beds

2 Baths

1,992 Sq.Ft.

$519,900

MLS#: MDPG2207040

Welcome to this beautifully renovated, three-level single-family home, ideally located with convenient access to Washington, DC via nearby Rhode Island Avenue (Route 1).
This move-in-ready home features a brand-new roof, new flooring, fresh carpeting, and a beautifully remodeled kitchen complete with brand-new cabinetry, elegant quartz countertops, and stainless steel appliances.
Filled with natural light, this charming home offers three spacious bedrooms, two additional lower-level bonus rooms, and two full bathrooms, providing a versatile layout for comfortable living. The main level features two bedrooms and a newly renovated full bathroom. The entire upper level is dedicated to an exceptionally large bedroom, creating a private and peaceful retreat with plenty of space to relax.
The finished basement offers two additional bonus rooms and a second full bathroom, providing flexible space for a home office, recreation room, fitness area, hobbies, or other lifestyle needs. A charming sunroom with its own private exterior entrance provides another inviting space to unwind, entertain, or simply enjoy the surrounding views.
The spacious front and rear yards offer plenty of outdoor space, while peaceful park views from the backyard provide added privacy and tranquility.
Beautifully updated, spacious, and conveniently located, this home offers the perfect combination of modern comfort, flexible living space, and easy access to Washington, DC. Don’t miss this wonderful opportunity to make it your own!
#MDPG2221438

BRENTWOOD

3818 ALLISON STREET

5 Beds

2 Baths

2,580 Sq.Ft.

$498,500

MLS#: MDPG2221438
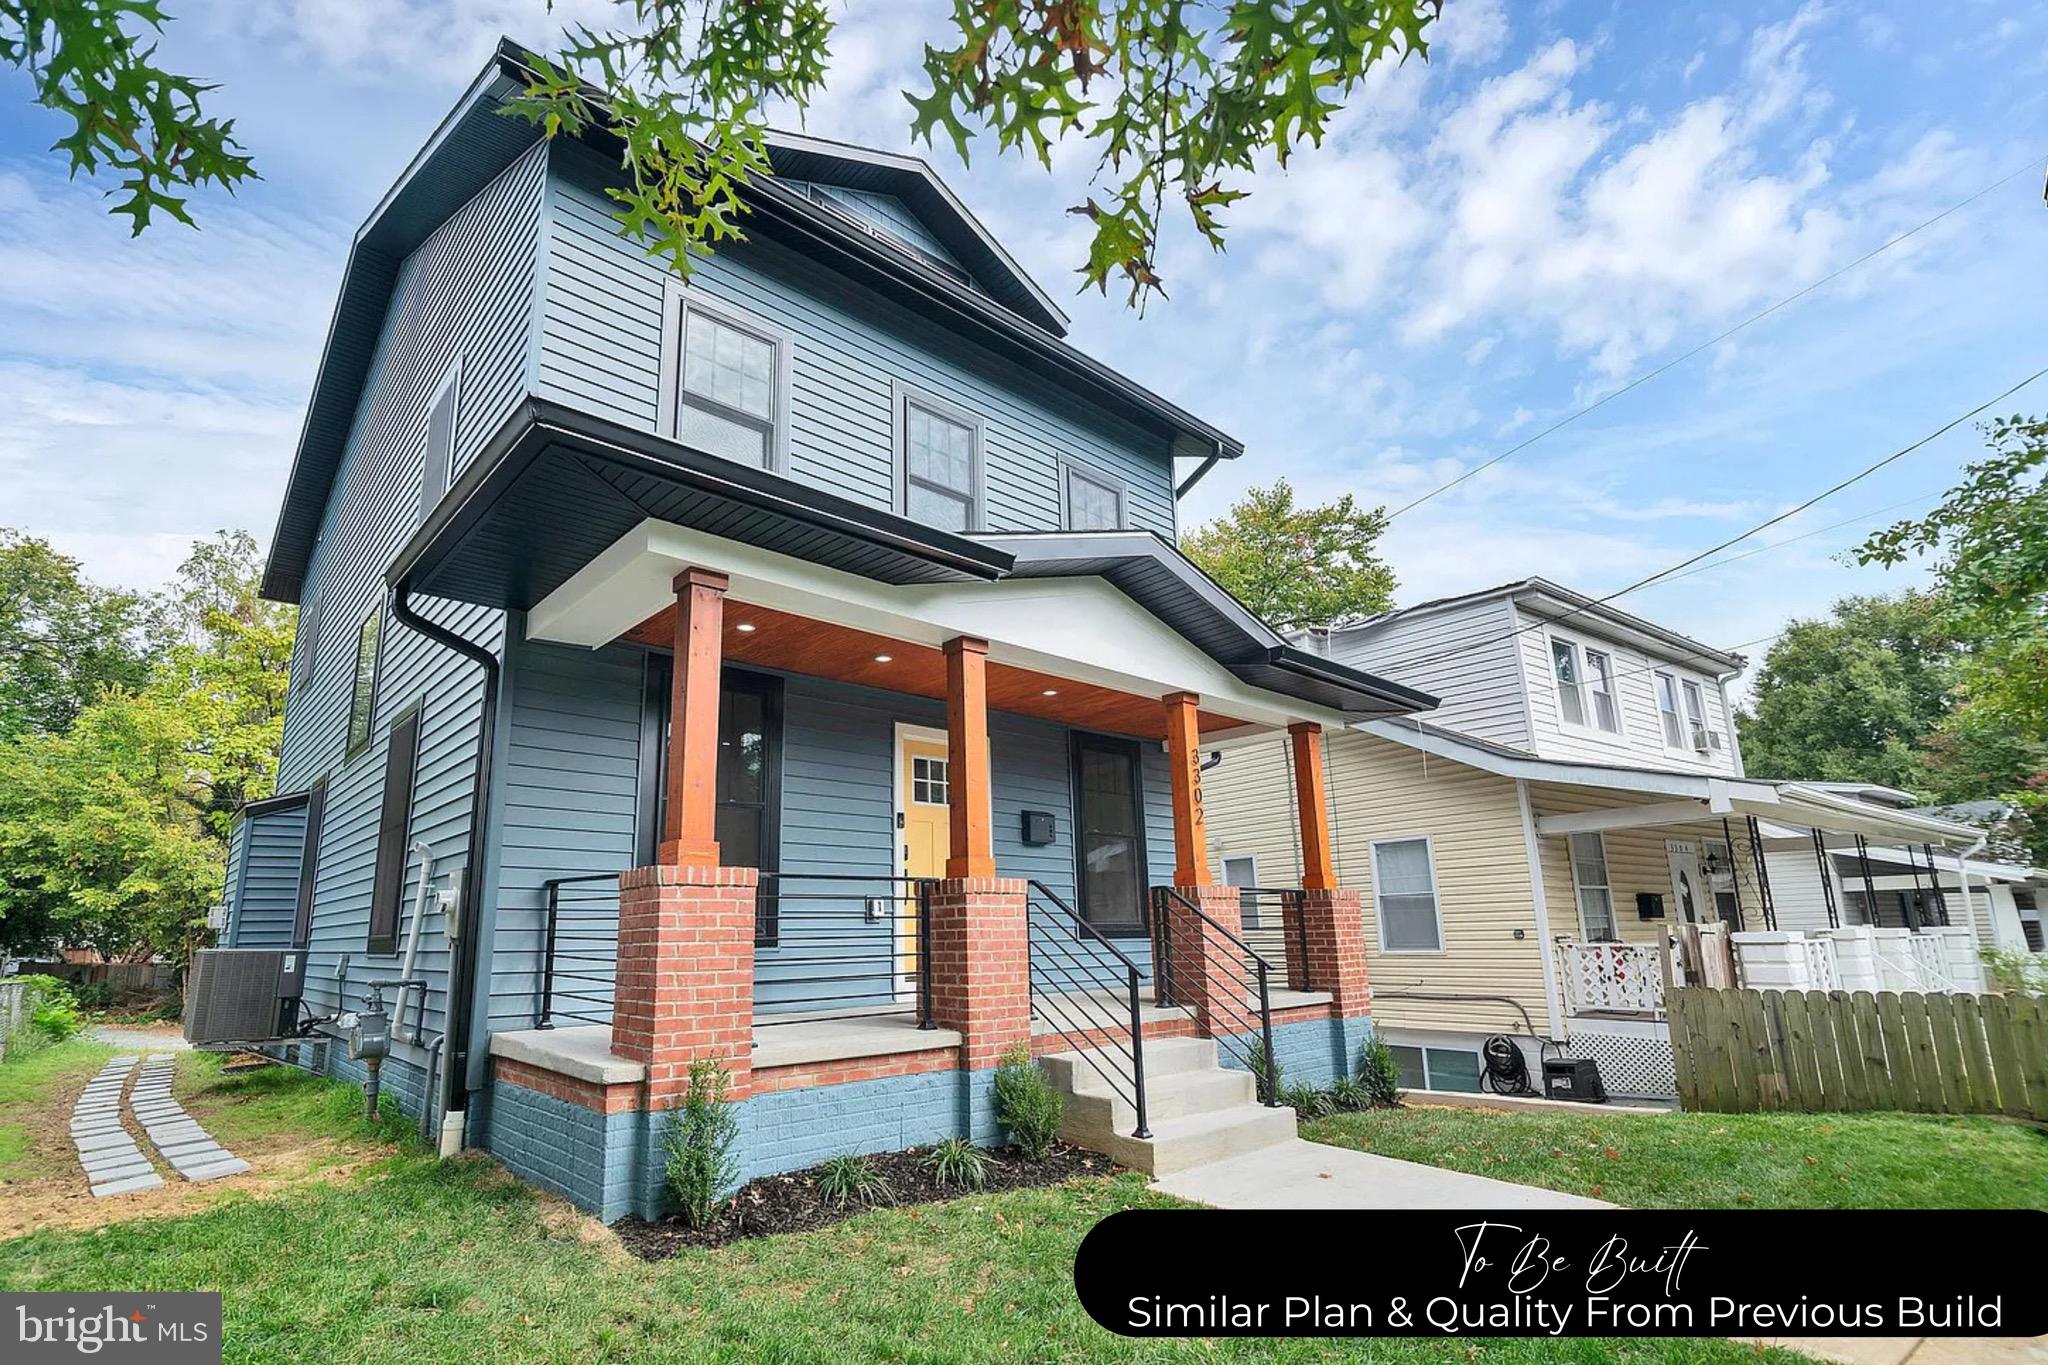
TO BE BUILT | Still time to pick out your own finishings and upgrades | Photos show a similar plan that was previously built to highlight details and quality. Perfectly positioned just moments from Washington, DC, this beautifully designed home combines luxurious finishes with the convenience and flexibility today's buyers are searching for. Almost 2,000 sqft of NEWLY CONSTRUCTED living space with 3 large bedrooms and 3 full bathrooms. Either LVP or engineered wood flooring will flow beautifully throughout the main level, while the open-concept design creates an inviting flow between the living room, dining area, and stunning gourmet kitchen. At the heart of the home, you'll find a gourmet kitchen with gorgeous quartz countertops, a dramatic waterfall island, abundant cabinetry, and ample preparation space—perfect for everything from weeknight dinners to entertaining family and friends. The cozy gas fireplace creates a warm focal point, while the built-in Bluetooth audio system sets the mood for every occasion. The main level offers exceptional versatility with a dedicated home office (that could easily be used as a 4th sleeping space), and main level full bathroom. Upstairs, retreat to the spacious primary suite featuring a large walk-in closet and a spa-inspired bath with a glass-enclosed shower. Two additional bedrooms, another full bath, and a conveniently located laundry area complete the upper level. The unfinished lower level provides you with ample storage and the opportunity to design the space with your personal taste, touch, and needs in mind. Thoughtfully equipped with modern smart-home features. This home offers the perfect balance of comfort, technology, and style in an unbeatable location close to the nation's capital. *photos reflect previous builds options and price is subject to change based on buyer specifications*
#MDPG2207342

BRENTWOOD

4303 38TH STREET

3 Beds

2 Baths

1,824 Sq.Ft.

$650,000

MLS#: MDPG2207342

Send a message

Message successfully sent.

Your message

What is 3 + 4 ?

Reason for contacting?

I agree to receive email communication and understand I can unsubscribe at any time.

I agree to be contacted by Charis Realty Group - Christine Issler, Broker via call, email, and text for real estate services. To opt out, you can reply 'stop' at any time or reply 'help' for assistance. You can also click the unsubscribe link in the emails. Message and data rates may apply. Message frequency may vary. Privacy Policy

Sign Out

Virtual Assistant

Would you like to take the next step with this property? We can help you schedule a showing or virtual tour, or send you more details.

Yes, I would like more information.

Thank You for Your Reply, One of Our Agents will contact you as soon as possible

No, maybe later.

Thank you, you can always contact me via email, phone number or through the contact form.

Realhub AI

Lucy - Your AI-Powered Realtor

Update Your Temporary Password

Personalize your search

Enter your email and we'll notify you immediately when new listings match what you're looking for.

or enter email address

Already have an account ? Login here

Continue your home search

I agree to receive communications and understand I can unsubscribe at any time.

I agree to be contacted by Charis Realty Group - Christine Issler, Broker via call, email, and text for real estate services. To opt out, you can reply 'stop' at any time or reply 'help' for assistance. You can also click the unsubscribe link in the emails. Message and data rates may apply. Message frequency may vary. Privacy Policy

Already have an account ? Login here

We use cookies

We use cookies primarily for analytics to enhance your experience. By accepting, you agree to our use of these cookies. You can manage your preferences or learn more about our cookies policy.