Features & Amenities

Interior

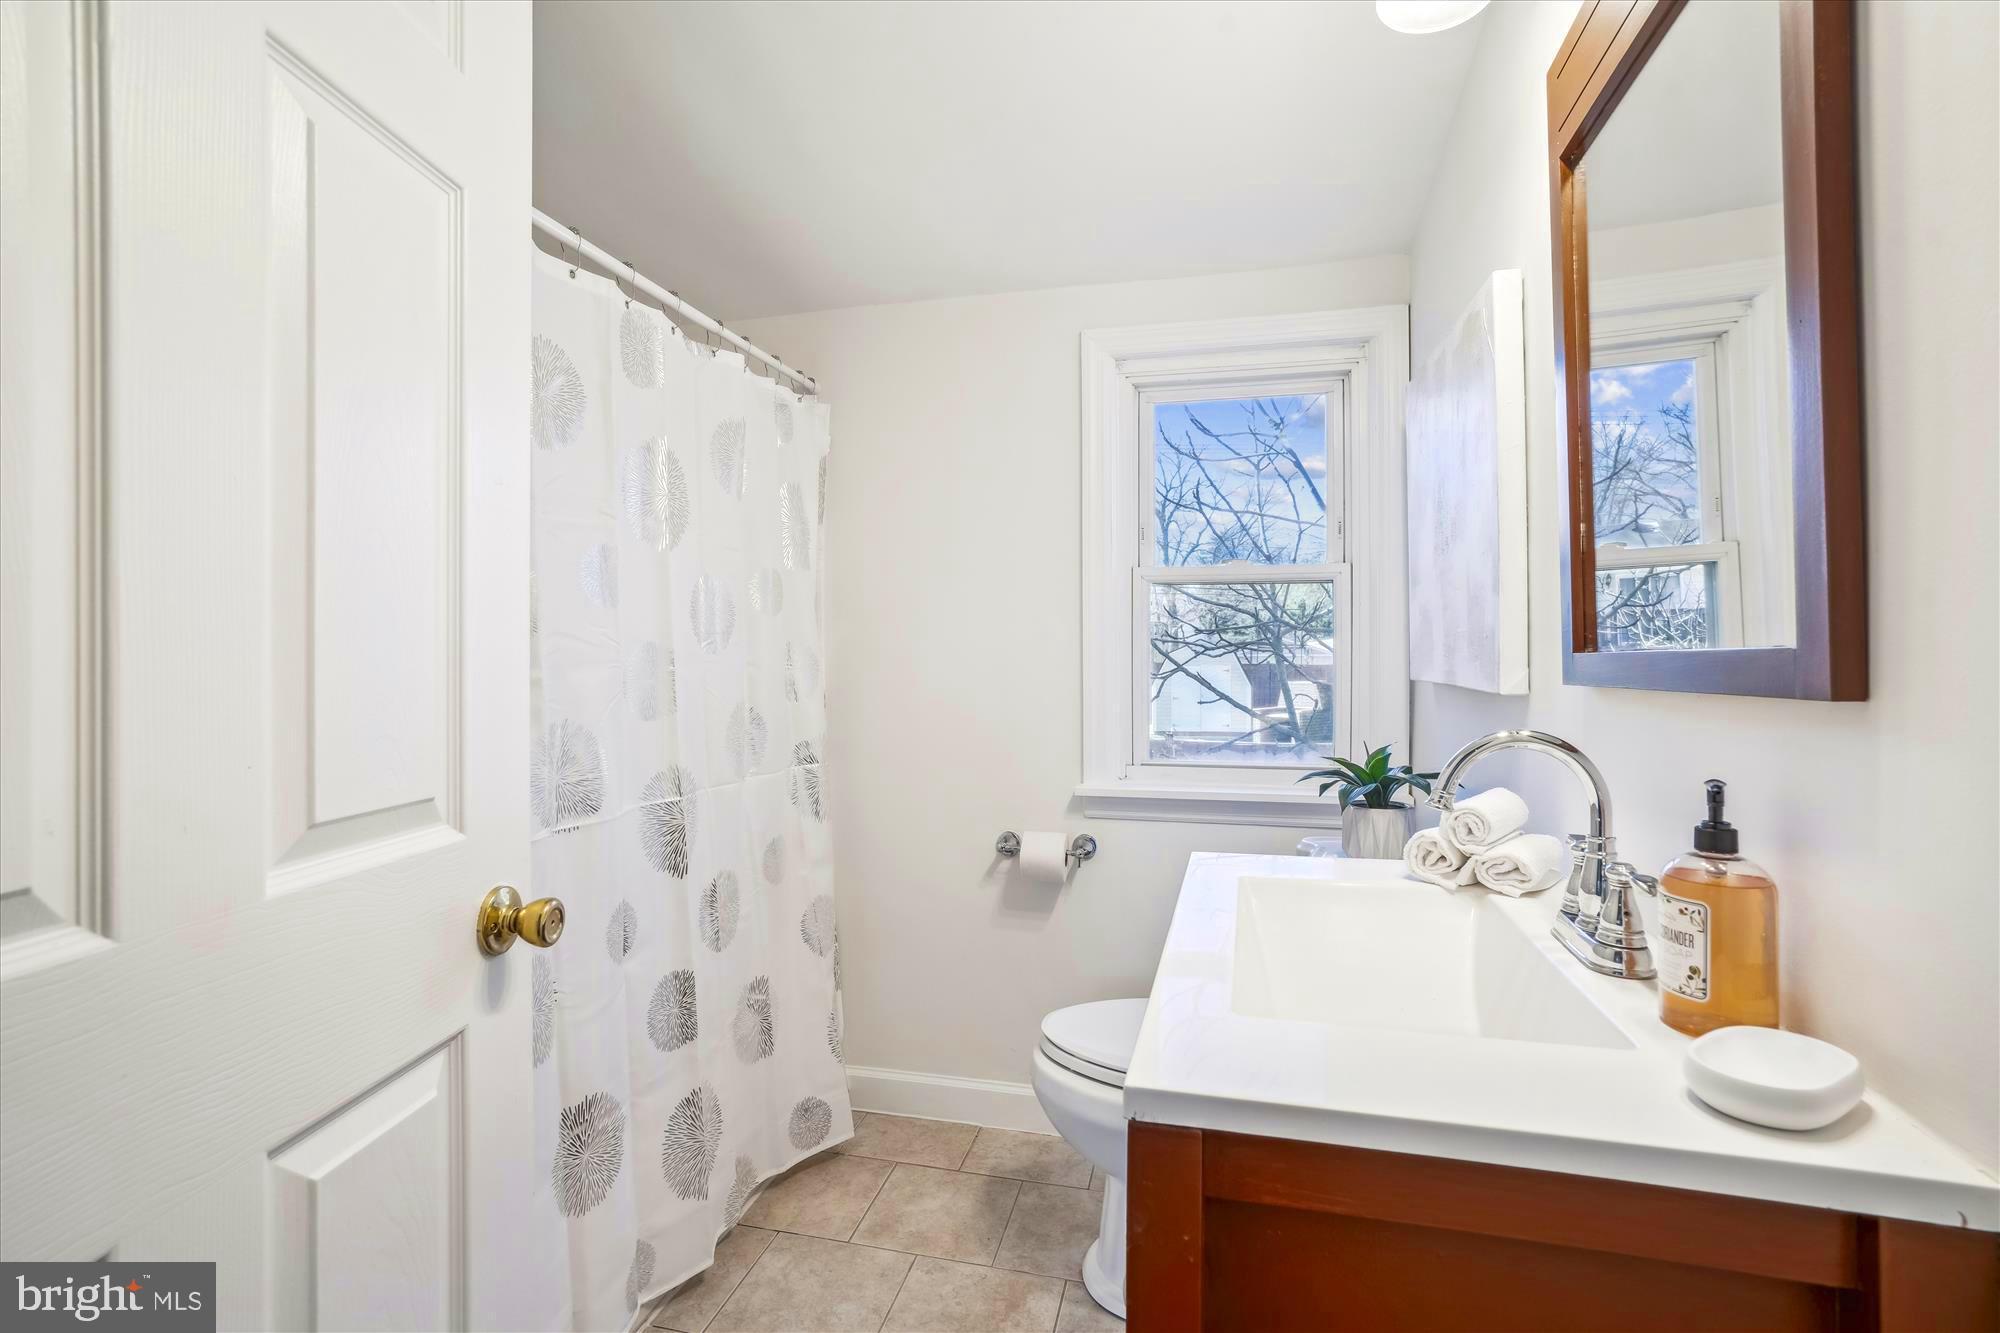
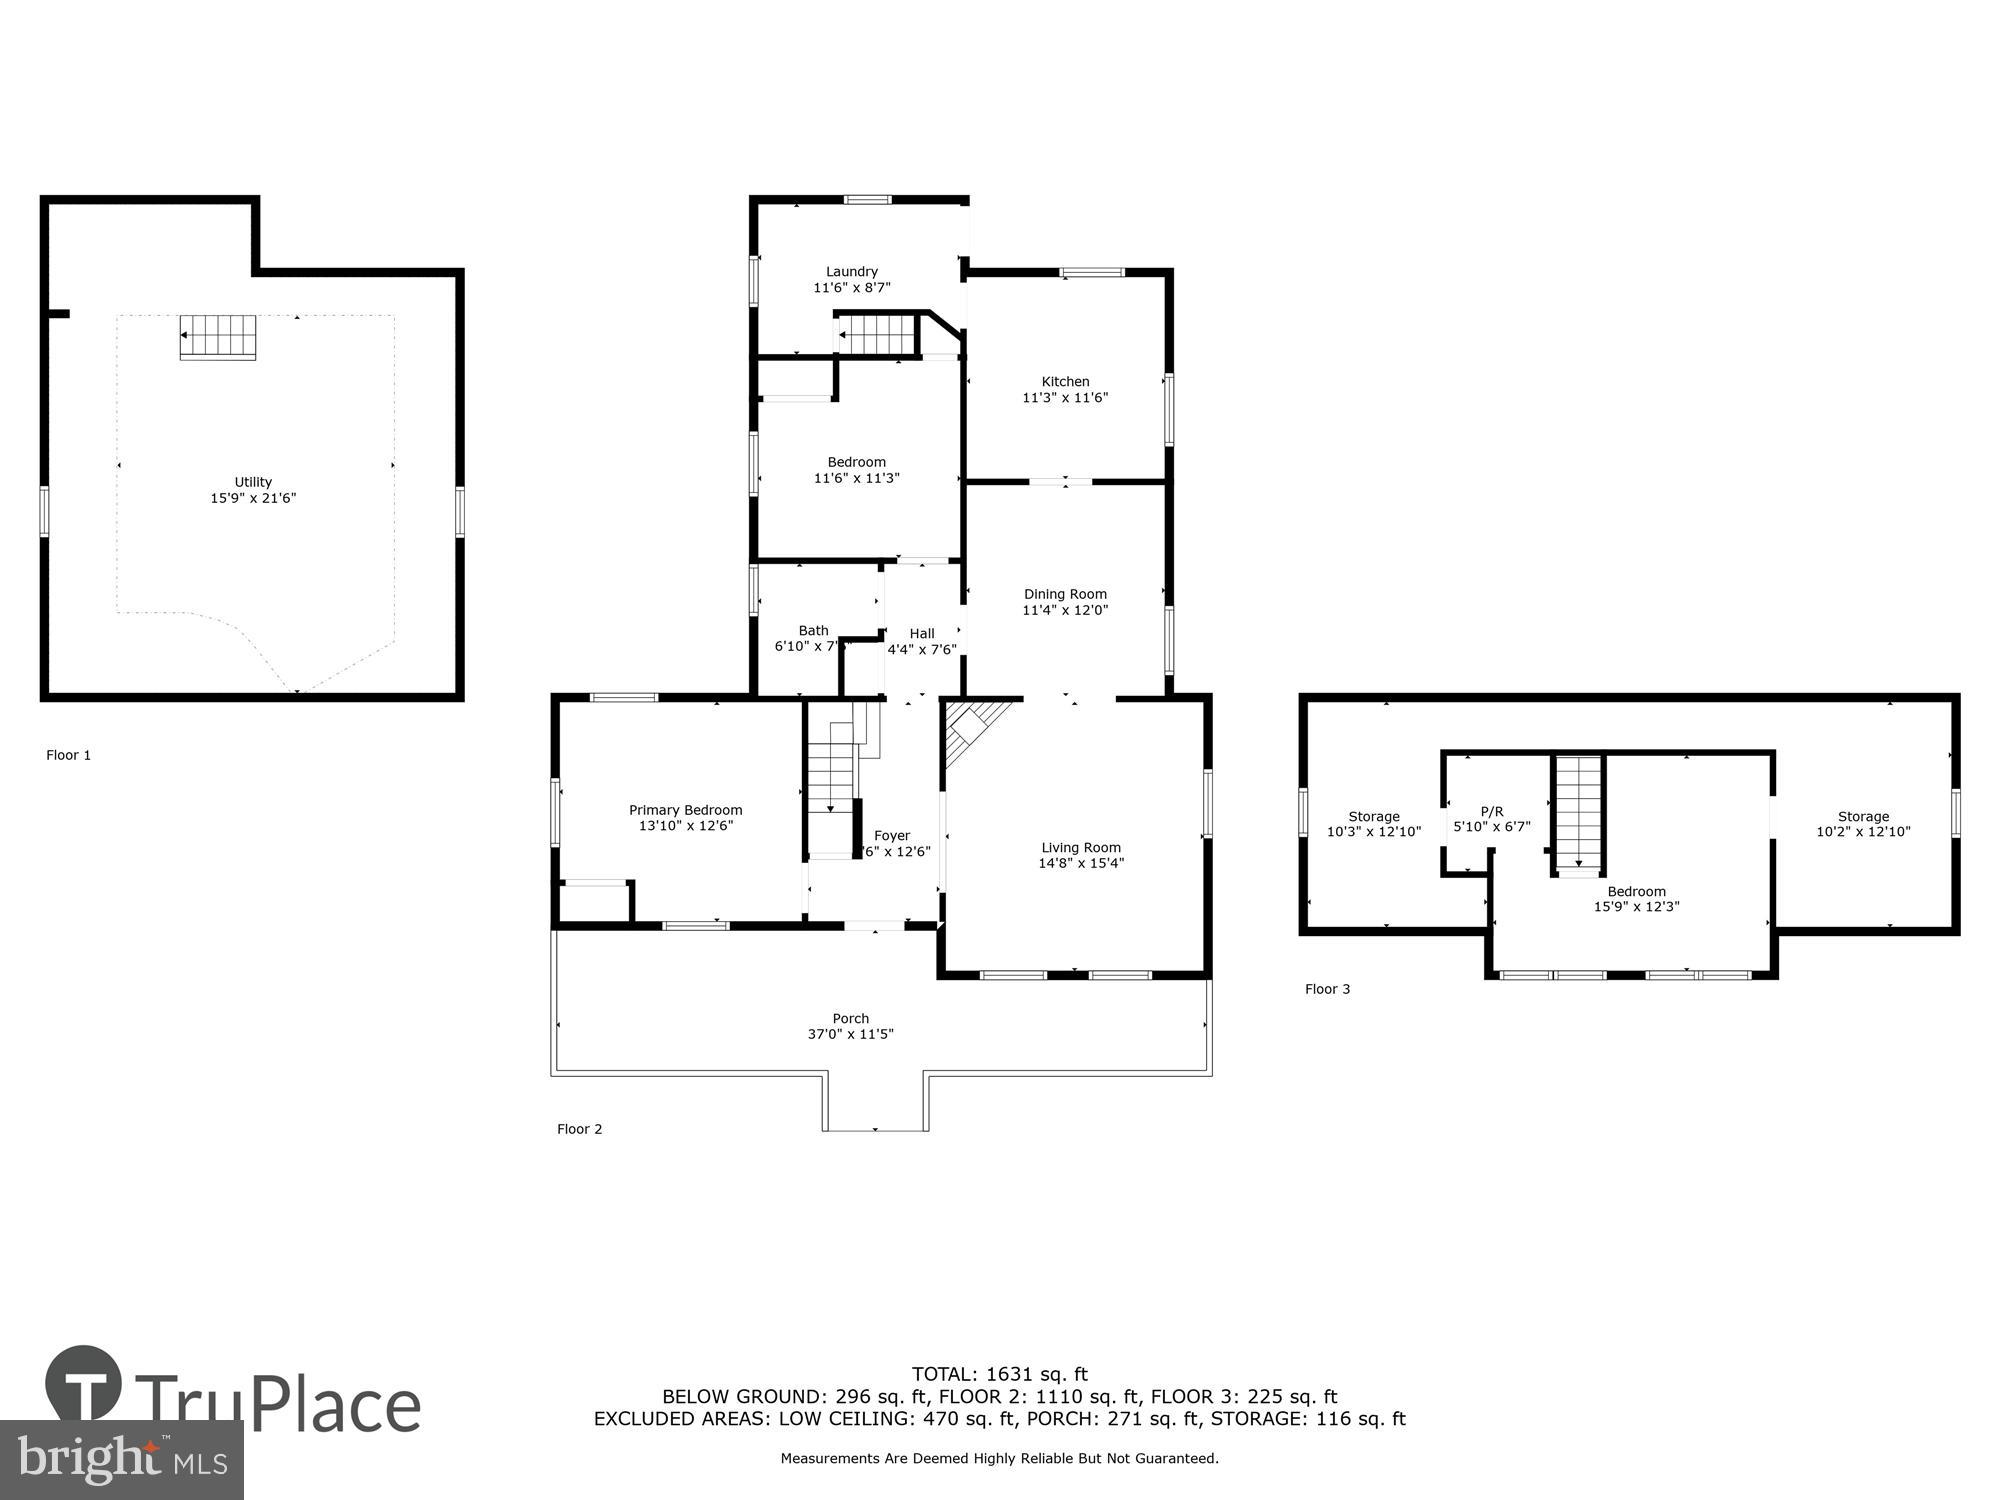
  • Other Interior Features

    Ceiling Fan(s)

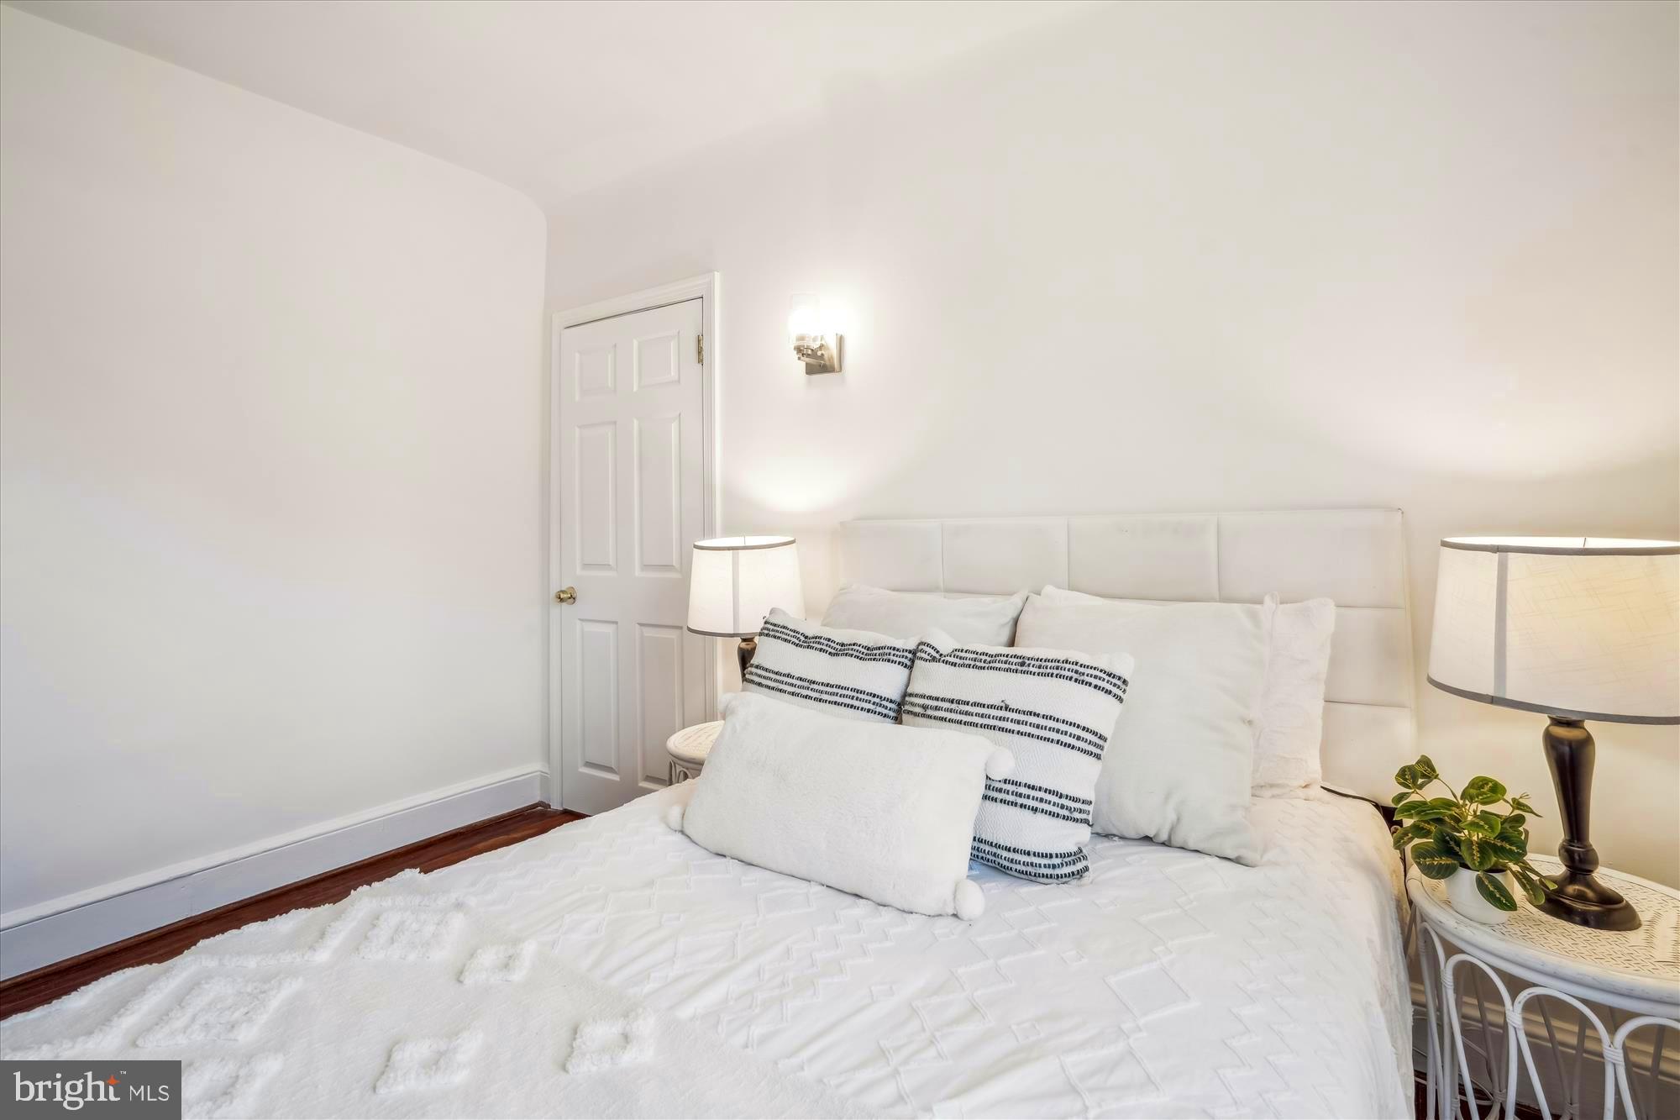
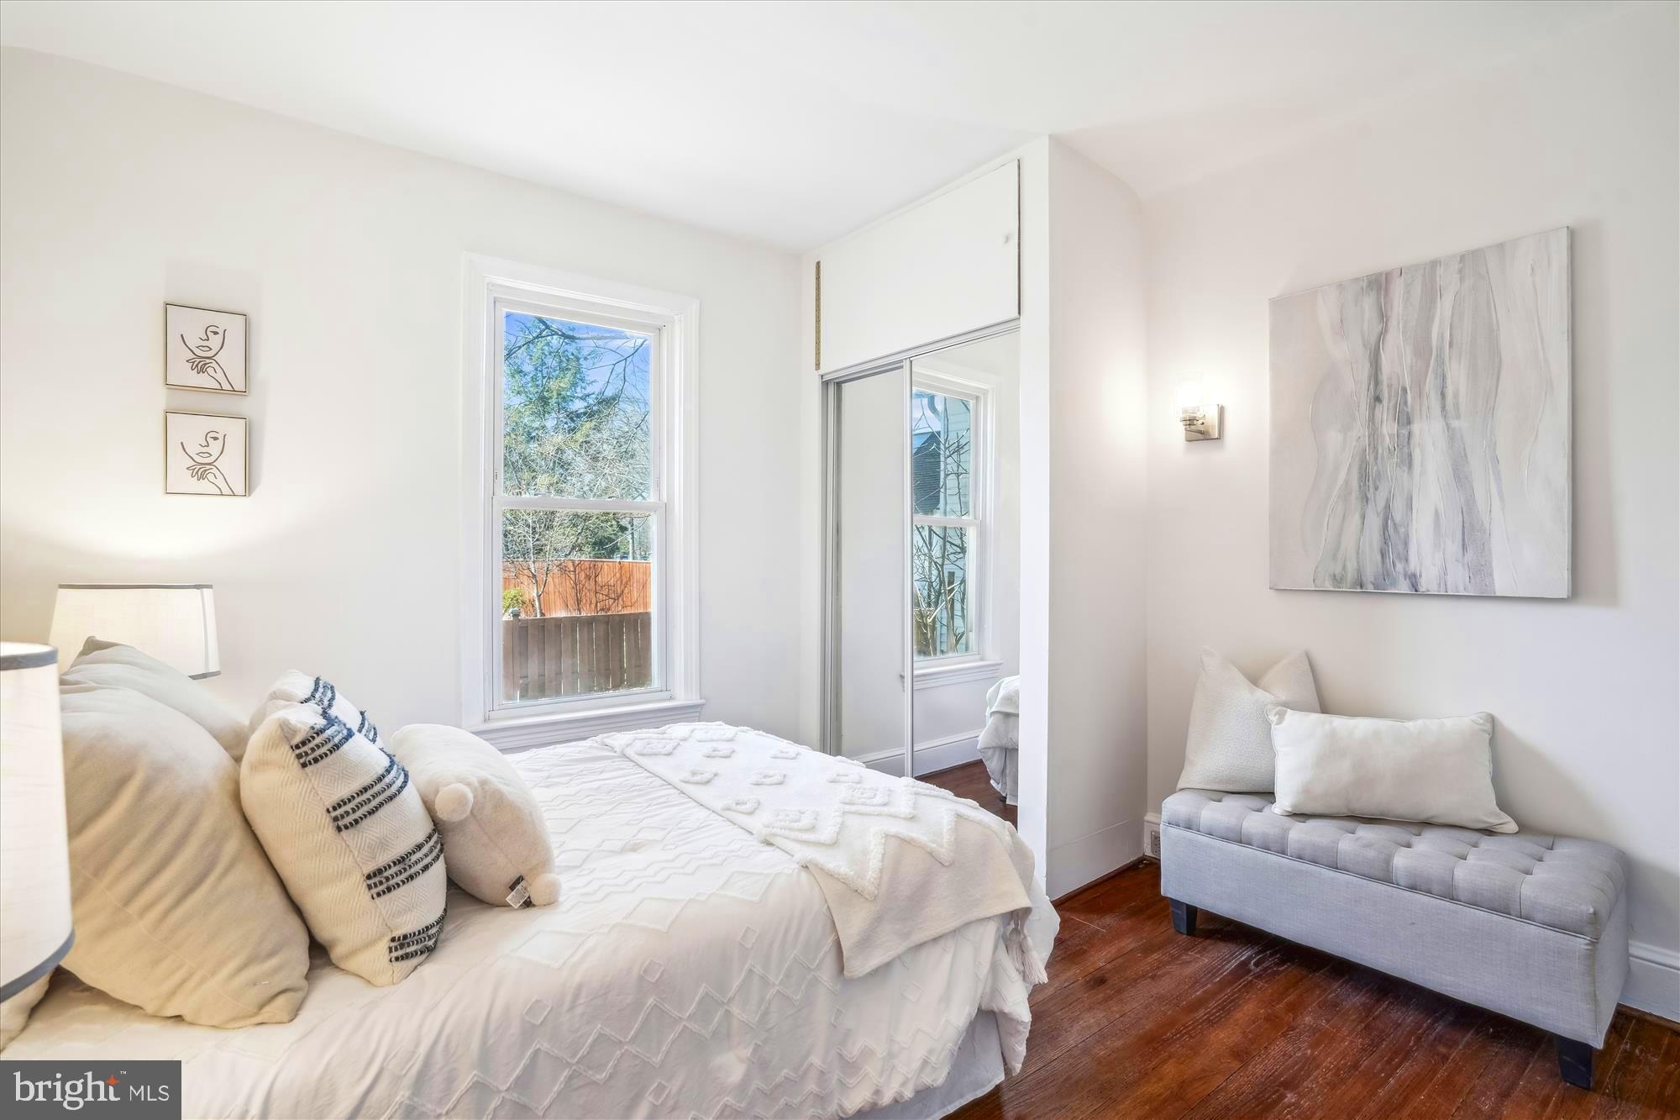
  • Total Bedrooms

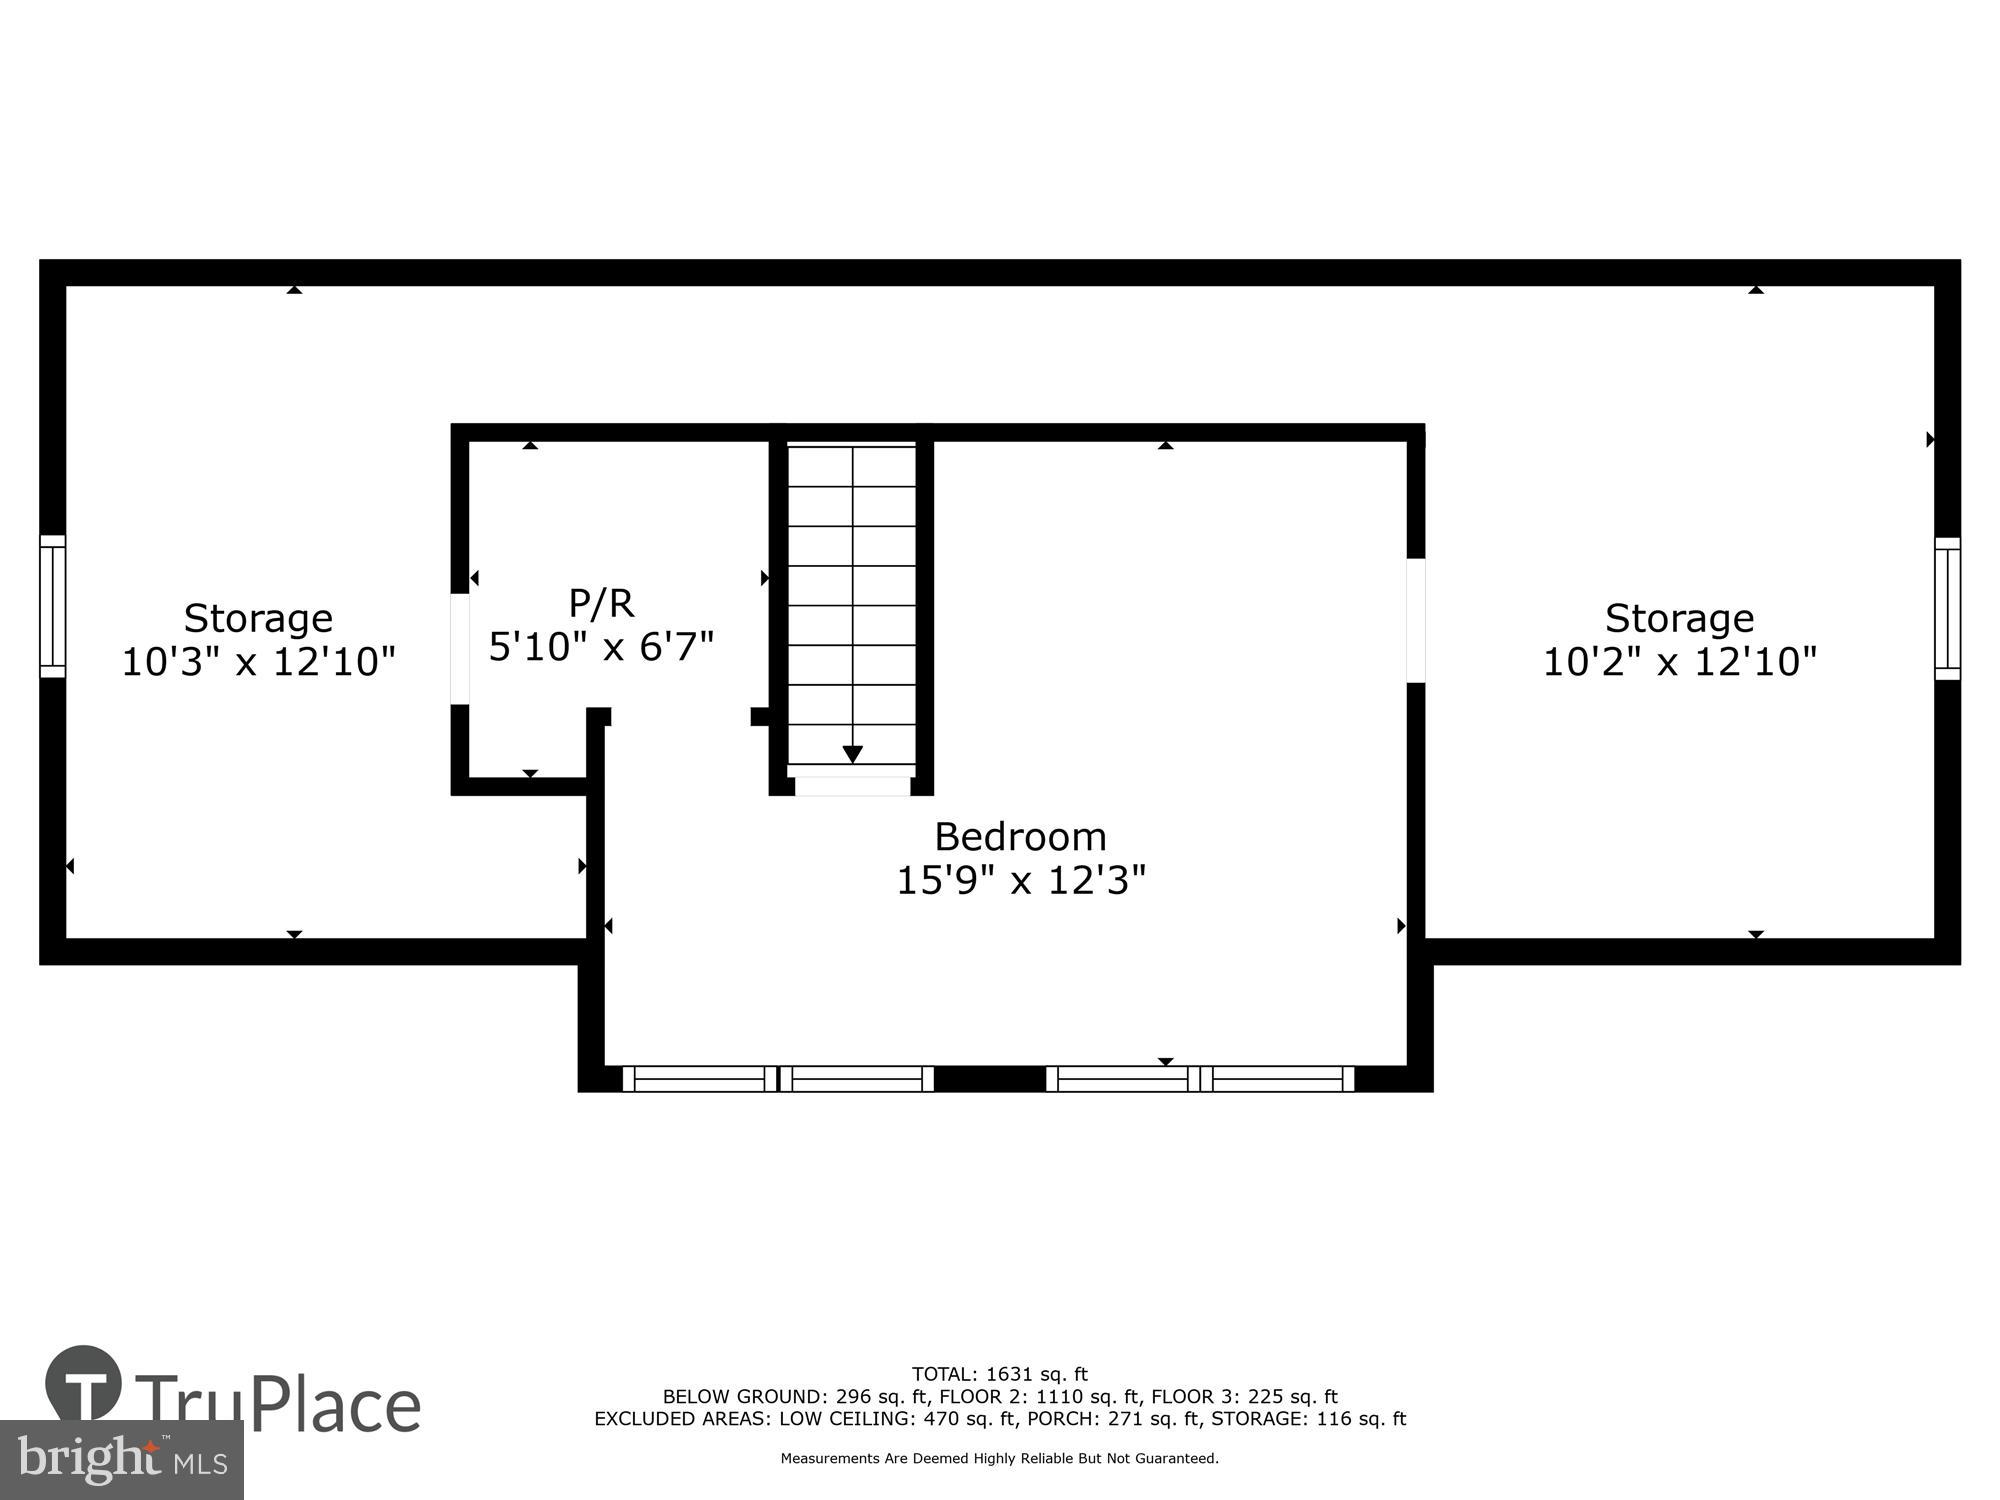
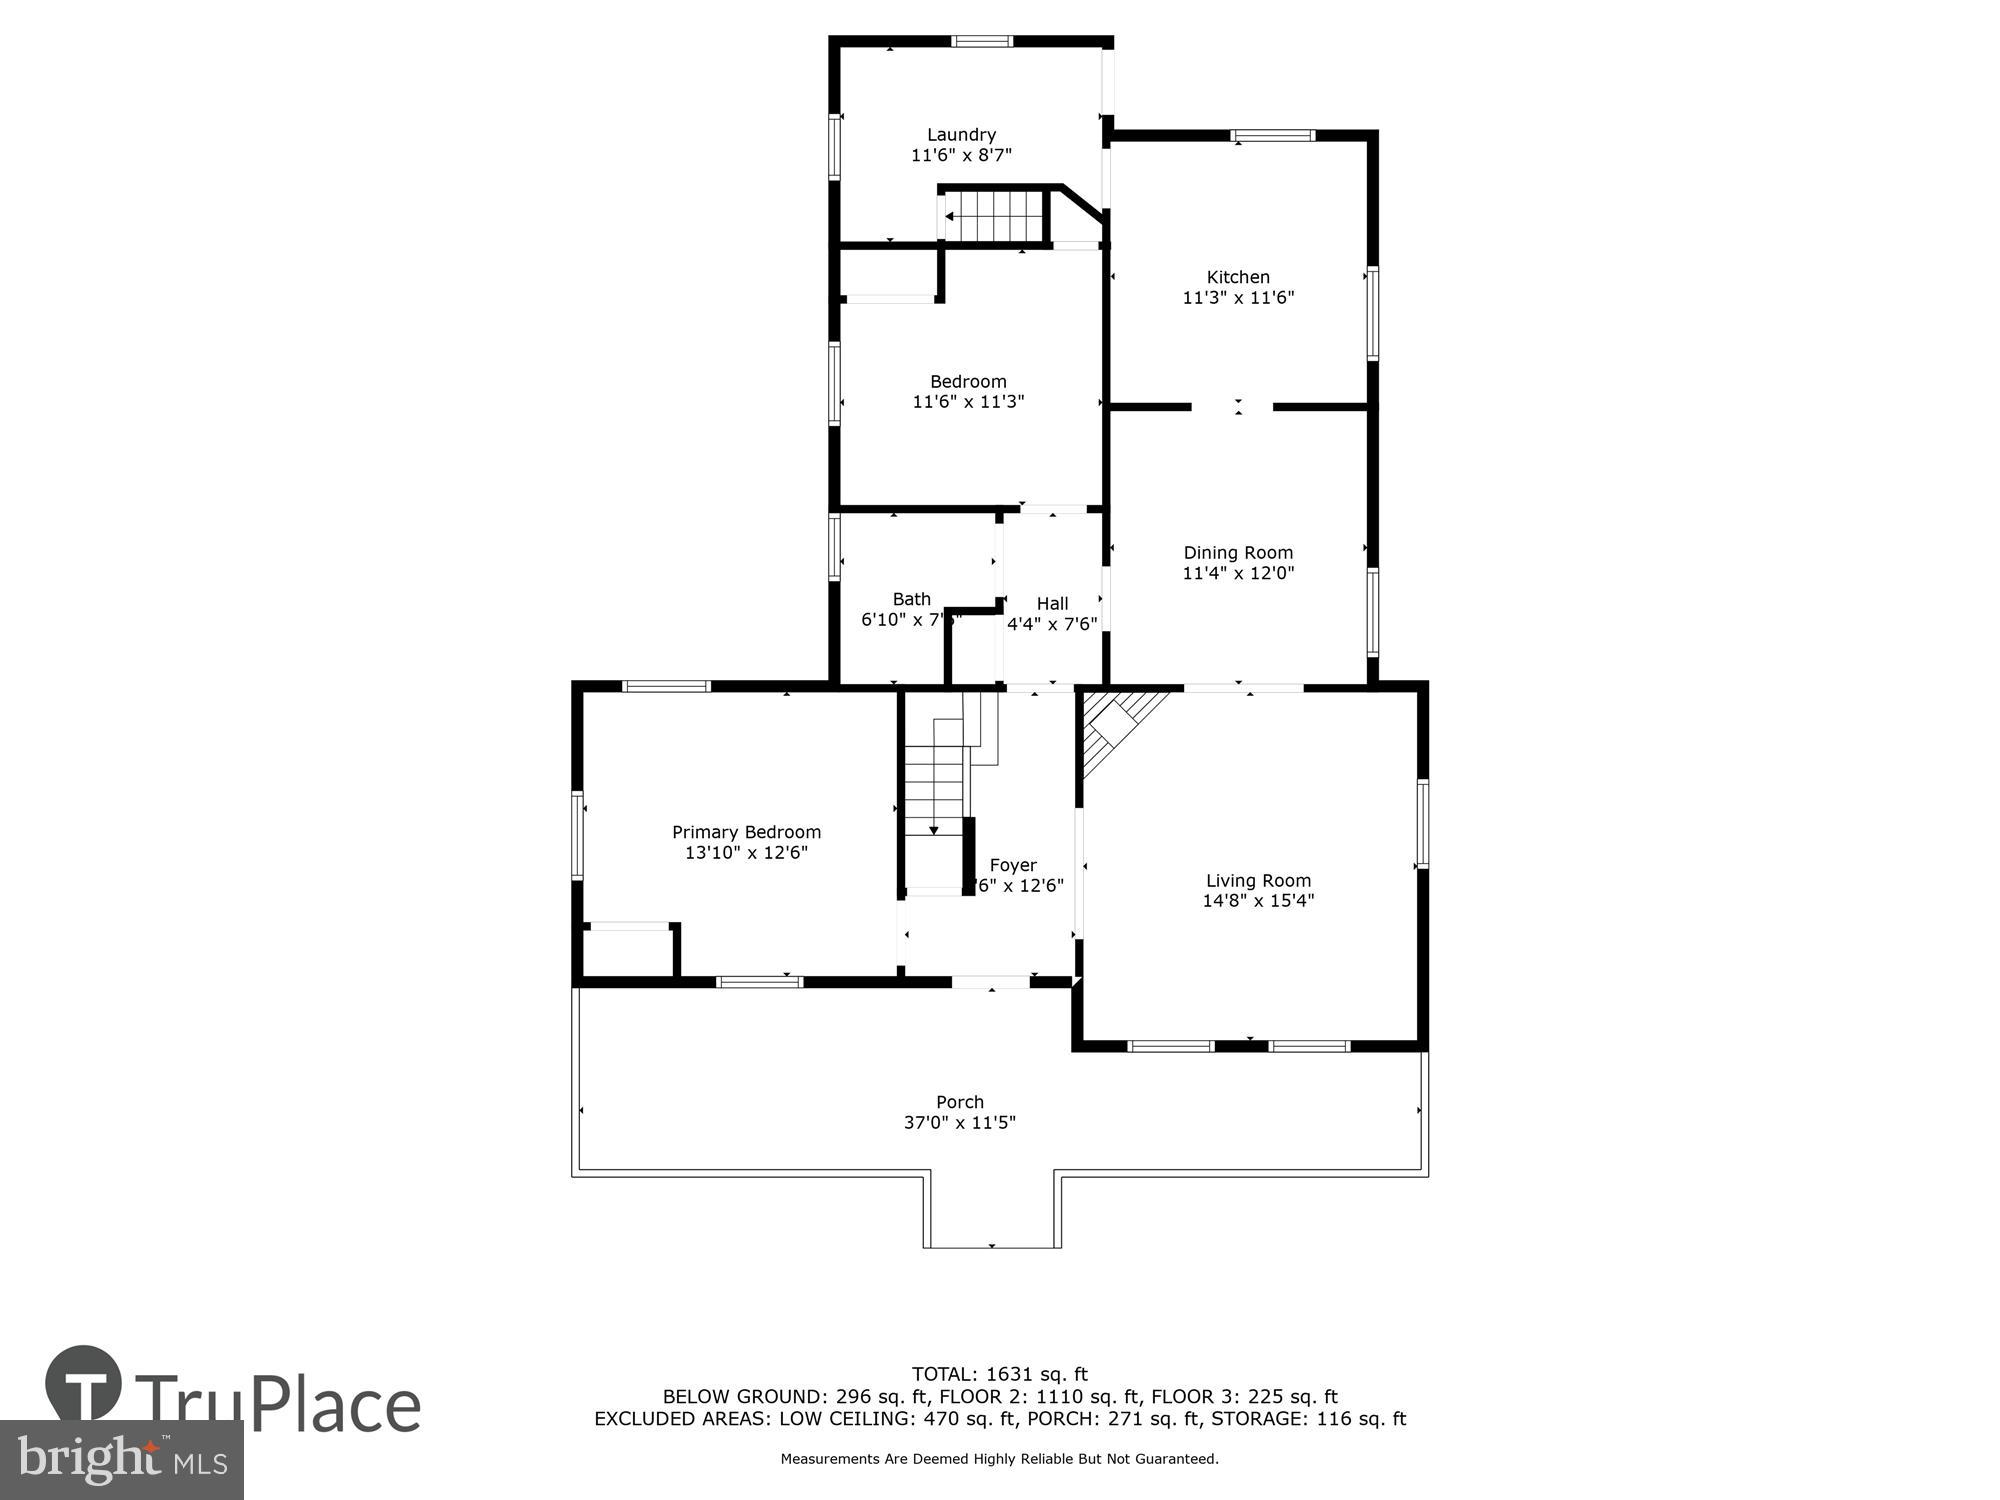
    3

  • Bathrooms

    1

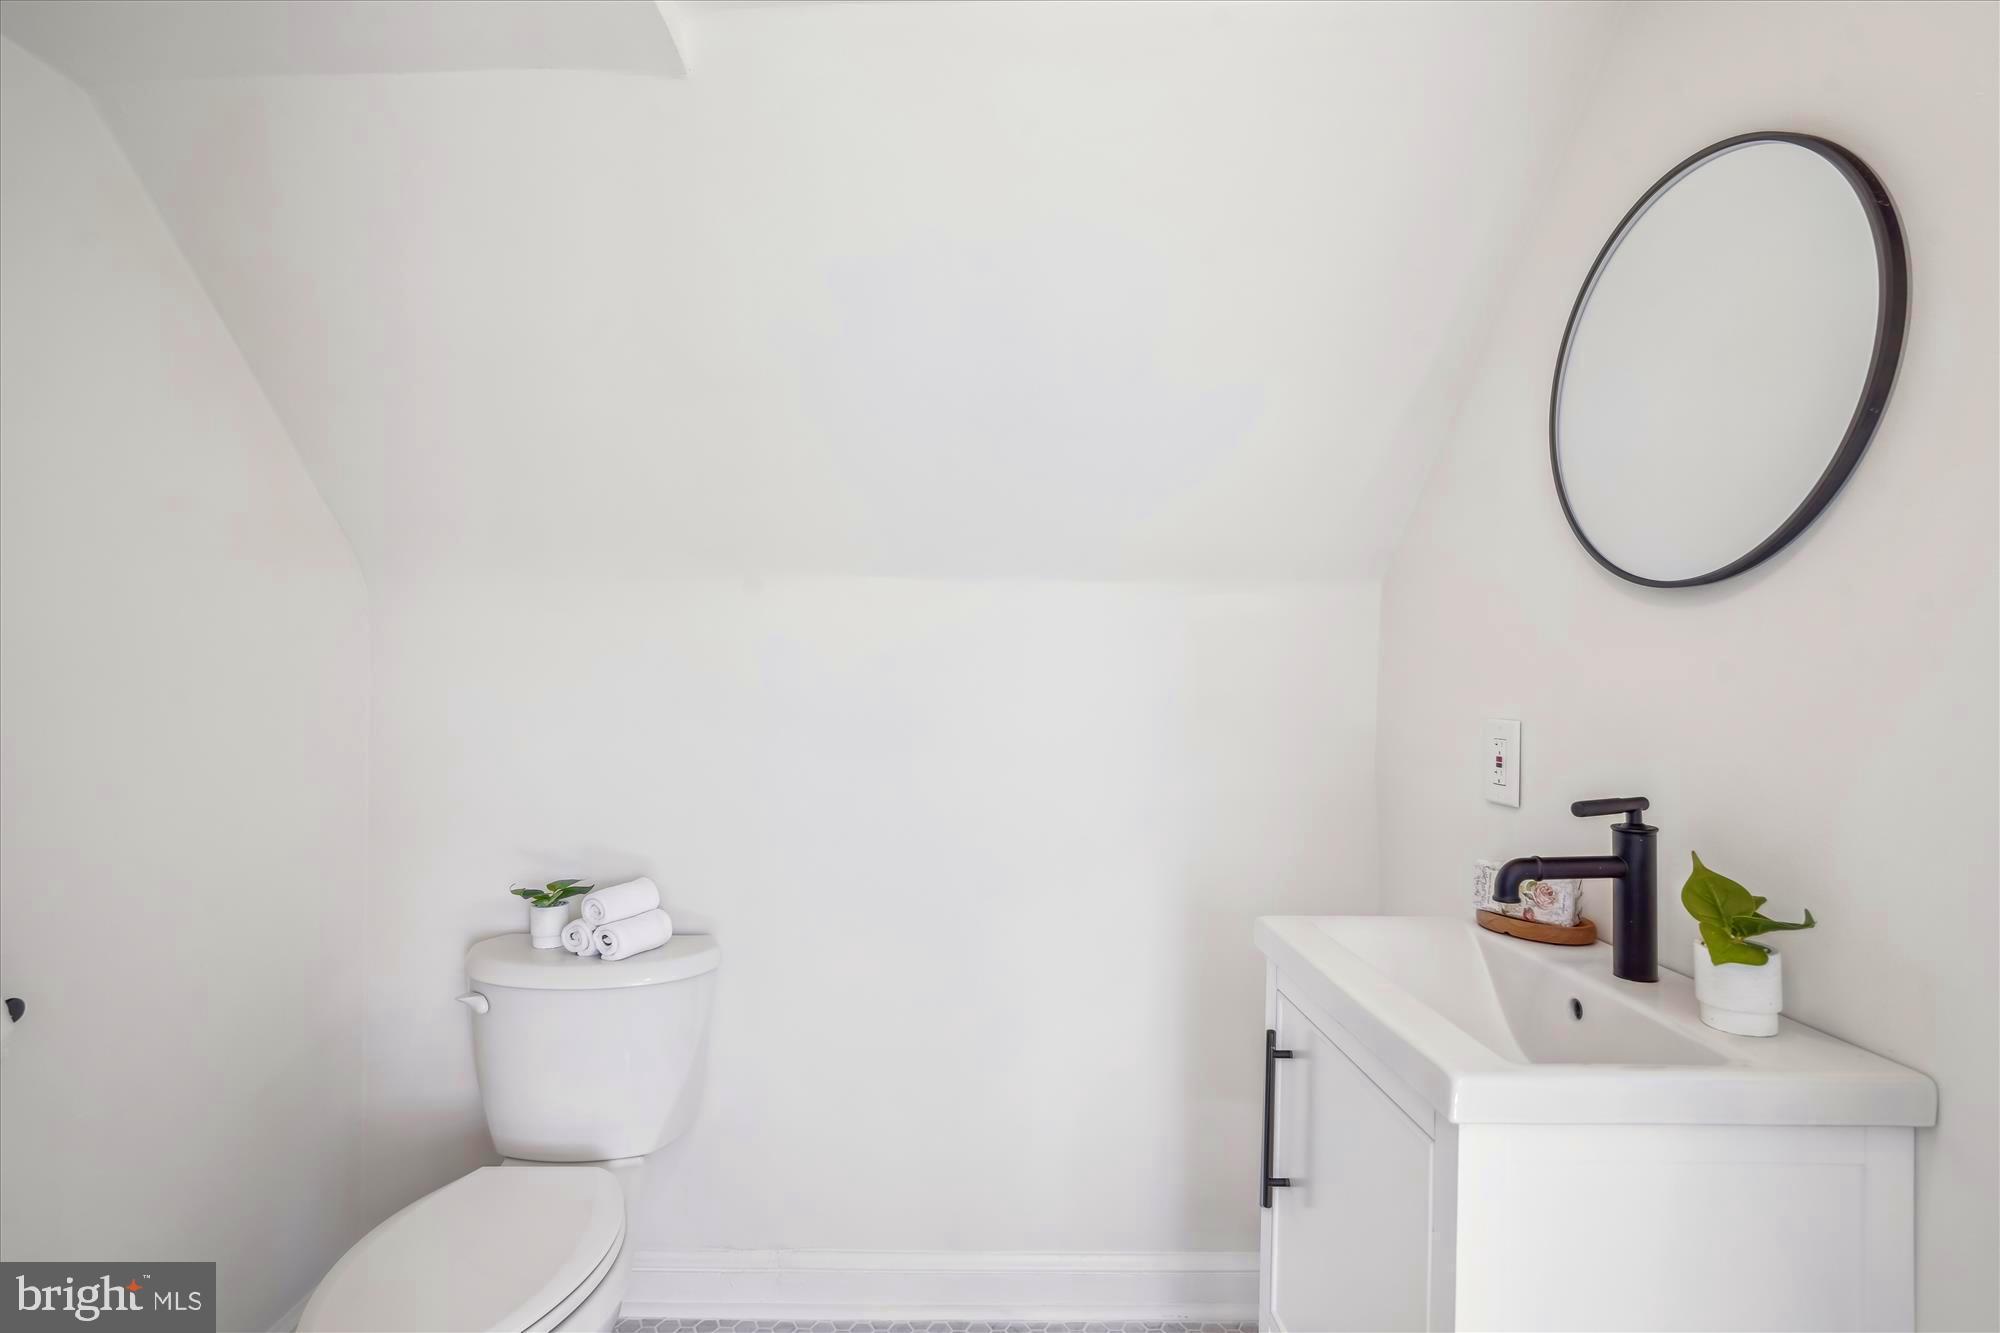
  • 1/2 Bathrooms

    1

  • Above Grade Finished Area

    1391.0

  • Basement YN

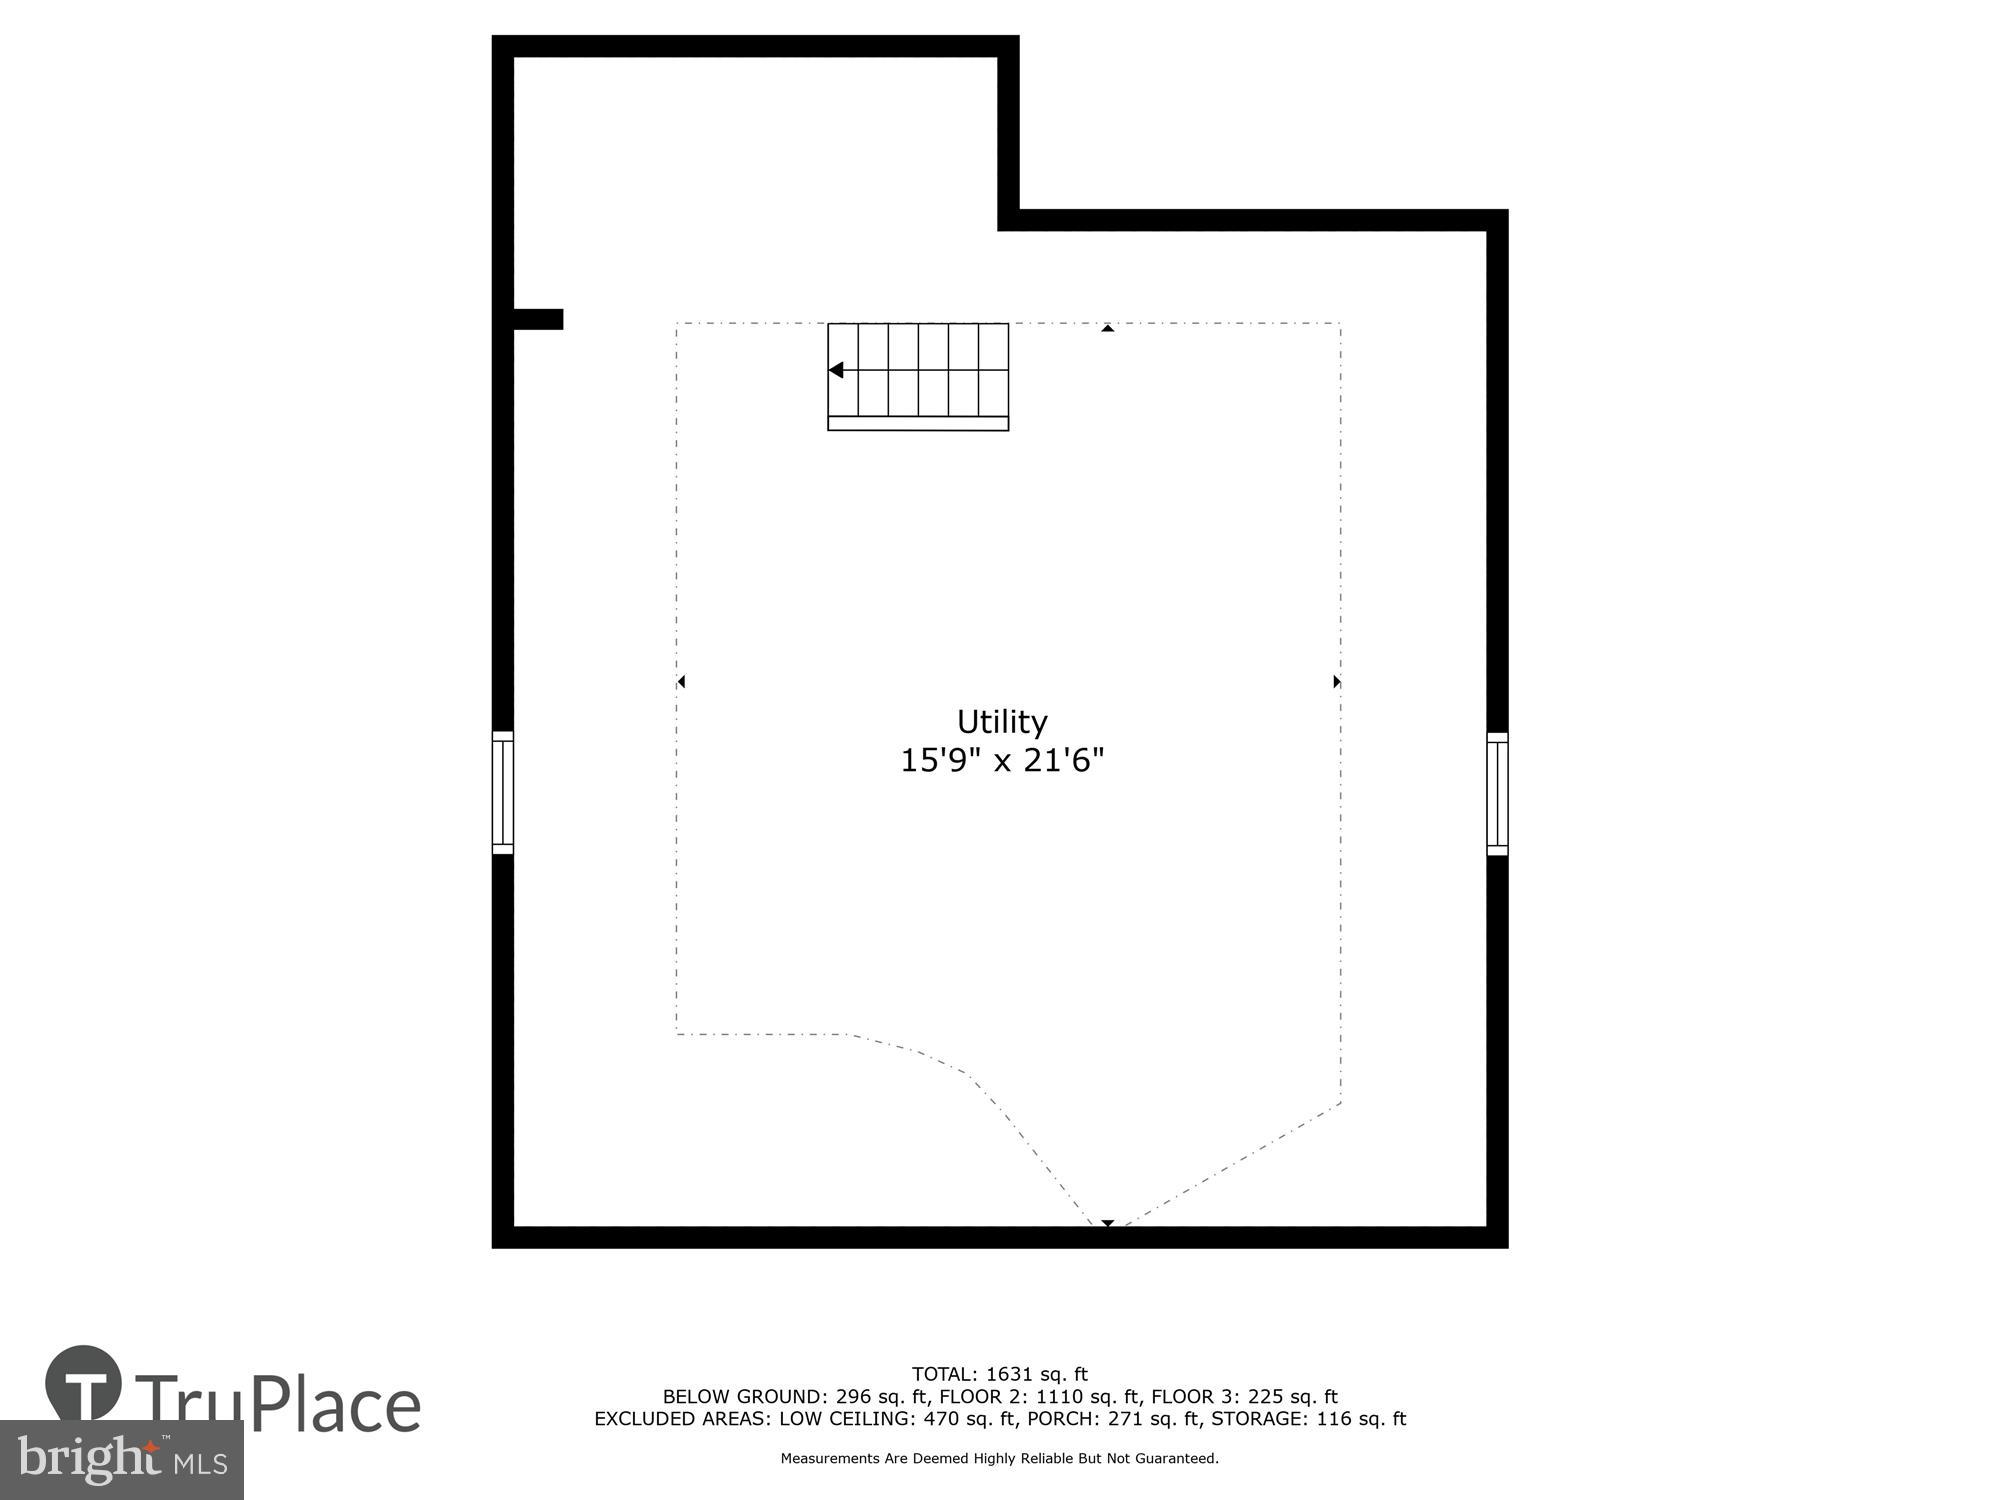
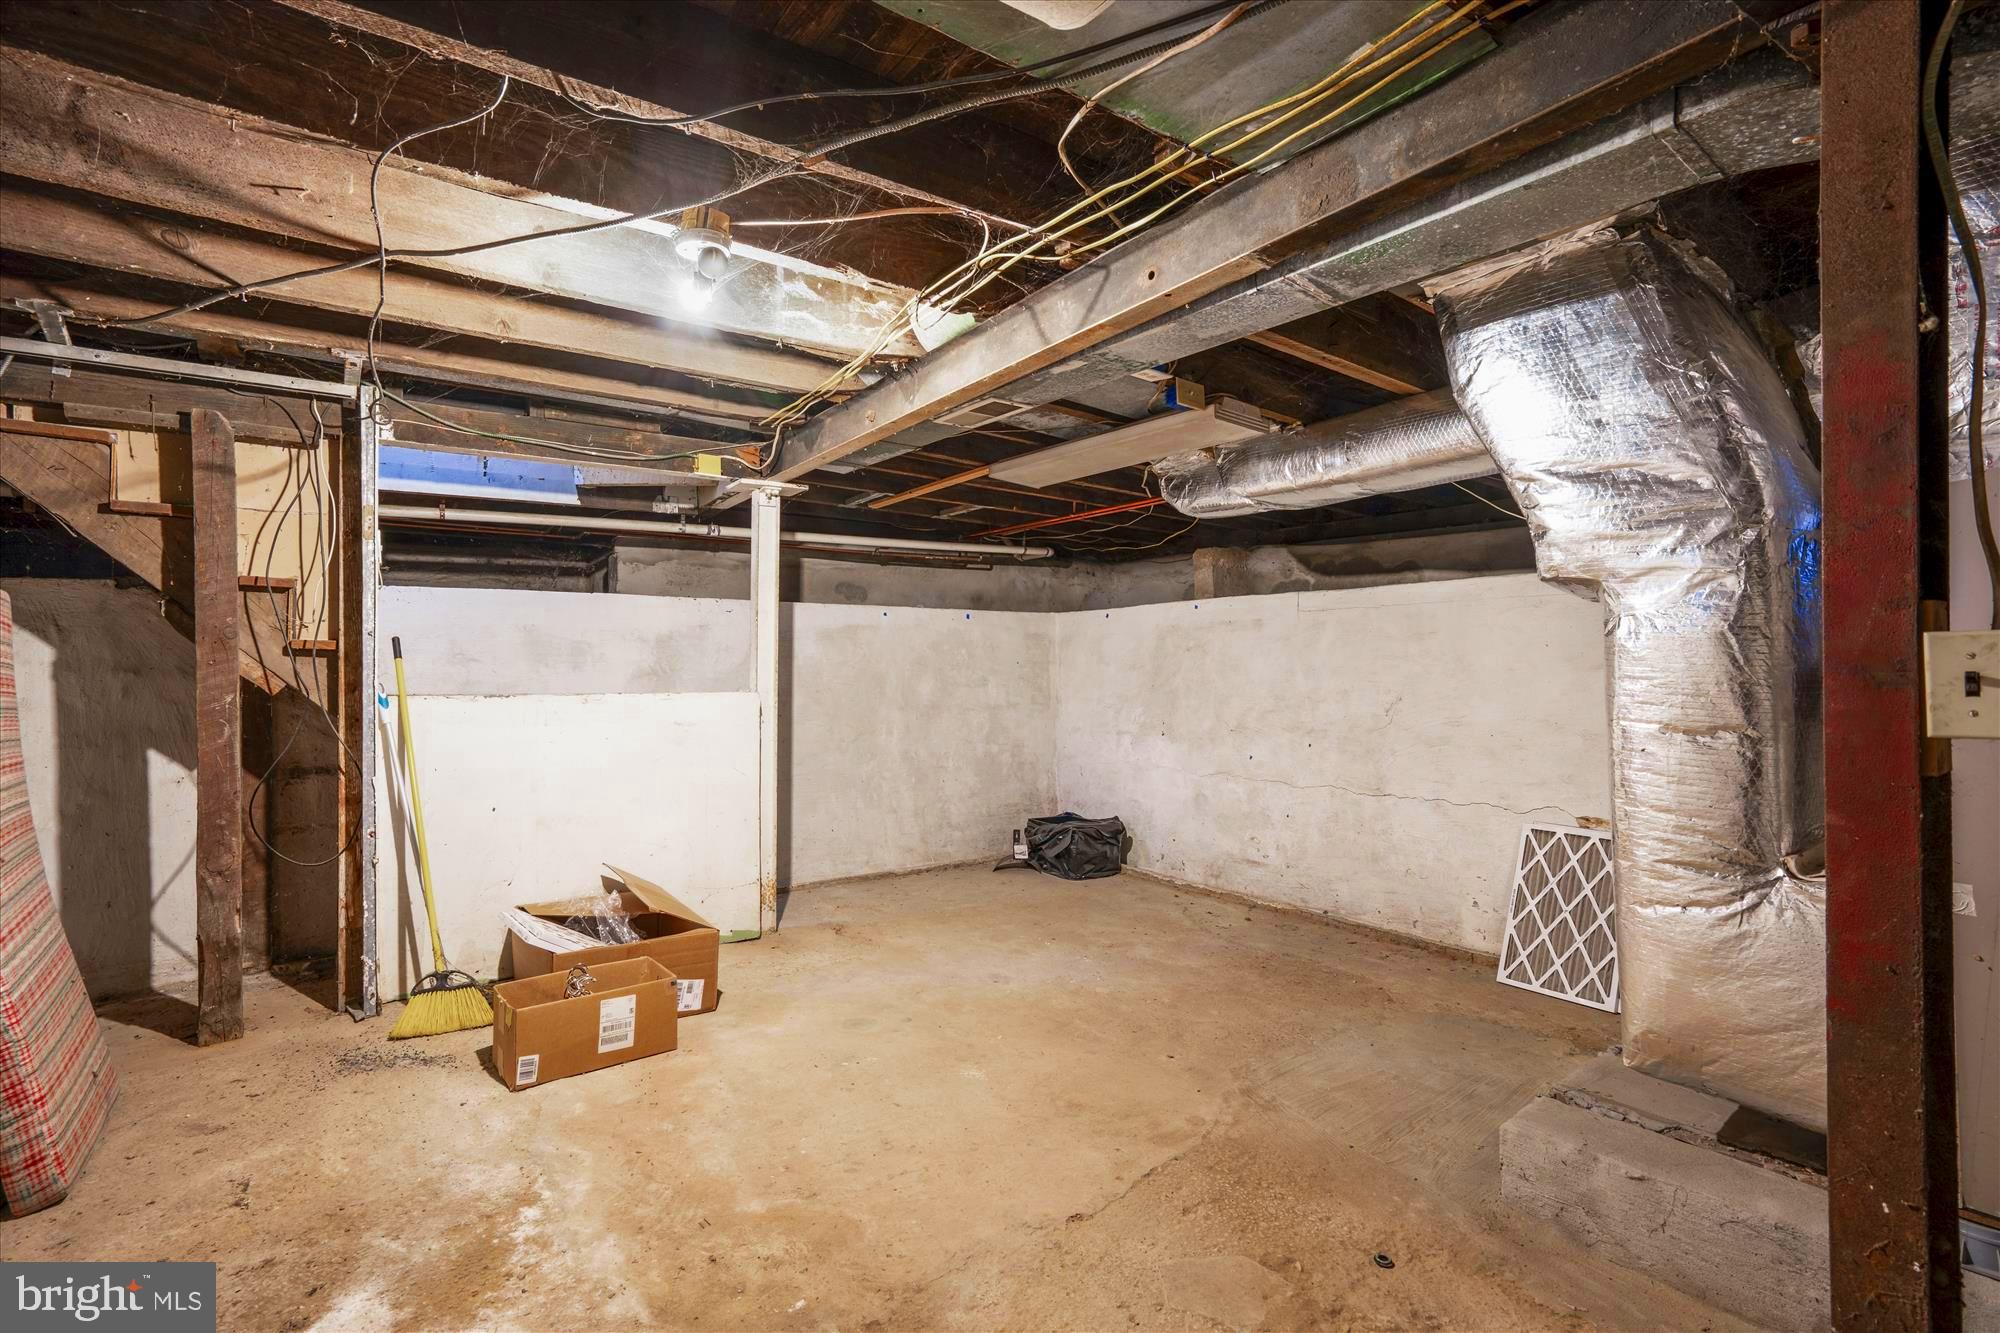
    YES

  • Cooling YN

    YES

  • Cooling

    Central Air, Ceiling Fan(s), Electric, Attic Fan

  • Fireplace YN

    NO

  • Heating YN

    YES

  • Heating

    Natural Gas, Forced Air

  • Main Level Bedrooms

    2

  • Pet friendly

    Breed Restrictions, Yes

Exterior

  • Garage

    Yes

  • Garage spaces

    1

  • Construction Materials

    Frame

  • Other Exterior Features

    Tennis Court(s)

  • Parking

    Oversized, On Street, Garage, Driveway, Detached

  • Patio and Porch Features

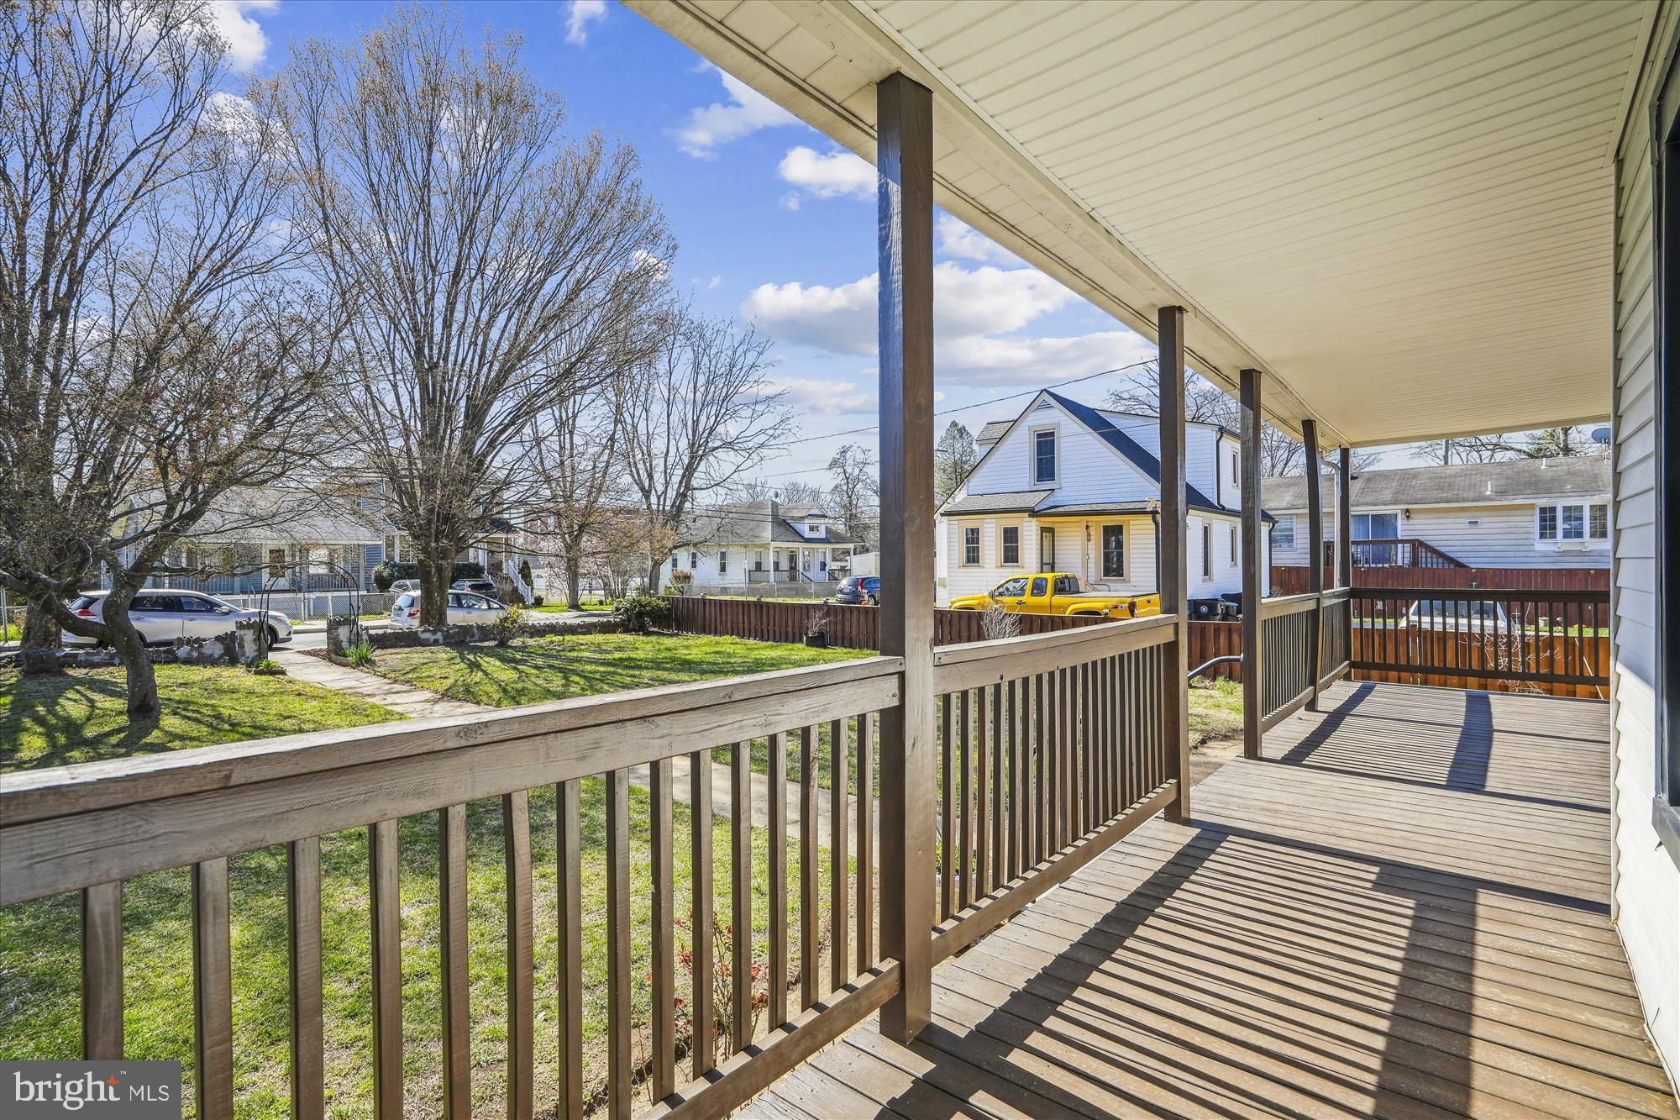
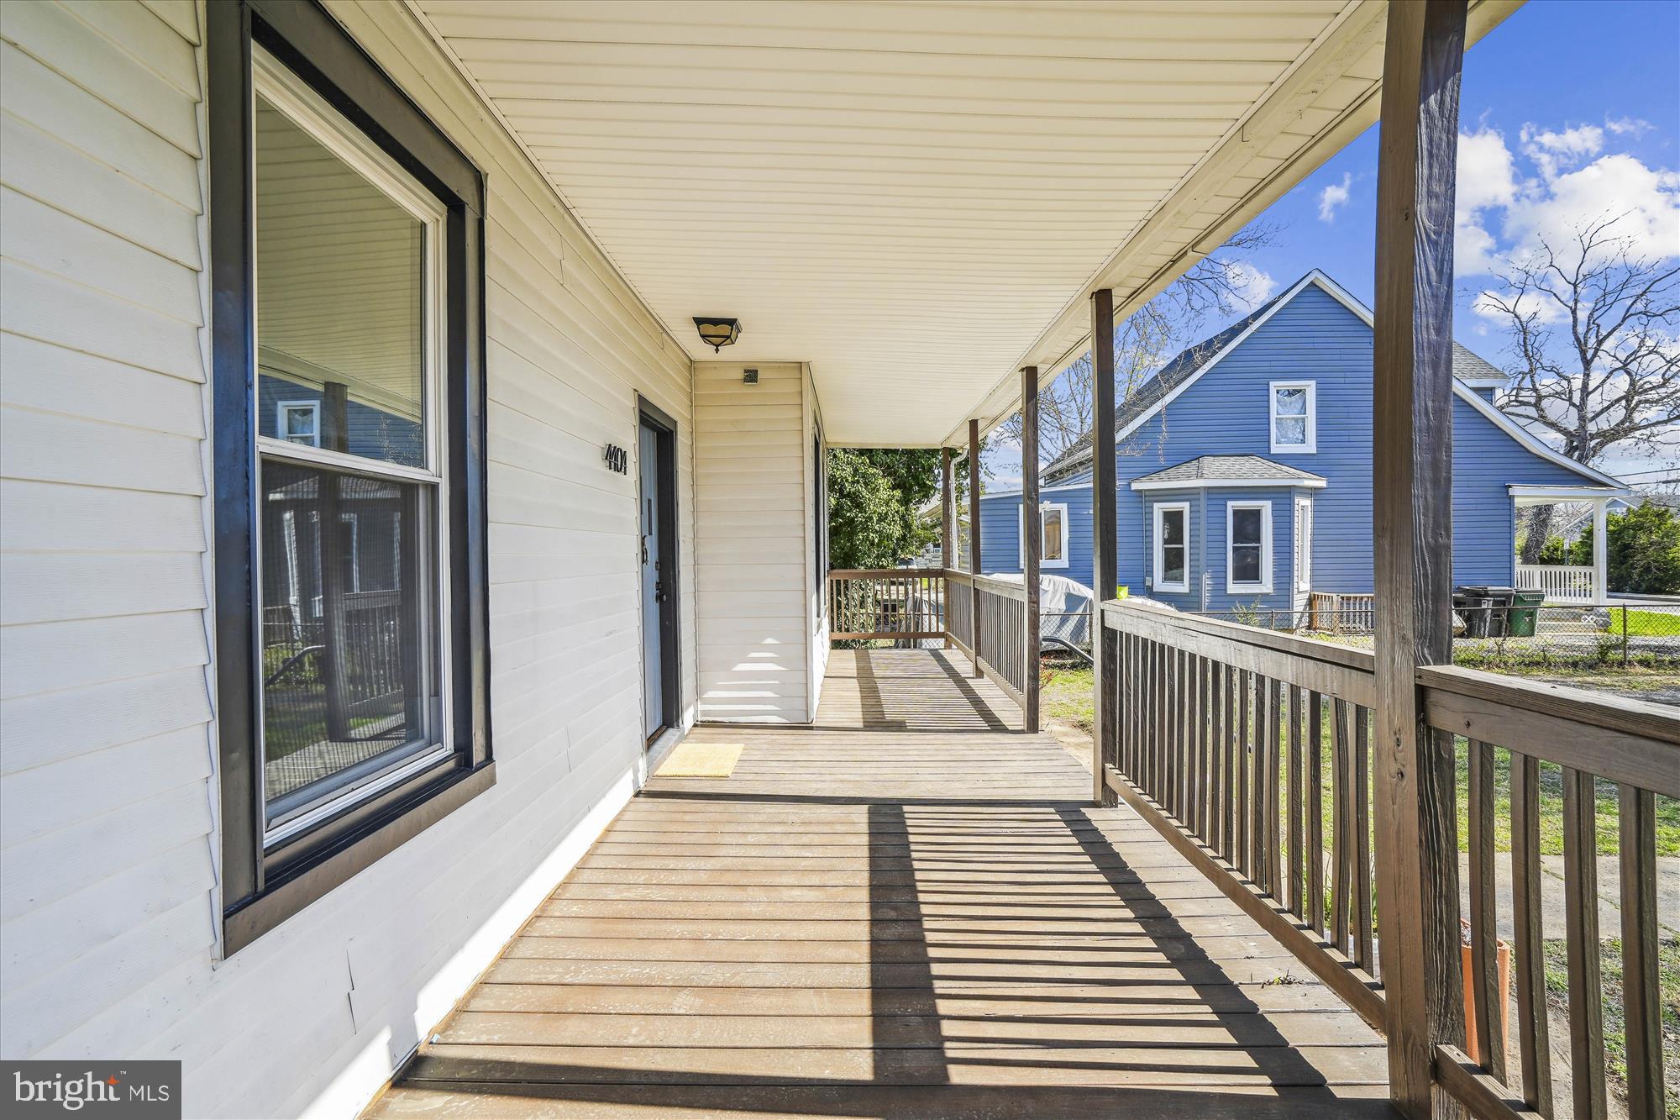
    Porch

  • Pool

    No

  • Waterfront YN

    NO

Area & Lot

  • Lot Size(acres)

    0.2

  • Lot Size(square feet)

    8,550

  • Property Type

    Residential

  • Property Sub Type

    Single Family Residence

  • Architectural Style

    Craftsman

Price

  • Sales Price

    $430,000

  • Tax Amount

    $6,452

  • Financing Options

    Conventional, FHA, VA, Cash

  • Sq. Footage

    1,391

  • Price/SqFt

    $309

HOA

  • Association

    No

Property Resources

  • Horse Property

    NO

School District

  • Elementary School

    N/A

  • Middle School

    N/A

  • High School

    N/A

Property Features

  • New Construction

    NO

  • Foundation Details

    Block

  • Senior Community YN

    NO

  • Sewer

    Public Sewer

  • Tax Lot

    8

  • Water Source

    Public

Schedule a Showing

Showing scheduled successfully.

<
>
IN PERSON
VIA CHAT

What is 3 + 4 ?


Change time

Mortgage calculator

Estimate your monthly mortgage payment, including the principal and interest, property taxes, and HOA. Adjust the values to generate a more accurate rate.

Your payment

Principal and Interest:

$

Property taxes:

$

HOA fees:

$

Total loan payment:

$

Total interest amount:

$

Location

County

PRINCE GEORGES

Elementary School

Middle School

High School

Listing Courtesy of Kurt J Becker, RLAH @properties

RealHub Information is provided exclusively for consumers' personal, non-commercial use, and it may not be used for any purpose other than to identify prospective properties consumers may be interested in purchasing. All information deemed reliable but not guaranteed and should be independently verified. All properties are subject to prior sale, change or withdrawal. RealHub website owner shall not be responsible for any typographical errors, misinformation, misprints and shall be held totally harmless.

Agent Maisha Lewis-Ceaser

Salesperson, Realtor

Maisha Lewis-Ceaser

Call Maisha today to schedule a private showing.


* Listings on this website come from the FMLS IDX Compilation and may be held by brokerage firms other than the owner of this website. The listing brokerage is identified in any listing details. Information is deemed reliable but is not guaranteed. If you believe any FMLS listing contains material that infringes your copyrighted work please click here to review our DMCA policy and learn how to submit a takedown request.© 2024 FMLS.
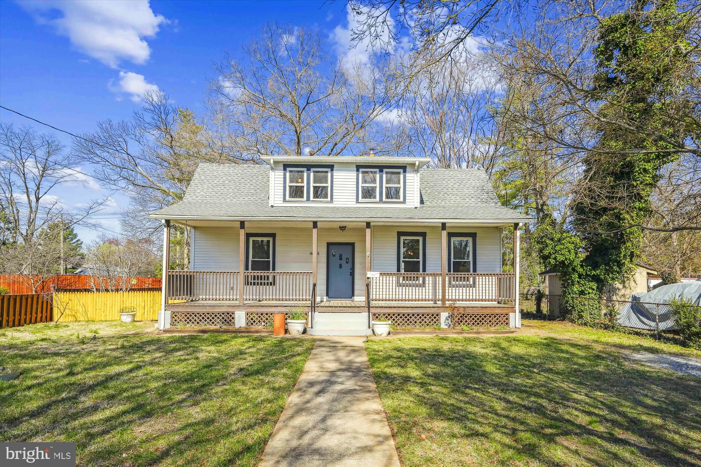
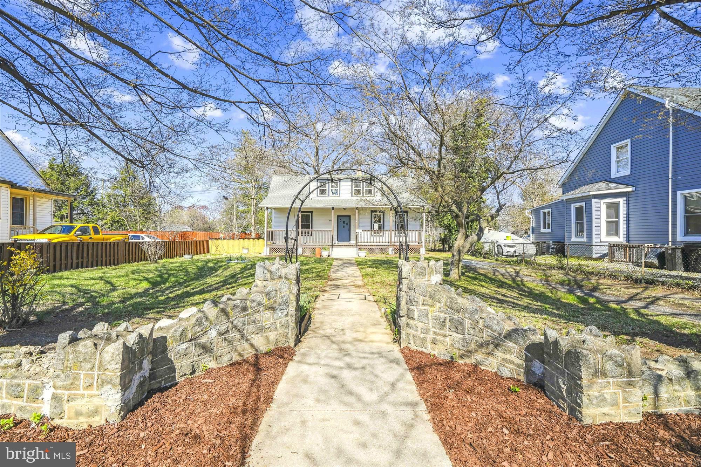
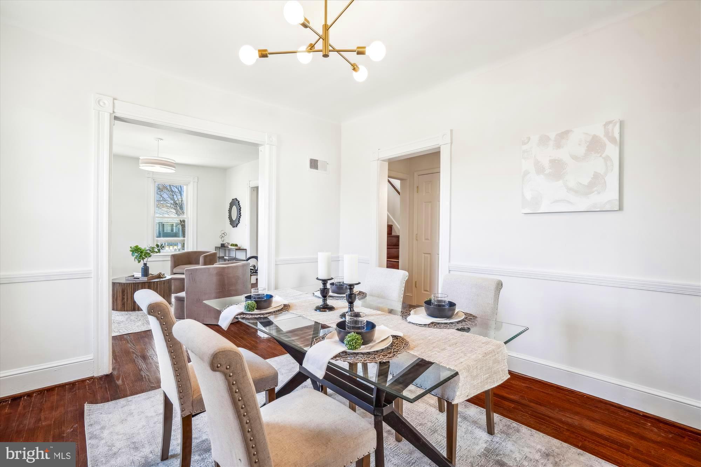
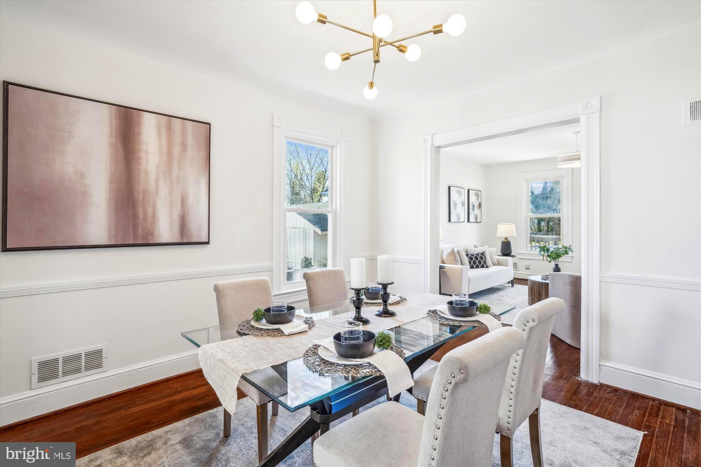
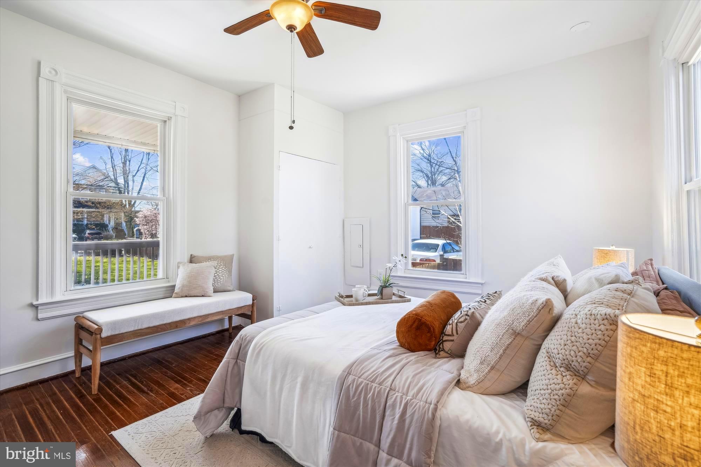
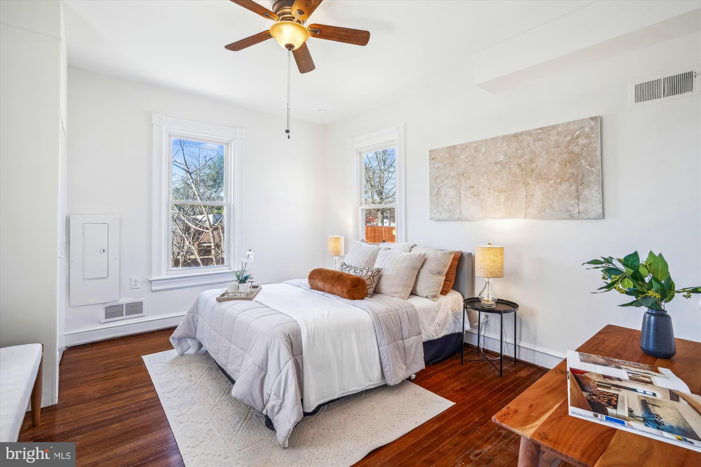
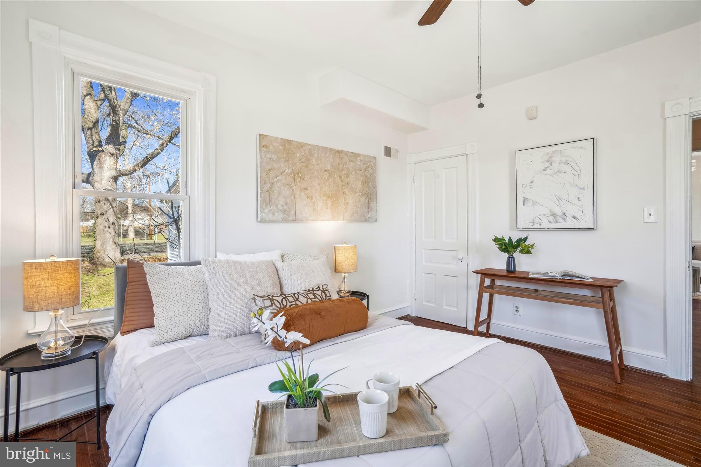
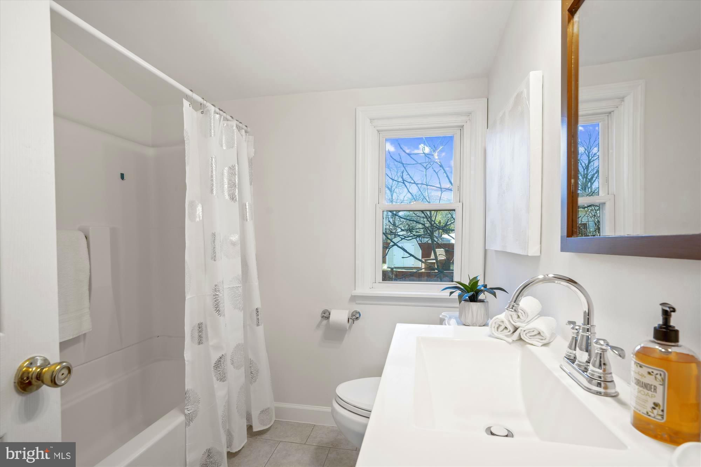
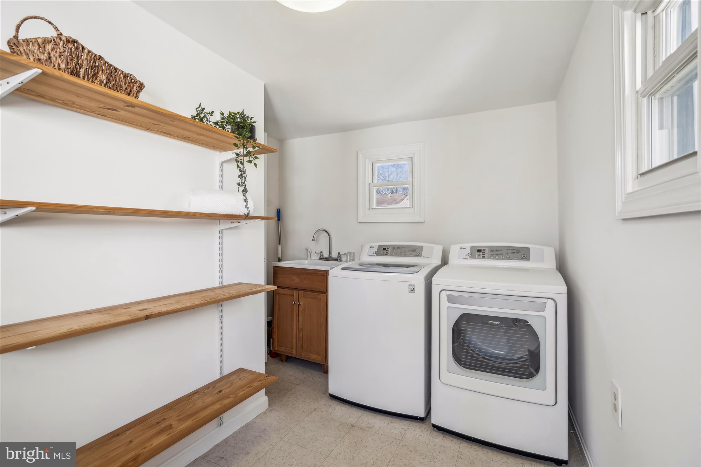
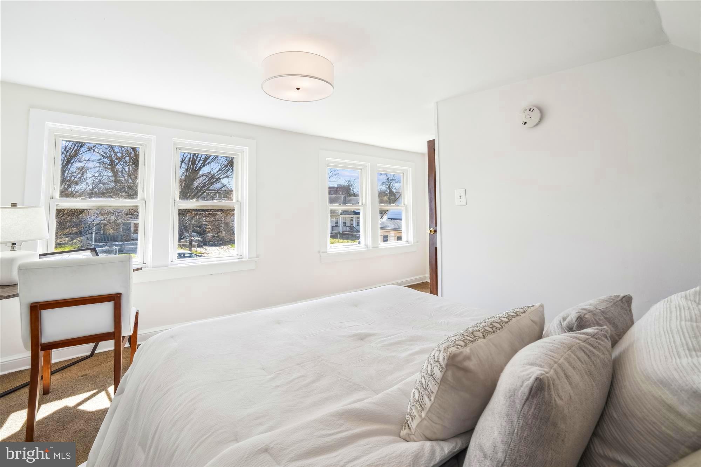
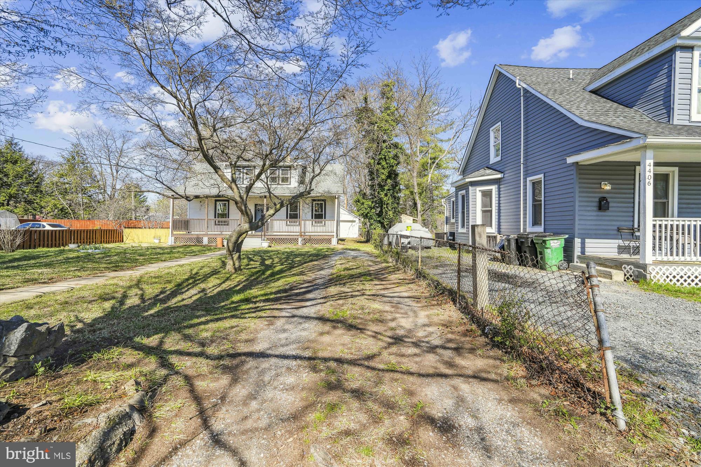
Welcome to this delightful 3-bedroom, 1.5-bath home in the heart of Brentwood, MD (If you know, you know!) 
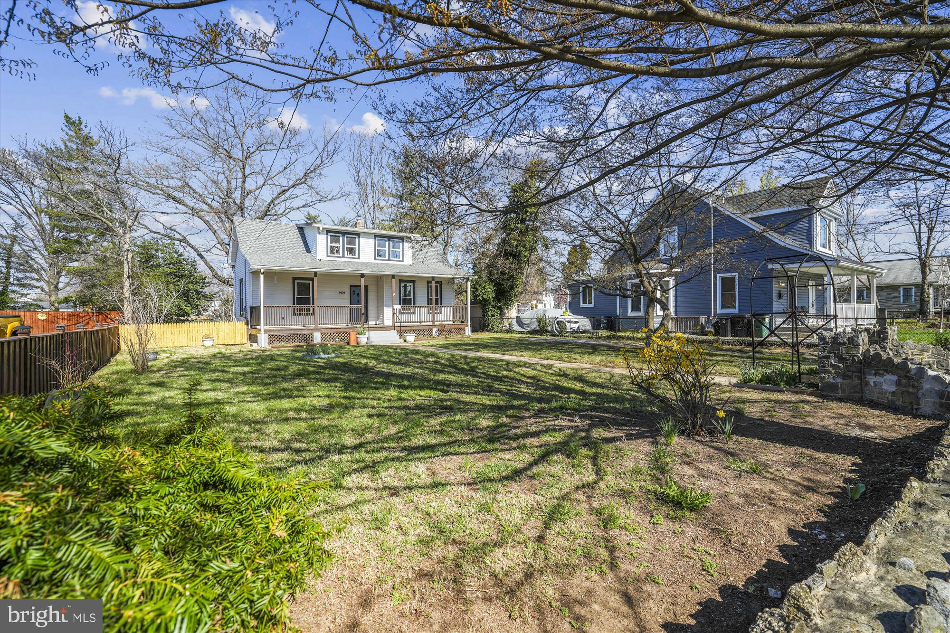
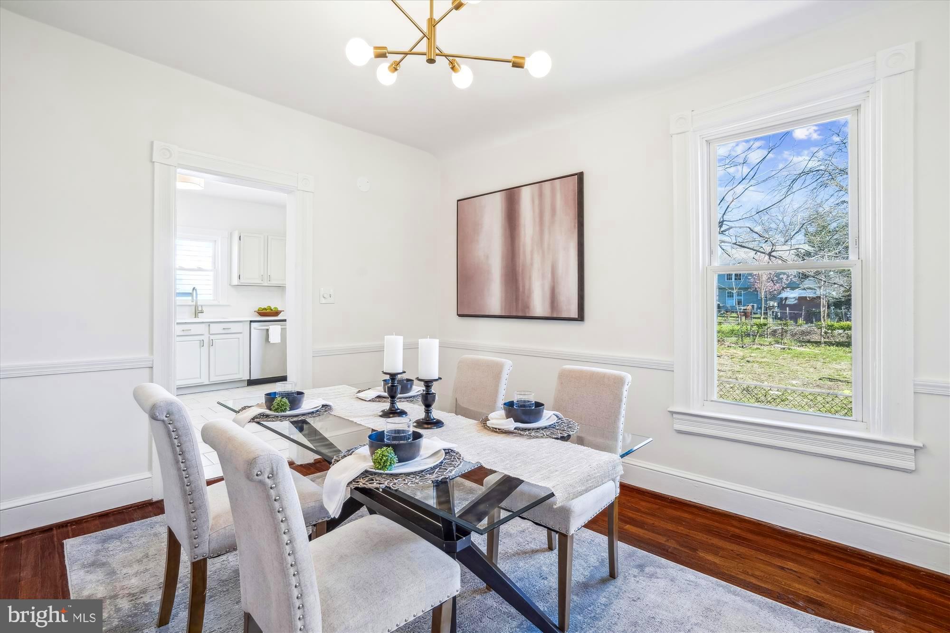
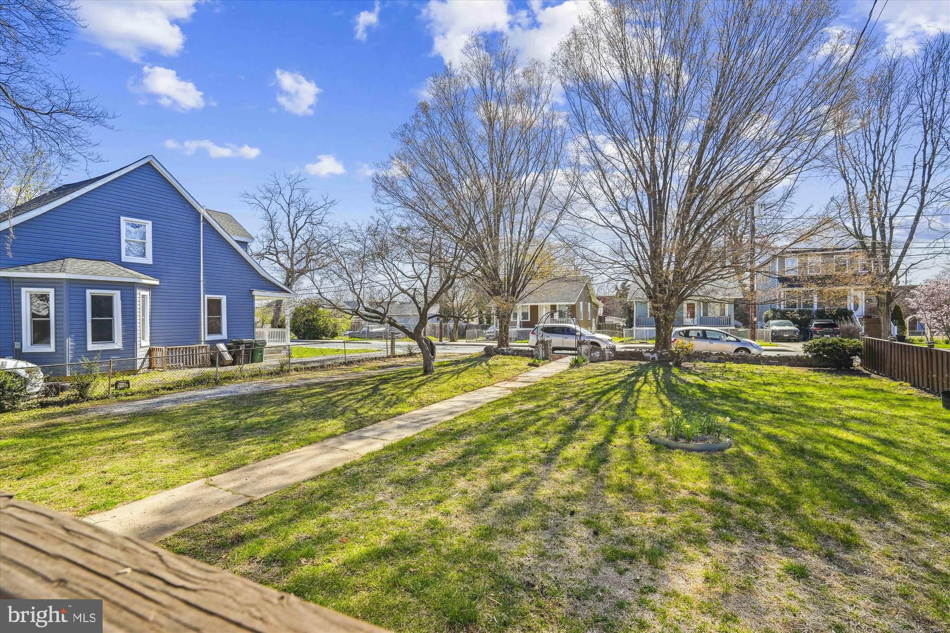
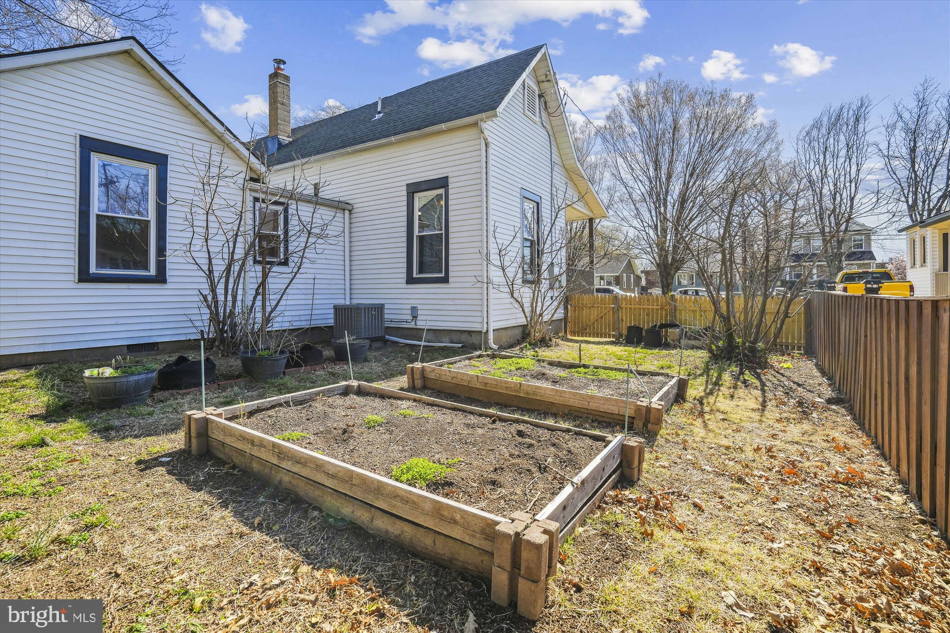
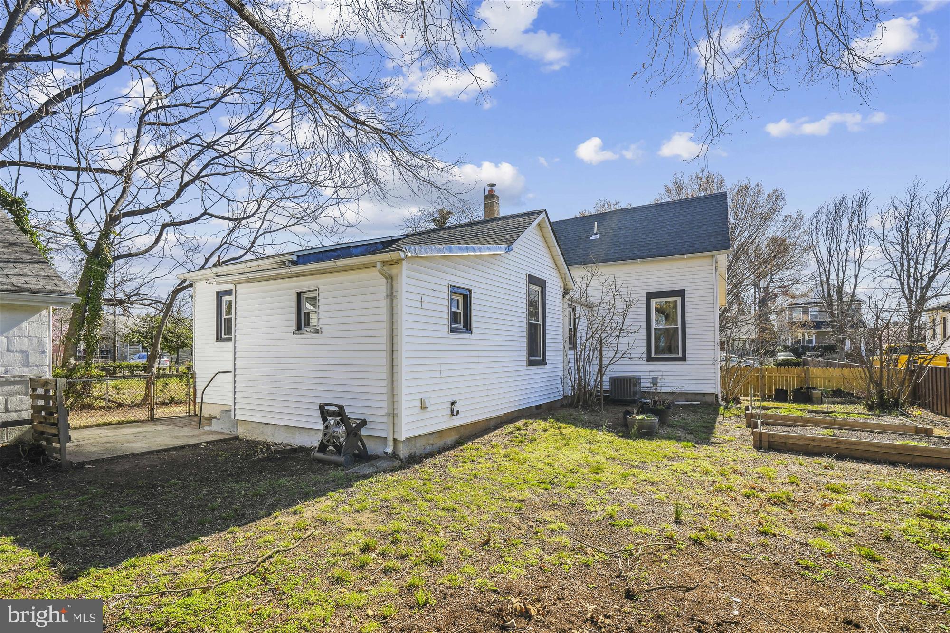
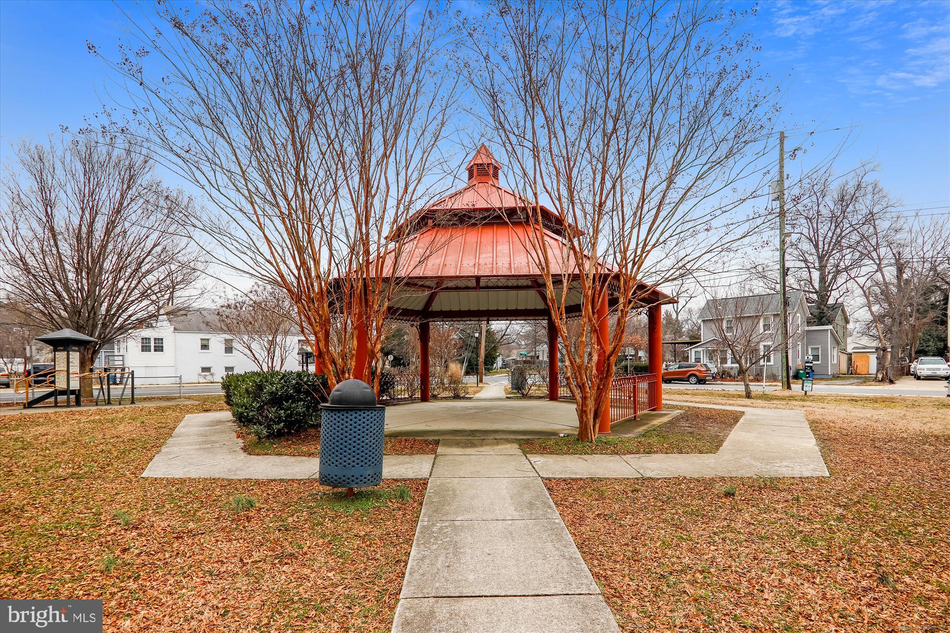
Nestled on a spacious lot, this property is a true gardener’s paradise, boasting a large, sun-drenched yard with 3 mature fig trees. It's perfect for growing flowers, vegetables, or simply enjoying the beauty of nature. 
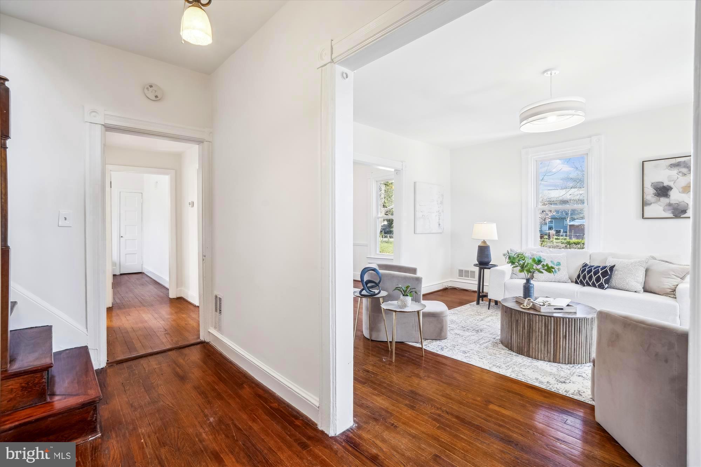
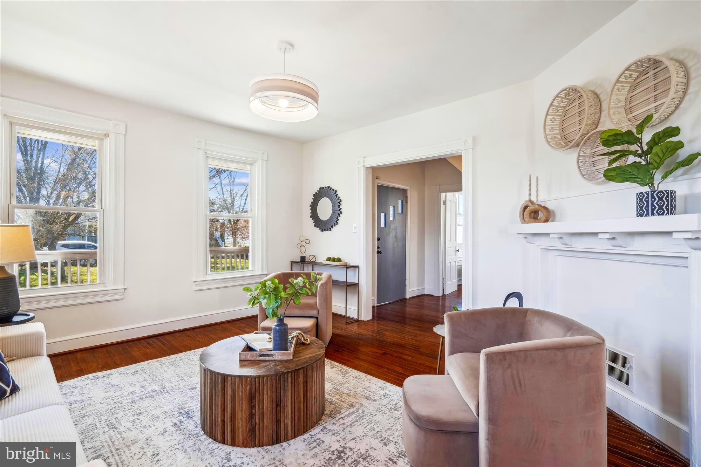
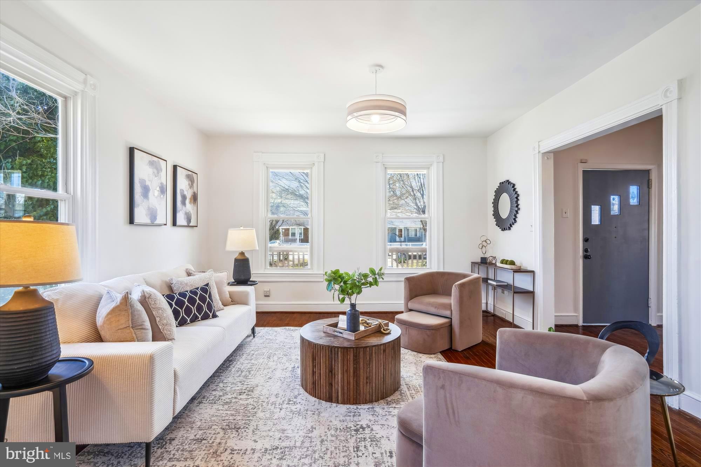
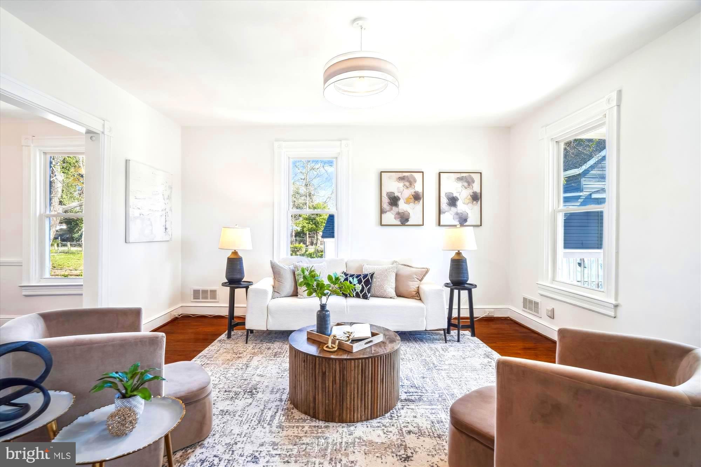
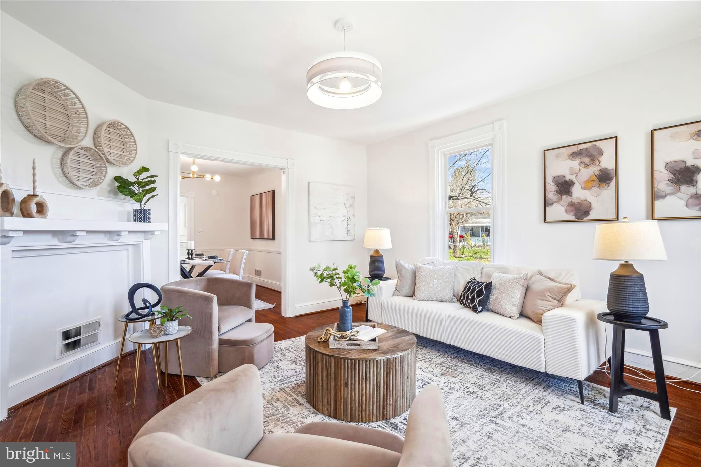
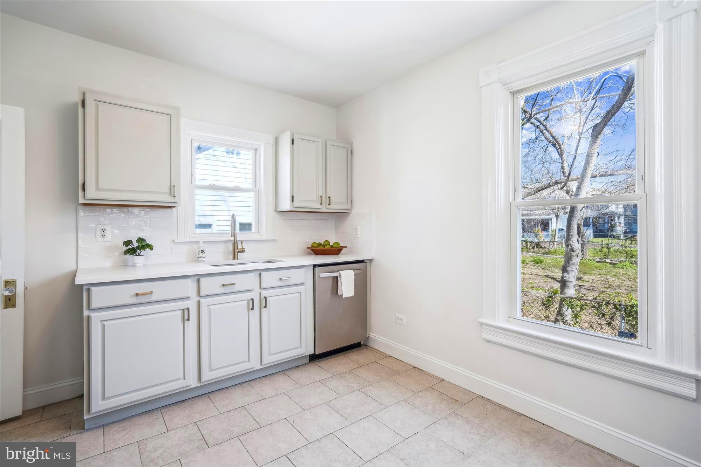
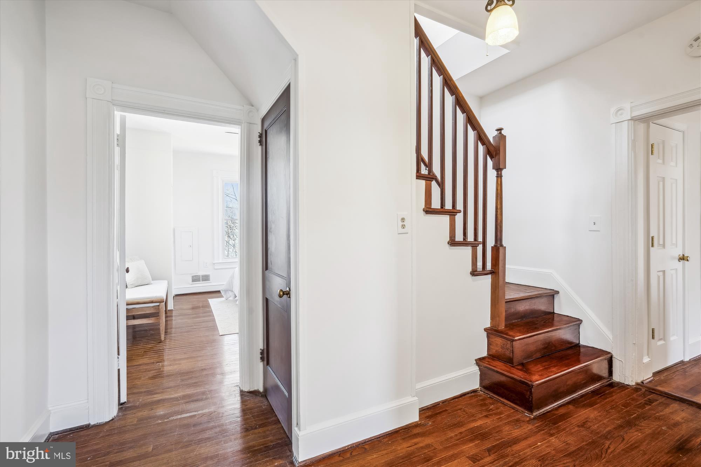
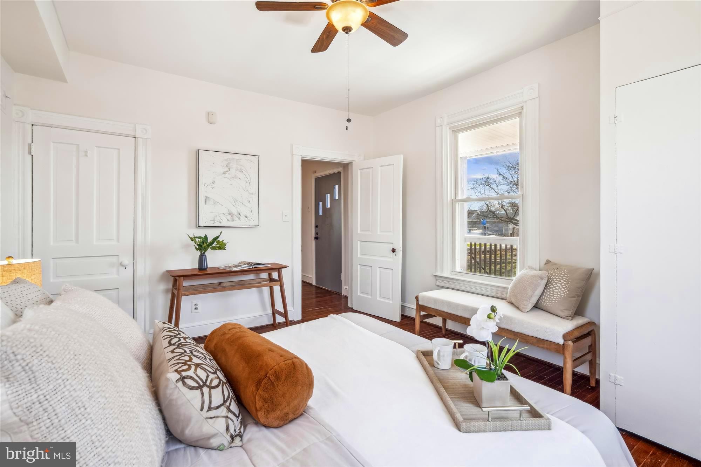
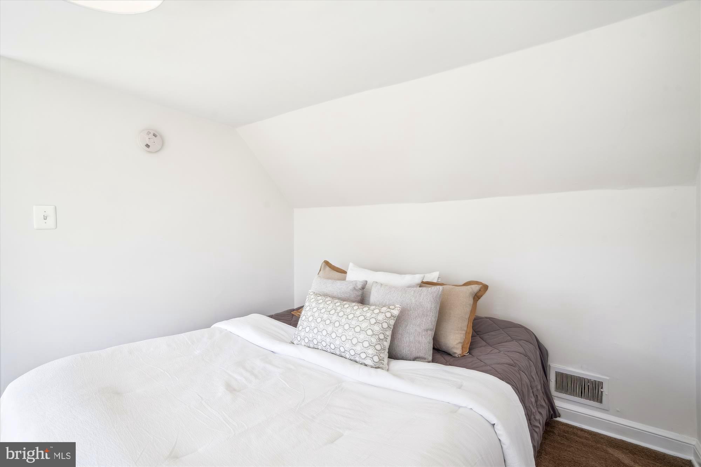
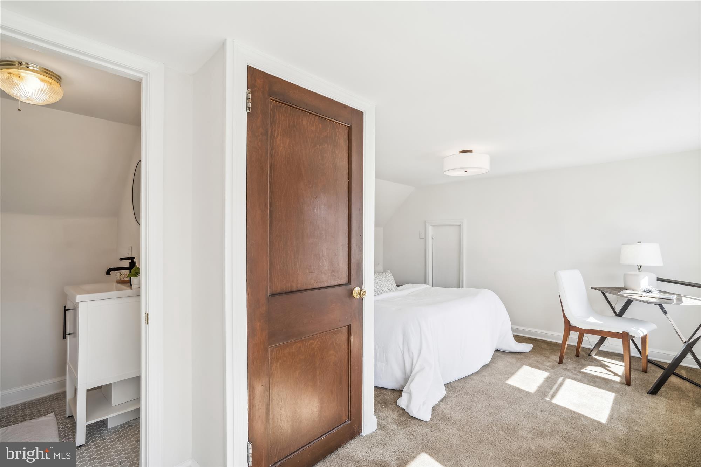
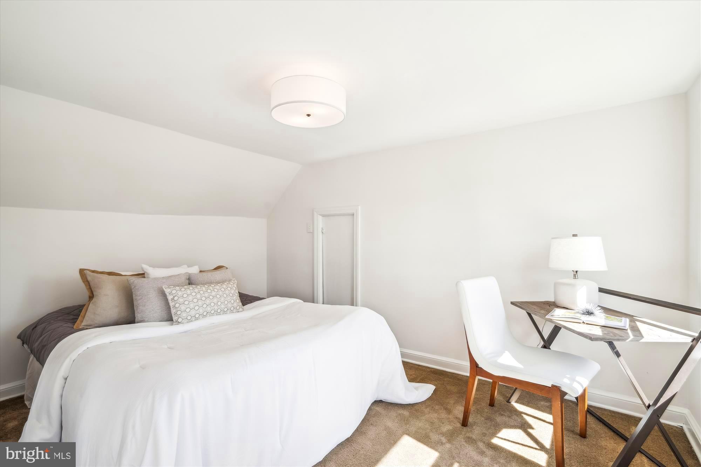
Inside, you'll find a bright and inviting living space, complemented by a southern-facing orientation that fills the home with natural light. The primary suite offers comfort and privacy, while the additional bedrooms provide flexibility for guests, an office, or a hobby space.

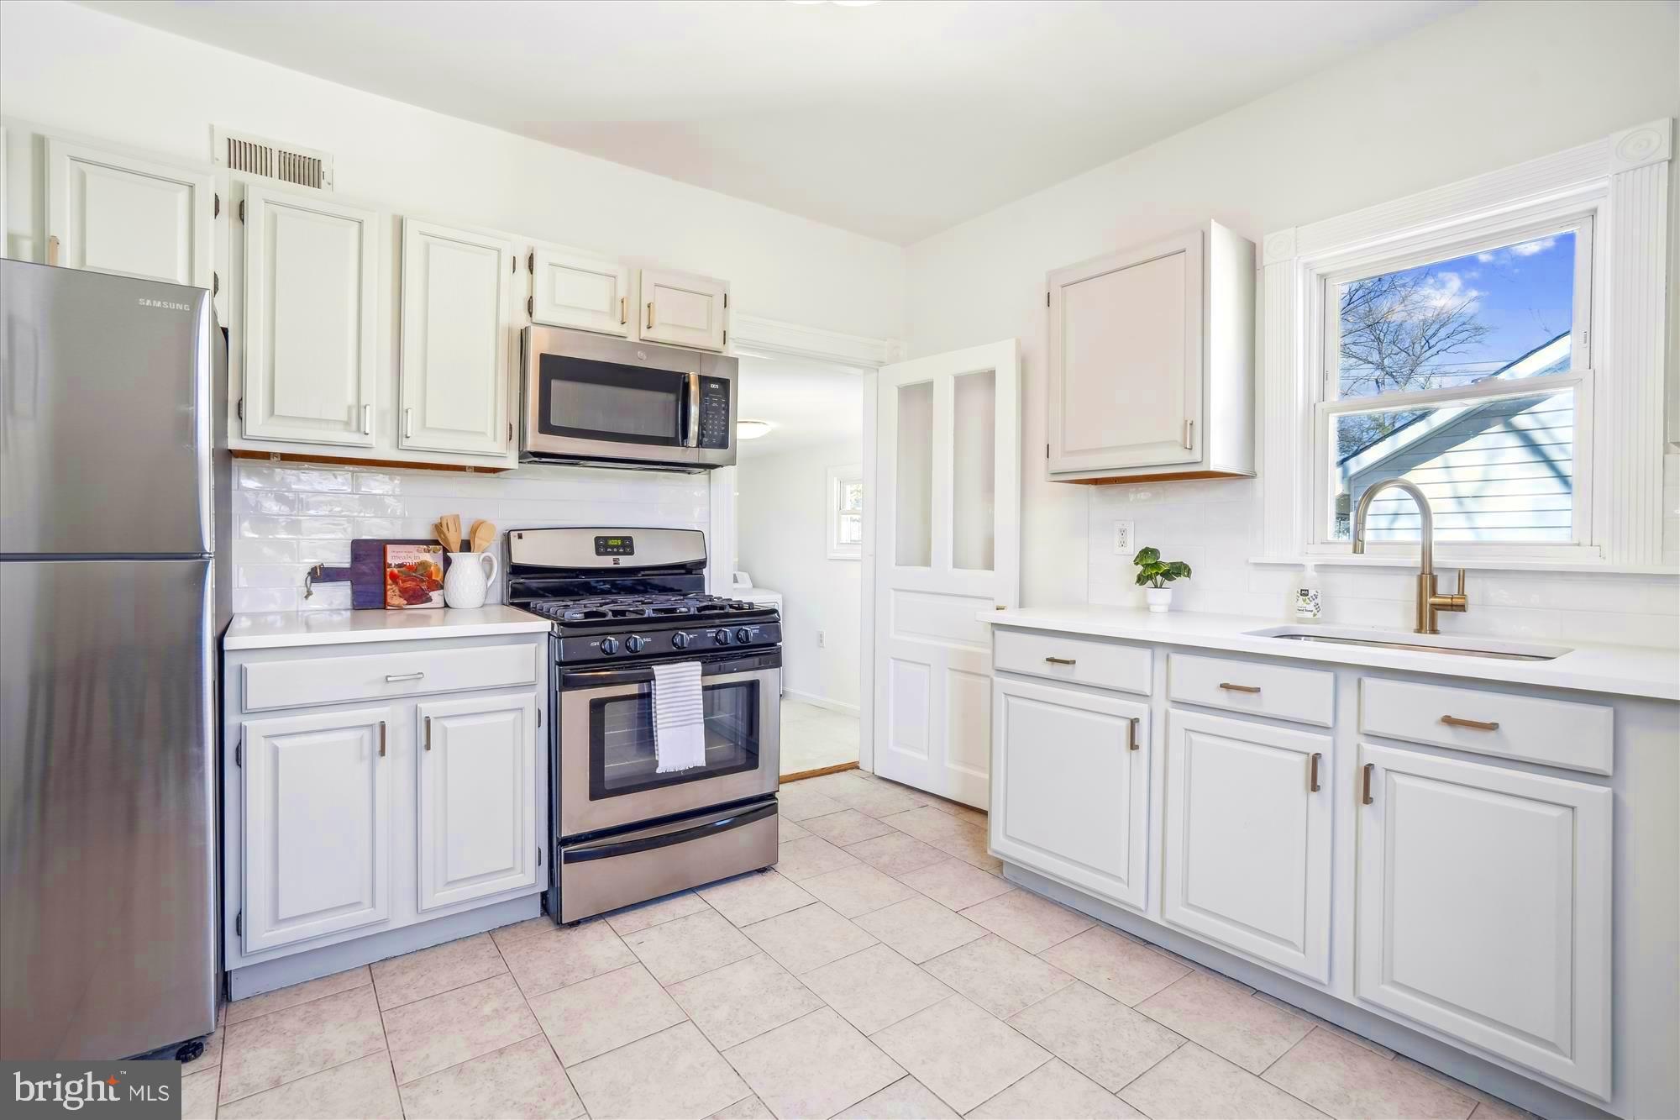
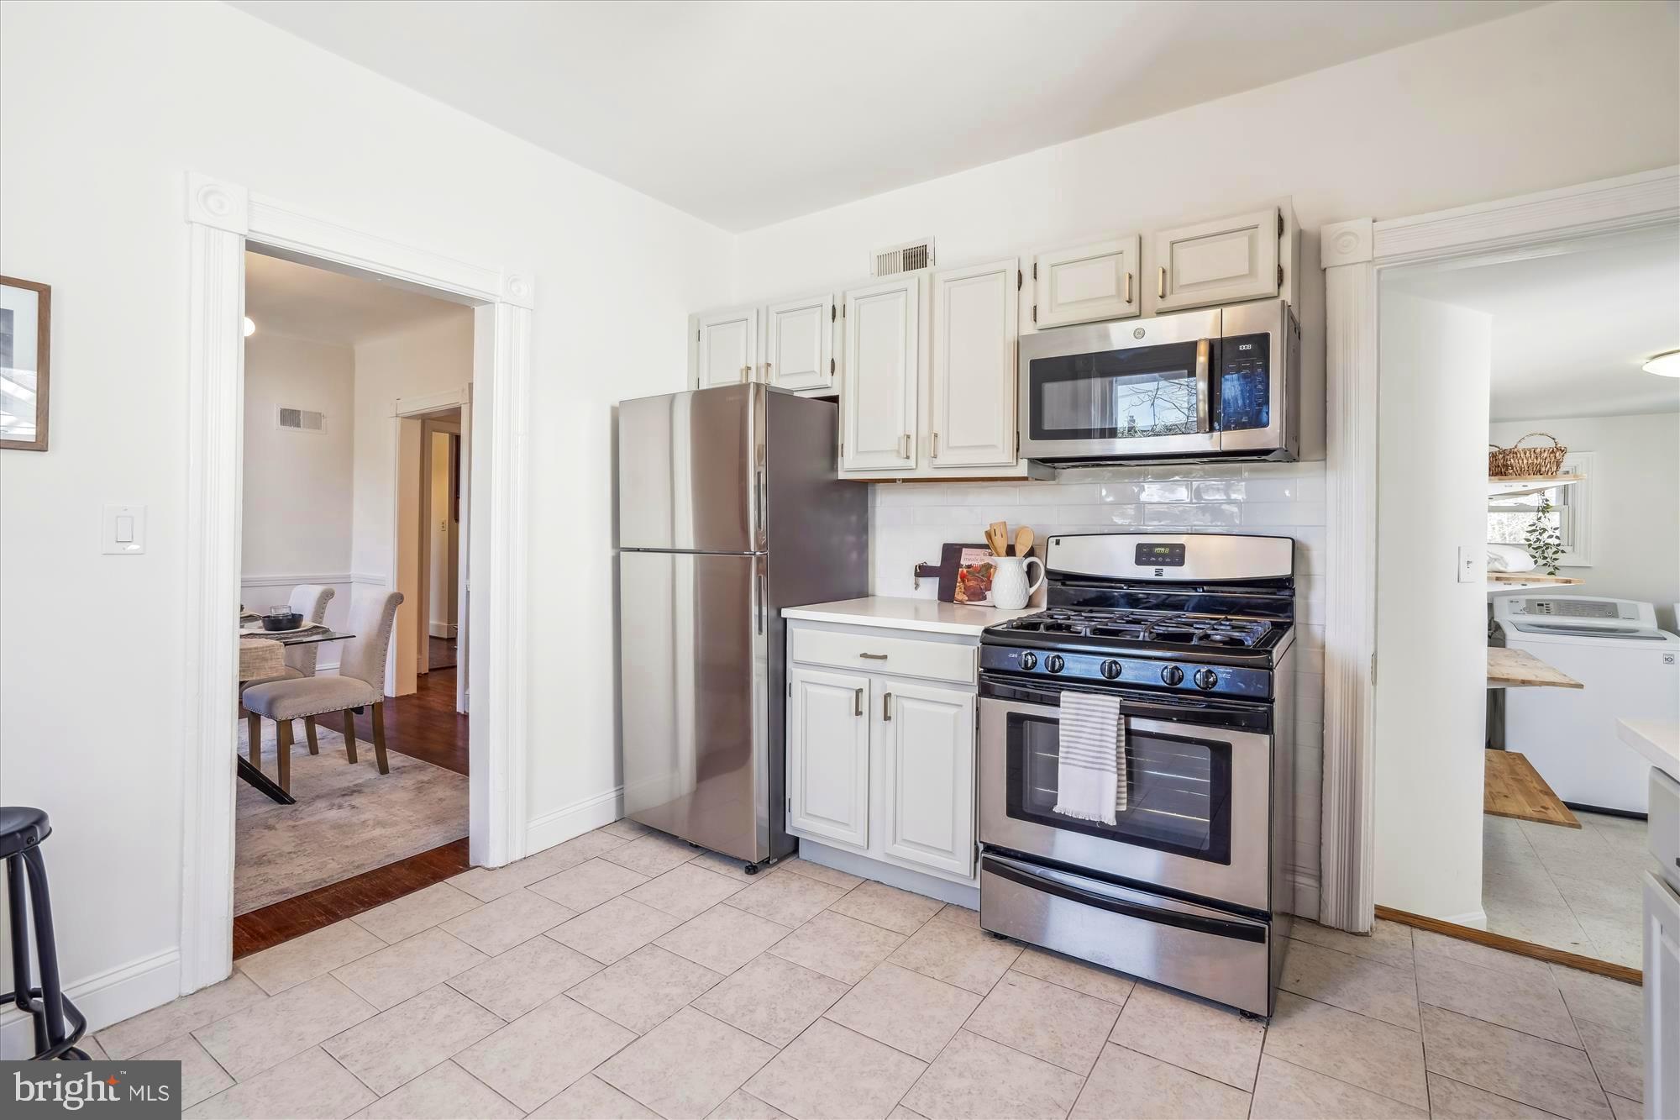
Recent updates include a newer roof, ensuring peace of mind for years to come and luxury Quartz Countertops.

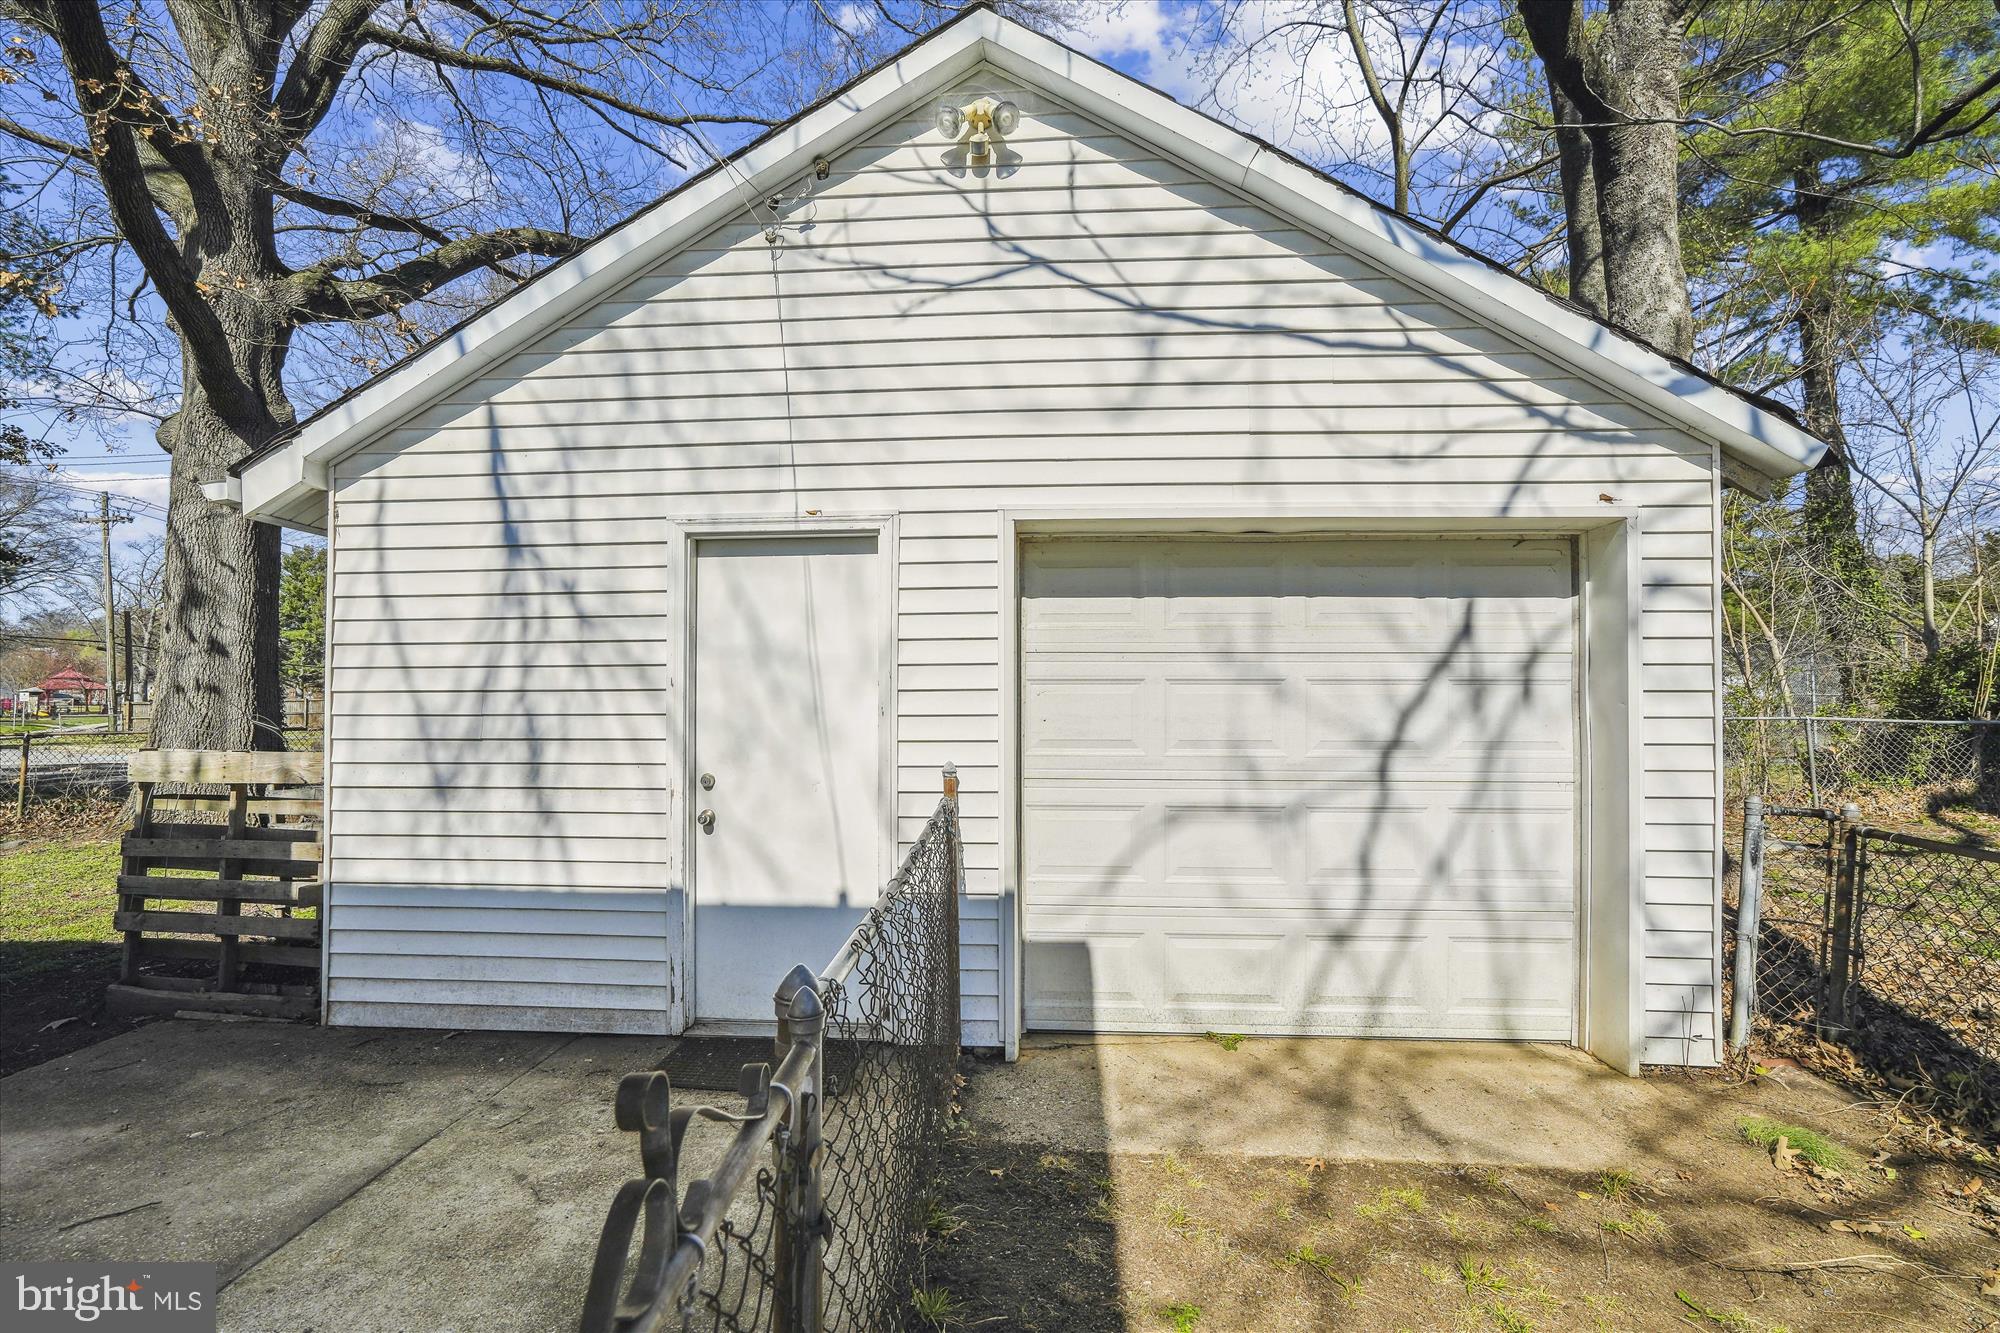
The garage/workshop is a fantastic bonus, ideal for DIY projects, or creative endeavors.

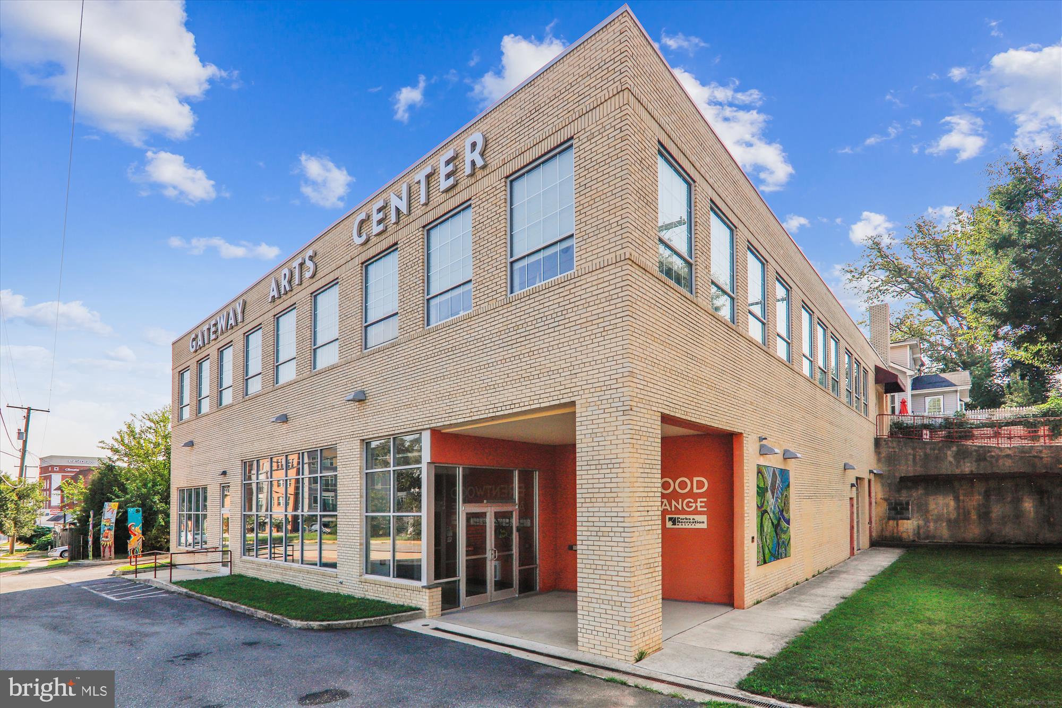
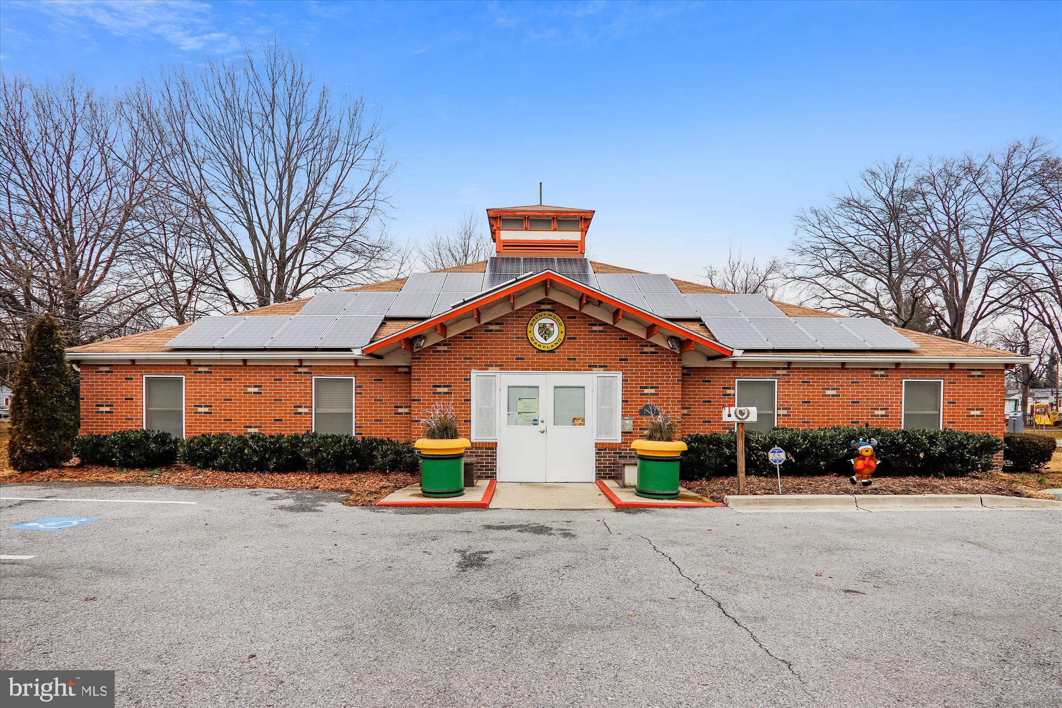
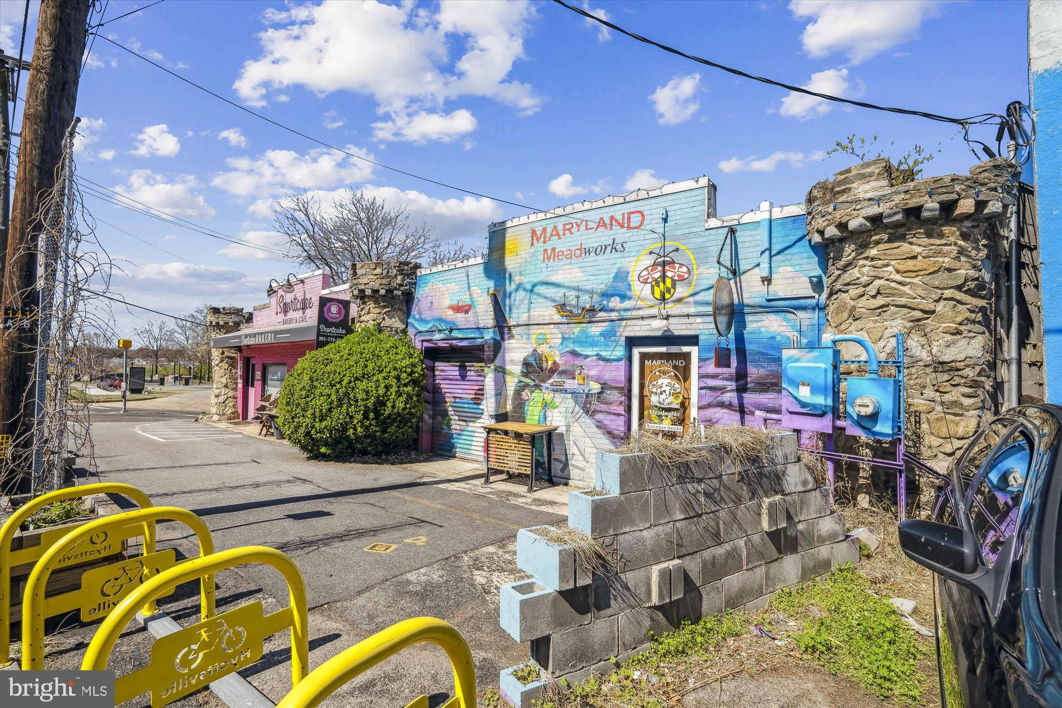
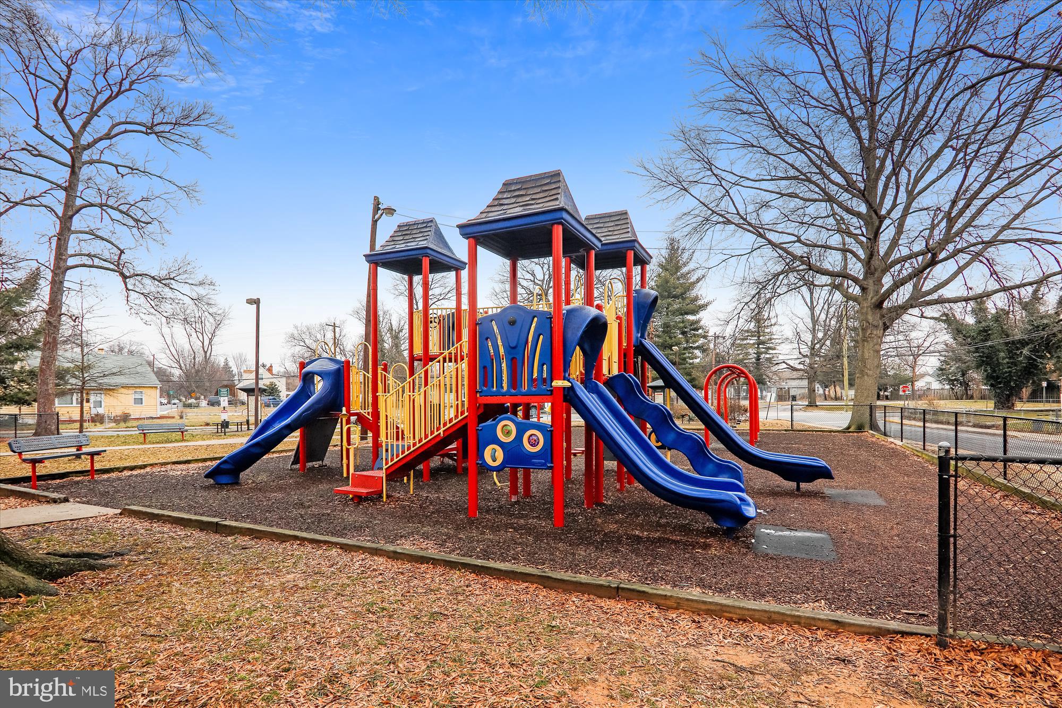
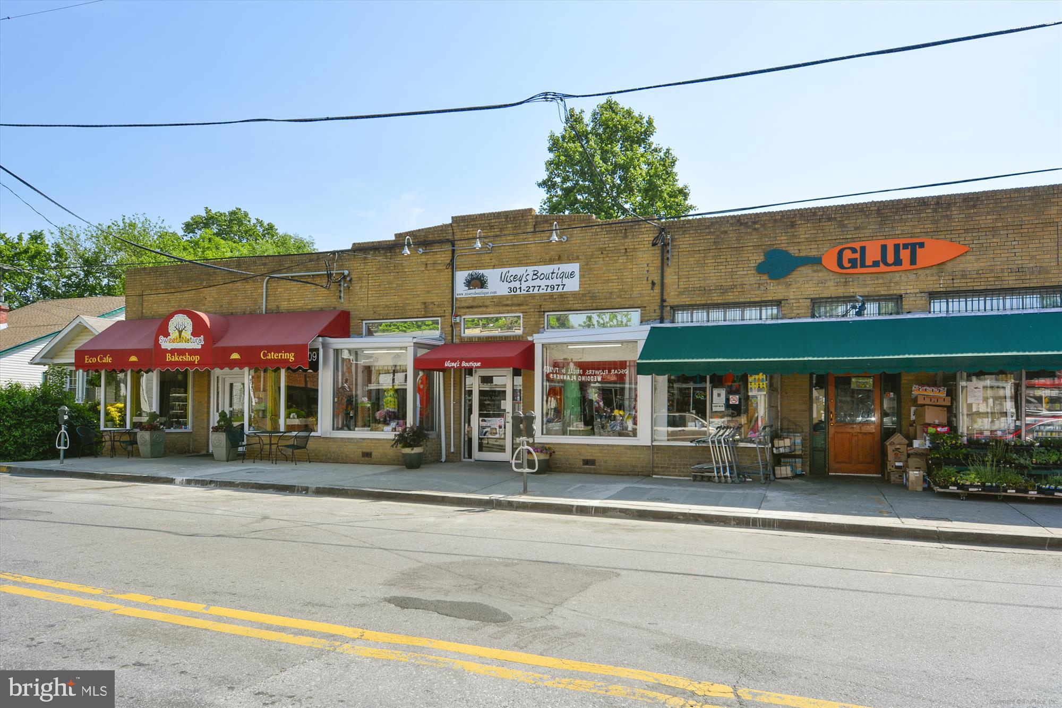
Conveniently located near major commuter routes, community amenities, and dining, this home combines charm, functionality, and outdoor bliss. Don’t miss the opportunity to make this Brentwood gem your own!

4404 40TH STREET

Message successfully sent.

What would you like to know?

What is 3 + 4 ?

I agree to receive email communication and understand I can unsubscribe at any time.

I agree to be contacted by Charis Realty Group - Christine Issler, Broker via call, email, and text for real estate services. To opt out, you can reply 'stop' at any time or reply 'help' for assistance. You can also click the unsubscribe link in the emails. Message and data rates may apply. Message frequency may vary. Privacy Policy

Related Properties

OPEN HOUSE SAT 1-4 MAJOR PRICE IMPROVEMENT — NOW $375,000! Don’t miss this beautifully renovated and move-in-ready detached home in Brentwood! Featuring 2 bedrooms and 1 full bath, this charming property offers a bright, refreshed interior, an updated kitchen, and comfortable living spaces throughout. The partially finished lower level with a separate side entrance provides valuable additional space for a home office, recreation area, storage, or future possibilities. Enjoy the convenience of off-street parking and a great location with easy access to Washington, D.C., and surrounding communities. Recently reduced to $375,000 and ready for its new owner! Schedule your showing today.
#MDPG2216872

BRENTWOOD

4321 MONROE STREET

2 Beds

1 Baths

694 Sq.Ft.

$375,000

MLS#: MDPG2216872
BACK ON THE MARKET- Buyer was unable to move forward, giving you another opportunity to make this home yours. If you missed it the first time, now is your chance! 

Assumable 2.5% interest rate opportunity available for qualified buyers!

Welcome home to a property that delivers comfort, flexibility, and exceptional value just minutes from Washington, DC.

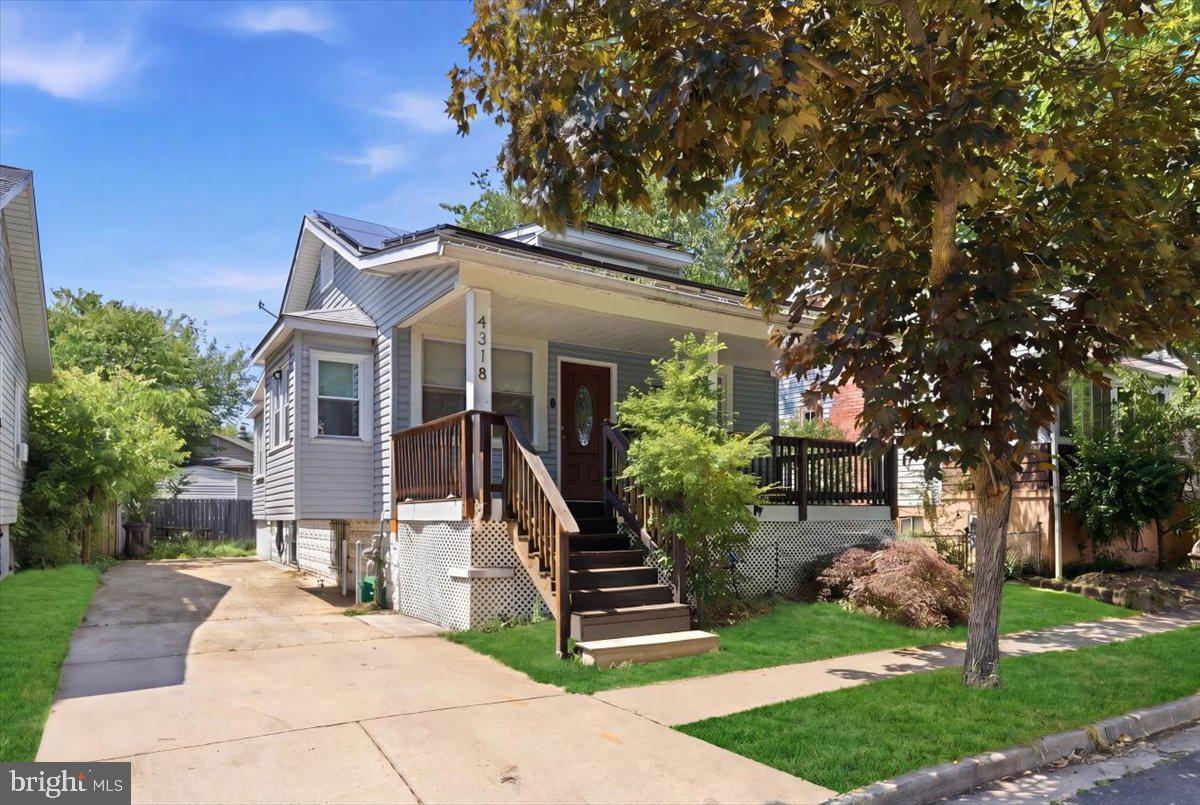
This inviting residence offers three spacious bedrooms and three full bathrooms, providing room for growing households, overnight guests, remote work, or multi-generational living.


Natural light fills the home, creating warm, welcoming living spaces designed for everyday comfort and entertaining. The lower level adds valuable flexibility and can easily function as a guest suite, recreation area, home office, or private retreat.

 
Step outside and enjoy the charming front porch or host family and friends on the spacious rear deck. Energy-efficient solar panels help reduce utility costs while adding long-term value.  Solar Panels are owned free and clear.


Qualified buyers may be able to assume an attractive 2.5% interest rate, and the seller is offering closing cost assistance plus a home warranty.


Schedule your private showing and discover why this home deserves a place at the top of your list.
#MDPG2194984

BRENTWOOD

4318 LAWRENCE STREET

3 Beds

3 Baths

1,488 Sq.Ft.

$410,000

MLS#: MDPG2194984

Space, smart upgrades, and a location that puts the District minutes from your door — 3806 Upshur Street delivers on all three.

This 4-bedroom, 2.5-bath home offers a floor plan built for real life, anchored by a primary bedroom with its own private ensuite bath. A convenient half bath serves guests and main-level living. The entire home is carpet-free with easy-care hard-surface flooring throughout — low-maintenance, easy to clean, and a favorite feature for buyers who prioritize indoor air quality.

Step outside to one of the standout features: an exceptionally large backyard, a rarity this close to Washington, DC. Room to garden, entertain, play, or expand. The property meets current Prince George's County ADU guidelines, opening the door to a detached accessory dwelling unit — ideal for multigenerational living, long-term guests, or a future income-producing rental. Investors and end-users alike, take note. (Buyer to verify all ADU requirements and permitting with Prince George's County.)

Solar panels significantly offset monthly electric costs — meaningful savings that compound year over year. Ample off-street parking accommodates multiple vehicles plus visitors. Directly across the street sits a neighborhood playground, an everyday amenity you'll appreciate more than you expect.

Now the location. You're just minutes from the DC line, with immediate access to Rhode Island Avenue/US-1, MD-295 (Baltimore-Washington Parkway), Route 50, and the Capital Beltway (I-495) — making downtown DC, Bethesda, Silver Spring, Annapolis, and BWI genuinely easy. Rhode Island Avenue Metro (Red Line) and West Hyattsville/Hyattsville Crossing (Green Line) are close by for a car-free commute.

Daily life is covered: grocery stores, Whole Foods at Riverdale Park Station, the Mall at Prince George's, and the Route 1 corridor restaurants, breweries, and shops in Hyattsville and Mount Rainier. You're inside the Gateway Arts District, steps from studios and galleries, with PGCMLS library branches nearby. Outdoor recreation abounds — the Anacostia River Trail, Northeast Branch Trail, and Rhode Island Avenue Trolley Trail connect miles of green space right from the neighborhood.

Move-in ready, income-flexible, and impossibly well located. Schedule your showing today.
#MDPG2213562

BRENTWOOD

3806 UPSHUR STREET

4 Beds

2 Baths

1,604 Sq.Ft.

$464,990

MLS#: MDPG2213562

New on site today
Welcome to 4514 Banner St, Brentwood, MD 20722! This charming single-family home offers 3 bedrooms, 2 full bathrooms, and 1,680 square feet of living space, presenting a wonderful opportunity to make it your own. Situated on a 6,250-square-foot lot, the property features a black iron fence surrounding the home, adding privacy, security, and timeless curb appeal. Built in 1917, this home offers classic character and plenty of potential for buyers looking to personalize their space. Conveniently located near major commuter routes, shopping, dining, parks, and public transportation, it provides easy access to everyday essentials and surrounding areas. The seller is offering a paint concession, providing buyers with an opportunity to personalize the home to their taste. Don't miss the chance to explore the possibilities this Brentwood property has to offer!
#MDPG2220912

BRENTWOOD

4514 BANNER STREET

3 Beds

1 Baths

1,680 Sq.Ft.

$499,900

MLS#: MDPG2220912

Check out this cozy Cape Cod home in the Brentwood area. Featuring four bedrooms and one bath.  Nice car port for off-street parking and rear parking drive way. Fenced in back yard. Being sold as-is.  Call Showing contact or use Showing Time for tours.
#MDPG2216096

BRENTWOOD

4306 38TH STREET

4 Beds

1 Baths

1,224 Sq.Ft.

$375,000

MLS#: MDPG2216096

AGENTS - PLEASE VIEW AGENT REMARKS IN BRIGHT MLS. Take a fresh look at 3712 Quincy Street, a five-bedroom, three-bath Cape Cod offering three levels of living space and a flexible layout just minutes from Washington, D.C.<br> <br> 

Hardwood floors run throughout the main and upper levels. The main level features a comfortable living area, a kitchen with access to the rear porch, two bedrooms and a full bath. Upstairs, you'll find a spacious primary bedroom, two additional bedrooms, another full bath and a separate flex room that could serve as a home office, creative space or additional room to suit your needs.<br> <br> 

The lower level offers additional space and flexibility, with a separate entrance, a second kitchen, a full bath, a living area and two bonus rooms. The space offers a range of possibilities for multigenerational living, extended-stay guests, working from home, recreation or simply having more room to spread out.<br> <br> 

Outside, enjoy a fenced yard, deck, patio, storage shed and a private driveway. The HVAC was replaced in 2021 and the water heater in 2020.<br> <br> 
This home offers the opportunity to create a space that reflects your own needs, style and vision. Its flexible layout, multiple living areas and generous bedroom count provide plenty of room to make the home your own.<br> <br> 

Located near Rhode Island Avenue, the home offers convenient access to Washington, D.C., commuter routes, shopping, dining and public transportation.<br> <br> 

If you've been looking for space, flexibility and convenience close to D.C., 3712 Quincy Street deserves a closer look.<br> <br> 

Offers may be entered ONLINE through Friday, October 2, 2026 at 1:00 pm.<br> <br> 

AT SELLER'S DISCRETION, AN OFFER MAY BE ACCEPTED AT ANY TIME<br> <br>
#MDPG2219648

BRENTWOOD

3712 QUINCY STREET

5 Beds

3 Baths

1,482 Sq.Ft.

$350,000

MLS#: MDPG2219648

Send a message

Message successfully sent.

Your message

What is 3 + 4 ?

Reason for contacting?

I agree to receive email communication and understand I can unsubscribe at any time.

I agree to be contacted by Charis Realty Group - Christine Issler, Broker via call, email, and text for real estate services. To opt out, you can reply 'stop' at any time or reply 'help' for assistance. You can also click the unsubscribe link in the emails. Message and data rates may apply. Message frequency may vary. Privacy Policy

Sign Out

Virtual Assistant

Would you like to take the next step with this property? We can help you schedule a showing or virtual tour, or send you more details.

Yes, I would like more information.

Thank You for Your Reply, One of Our Agents will contact you as soon as possible

No, maybe later.

Thank you, you can always contact me via email, phone number or through the contact form.

Realhub AI

Lucy - Your AI-Powered Realtor

Update Your Temporary Password

Personalize your search

Enter your email and we'll notify you immediately when new listings match what you're looking for.

or enter email address

Already have an account ? Login here

Continue your home search

I agree to receive communications and understand I can unsubscribe at any time.

I agree to be contacted by Charis Realty Group - Christine Issler, Broker via call, email, and text for real estate services. To opt out, you can reply 'stop' at any time or reply 'help' for assistance. You can also click the unsubscribe link in the emails. Message and data rates may apply. Message frequency may vary. Privacy Policy

Already have an account ? Login here

We use cookies

We use cookies primarily for analytics to enhance your experience. By accepting, you agree to our use of these cookies. You can manage your preferences or learn more about our cookies policy.