Features & Amenities

Interior

  • Other Interior Features

    Elevator, Built-in Features

  • Total Bedrooms

    2

  • Bathrooms

    2

  • Above Grade Finished Area

    1360.0

  • Basement YN

    NO

  • Cooling YN

    YES

  • Cooling

    Central Air, Electric

  • Fireplace YN

    NO

  • Heating YN

    YES

  • Heating

    Exhaust Fan, Electric, Central

  • Main Level Bedrooms

    2

  • Pet friendly

    No

Exterior

  • Garage

    Yes

  • Garage spaces

    2

  • Construction Materials

    Brick

  • Other Exterior Features

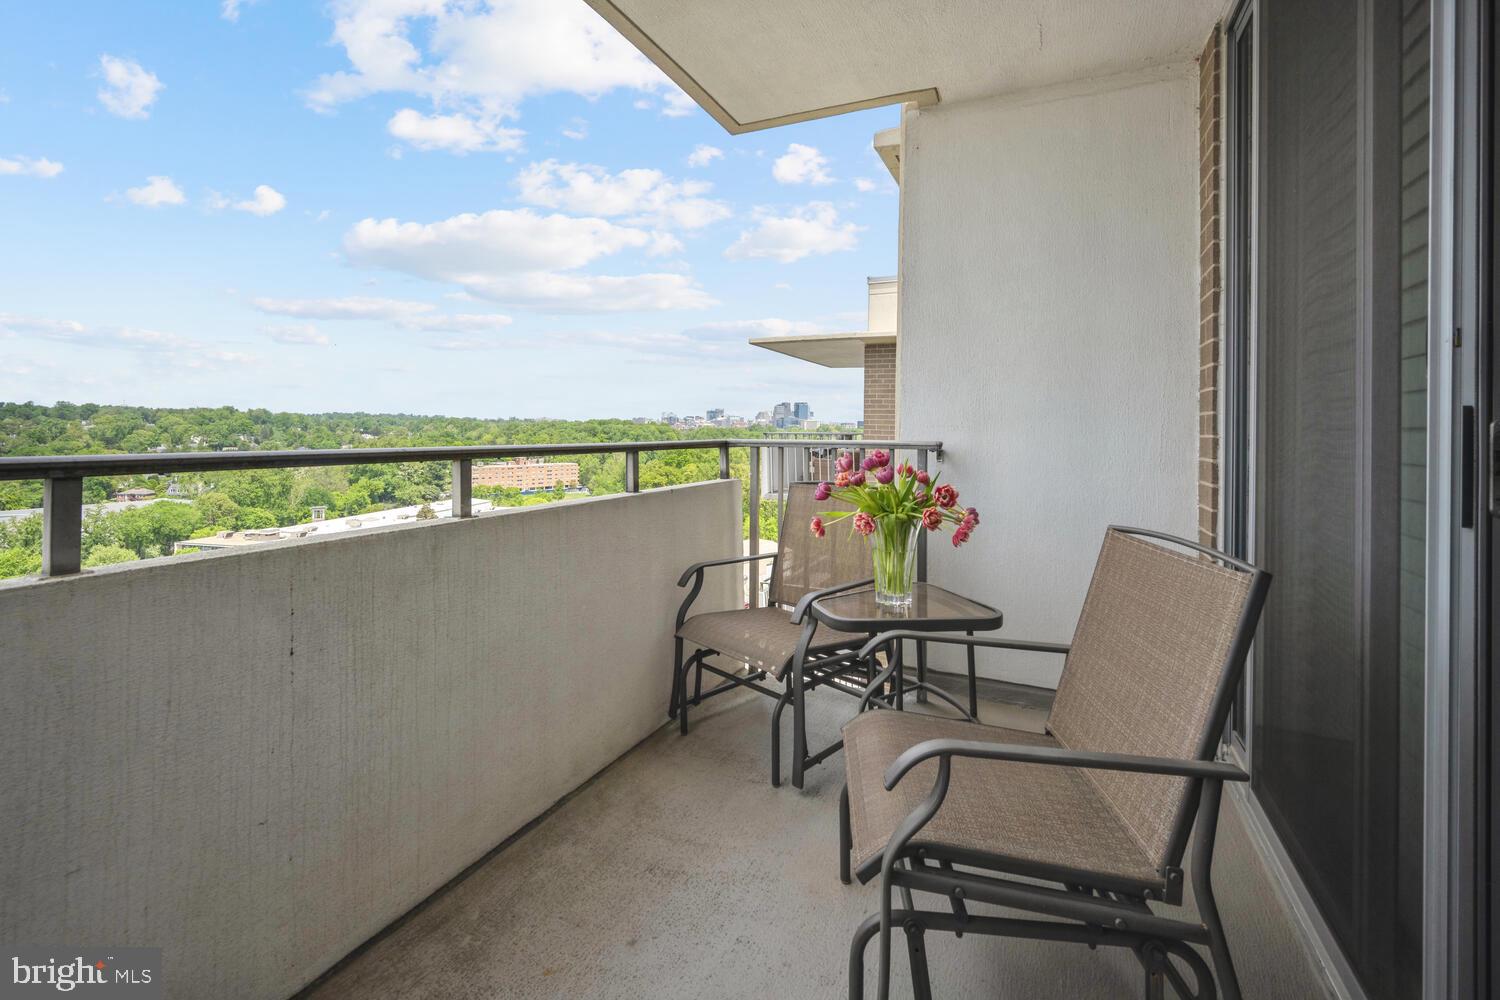
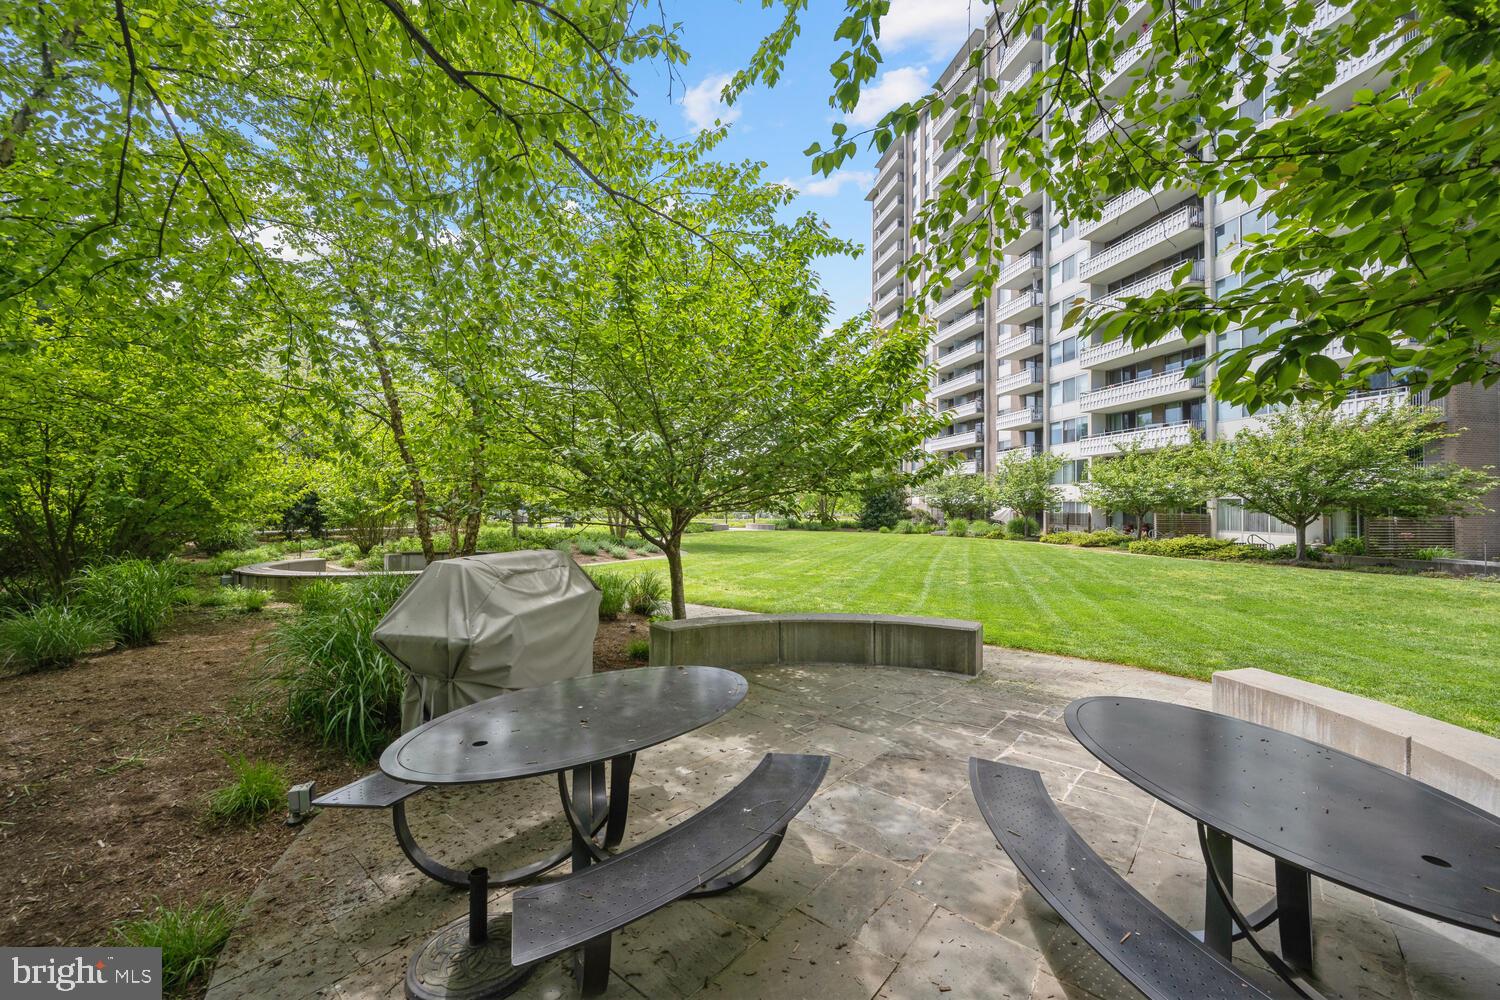
    Barbecue, Balcony, Lighting, Storage

  • Parking

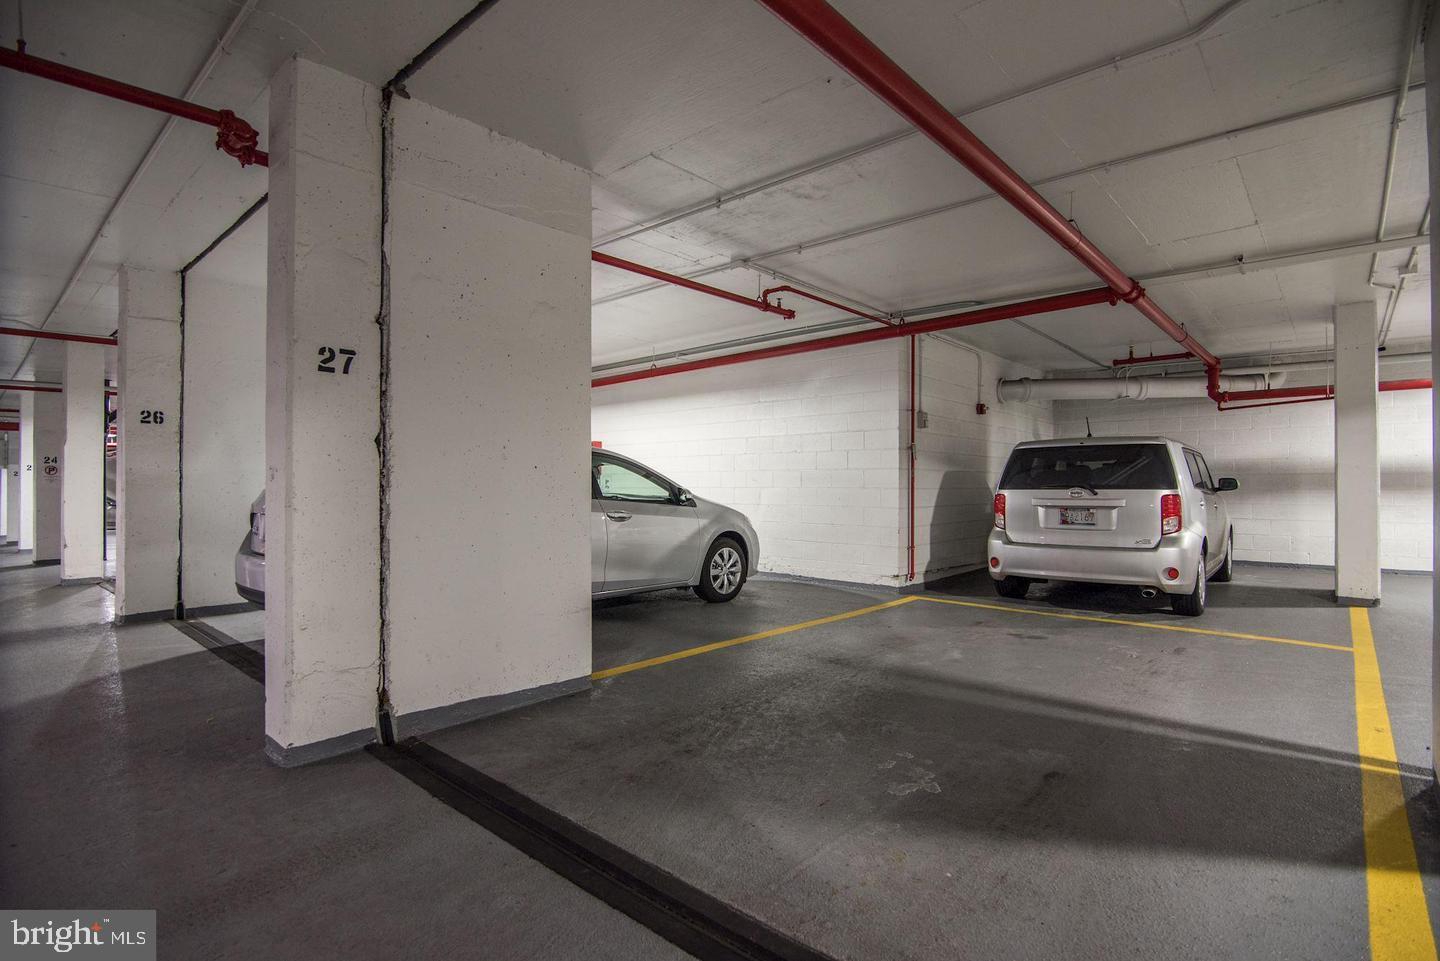
    Garage Door Opener, Assigned, Secured, Garage, Underground, Community Structure

  • Pool

    Yes

  • Pool Features

    Community, Solar Heat

  • Waterfront YN

    NO

Area & Lot

  • Property Type

    Residential

  • Property Sub Type

    Condominium

  • Architectural Style

    Traditional

Price

  • Sales Price

    $430,000

  • Tax Amount

    $3,933

  • Financing Options

    Conventional

  • Sq. Footage

    1,360

  • Price/SqFt

    $316

HOA

  • Association

    No

School District

  • Elementary School

    SOMERSET

  • Middle School

    WESTLAND

  • High School

    WALT WHITMAN

Property Features

  • New Construction

    NO

  • Accessibility Features

    Accessible Elevator Installed

  • Association Amenities

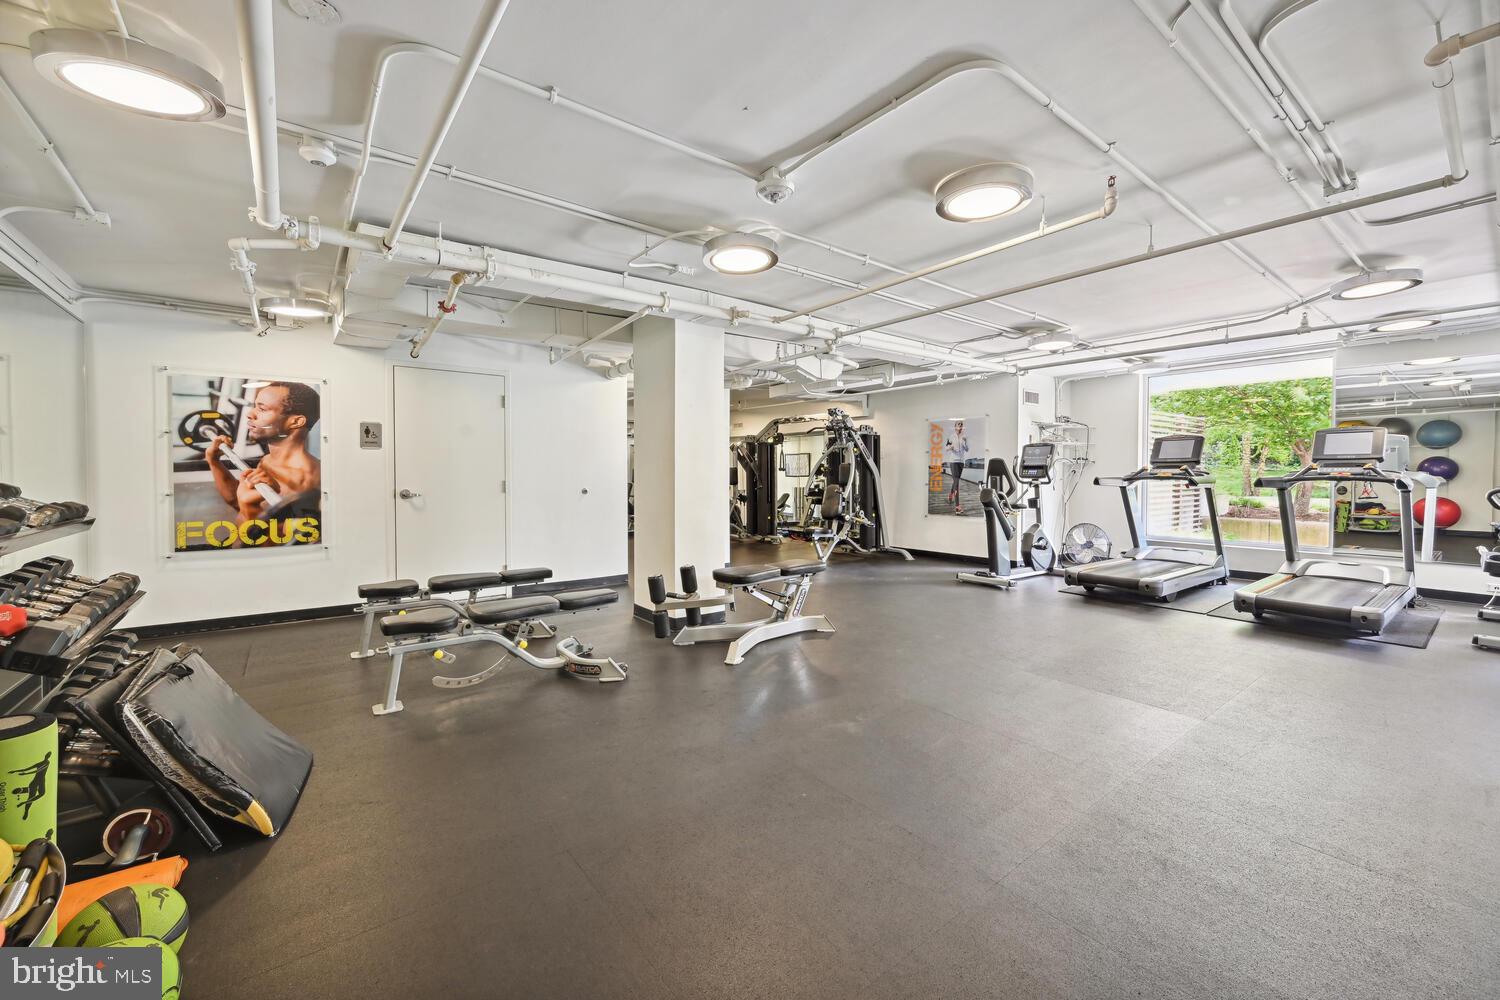
    Concierge, Fitness Center, Party Room, Security, Elevator(s), Laundry

  • Senior Community YN

    NO

  • Sewer

    Public Sewer

  • Water Source

    Public

Schedule a Showing

Showing scheduled successfully.

<
>
IN PERSON
VIA CHAT

What is 3 + 4 ?


Change time

Mortgage calculator

Estimate your monthly mortgage payment, including the principal and interest, property taxes, and HOA. Adjust the values to generate a more accurate rate.

Your payment

Principal and Interest:

$

Property taxes:

$

HOA fees:

$

Total loan payment:

$

Total interest amount:

$

Location

County

MONTGOMERY

Elementary School

SOMERSET

Middle School

WESTLAND

High School

WALT WHITMAN

Listing Courtesy of Carolyn N Sappenfield , RE/MAX Realty Services

RealHub Information is provided exclusively for consumers' personal, non-commercial use, and it may not be used for any purpose other than to identify prospective properties consumers may be interested in purchasing. All information deemed reliable but not guaranteed and should be independently verified. All properties are subject to prior sale, change or withdrawal. RealHub website owner shall not be responsible for any typographical errors, misinformation, misprints and shall be held totally harmless.

Agent Maisha Lewis-Ceaser

AGENT

Maisha Lewis-Ceaser

Call Maisha today to schedule a private showing.


* Listings on this website come from the FMLS IDX Compilation and may be held by brokerage firms other than the owner of this website. The listing brokerage is identified in any listing details. Information is deemed reliable but is not guaranteed. If you believe any FMLS listing contains material that infringes your copyrighted work please click here to review our DMCA policy and learn how to submit a takedown request.© 2024 FMLS.
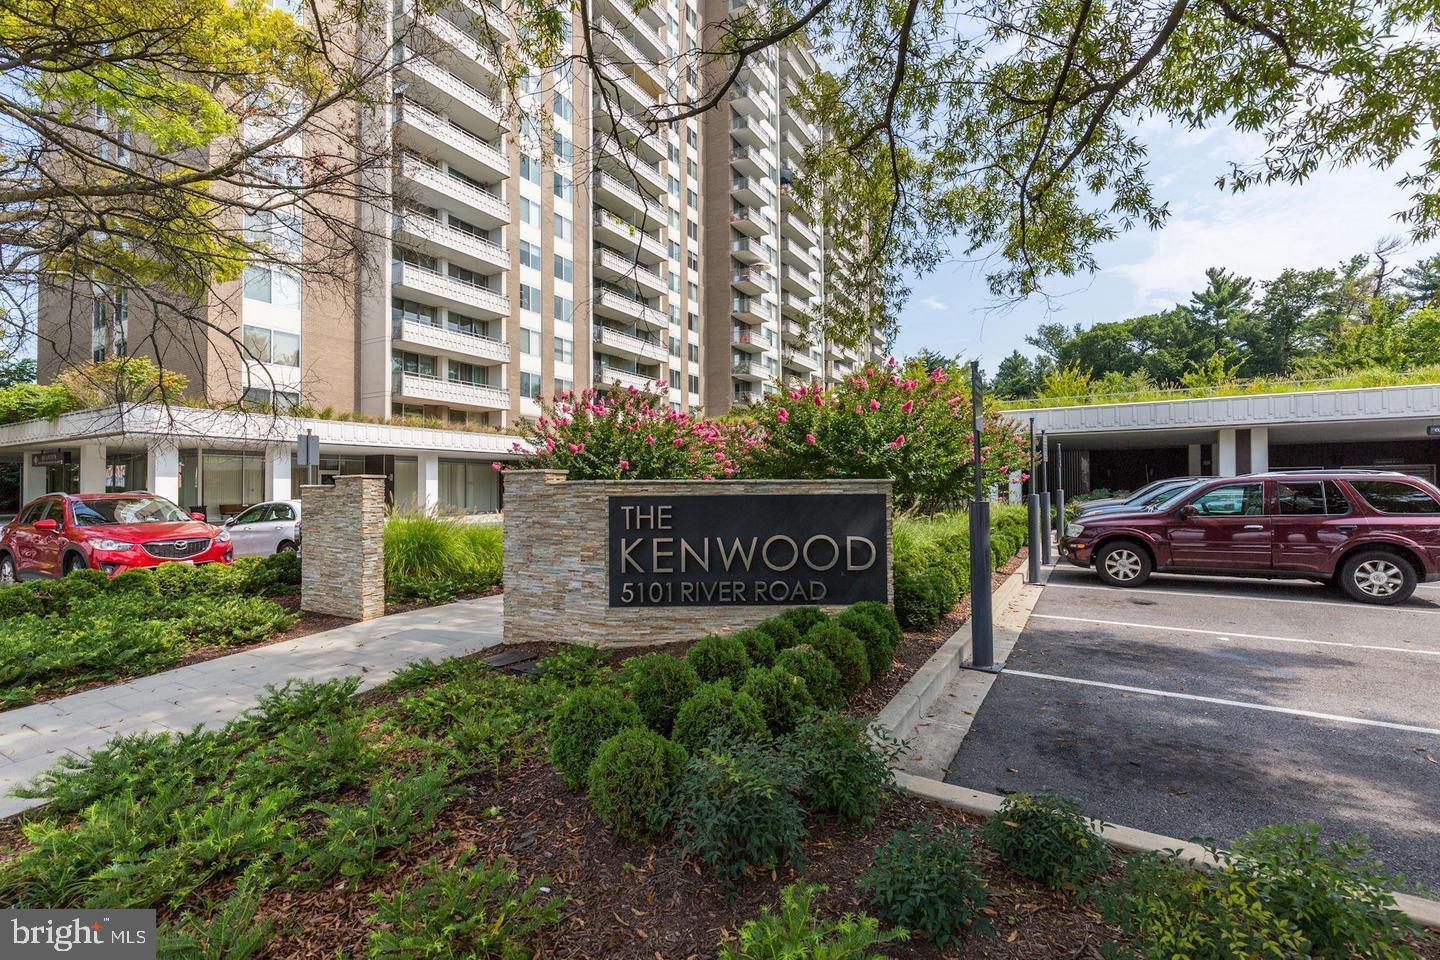
If you are VA eligible, there is a If you are VA eligible, there is an assumable VA loan on this unit. Call for more information. Welcome to unit #1905 at the Kenwood Condominium, offering sophisticated living conveniently located in Bethesda! This exquisite penthouse condo embodies modern elegance with its tasteful updates and expansive layout.

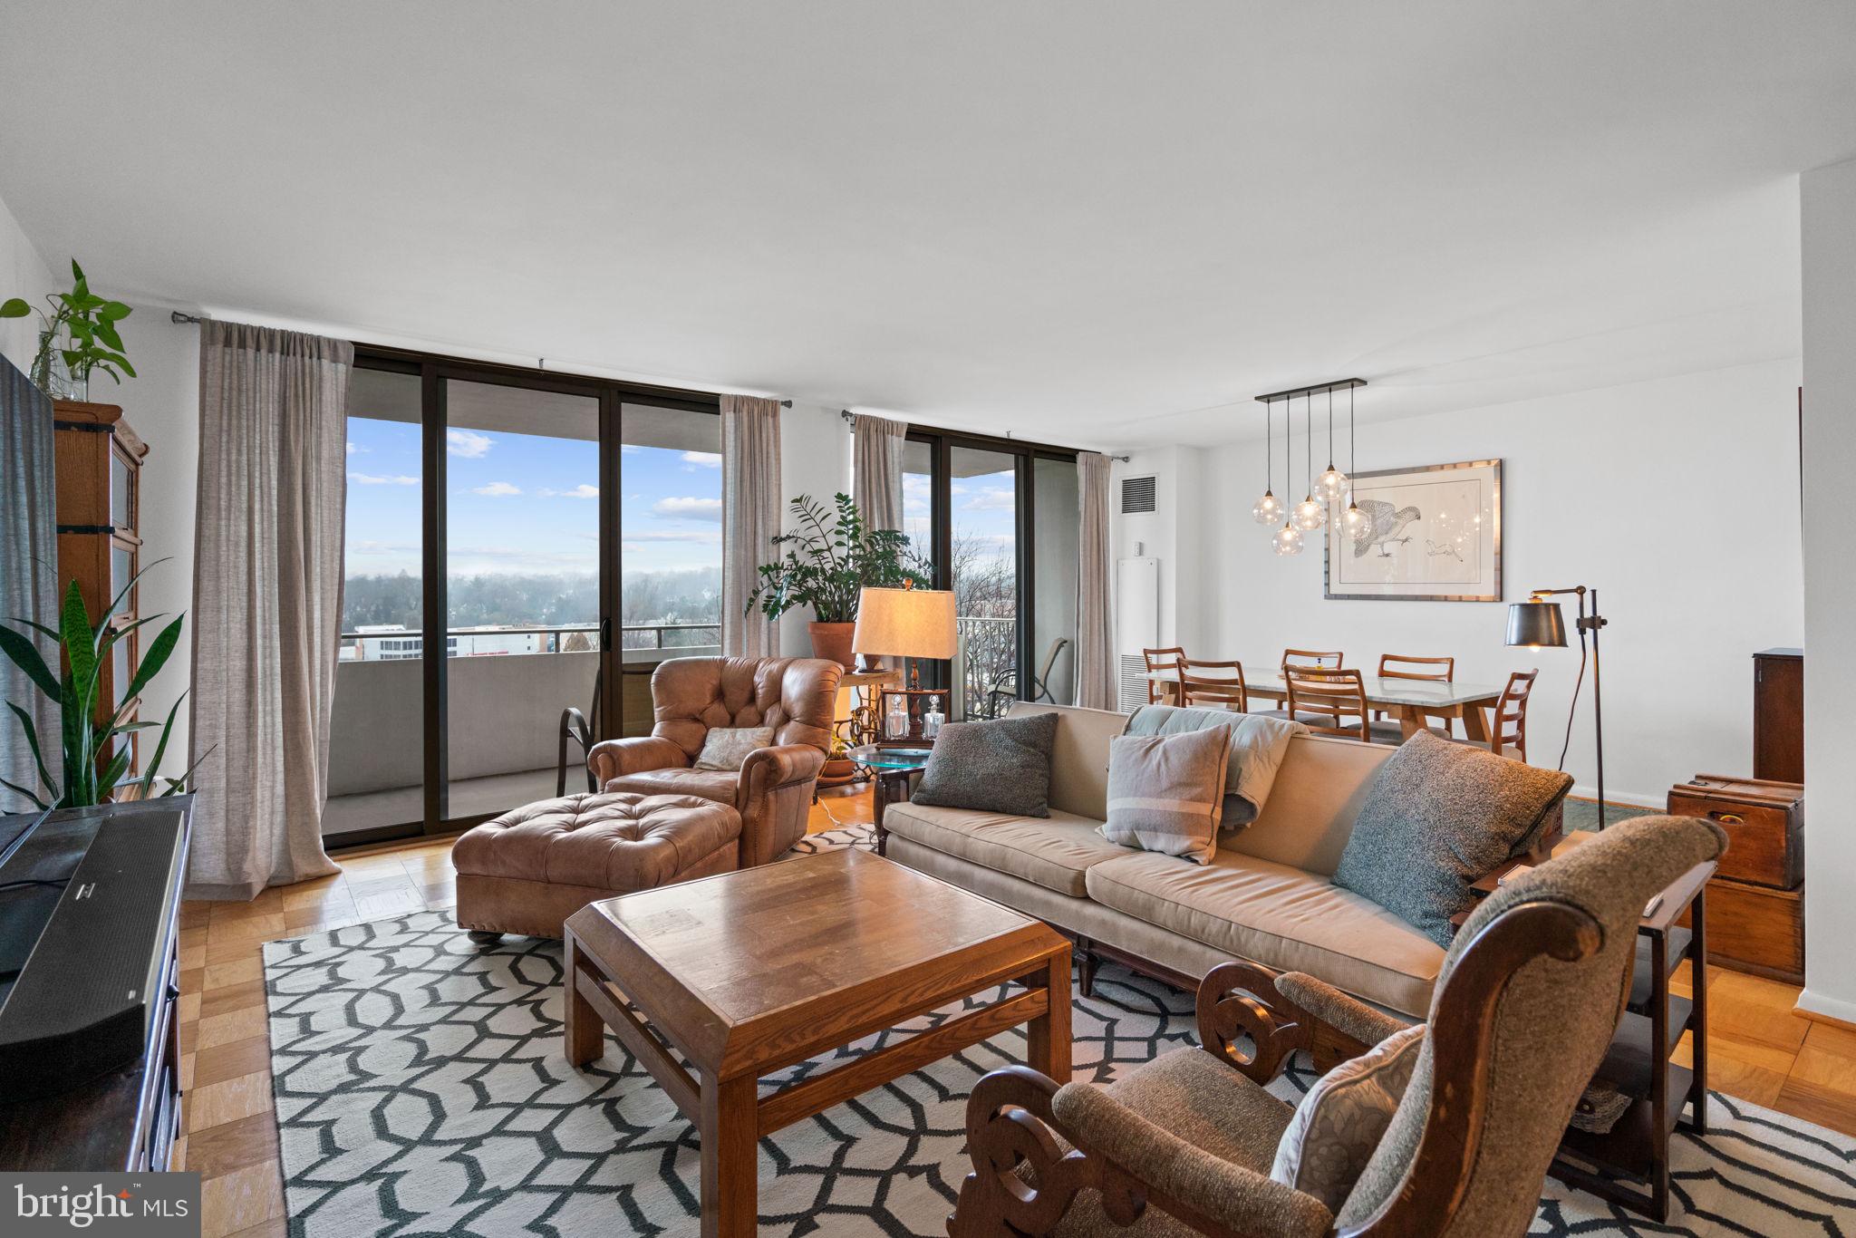
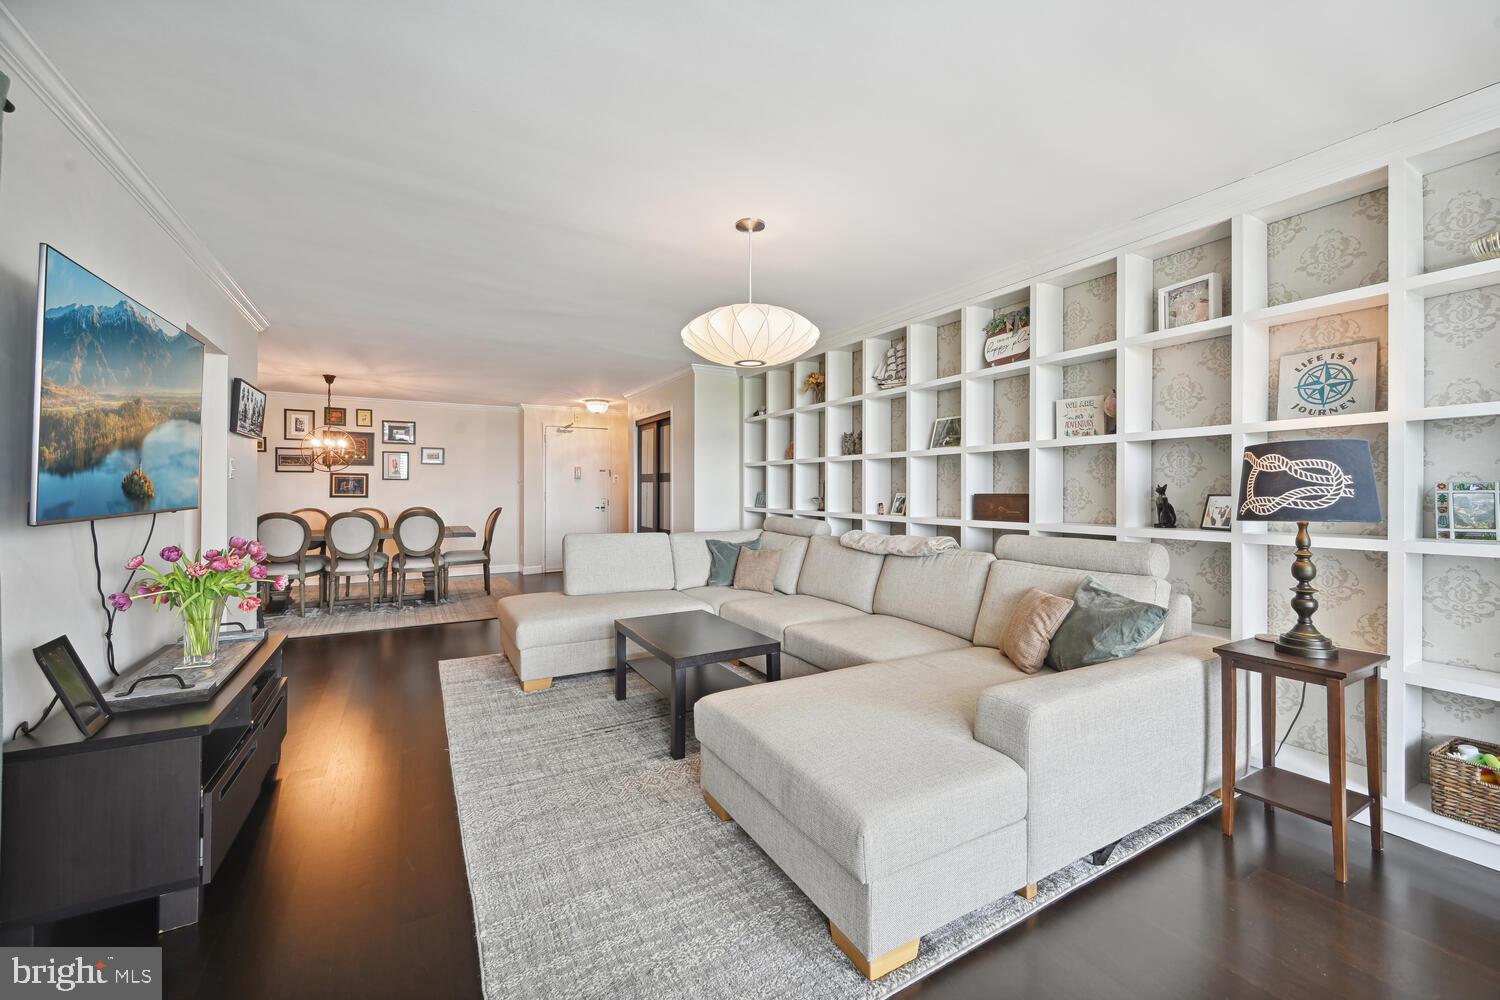
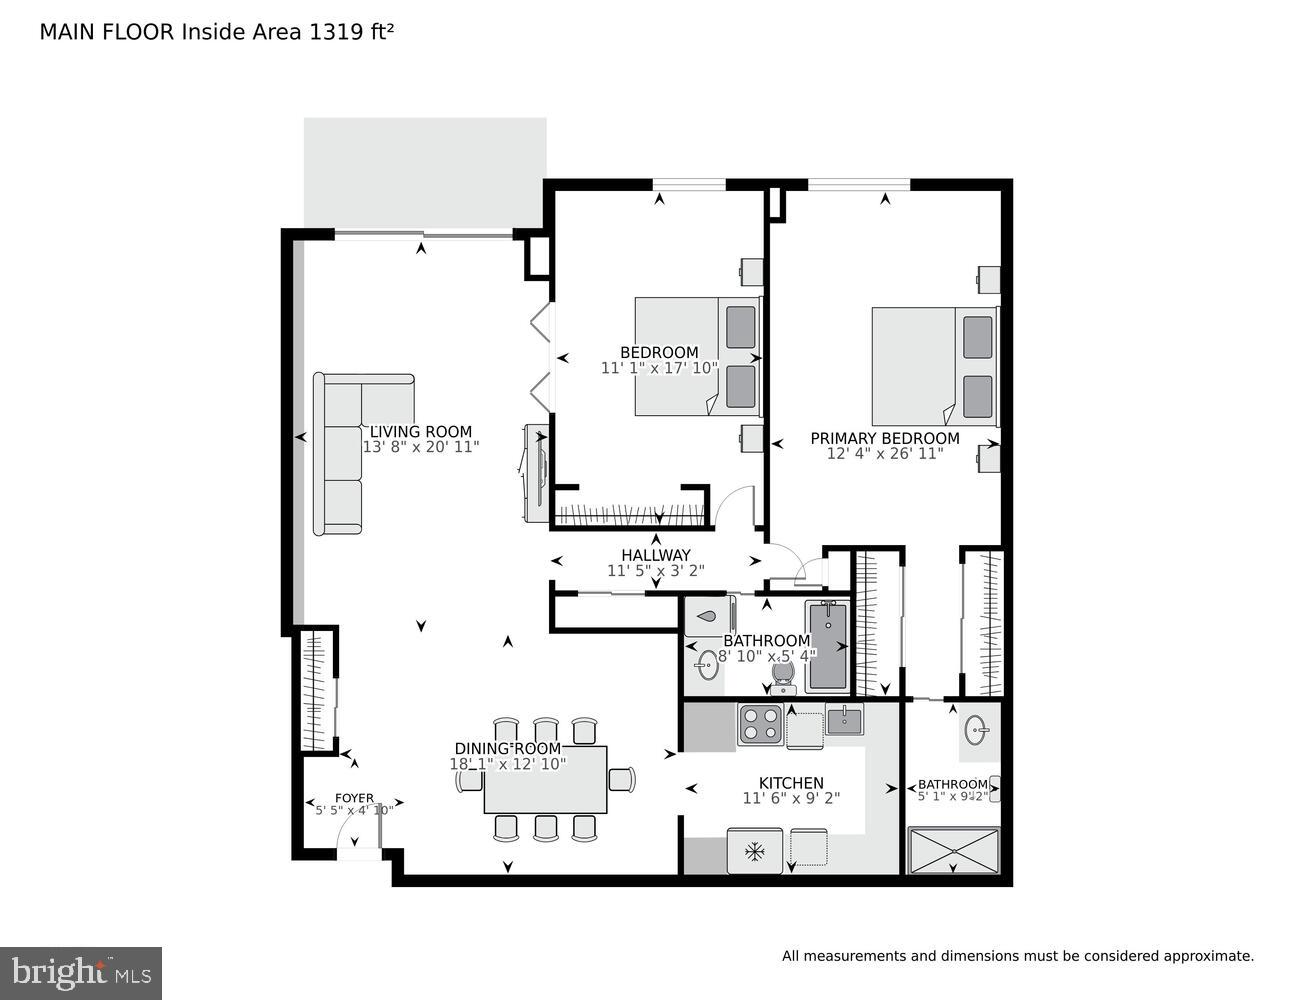
Step inside, and you'll be greeted by an inviting open floor plan that seamlessly integrates the living, dining, and kitchen areas, creating an ideal space for entertaining guests or relaxing with family. 

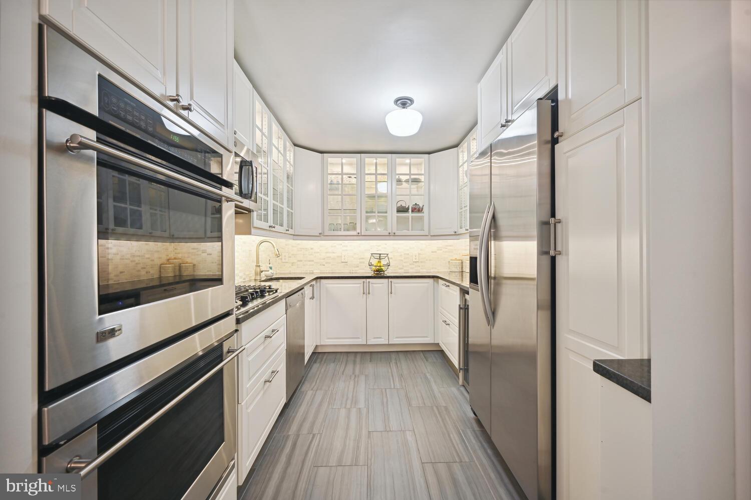
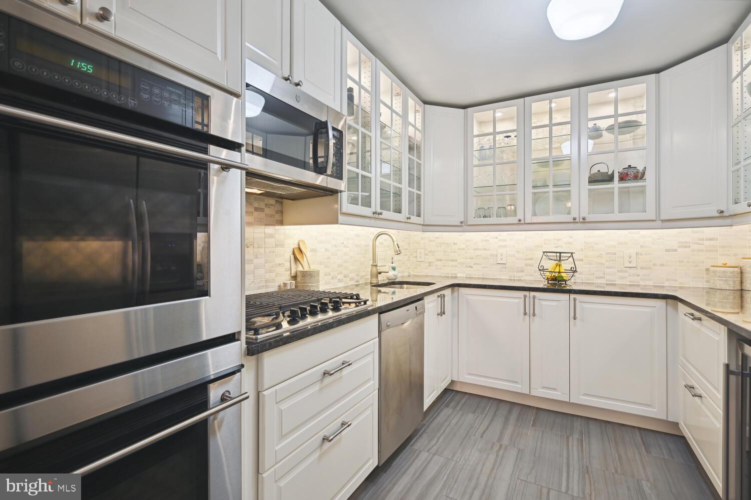
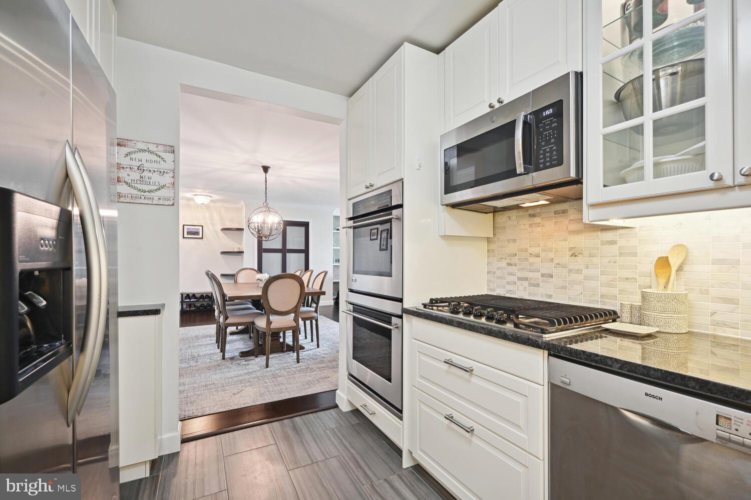
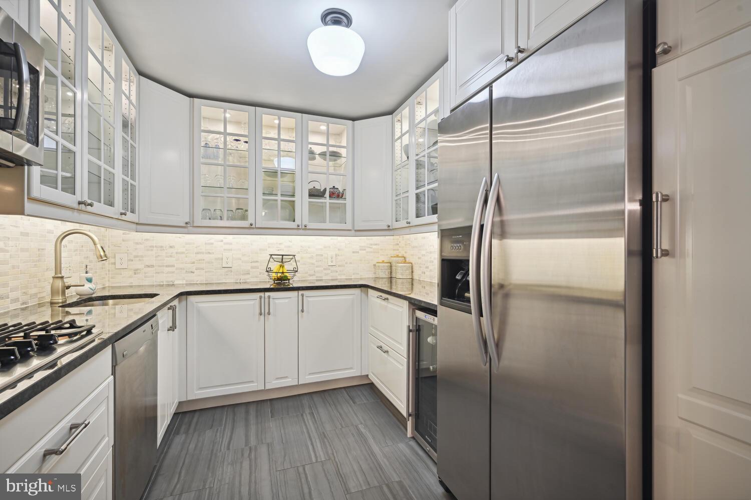
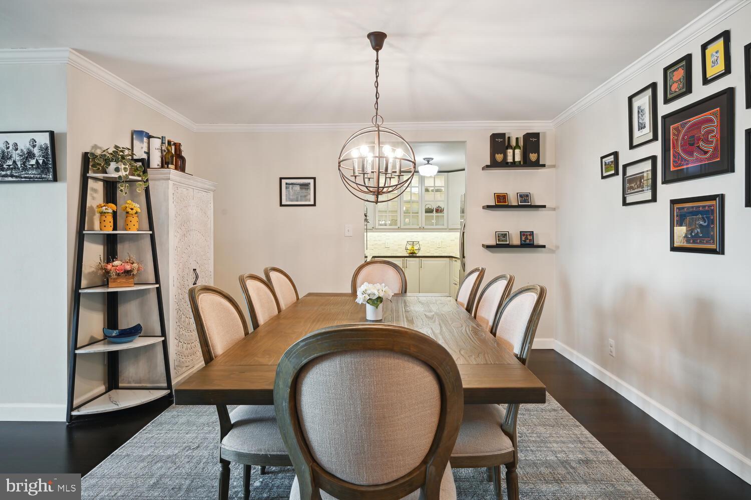
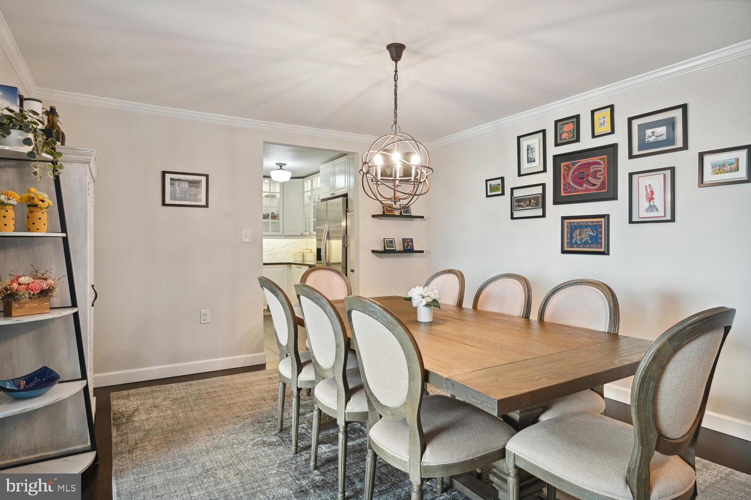
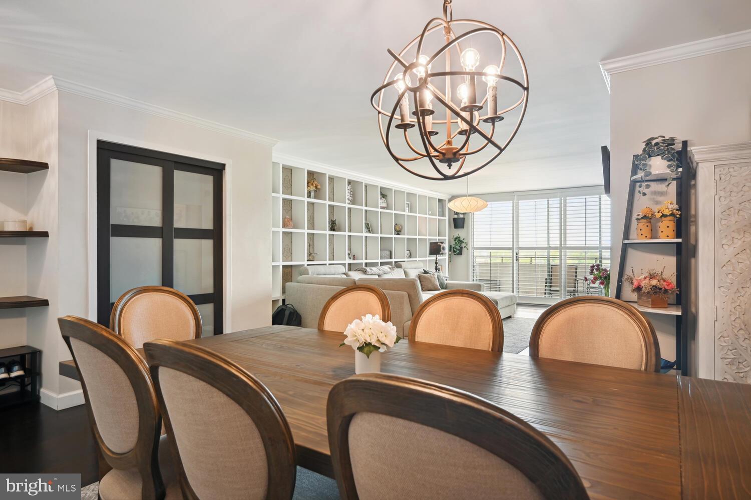
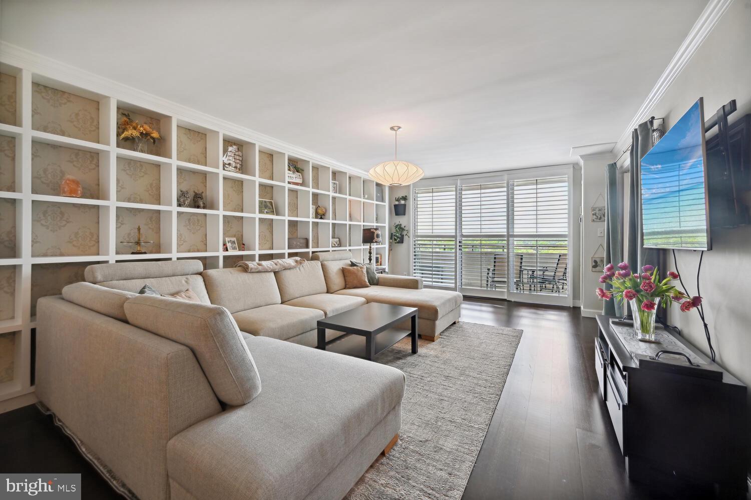
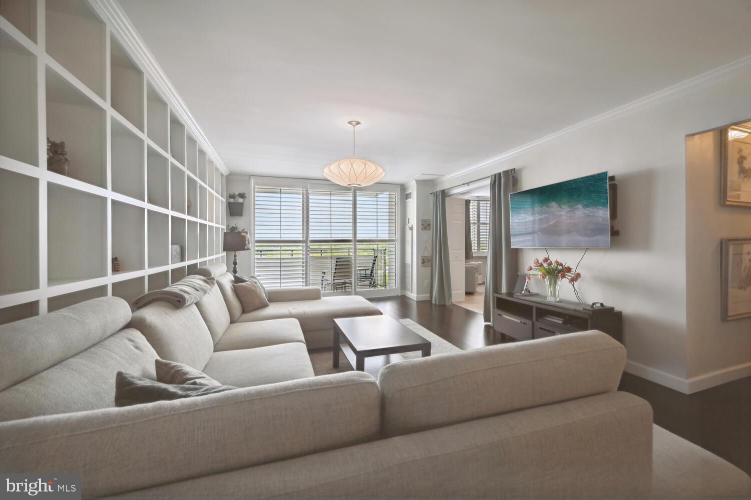
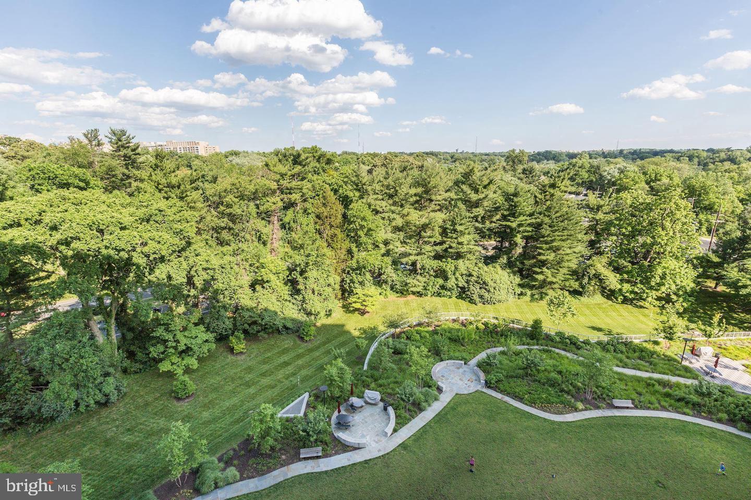
The renovated kitchen is a chef's dream, boasting stainless steel appliances, chic white cabinetry with under-cabinet lighting, and a convenient built-in wine fridge. Adjacent to the kitchen, the generously sized dining room comfortably accommodates large gatherings with space for a table that seats eight! The elegant living room is adorned with a wall of custom built-ins and sliding plantation shutters that lead to the balcony, offering picturesque western views extending into Maryland and Virginia.

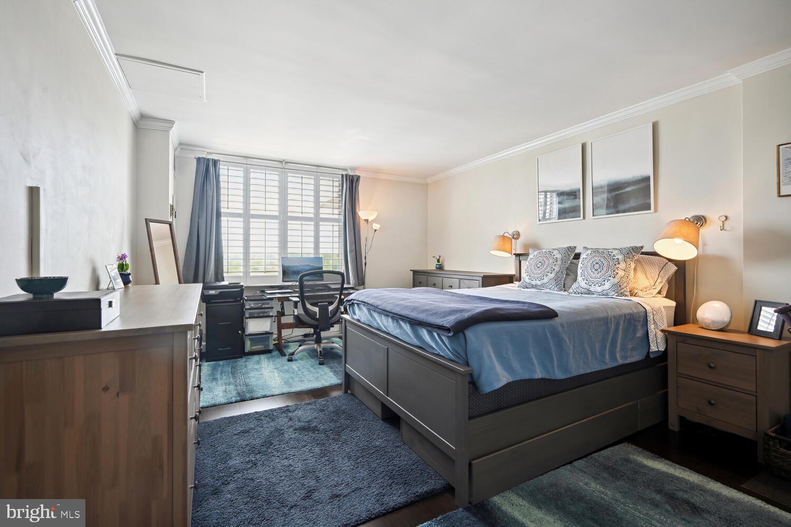
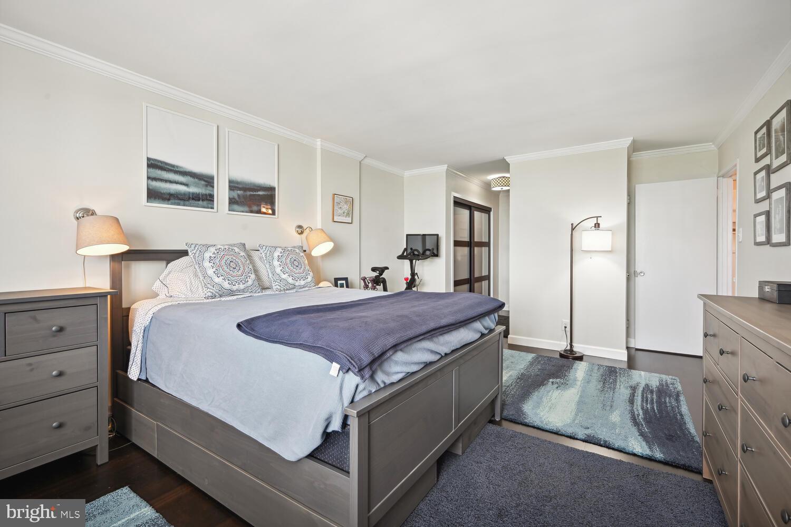
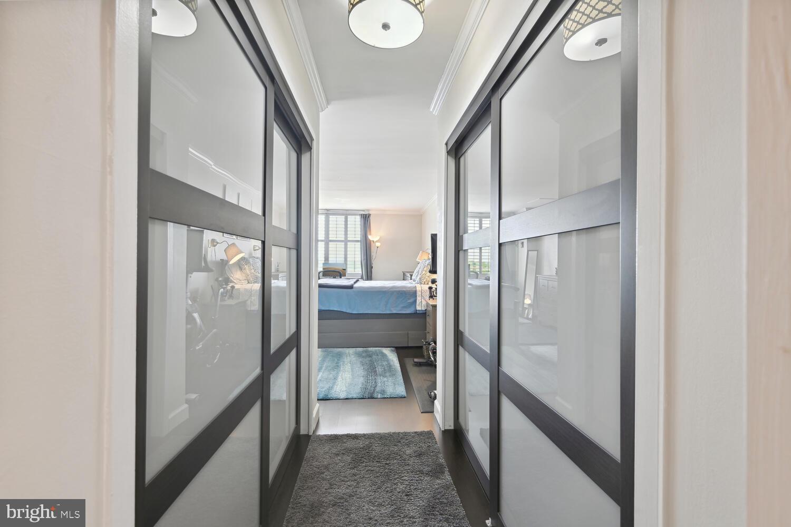
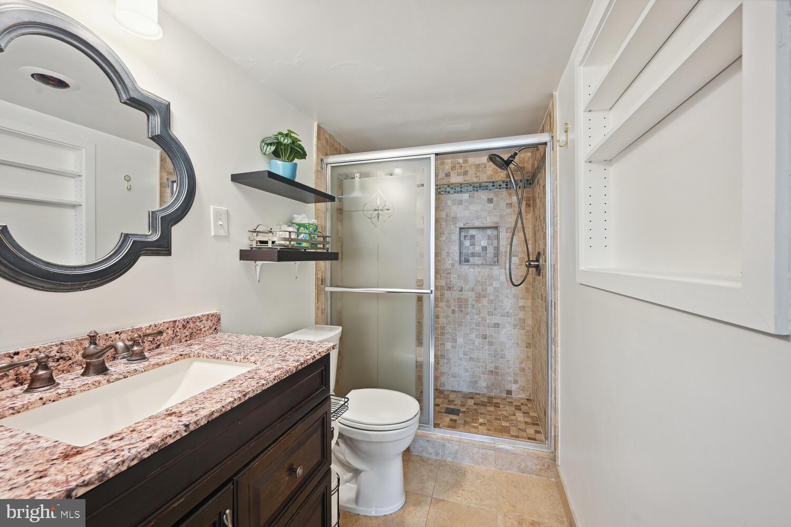
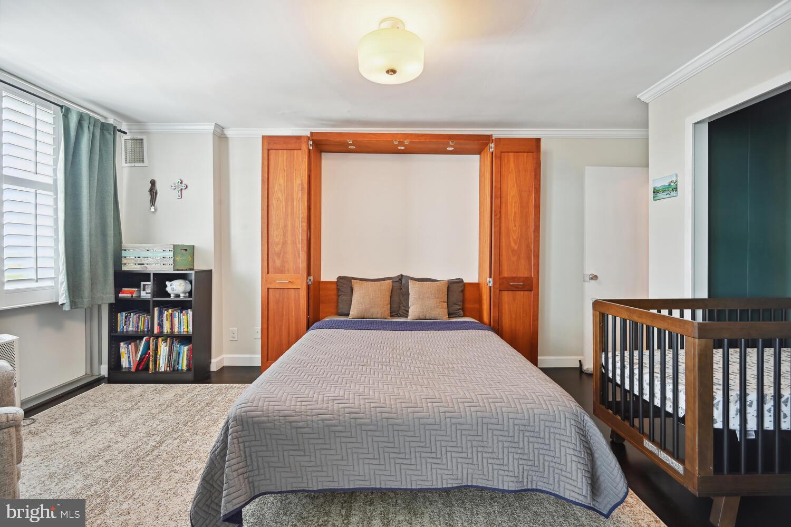
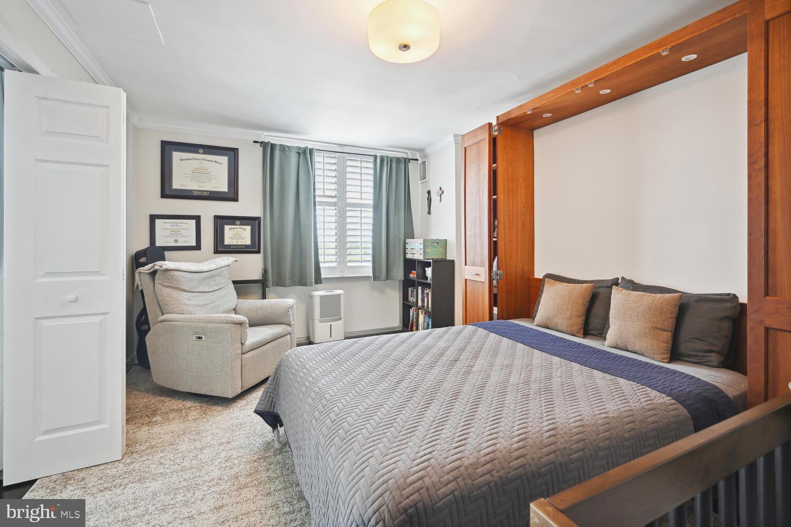
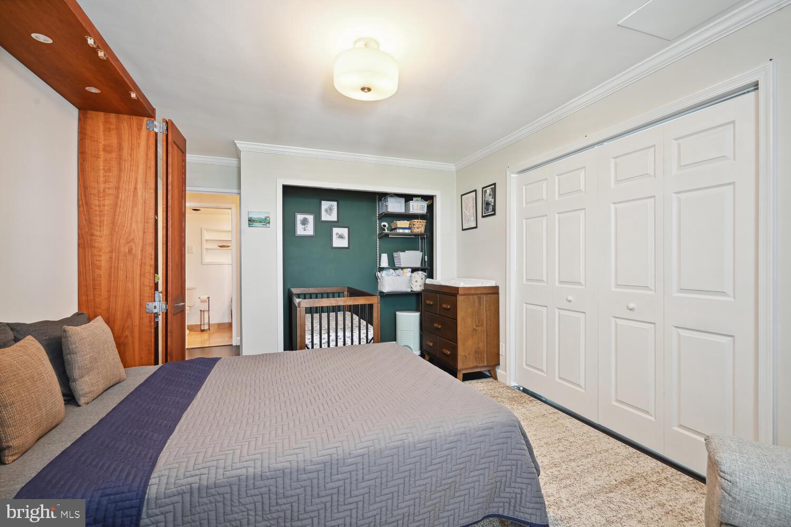
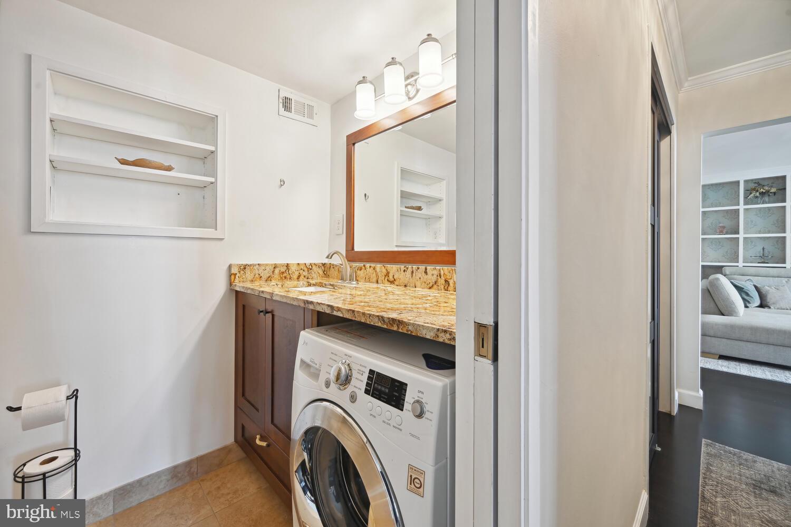
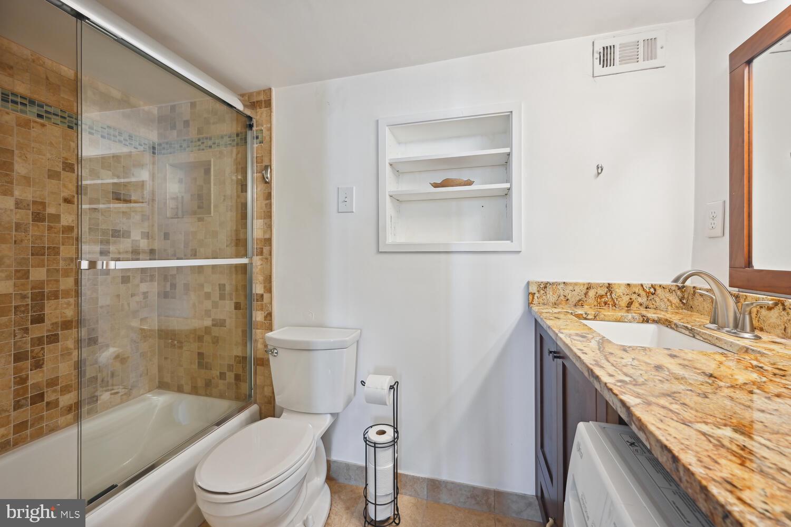
The primary bedroom is a sanctuary of comfort, featuring an en-suite bath and two large closets, providing ample storage space. A second bedroom opens to the living room for added flexibility. It can be utilized as a home office or a bedroom and features a built-in Murphy bed. The second bathroom houses a convenient in-unit washer, a rare find in similar condo units. Elevated ceilings throughout the penthouse ensure a sense of spaciousness, while the absence of an upstairs neighbor provides peace and tranquility. 

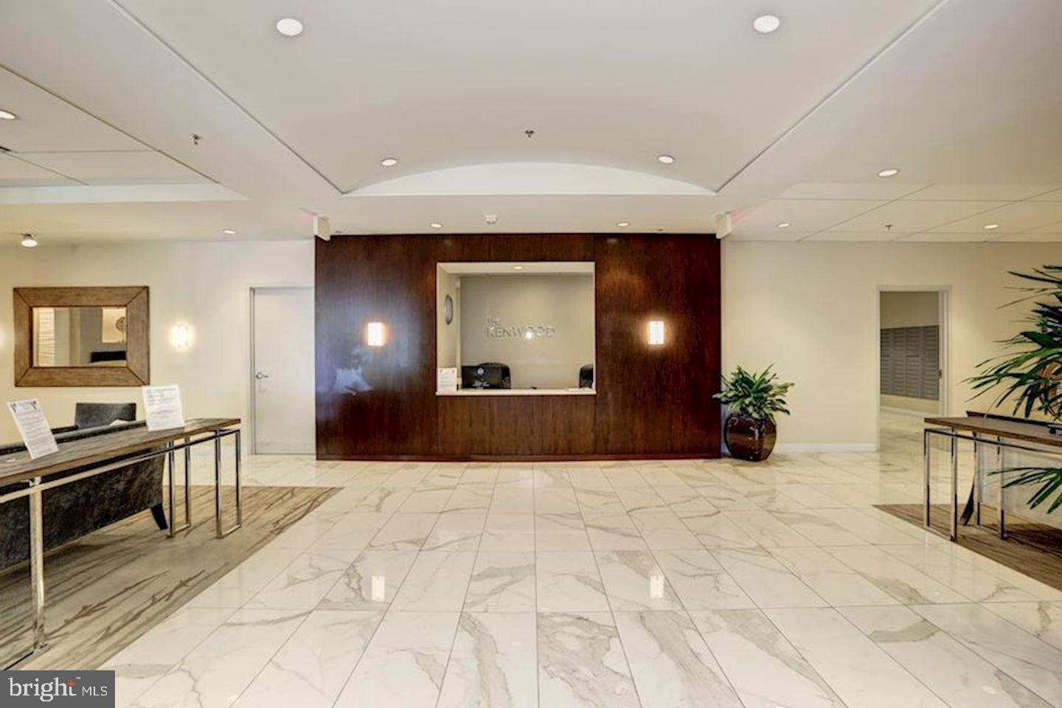
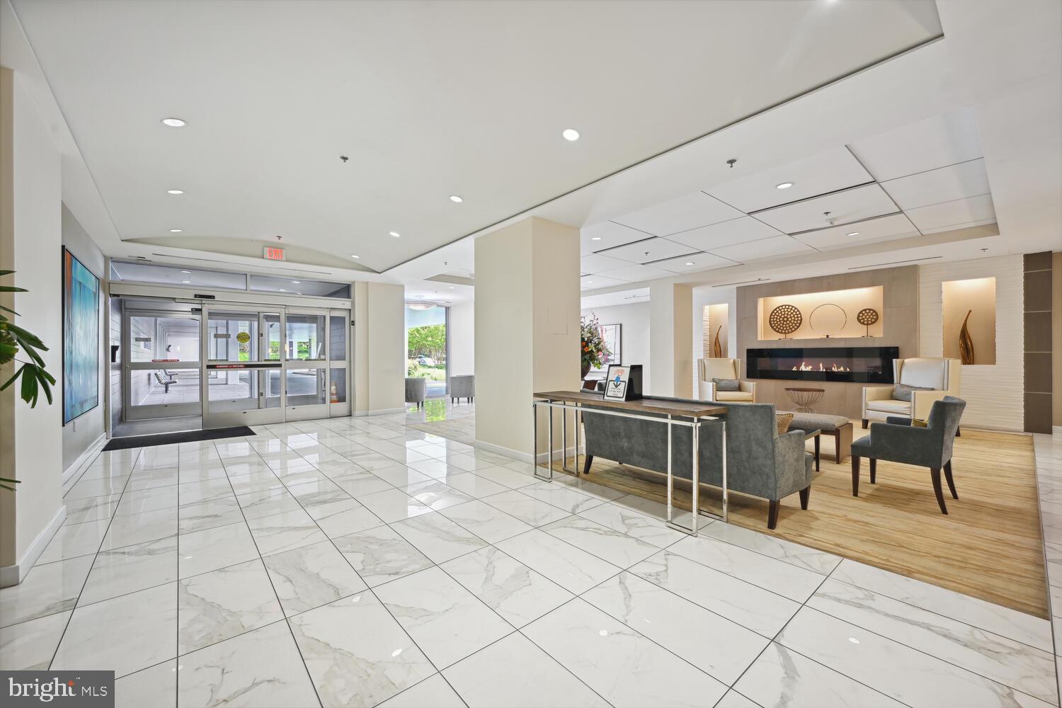
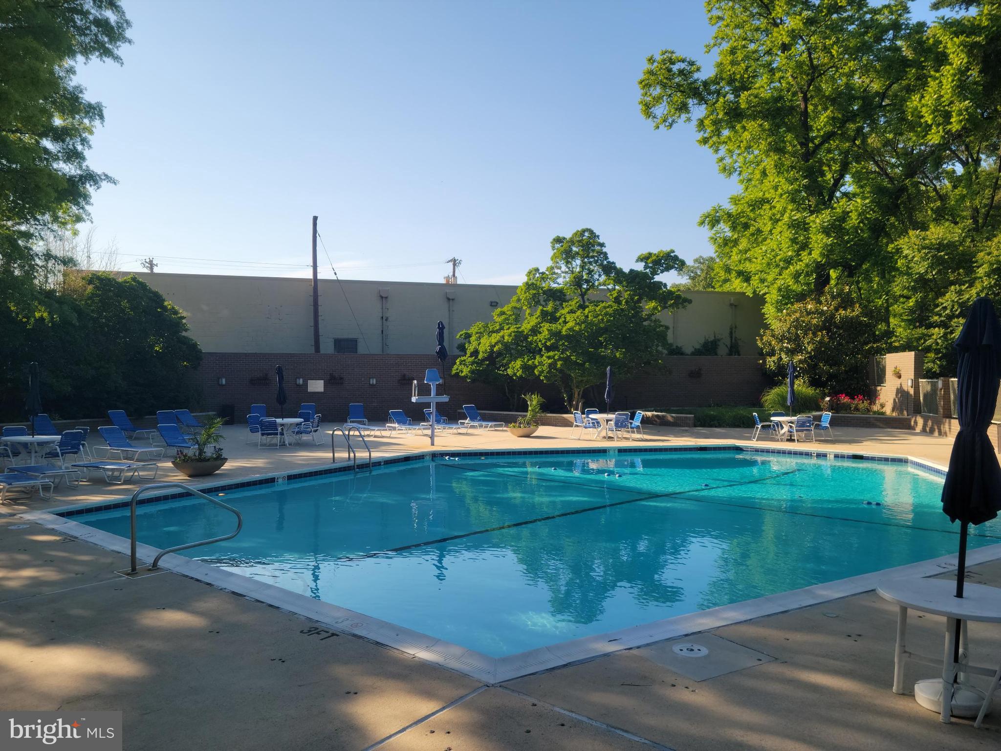
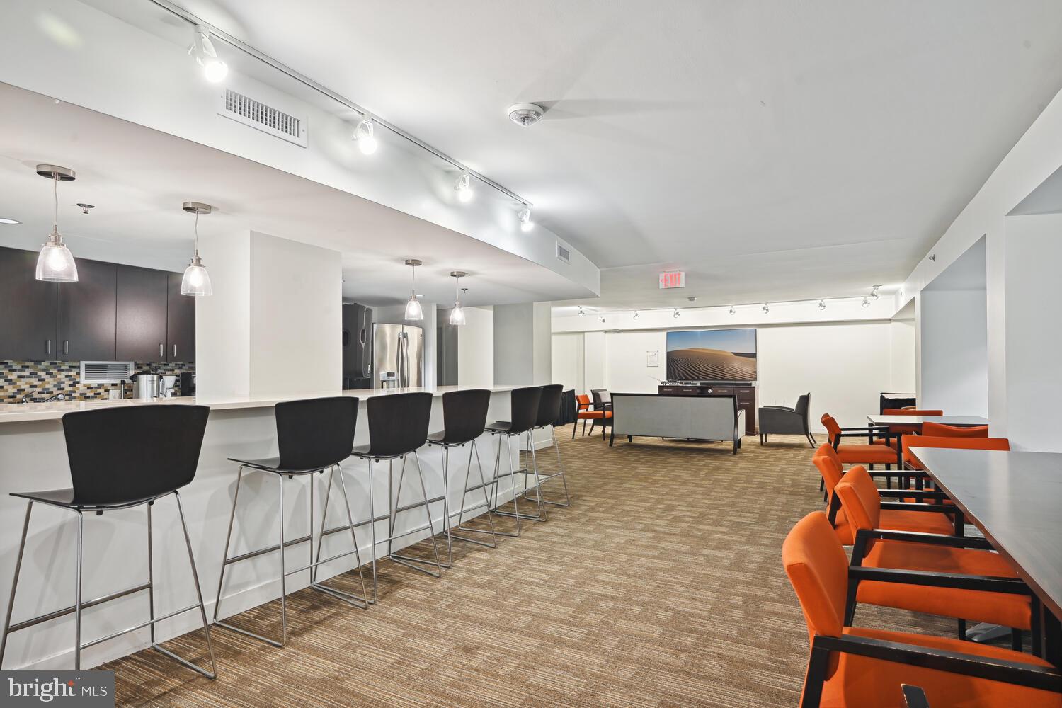
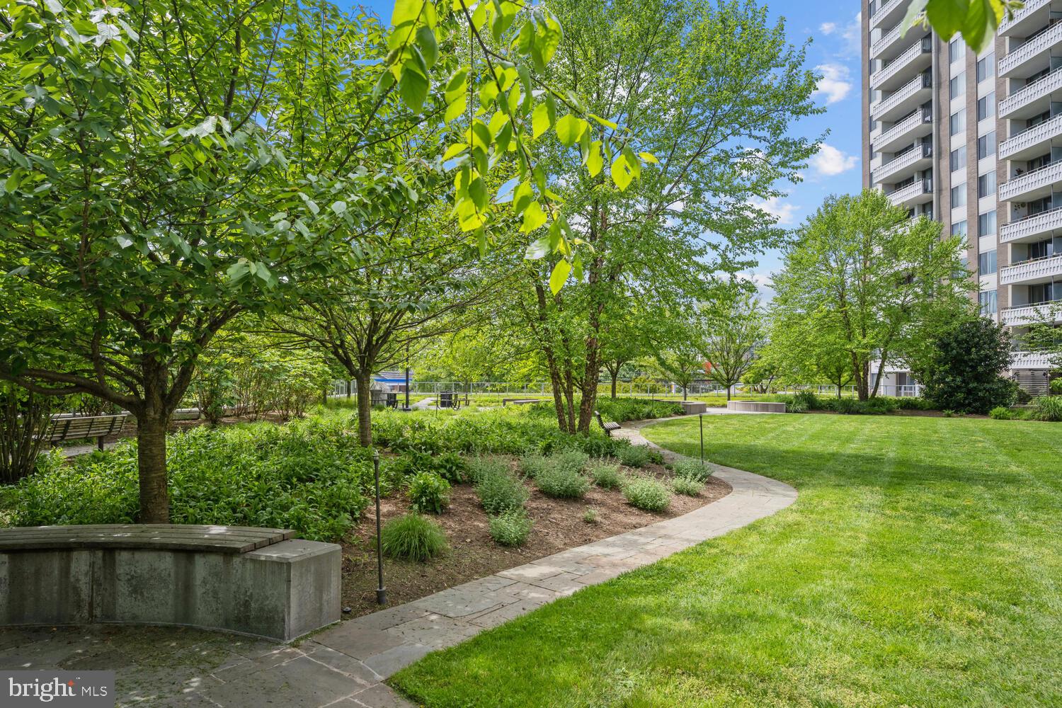
The Kenwood Condominium offers an array of amenities for residents to enjoy, including a heated outdoor swimming pool, a fitness center, extra storage space, a party room, and round-the-clock security, offering both comfort and safety.  There’s a wonderful social committee, 24/7 concierge, and this unit conveys with a 2-car tandem parking space!  Conveniently located in Bethesda, just steps from the Capital Crescent Trail, close to Friendship Heights, several parks, restaurants, the Metro, Giant, Whole Foods, and more, this residence offers unparalleled access to urban conveniences while providing a serene retreat from bustling city life.  Click on the camera icon to experience the 3D immersive virtual tour!

5101 RIVER ROAD 1905

Message successfully sent.

What would you like to know?

What is 3 + 4 ?

I agree to receive email communication and understand I can unsubscribe at any time.

I agree to be contacted by Charis Realty Group via call, email, and text for real estate services. To opt out, you can reply 'stop' at any time or reply 'help' for assistance. You can also click the unsubscribe link in the emails. Message and data rates may apply. Message frequency may vary. Privacy Policy

Related Properties

Welcome to 10619 Kenilworth Ave! A rarely available 3-bedroom, 1 full and 1 half-bath condo in the sought-after Parkside community, located in a low-traffic area. With Rock Creek Park views from every window, this spacious unit offers both comfort and privacy.

The open kitchen connects to the living and dining areas, creating a seamless flow. The living and dining areas feature wood floors, while the spacious bedrooms are carpeted.

The low monthly fee covers all utility costs, as well as access to the pool, tennis courts, and sports fields. Parking and storage are included.

Located just one block from a PreK–5 elementary school, the property also offers a walking path to the Strathmore–Grosvenor Metro. Conveniently situated near I-495, I-270, Rockville Pike, downtown Bethesda, Wildwood, and Montgomery Mall.
#MDMC2227450

BETHESDA

10619 KENILWORTH AVENUE 103

3 Beds

1 Baths

1,083 Sq.Ft.

$349,000

MLS#: MDMC2227450

Sunset views and easy-living. Welcome to this expansive, light-filled two-bedroom / two-bathroom corner-unit with one deeded parking space (plus guest garage parking!) delivering comfort and convenience at the Kenwood Condominium in Bethesda. 

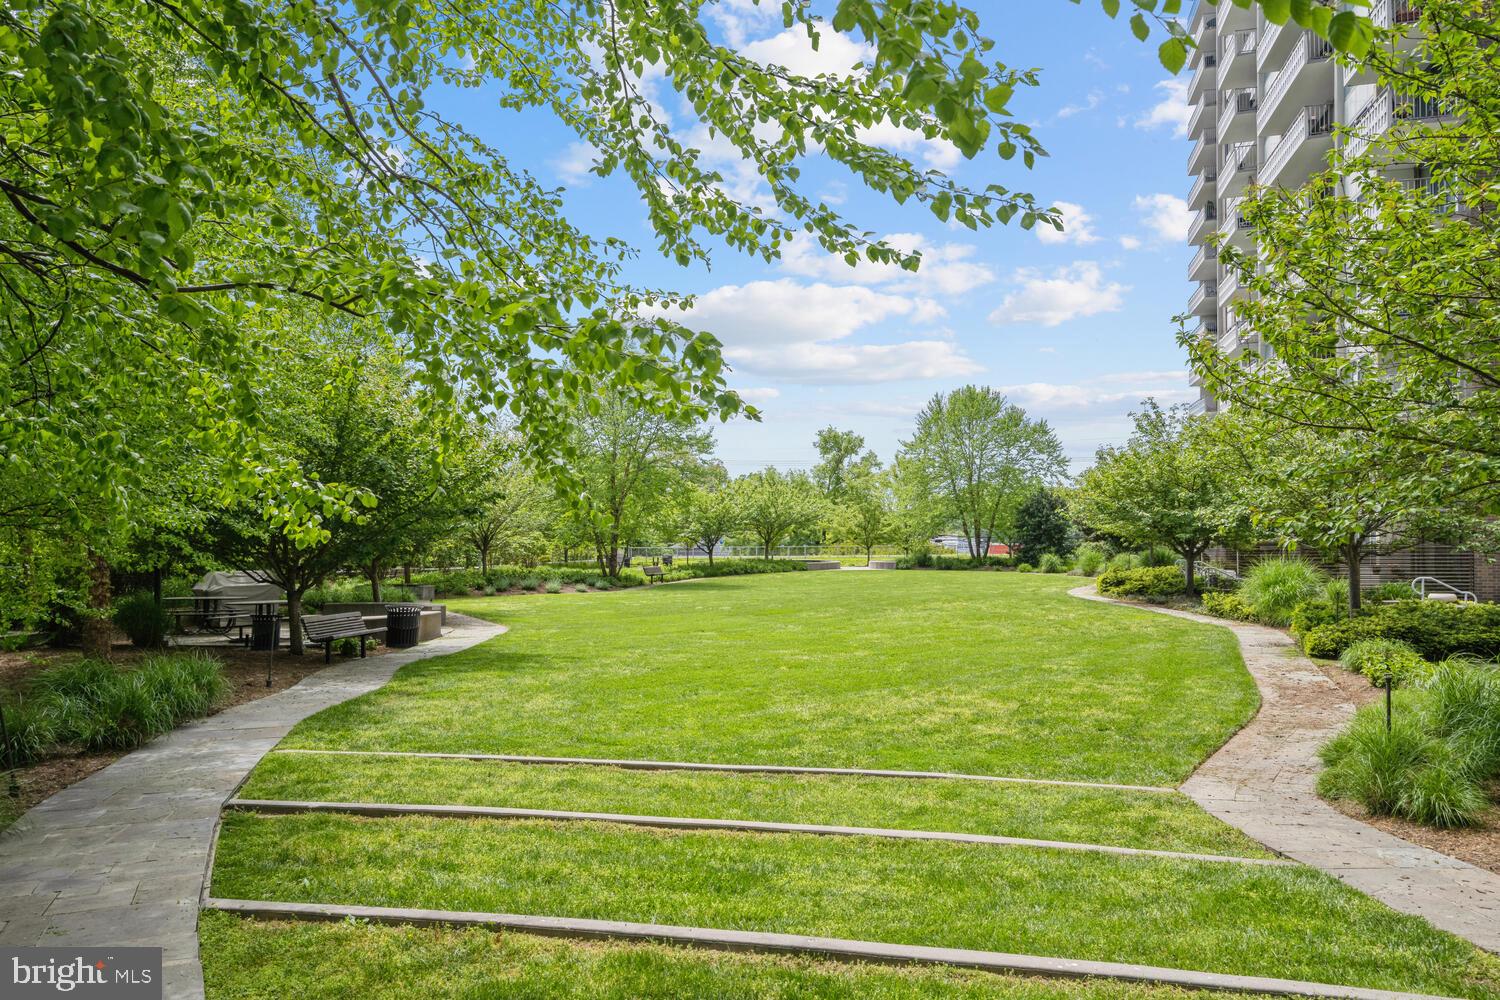
Enjoying 1,467 +/- square feet of living space with exquisite details, including parquet flooring, floor-to-ceiling windows, and a private balcony with soaring tree-lined city views. The spacious, sun-filled combination living / dining room enjoys sliding glass doors to the private balcony and is connected to the kitchen, creating a wonderful entertaining flow in the home. The kitchen offers stainless steel appliances and a gas stove. Boasting an abundance of storage, this unit has a graciously sized walk-in closet in the primary bedroom. Both bedrooms are generously-sized and have oversized windows. Centrally located in The Kenwood Condominium building, which features 24-hour security/concierge in a recently renovated lobby, a secure mail room, a state-of-the-art fitness center, a large outdoor pool, an expansive meeting room with a full kitchen, a walking path around the professionally landscaped promenade with two picnic areas complete with gas grills and seating, and a laundry room on every floor. 

Just steps to the Capital Crescent Trail, Westbard Square, Whole Foods, Georgetown Bagelry, Giant, and Downtown Bethesda. Westbrook, Westland, and B-CC schools serve the neighborhood. Additional offerings include garage parking, dedicated storage, and all utilities included.
#MDMC2239282

BETHESDA

5101 RIVER ROAD 901

2 Beds

2 Baths

1,467 Sq.Ft.

$375,000

MLS#: MDMC2239282

Price improved! Rarely available and move-in ready 2BR/2BA condo with over 1,300 sq ft in sought-after Kenwood Place. This spacious home features hardwood floors, plantation shutters, double-hung windows, renovated baths with granite countertops, custom cabinetry, ceramic tile, and heated flooring in the primary bath.

Updated kitchen with LG stainless steel appliances and gas range opens to generous living and dining spaces. In-unit LG washer/dryer and private storage provide everyday convenience.

Located on the quiet main entrance side of the building with easy access to lobby and elevator. Condo fee includes major utilities plus access to concierge, fitness center, pool, party room, common grounds, and ample parking.

Enjoy an unbeatable Bethesda location just moments from Westbard Square redevelopment, Capital Crescent Trail, shopping, dining, and commuter routes.

Space, convenience, and value in one of Bethesda’s most desirable communities.
#MDMC2216050

BETHESDA

5301 WESTBARD CIRCLE 208

2 Beds

2 Baths

1,302 Sq.Ft.

$409,900

MLS#: MDMC2216050

Luxury Living. Utilities Included. Amenities Included. Worry Less. Live More. >>>
Let's talk about the condo fee first, because we know it's the first thing you'll notice. Yes, it's higher than some. But before you scroll past, here's the fun part: it covers just about everything!

* Heat * Air conditioning * Electricity * Gas cooking * Outdoor pool and hot tub * State-of-the-art fitness center * 24-hour concierge * Amazon lockers * Community room with a full kitchen * Extra storage * Bike storage

When you add up what you'd normally pay for utilities, amenities, and services, you'll quickly see why this condo fee delivers incredible value. It's luxury living with fewer monthly surprises.

Now, let's talk about the home itself.

This beautifully updated two-bedroom, two-bath residence offers more than 1,200 square feet of light-filled living space designed for both relaxing and entertaining. The renovated kitchen features gorgeous granite countertops, abundant cabinetry, and newer appliances that make cooking a pleasure.  And, YES, gas cooking! The open floor plan flows effortlessly into the spacious dining and living areas, where large windows frame stunning views of the Bethesda skyline.

Ready to unwind? Step onto your private balcony with your favorite drink and enjoy spectacular sunsets after a long day.

Both bedrooms are impressively spacious, and the storage is nothing short of amazing. With seven closets, including two walk-in closets with custom shelving, you'll have room for everything... and maybe even a little shopping spree.

The location is just as impressive. Walk to two Metro stations (Bethesda and NIH/Walter Reed), the National Institutes of Health (NIH), and you're less than a mile from Suburban Hospital, making this an ideal home for healthcare professionals, researchers, and anyone who appreciates an easy commute. You'll also be just blocks from some of the area's best restaurants, shopping, entertainment, and grocery stores. Have a four-legged family member? Great news! The community is pet friendly, with nearby walking paths for daily adventures. Need to get around town? Bethesda's free Circulator bus stops right outside the building.

This isn't just a condo. It's a lifestyle where convenience, comfort, and luxury are wrapped into one exceptional Bethesda address.

Come see why life here is worth every penny. Welcome home!
#MDMC2249630

BETHESDA

8315 NORTH BROOK LANE 901 - WEST BUILDING

2 Beds

2 Baths

1,212 Sq.Ft.

$399,900

MLS#: MDMC2249630

Schedule with your agent. Short walk to Bethesda Metro . Updated open design and a modern feel.  The renovated kitchen and bath feature stainless steel appliances, granite countertops, and durable wood and tile flooring.

Enjoy the convenience of an in-unit washer and dryer; the assurance of the 24-hour front desk; and a separately-deeded underground garage parking space that conveys with sale. The building offers bicycle storage.

Enjoy the building's updated common areas: including an outdoor pool, fitness center, and meeting/party room. 

Ideally located to Bethesda Metro (Red Line) and just blocks from Bethesda Row, this location offers immediate access to shopping, dining, and major commuter routes. Close to DC, Rockville and other points of interest.

This unit has a comparatively low condo fee for a full-service building in a highly competitive location.  
Furnished photos are virtually staged. Schedule today! Offers are welcome.
#MDMC2225888

BETHESDA

4808 MOORLAND LANE 701

1 Beds

1 Baths

537 Sq.Ft.

$349,900

MLS#: MDMC2225888

Best building & unit location in the community! Updated & move in ready - this rarely available 2BR, 2BA stretch condo has nearly 1,400 sqft of living space featuring luxury vinyl floors, a gourmet kitchen with stainless steel appliances, granite countertops, ample cabinetry, and pantry. You'll love the spacious feel, with an open dining area and living room- great for everyday living and entertaining. Enjoy two large bedrooms 17X17 and 11X13 with huge closets and panoramic windows overlooking the trees. The updated hall bathroom has a tub/shower and the connecting renovated primary bathroom has tasteful finishes. New custom window treatments, updated HVAC, & updated lighting throughout. Enjoy the expansive balcony large enough to fit a seating area and table for relaxing, reading, and dining.  Large separate designated storage area. Extraordinary living in Parkside. *ALL UTILITIES INCLUDED in Condo Fee*  Minutes to Grosvenor Metro, Grosvenor Market, Meridian convenient store, 495, 270, NIH. Schedule a showing today! Owner financing option available with good credit and downpayment.
#MDMC2239910

BETHESDA

10636 MONTROSE AVENUE 2

2 Beds

2 Baths

1,332 Sq.Ft.

$355,000

MLS#: MDMC2239910

Escape the city's hustle and bustle in this beautifully updated two-story, end-unit condo townhouse in sought-after Bethesda. Offering 3 bedrooms, 2.5 baths, a thoughtfully redesigned layout, and an unbeatable location, this home combines comfort, style, and convenience.
Thoughtful renovations completed in 2022 transformed the eat-in-kitchen into a more open and inviting space that flows seamlessly into the living room with luxury vinyl plank flooring that flows through much of the home. Featuring stylish dual tone cabinetry with under cabinet lighting, granite countertops, an artisan tile backsplash that beautifully reflects light, and stainless steel appliances including a beverage refrigerator. Just beyond, the spacious living room is centered around a cozy fireplace with an electric insert and opens through an oversized sliding glass door to a private patio with an attached storage room.
The main living level also includes a recently renovated powder room with stylish finishes and a reconfigured laundry area that was opened for improved functionality with new doors added in 2022. The washer and dryer were replaced approximately four years ago, adding even more everyday convenience.
The entry level hosts all three bedrooms, beginning with the spacious primary suite featuring a walk-in closet and an updated en-suite bath with a beautifully tiled shower and glass door. Two additional bedrooms share a well-appointed full bath, providing comfortable accommodations for family or guests.
Additional updates include a smart thermostat installed in 2021, along with a new water heater and air conditioning system, both replaced in 2024. Parking is made easy with 2 reserved spaces and 2 unreserved spaces.
Outside your door, residents enjoy access to the community pool and an exceptional Bethesda location just minutes from downtown shopping, dining, entertainment, and seasonal events. Nearby trails, parks, and recreation areas offer endless opportunities to enjoy the outdoors, while convenient access to the Bethesda Metro, NIH, Walter Reed National Military Medical Center, I-495, I-270, and downtown Washington, D.C. makes commuting effortless. This move-in ready home offers the perfect blend of modern updates, functional living space, and an outstanding location.
#MDMC2243368

BETHESDA

4 DUDLEY COURT

3 Beds

2 Baths

1,415 Sq.Ft.

$514,900

MLS#: MDMC2243368

New on site 1 day ago
Welcome to Unit 810 at 4801 Fairmont Ave, an updated mid-rise  2 Bed 1 Bath apartment with stunning views and ample space. As you enter the unit you'll be greeted by an entry hall with a coat closet that blends seamlessly into the combination dining and living room. The refreshing balcony has extraordinary views of the city. The updated kitchen has stainless steel appliances including a new refrigerator. This unit was recently upgraded with a new Heater, AC, and Thermostat.  The renovated bathroom has  marble  and heated floors. The primary bedroom has two closets with built-ins and stunning views courtesy of the sliding glass windows. The secondary bedroom showcases the same impressive views. This unit is completed by a full-size new (2026) washer and dryer.  Don't miss this unique opportunity to live just steps from the heart of Bethesda.
#MDMC2251710

BETHESDA

4801 FAIRMONT AVENUE 810

2 Beds

1 Baths

817 Sq.Ft.

$425,000

MLS#: MDMC2251710

Discover the charm of this completely renovated 3 bedroom, 2 bathroom condo with  big balcony and community pool in convenient location. Beautiful kitchen (with granite countertops and brand new stainless steel appliances) which opens up to the spacious and light filled living and dining area. Apartment has new floors and paint throughout.  Master bathroom is completely new with new tiles, shower, sink etc. Second bathroom completely updated. Bigger unit at the end of the hallway with ton of windows and rooms filled with day light all around. The additional bedrooms provide ample space for guests or a home office, catering to your lifestyle needs. The association fees covers essential services such as Air Conditioning, Common Area Maintenance, Electricity, Gas, Heat, HOA/Condo Fee, Security Monitoring, Sewer, Snow Removal, Trash Removal and Water. Perfectly located just across the street from Montgomery Mall with shopping/dining. Secure entry, building with elevator. Public transportation - bus stops (metro, ride on) right in front of the building, short drive to Grosvenor with metro garage and Bethesda metro stations on the red line. Easy access to Cabin John Park with tennis courts, ice skating rink, trails, creek and Cabin John Mall with different shopping and restaurant choices. Experience the perfect blend of comfort and convenience in Bethesda, where your new chapter awaits! Don't miss this one, it has it all!
#MDMC2242150

BETHESDA

7400 LAKEVIEW DRIVE N203

3 Beds

2 Baths

1,030 Sq.Ft.

$349,000

MLS#: MDMC2242150

Welcome to this spacious 2-bedroom, 2 bath in the highly desirable Promenade Towers in Bethesda. Bathed in natural light, this is one of the larger two-bedroom apartments with 1,330 sq.ft of living space with hardwood floors throughout. The expansive living room area leads to an oversized balcony overlooking both the tennis courts and the gardens. Retreat to the serene primary suite with a large bedroom complete with a walk-in closet and ensuite bathroom with walk-in shower.  The second bedroom is also a generous size. The second bath is a combination tub/shower.  With all utilities and property taxes included in the monthly co-op fee, homeownership is seamless and stress-free. Garage parking comes with the unit. Living at The Promenade means enjoying resort-style amenities in a beautifully maintained, park-like setting. Take advantage of the fitness center, indoor and outdoor pools with adjacent grills, tennis/pickle ball courts, walking trails, dry cleaners, beauty salon, market/deli, restaurant, 24/7 security, and more. With electric vehicle charging stations, a car wash station, and direct access to public transportation, including the Ride On Bus to two nearby Metro stations, commuting is effortless. The bus comes directly to the door of the Promenade. Close proximity to the Red Line Medical Center metro stop at NIH/Walter Reed and Grosvenor metro with easy access to 495 and 270. Nearby Wildwood Shopping Center with Balducci’s, CVS, Bethesda Bagels, Starbucks, restaurants and several boutiques and a Giant food across the way. Don’t miss the opportunity to own this exceptional home in one of Bethesda’s most sought-after communities!
#MDMC2228874

BETHESDA

5225 POOKS HILL ROAD 1404S

2 Beds

2 Baths

1,330 Sq.Ft.

$344,000

MLS#: MDMC2228874

 - property

Send a message

Message successfully sent.

Your message

What is 3 + 4 ?

Reason for contacting?

I agree to receive email communication and understand I can unsubscribe at any time.

I agree to be contacted by Charis Realty Group via call, email, and text for real estate services. To opt out, you can reply 'stop' at any time or reply 'help' for assistance. You can also click the unsubscribe link in the emails. Message and data rates may apply. Message frequency may vary. Privacy Policy

Sign Out

Virtual Assistant

Would you like to take the next step with this property? We can help you schedule a showing or virtual tour, or send you more details.

Yes, I would like more information.

Thank You for Your Reply, One of Our Agents will contact you as soon as possible

No, maybe later.

Thank you, you can always contact me via email, phone number or through the contact form.

Realhub AI

Lucy - Your AI-Powered Realtor

Update Your Temporary Password

Personalize your search

Enter your email and we'll notify you immediately when new listings match what you're looking for.

or enter email address

Already have an account ? Login here

Continue your home search

I agree to receive communications and understand I can unsubscribe at any time.

I agree to be contacted by Charis Realty Group via call, email, and text for real estate services. To opt out, you can reply 'stop' at any time or reply 'help' for assistance. You can also click the unsubscribe link in the emails. Message and data rates may apply. Message frequency may vary. Privacy Policy

Already have an account ? Login here

We use cookies

We use cookies primarily for analytics to enhance your experience. By accepting, you agree to our use of these cookies. You can manage your preferences or learn more about our cookies policy.