


Property
Beds
4
Full Baths
3
1/2 Baths
None
Year Built
1964
Sq.Footage
1,320
Welcome to 521 Mark Drive, a lovingly maintained all brick Rancher nestled in the established Pine Knoll community of Westminster! Offering 4 bedrooms, 3 full baths, a completely remodeled lower level, and a wonderful fenced backyard, this home offers an impressive amount of versatile living space with a layout designed to adapt to a variety of needs. The classic brick and welcoming setting are just the beginning of everything this home has to offer. Step inside to a warm and inviting main level where beautiful hardwood floors and abundant natural light create an immediate sense of home. The spacious living room is highlighted by a large picture window overlooking the front yard and a beautiful brick wood burning fireplace with mantel, creating the perfect gathering space for relaxing evenings at home. The main level features three bedrooms and two full baths, including a primary bedroom with its own private full bath featuring a walk in shower, providing comfort and the convenience of one level living. The completely remodeled lower level truly sets this home apart, offering an incredible extension of the living space and excellent potential for an in law suite, extended family, guests, or simply additional room to spread out. With its own separate rear entrance, the lower level features a full kitchen, spacious family room, private bedroom, full bathroom with walk in shower, workshop area, and LVP flooring throughout. There's even additional space perfect for a home gym, home office, hobby area, or whatever best suits your lifestyle. Step outside and discover a backyard made for enjoying! A wood privacy fence surrounds the rear yard, creating a private setting with plenty of room for pets, play, gardening, and outdoor entertaining. The patio is ideal for grilling, dining outdoors, or simply relaxing at the end of the day, while the 16' x 12' shed provides additional storage for lawn equipment, tools, and outdoor necessities. With its classic all brick construction, spacious main level living, beautifully remodeled lower level with in law suite potential, private fenced backyard, 521 Mark Drive offers the space and flexibility you've been searching for. Lovingly maintained and ready for its next chapter!
Features & Amenities
Interior
-
Other Interior Features
Cedar Closet(s), Ceiling Fan(s), Pantry
-
Total Bedrooms
4
-
Bathrooms
3
-
Above Grade Finished Area
1320.0
-
Basement YN
YES
-
Cooling YN
YES
-
Cooling
Central Air, Ceiling Fan(s), Electric
-
Fireplace YN
YES
-
Heating YN
YES
-
Heating
Exhaust Fan, Natural Gas, Baseboard, Heat Pump
-
Main Level Bedrooms
3
-
Pet friendly
N/A
Exterior
-
Garage
No
-
Construction Materials
Brick
-
Parking
Driveway
-
Patio and Porch Features
Patio
-
Pool
No
-
Waterfront YN
NO
-
View
Garden
Area & Lot
-
Lot Size(acres)
0.24
-
Lot Size(square feet)
10,454
-
Property Type
Residential
-
Property Sub Type
Single Family Residence
-
Architectural Style
Ranch/Rambler
Price
-
Sales Price
$425,000
-
Tax Amount
$3,170
-
Financing Options
Cash, Conventional, FHA, VA
-
Sq. Footage
1,320
-
Price/SqFt
$321
HOA
-
Association
No
School District
-
Elementary School
N/A
-
Middle School
N/A
-
High School
N/A
Property Features
-
New Construction
NO
-
Foundation Details
Block
-
Senior Community YN
NO
-
Sewer
Public Sewer
-
Tax Lot
18
-
Water Source
Public
Schedule a Showing
Showing scheduled successfully.
Mortgage calculator
Estimate your monthly mortgage payment, including the principal and interest, property taxes, and HOA. Adjust the values to generate a more accurate rate.
Your payment
Principal and Interest:
$
Property taxes:
$
HOA fees:
$
Total loan payment:
$
Total interest amount:
$
Location
County
CARROLL
Elementary School
Middle School
High School
Listing Courtesy of Jessica Sauls, The KW Collective
RealHub Information is provided exclusively for consumers' personal, non-commercial use, and it may not be used for any purpose other than to identify prospective properties consumers may be interested in purchasing. All information deemed reliable but not guaranteed and should be independently verified. All properties are subject to prior sale, change or withdrawal. RealHub website owner shall not be responsible for any typographical errors, misinformation, misprints and shall be held totally harmless.

Salesperson, Realtor
Maisha Lewis-Ceaser
Call Maisha today to schedule a private showing.

* Listings on this website come from the FMLS IDX Compilation and may be held by brokerage firms other than the owner of this website. The listing brokerage is identified in any listing details. Information is deemed reliable but is not guaranteed. If you believe any FMLS listing contains material that infringes your copyrighted work please click here to review our DMCA policy and learn how to submit a takedown request.© 2024 FMLS.
Related Properties
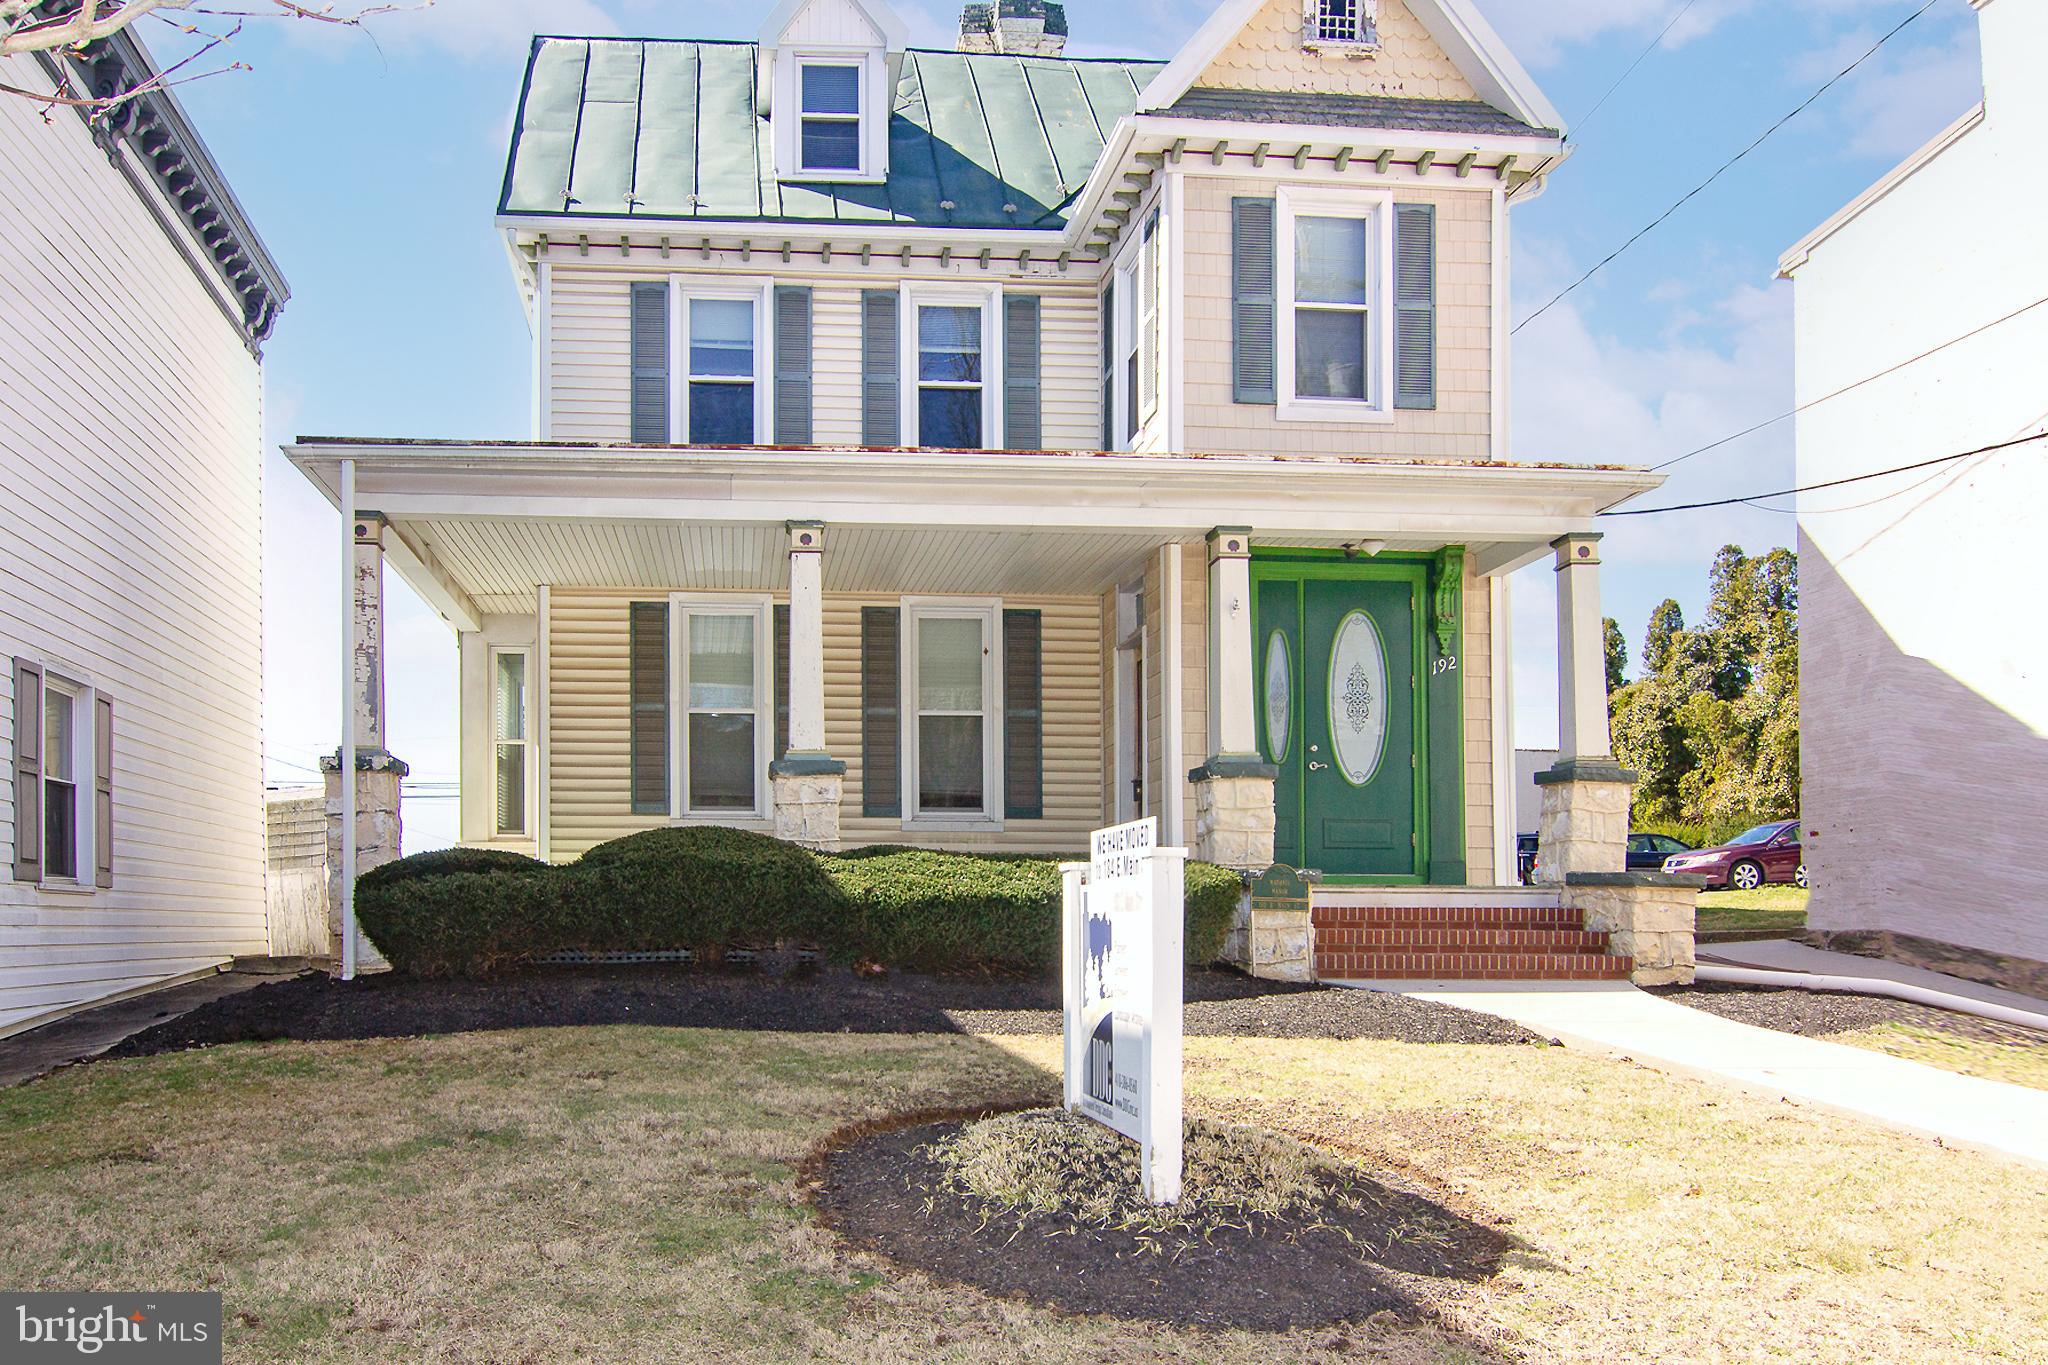
WESTMINSTER
192 E MAIN STREET
4 Beds
None Baths
2,336 Sq.Ft.
$449,900
MLS#: MDCR2026970

WESTMINSTER
361 BUCK CASH DRIVE
3 Beds
2 Baths
2,015 Sq.Ft.
$430,000
MLS#: MDCR2036656

WESTMINSTER
449 E GREEN STREET
3 Beds
2 Baths
1,304 Sq.Ft.
$349,999
MLS#: MDCR2037322
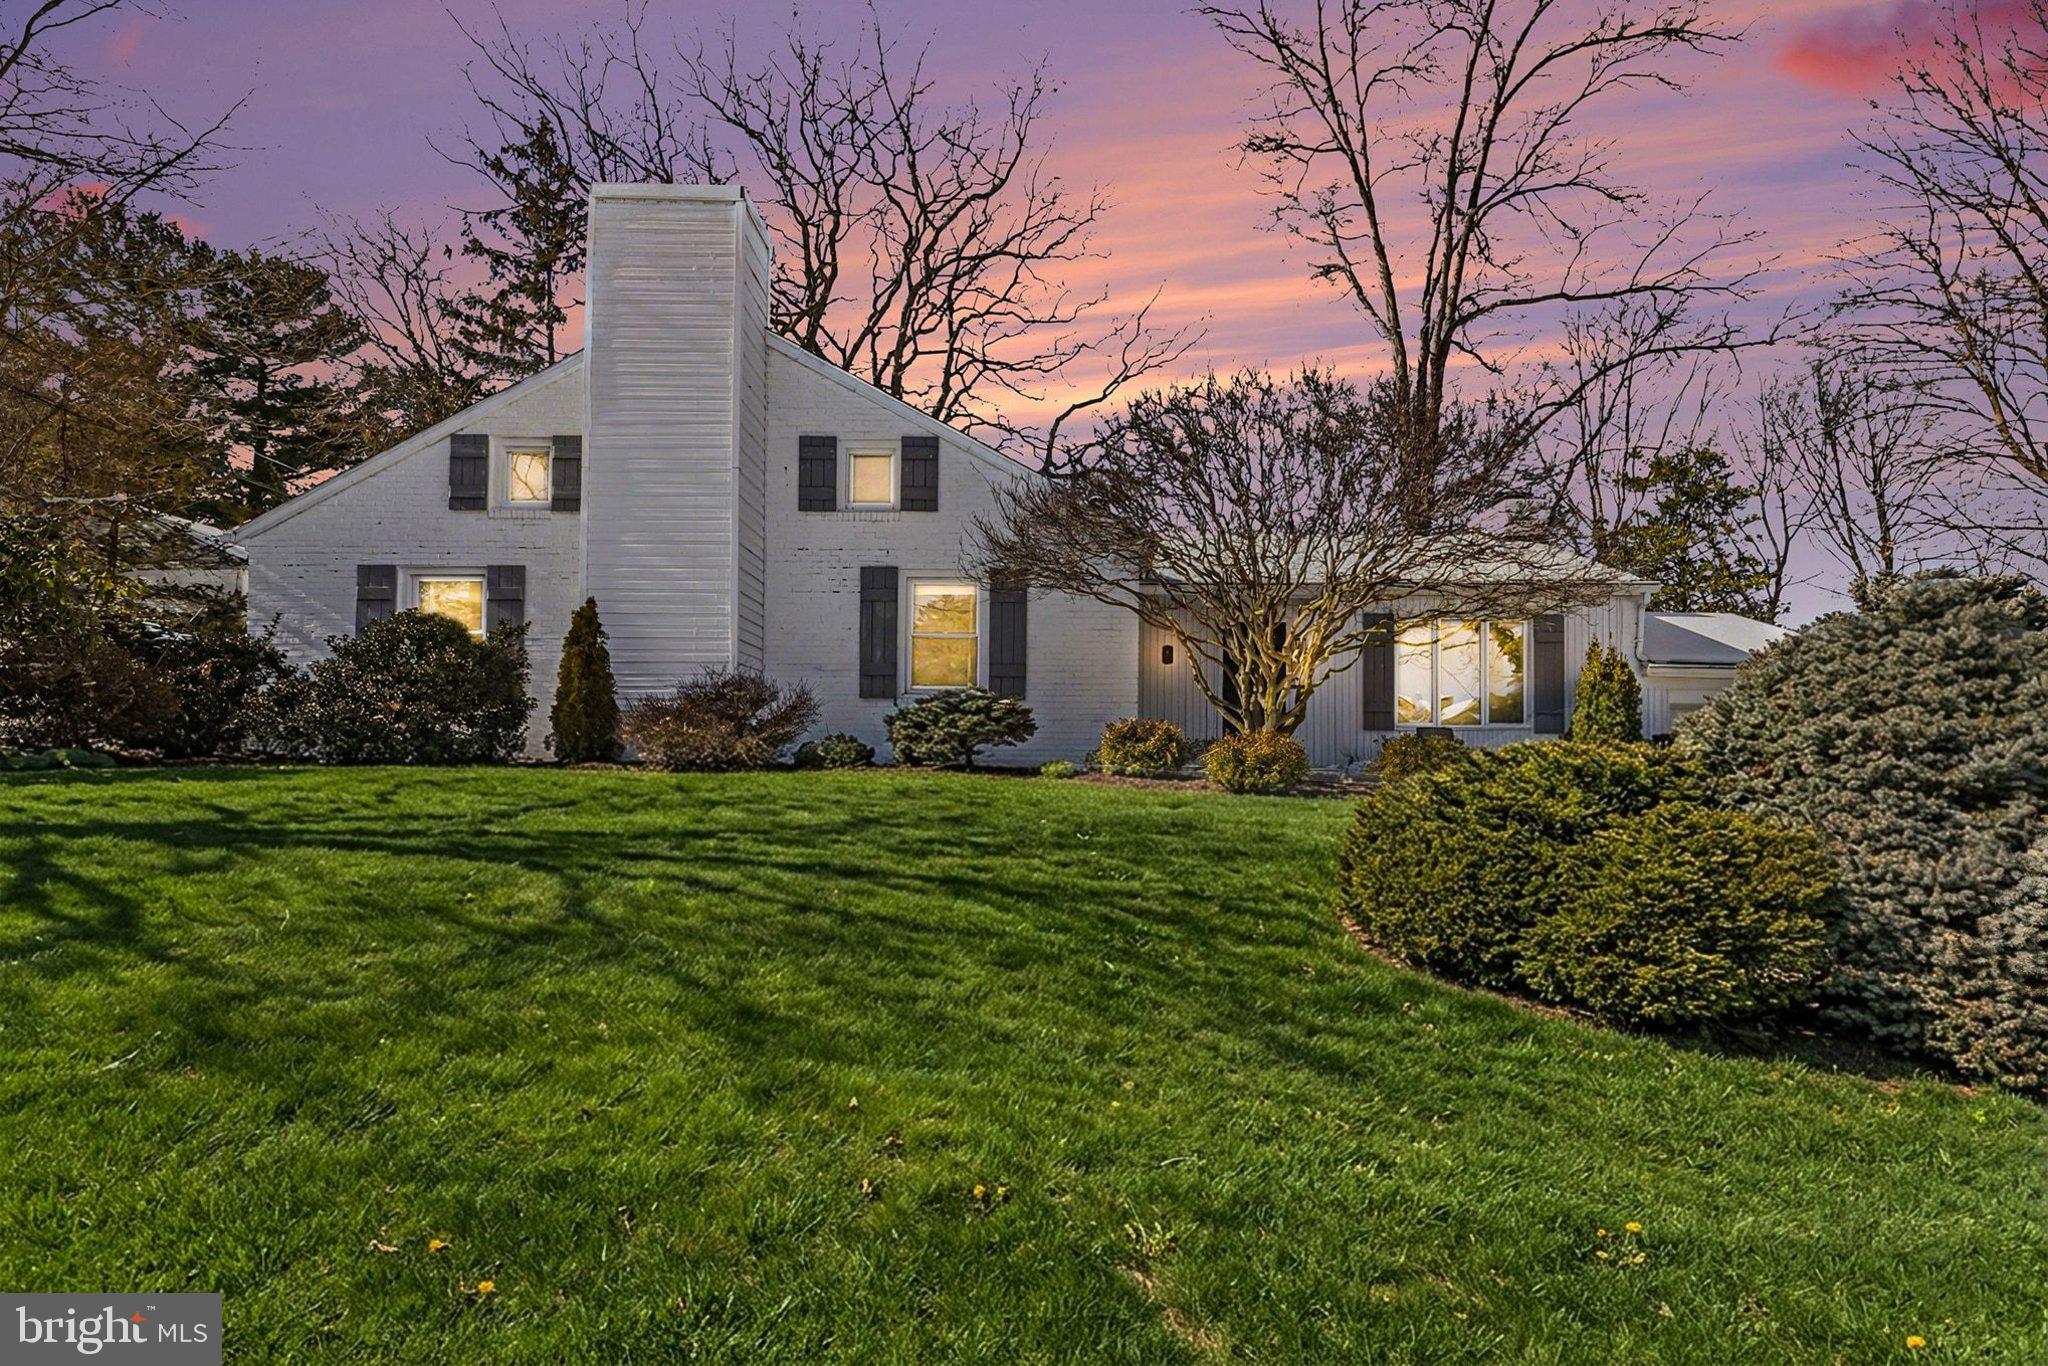
WESTMINSTER
3 MARBETH HILL
3 Beds
2 Baths
1,688 Sq.Ft.
$350,000
MLS#: MDCR2032428

WESTMINSTER
703 FAIRFIELD AVENUE
3 Beds
2 Baths
3,015 Sq.Ft.
$489,000
MLS#: MDCR2037328

WESTMINSTER
4903 ORIOLE COURT
4 Beds
3 Baths
1,754 Sq.Ft.
$424,900
MLS#: MDCR2037738
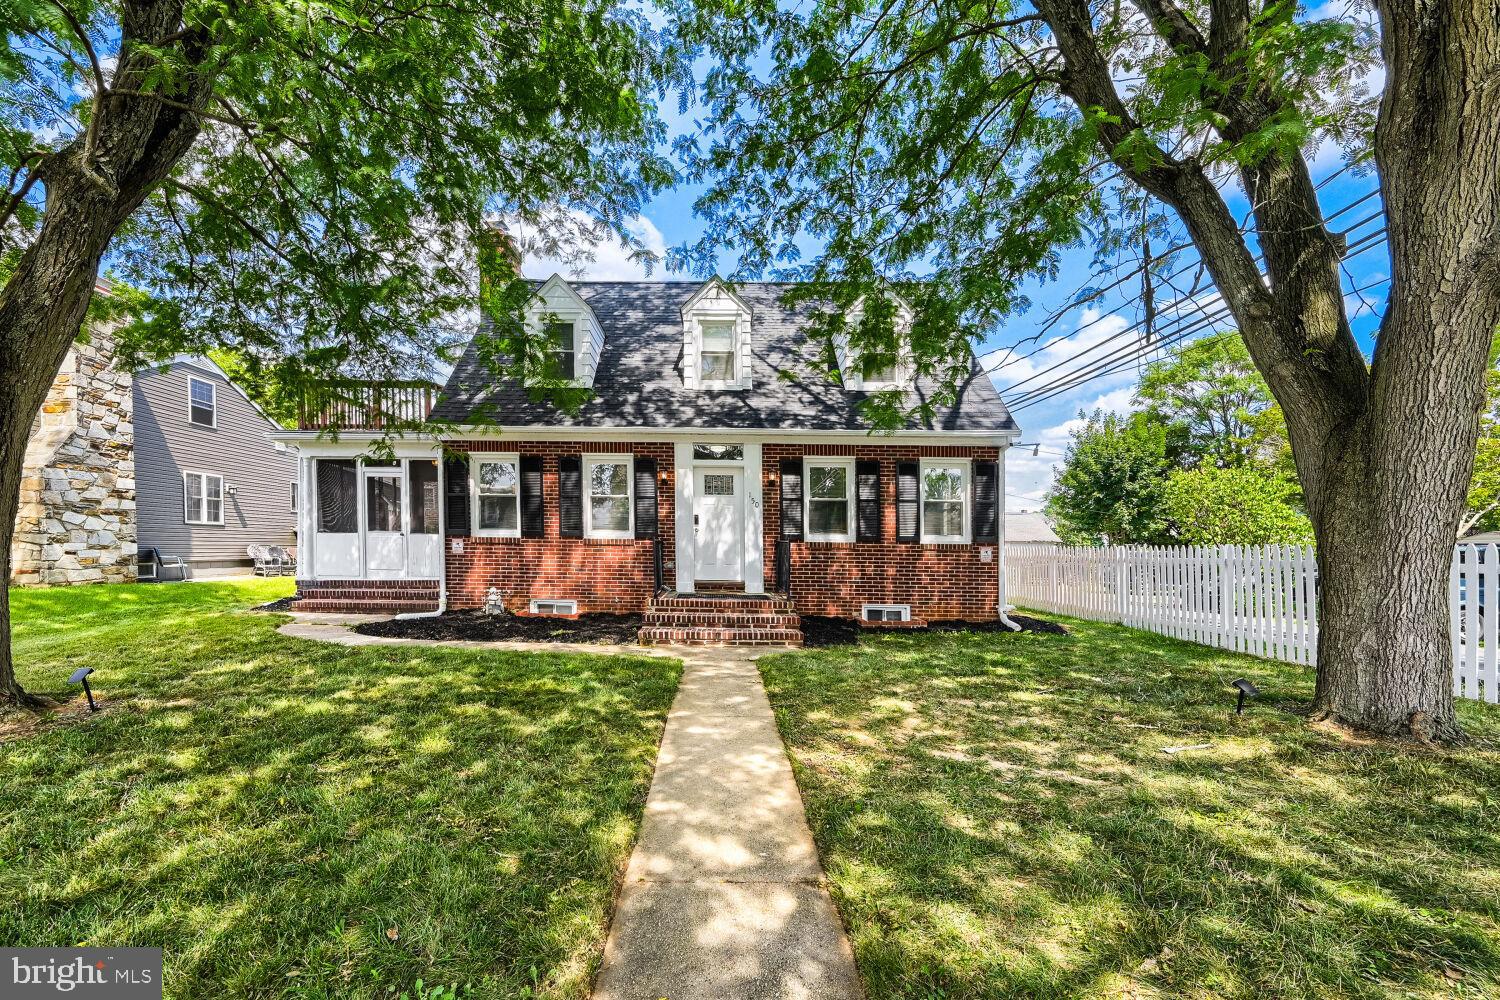
WESTMINSTER
150 LINCOLN ROAD
5 Beds
4 Baths
2,400 Sq.Ft.
$439,900
MLS#: MDCR2036608

WESTMINSTER
1534 MILLER ROAD
3 Beds
3 Baths
1,872 Sq.Ft.
$399,900
MLS#: MDCR2037586

WESTMINSTER
2034 FRIDINGER MILL ROAD
3 Beds
2 Baths
2,388 Sq.Ft.
$380,000
MLS#: MDCR2035484
.png)