Features & Amenities

Interior

  • Total Bedrooms

    3

  • Bathrooms

    3

  • Above Grade Finished Area

    1560.0

  • Basement YN

    YES

  • Cooling YN

    YES

  • Cooling

    Central Air, Ceiling Fan(s)

  • Fireplace YN

    YES

  • Heating YN

    YES

  • Heating

    Electric, Forced Air

  • Pet friendly

    Breed Restrictions

Exterior

  • Garage

    Yes

  • Garage spaces

    1

  • Construction Materials

    Other

  • Parking

    Off Street, Attached

  • Patio and Porch Features

    Deck

  • Pool

    No

  • Waterfront YN

    NO

Area & Lot

  • Lot Features

    Front Yard

  • Lot Size(acres)

    0.28

  • Lot Size(square feet)

    12,044

  • Property Type

    Residential

  • Property Sub Type

    Single Family Residence

  • Architectural Style

    Split Level

Price

  • Sales Price

    $414,990

  • Tax Amount

    $5,074

  • Sq. Footage

    1,560

  • Price/SqFt

    $266

HOA

  • Association

    No

School District

  • Elementary School

    N/A

  • Middle School

    N/A

  • High School

    N/A

Property Features

  • Foundation Details

    Other

  • Senior Community YN

    NO

  • Sewer

    Public Sewer

  • Tax Lot

    7

  • Water Source

    Public

Schedule a Showing

Showing scheduled successfully.

<
>
IN PERSON
VIA CHAT

What is 3 + 4 ?


Change time

Mortgage calculator

Estimate your monthly mortgage payment, including the principal and interest, property taxes, and HOA. Adjust the values to generate a more accurate rate.

Your payment

Principal and Interest:

$

Property taxes:

$

HOA fees:

$

Total loan payment:

$

Total interest amount:

$

Location

County

PRINCE GEORGES

Elementary School

Middle School

High School

Listing Courtesy of Tanya A Cunningham, CENTURY 21 New Millennium

RealHub Information is provided exclusively for consumers' personal, non-commercial use, and it may not be used for any purpose other than to identify prospective properties consumers may be interested in purchasing. All information deemed reliable but not guaranteed and should be independently verified. All properties are subject to prior sale, change or withdrawal. RealHub website owner shall not be responsible for any typographical errors, misinformation, misprints and shall be held totally harmless.

Agent Maisha Lewis-Ceaser

Salesperson, Realtor

Maisha Lewis-Ceaser

Call Maisha today to schedule a private showing.


* Listings on this website come from the FMLS IDX Compilation and may be held by brokerage firms other than the owner of this website. The listing brokerage is identified in any listing details. Information is deemed reliable but is not guaranteed. If you believe any FMLS listing contains material that infringes your copyrighted work please click here to review our DMCA policy and learn how to submit a takedown request.© 2024 FMLS.
WELCOME HOME to this amazing property in sought after New Orchard Estates. Featuring  3 bedrooms, 3 full bathrooms and two family rooms over four levels! 1 car garage and awesome deck that is perfect for entertaining.  The main level features the laminate hardwood flooring throughout the living room, dining room and kitchen. The kitchen features granite countertops and stainless steel appliances. The upper level features 3 bedrooms and 2 full bathrooms. The primary bedroom has an attached bathroom. All rooms with carpet and great closet space. The lower level features a large family room with a fireplace, full bathroom, laundry room and exit to the backyard. The BONUS lower level features another large family room. The deck overlooks the ample sized backyard. LOTS of natural light. Conveniently located close to 495, Suitland Pkwy and Ritchie Station Marketplace. This one has it all. Schedule your tour today.

616 AVIS DRIVE

Message successfully sent.

What would you like to know?

What is 3 + 4 ?

I agree to receive email communication and understand I can unsubscribe at any time.

I agree to be contacted by Charis Realty Group - Christine Issler, Broker via call, email, and text for real estate services. To opt out, you can reply 'stop' at any time or reply 'help' for assistance. You can also click the unsubscribe link in the emails. Message and data rates may apply. Message frequency may vary. Privacy Policy

Related Properties

Welcome to this spacious three-level townhome in the sought-after Perrywood community of Upper Marlboro. Offering 3 bedrooms, 3.5 bathrooms, and a versatile floor plan, this home is full of potential and ready for your personal touches. The main level features bright, open living and dining areas, while the upper level includes a generous primary suite and two additional bedrooms. The finished walkout lower level offers a full bath and flexible space ideal for a family room, home office, gym, or guest suite. A one-car garage and driveway provide convenient parking. Located in an established community with easy access to shopping, restaurants, parks, major commuter routes, and Joint Base Andrews, this property is an excellent opportunity for buyers looking to build equity in a desirable neighborhood. *Some images have been enhanced and/or virtually staged for illustrative purposes. Actual property conditions and features may vary.
#MDPG2209666

UPPER MARLBORO

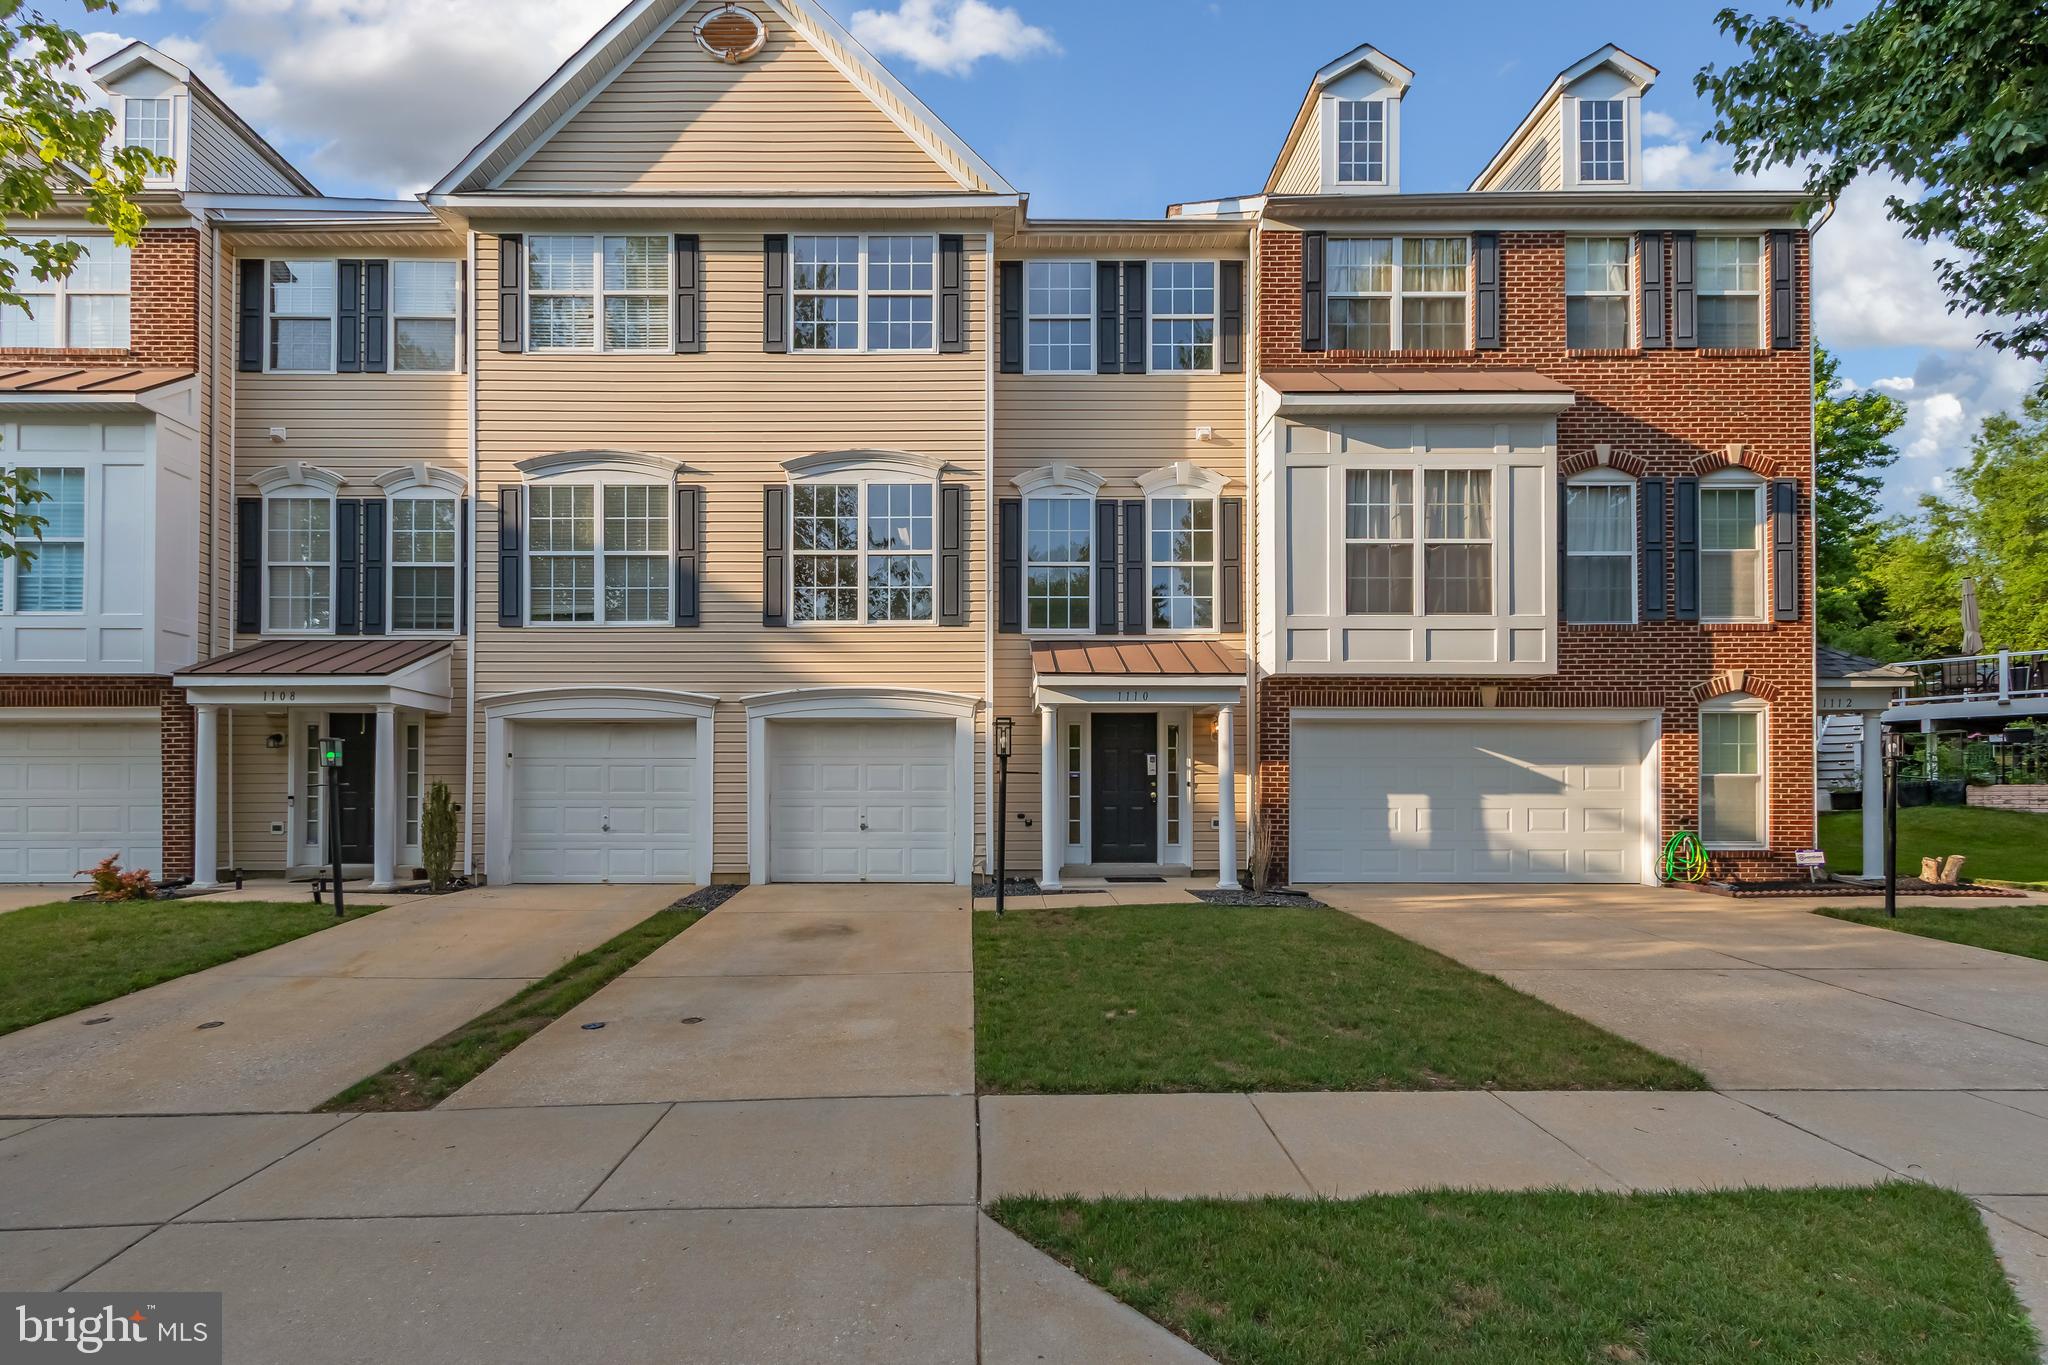
1110 BLUE WING TERRACE

3 Beds

3 Baths

2,768 Sq.Ft.

$409,900

MLS#: MDPG2209666

This well-maintained townhome features a practical floor plan to accommodate various living arrangements. Welcome home to essential space to relax and entertain. The main level greets you with a lovely dining area and inviting living room. The fully finished basement delights with ample space for recreation/entertainment as well as a sizable guest room with windows and a full-sized bathroom. Finally, this home offers three spacious bedrooms and two full bathrooms on the upper level. Your new neighborhood is found minutes from the Capital Beltway, Suitland Parkway, Joint Base Andrews as well as shopping, grocery stores, and local farmers markets. Plan your visit today!

Notes: Brand new washer & dryer. All other appliances less than 8 years old including AC and water heater. Seller prefers to use Counsel Title LLC for closing.
#MDPG2197030

UPPER MARLBORO

9709 WOODYARD CIRCLE

4 Beds

3 Baths

2,112 Sq.Ft.

$428,813

MLS#: MDPG2197030

Nestled in a tranquel community. QUICK MOVE IN'S! This townhome is located conveniently off I-495. This Columbus townhome offers 1,763 square-foot, with 3 bedrooms, optional den,  2.5 bathrooms, a 18X6 DECK INCLUDED, and 2 car rear load garage. There is plenty of space for entertaining family and friends in your finished lower level including a 3 piece rough to later add a full bath. 
 The main level offers an open concept living area, features a rear island kitchen with Stainless Steel Whirlpool kitchen appliances, upgraded Dark Expresso Cabinets and Quartz Counter tops. Hard surface flooring in the lower level den and main level. The third level has a gorgeous owners suite with a large walk-in closet and features a luxury owners shower with Quartz counter tops. Two secondary bedrooms, upper level laundry hook up, and hall bathroom with White Quartz counter tops.  This home is also equipped with smart home technology. The package includes a keyless entry, Skybell (video doorbell), programmable thermostat to adjust your temperature from your smartphone and much more. Commuting and shopping is made easy with quick access to 1-495 and to the Washington DC area. *Photos for viewing purposes only and not of actual home*
#MDPG2209032

UPPER MARLBORO

9004 WARENDORF WAY

3 Beds

3 Baths

1,763 Sq.Ft.

$449,990

MLS#: MDPG2209032
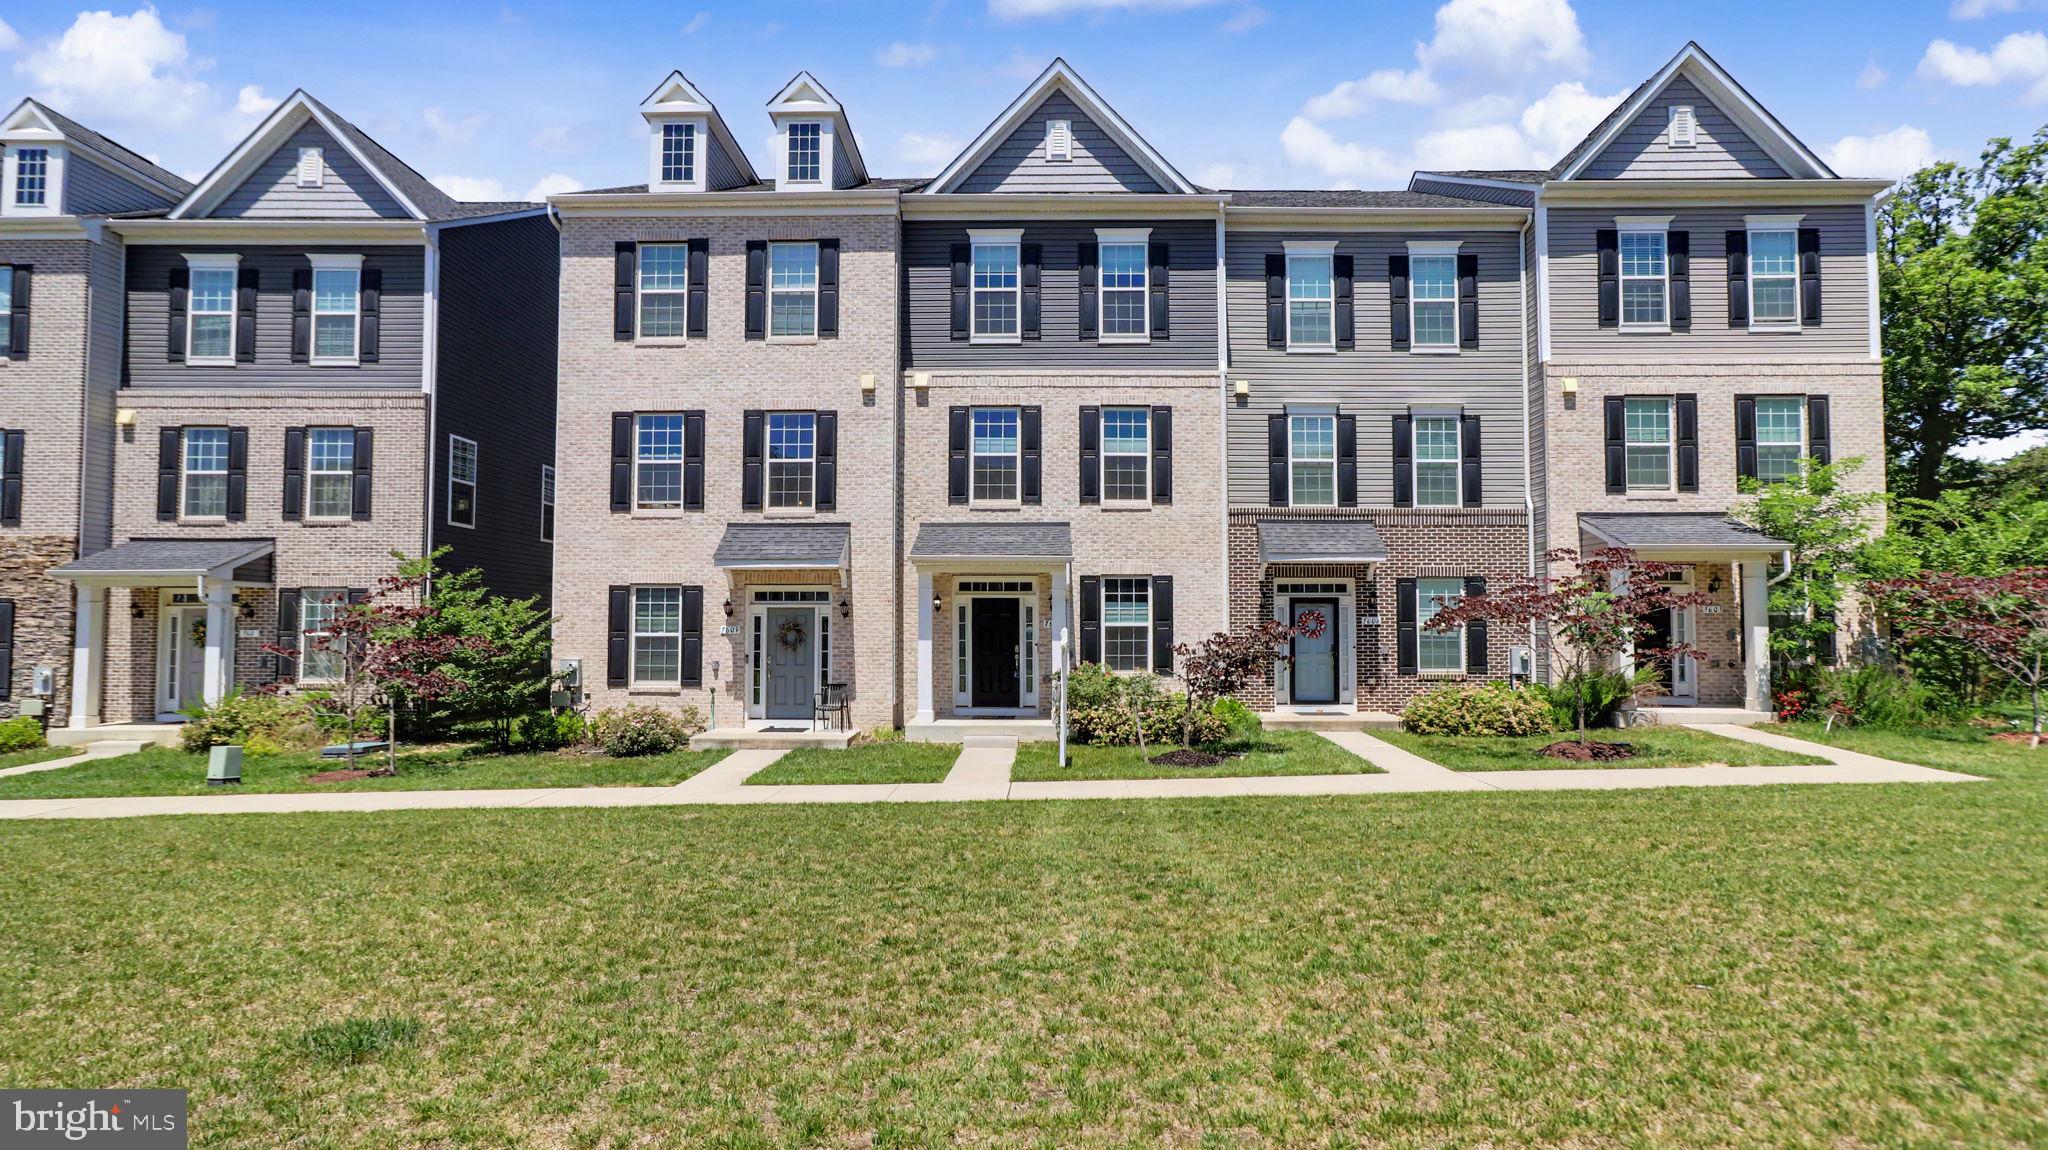
Welcome home to this stunning luxury townhome in the highly sought-after Westridge at Westphalia community! Only 4 years young, this beautifully maintained home offers the popular Camden II floor plan with modern finishes, spacious living areas, and exceptional community amenities. 

The entry level features a spacious recreation room, providing the perfect versatile space for a home office, gym, media room, or additional lounge area. Upstairs, the main living level is designed for both everyday living and entertaining, featuring a modern kitchen with ample cabinetry, extra large island, stainless steel appliances, and access to a private composite deck. The expansive living and dining areas offer an open and inviting layout filled with natural light.

The upper level features a luxurious primary suite with vaulted ceilings, a walk-in closet, and an en-suite bath. Two additional generously sized bedrooms, a full hall bath, and convenient upper-level laundry complete the space. 2-car rear-loading garage plus driveway parking for 2 additional vehicles. Residents of Westridge at Westphalia enjoy resort-style amenities including a clubhouse, pool, fitness center, basketball court, and tot lot all for a reasonably low HOA fee. Ideally located near major commuter routes and just minutes to the Westphalia Community Center, multiple shopping, dining, and everyday conveniences. Short Sale.

Schedule your private tour today! Best value in the neighborhood*
#MDPG2202812

UPPER MARLBORO

7607 PRESIDENTIAL PARKWAY

3 Beds

2 Baths

1,600 Sq.Ft.

$425,000

MLS#: MDPG2202812

Welcome to this beautifully maintained home nestled in a desirable Upper Marlboro community. This inviting residence offers a spacious and functional floor plan designed for comfortable living and effortless entertaining. The bright, open living areas are filled with natural light, creating a warm and welcoming atmosphere throughout. The main level features a living and dining room combination highlighted by high ceilings and tall windows. The fully updated kitchen boasts tall dark cabinetry, rich granite countertops, tile backsplash, and stainless steel appliances—including a gas range with a center burner. Upstairs, the owner's suite offers a generous walk-in closet and a private en-suite bath complete with double sinks, a soaking tub, and a separate glass-enclosed shower. Two additional spacious bedrooms, a full secondary bathroom, and a convenient laundry area with extra storage complete the upper level. 

Ideally located  close to  Kettering and Woodmore Town Center,  easy access to I-95, Richie Marlboro Station,  Largo Metro. and moments away from University of Maryland Hospital. This home perfectly blends suburban tranquility with everyday convenience.
#MDPG2213986

UPPER MARLBORO

12310 OPEN VIEW LANE 1006

3 Beds

2 Baths

2,269 Sq.Ft.

$361,000

MLS#: MDPG2213986

Welcome to 7303 Aquinas Ave in Upper Marlboro! This inviting home features 2 bedrooms and 2 full baths, offering a functional layout with comfortable living spaces. The home includes a bonus room and full bath in the basement and provides a great opportunity to create a space that fits your needs, whether you're looking for comfortable everyday living, dedicated work space, or room to entertain. Conveniently located in Upper Marlboro with access to shopping, dining, parks, commuter routes, and area amenities. Schedule your showing today and discover all this property has to offer!
#MDPG2217756

UPPER MARLBORO

7303 AQUINAS AVENUE

2 Beds

2 Baths

960 Sq.Ft.

$369,900

MLS#: MDPG2217756

!!!!Welcome to 4700 Mimsey Road, a beautifully renovated and move-in-ready home offering modern updates, comfortable living spaces, and excellent convenience. Step inside to discover a fully renovated kitchen featuring brand-new appliances and a stylish, fresh design. The fully renovated bathrooms add to the home's modern appeal, while the spacious living room provides plenty of room for everyday living and relaxation. PRICE HAS IMPROVED!!!

An additional versatile entertainment room creates the perfect space for gatherings, movie nights, a home office, or a second living area. The home has been freshly painted and features new carpet throughout, giving it a clean and refreshed feel. A new roof adds another important update and provides added peace of mind for the next owner.

Located in Upper Marlboro's Marlboro Meadows community, the home offers convenient access to US-301/Crain Highway, MD-4/Pennsylvania Avenue, and the Capital Beltway (I-495). Enjoy nearby shopping, dining, and everyday conveniences at Marlboro Crossing, Marlboro Square Shopping Center, Osborne Shopping Center, and Woodmore Towne Centre, featuring a variety of shops, restaurants, and major retailers. This beautifully updated home is ready for its new owner—just unpack and enjoy!
#MDPG2215224

UPPER MARLBORO

4700 MIMSEY ROAD

3 Beds

2 Baths

816 Sq.Ft.

$419,900

MLS#: MDPG2215224

Welcome to 3300 Old Largo Rd, a truly unique home situated on approximately 1.5 acres in the established Brock Hall neighborhood of Upper Marlboro. Filled with distinctive 1970s architectural character, this brick bi-level offers soaring cathedral ceilings, two statement brick fireplaces, built-ins, an attached two-car garage, and a multi-level floor plan with plenty of space to make your own.

The main level immediately makes an impression with its dramatic cathedral ceiling and brick fireplace anchoring the spacious living room. The adjoining dining area and kitchen provide convenient access to the attached garage.

Just a half-flight upstairs, you’ll find three bedrooms and a full bath. Head down from the main level to a second spacious family room featuring built-in bookcases and another brick fireplace, plus a full bath and laundry area.

And there’s even more space to discover. Another half-flight down leads to a large workshop and an additional finished room previously used as a recording space, offering endless possibilities for a studio, hobby room, home office, gym, or creative workspace.

The attached garage is another standout feature, with oversized windows providing an abundance of natural light and excellent potential for anyone needing additional workshop, hobby, or project space.

With approximately 1.5 acres, two fireplaces, cathedral ceilings, multiple living areas, flexible bonus spaces, a two-car garage, and a floor plan unlike the cookie-cutter homes you see every day, 3300 Old Largo Rd is packed with character and potential. Bring your vision and make this one-of-a-kind Upper Marlboro property your own.
#MDPG2218936

UPPER MARLBORO

3300 OLD LARGO ROAD

3 Beds

2 Baths

2,444 Sq.Ft.

$380,000

MLS#: MDPG2218936

WELCOME HOME TO THIS THREE BEDROOM HOME WITH AN ADDED BONUS ROOM IN THE BASEMENT THAT COULD BE USED AS A  FOURTH BEDROOM; THE KITCHEN HAS  GRANITE COUNTER TOPS, STAINLESS STEEL APPLIANCES AND CERAMIC FLOORS;   A SEPARATE DINING AREA WITH HARDWOOD FLOORS AND UPGRADED CHANDELIER IS LOCATED OFF THE KITCHEN CREATING AN OPEN , AND FLOWING ATMOSPHERE;  THE FAMILY ROOM IS LOCATED IN THE FINISHED AND RECENTLY RENOVATED BASEMENT WITH  A WALK OUT TO BACK YARD;  THE HOME OFFERS THREE FULL AND ONE HALF BATH RMS;  RECENTLY  REPLACED CARPET IN THE LIVING ROOM AND THE BASEMENT;  THIS PROPERTY COULD BE ELIGIBLE FOR USDA FINANCING;  THANK YOU FOR SHOWING AND KINDLY LOCK ALL DOORS  PRIOR TO LEAVING THE PROPERTY;   PROPERTY SOLD AS IS.
#MDPG2208976

UPPER MARLBORO

12836 CAROUSEL

3 Beds

3 Baths

2,112 Sq.Ft.

$359,000

MLS#: MDPG2208976

What if your next home gave you more space, more natural light, your own attached garage and a location that makes getting around the DMV easier? This move in ready, brick front condo in Watkins Place offers 2 bedrooms, 2.5 baths and 1,570 square feet of comfortable living space, but there are a few things about this home you will want to experience for yourself. Ever walk into a home that technically has enough square footage but somehow still feels closed in? That is not the feeling here. The kitchen opens directly to the dining and living areas, creating one connected space that feels bright, open and easy to live in. Whether you are entertaining, watching the game or simply relaxing at home, you are still connected to the heart of the space. And how much of a difference would it make to have natural light filling your main living area throughout the day? An abundance of windows keeps the main level feeling open and inviting, while the gas log fireplace creates a natural focal point, with cable and wiring already in place above it for your television. Head upstairs and there is another feature you might not expect. The primary suite has its own private balcony. Could you see yourself starting the morning there with coffee or stepping outside for a few quiet minutes at the end of the day? The second bedroom and additional bath offer flexibility for guests, family or a home office, and new flooring is already installed, so instead of immediately thinking about projects, you can start thinking about where your furniture goes. Then there is the attached one car garage. If you have ever carried groceries through the rain, scraped ice off your windshield or searched for parking after a long day, how nice would it be to simply pull into your own garage, close the door behind you and be home? Driveway parking and additional parking in front of the unit add even more convenience. But what happens when you leave the house? That is another reason this location deserves a closer look. Watkins Place puts you near shopping, dining, services, recreation and major destinations throughout the Upper Marlboro, Largo and Landover areas, including shopping around Woodmore and everyday conveniences nearby. Need to commute? Access to major routes including I-495, US-50, MD-202 and MD-4 helps connect you with Washington, D.C., Annapolis and surrounding employment centers. Prefer public transportation? Metro options in the greater Largo and Landover area provide additional ways to reach destinations throughout the region. Work at or around Joint Base Andrews? The base is also within the broader Prince George's County commuter landscape. And when you want something to do closer to home, nearby Watkins Regional Park offers hundreds of acres of recreation, trails, sports facilities, picnic areas, playgrounds and more. So maybe the question is not simply whether this home has two bedrooms and a garage. The better question is whether living here could make everyday life a little easier. More space. More natural light. Your own garage. A private balcony. Shopping and dining nearby. Metro and major commuter routes within the surrounding area. Convenient access toward Washington, D.C., Annapolis and Joint Base Andrews. If you have been waiting for a home that gives you more of what you actually want, do not wait too long to see this one. Call today to schedule your private showing, walk through it for yourself and see if this feels like the home you’ve been looking for—because the worst time to decide you wanted it is after someone else already has it.
#MDPG2215058

UPPER MARLBORO

12250 OPEN VIEW LANE 811

2 Beds

2 Baths

1,570 Sq.Ft.

$350,000

MLS#: MDPG2215058

Send a message

Message successfully sent.

Your message

What is 3 + 4 ?

Reason for contacting?

I agree to receive email communication and understand I can unsubscribe at any time.

I agree to be contacted by Charis Realty Group - Christine Issler, Broker via call, email, and text for real estate services. To opt out, you can reply 'stop' at any time or reply 'help' for assistance. You can also click the unsubscribe link in the emails. Message and data rates may apply. Message frequency may vary. Privacy Policy

Sign Out

Virtual Assistant

Would you like to take the next step with this property? We can help you schedule a showing or virtual tour, or send you more details.

Yes, I would like more information.

Thank You for Your Reply, One of Our Agents will contact you as soon as possible

No, maybe later.

Thank you, you can always contact me via email, phone number or through the contact form.

Realhub AI

Lucy - Your AI-Powered Realtor

Update Your Temporary Password

Personalize your search

Enter your email and we'll notify you immediately when new listings match what you're looking for.

or enter email address

Already have an account ? Login here

Continue your home search

I agree to receive communications and understand I can unsubscribe at any time.

I agree to be contacted by Charis Realty Group - Christine Issler, Broker via call, email, and text for real estate services. To opt out, you can reply 'stop' at any time or reply 'help' for assistance. You can also click the unsubscribe link in the emails. Message and data rates may apply. Message frequency may vary. Privacy Policy

Already have an account ? Login here

We use cookies

We use cookies primarily for analytics to enhance your experience. By accepting, you agree to our use of these cookies. You can manage your preferences or learn more about our cookies policy.