
Colonial
617 MAPLE LAWN DRIVE
BOWIE, MD 20716
MLS#: MDPG2154704
$549,900


Property
Beds
3
Full Baths
2
1/2 Baths
1
Year Built
2024
Sq.Footage
2,280
DISCOVER SOUTH LAKE IN BOWIE, MD.......THE REGION'S PREMIERE MULTI-USE PLANNED COMMUNITY WITH RESIDENTIAL, OFFICE & COMMERCIAL SPACE, HOSPITALITY AND DESTINATION RECREATION PERFECTLY SITUATED BETWEEN WASHINGTON, BALTIMORE & ANNAPOLIS. This 1 Year Old Brick Front Townhome Boast Almost 2300 Square Feet On 3 Finished Levels. The Front Entry 1 Car Garage Offers The Opportunity For Ample Backyard Space From Out Of The Fully Finished Walkout Basement. Walkout Windows And A Sliding Glass Door Give You A Great View Of The Recently Completed Concrete Block Patio Underneath The Deck In The Rear. Wide Open Spaces On The Main Level With 9 Foot Ceilings And A Morning Room Addition Off The Rear. Comfortably Situated Bedrooms On The Upper Level Also Feature 9 Foot High Ceilings And Premium Front Loading Washer And Dryer For Easy Laundry Access. The Primary Suite Boast A Tray Ceiling, An Upgraded Walk-In Closet Layout And A Luxurious Soaking Tub With Separate Stand-Alone Ceramic Shower And Dual Vanities. At South Lake Amenities Abound. You'll Enjoy Resort-Style Pool Opportunities, A Community Lake, Countless Walking Trails, Multiple Playgrounds, 2 Dog Parks, Tot Lots, Endless Open Space And Recreational Spaces With Obstacle Courses And Fitness Stations That Are Sure To Challenge As Well As Relax Residents Of All Ages For Many Years To Come. The Grand Community Clubhouse Is Sure To Be The Center Of Neighborhood Interaction With Cozy Lounges, Fitness Center & Game Rooms. Nearby Liberty Sports Park Offers Great Recreational Possibilities Along With The New South Lake Marketplace Which Will Offer A Vibrant Dining, Shopping & Entertainment Hub For The Area.
Features & Amenities
Interior
-
Other Interior Features
Kitchen Island, Recessed Lighting, High Ceilings, Tray Ceiling(s), Open Floorplan, Soaking Tub
-
Total Bedrooms
3
-
Bathrooms
2
-
1/2 Bathrooms
1
-
Above Grade Finished Area
1680.0
-
Basement YN
YES
-
Cooling YN
YES
-
Cooling
Central Air, Electric
-
Fireplace YN
NO
-
Heating YN
YES
-
Heating
Exhaust Fan, Electric, Forced Air, Heat Pump
-
Pet friendly
N/A
Exterior
-
Garage
Yes
-
Garage spaces
1
-
Construction Materials
Frame
-
Parking
Garage Door Opener, Concrete, Off Street, Garage, Driveway, Inside Entrance, Attached
-
Pool
Yes
-
Pool Features
Community
-
Waterfront YN
NO
Area & Lot
-
Lot Size(acres)
0.04
-
Lot Size(square feet)
1,825
-
Property Type
Residential
-
Property Sub Type
Townhouse
-
Architectural Style
Colonial
Price
-
Sales Price
$549,900
-
Tax Amount
$8,901
-
Sq. Footage
2,280
-
Price/SqFt
$241
HOA
-
Association
YES
-
Association Fee
$155
-
Association Fee Frequency
Monthly
-
Association Fee Includes
N/A
Property Resources
-
Horse Property
NO
School District
-
Elementary School
N/A
-
Middle School
N/A
-
High School
N/A
Property Features
-
New Construction
NO
-
Foundation Details
Concrete Perimeter
-
Senior Community YN
NO
-
Sewer
Public Sewer
-
Tax Lot
13
-
Water Source
Public
Schedule a Showing
Showing scheduled successfully.
Mortgage calculator
Estimate your monthly mortgage payment, including the principal and interest, property taxes, and HOA. Adjust the values to generate a more accurate rate.
Your payment
Principal and Interest:
$
Property taxes:
$
HOA fees:
$
Total loan payment:
$
Total interest amount:
$
Location
County
PRINCE GEORGES
Elementary School
Middle School
High School
Listing Courtesy of Jenell E Forman, The Pinnacle Real Estate Co.
RealHub Information is provided exclusively for consumers' personal, non-commercial use, and it may not be used for any purpose other than to identify prospective properties consumers may be interested in purchasing. All information deemed reliable but not guaranteed and should be independently verified. All properties are subject to prior sale, change or withdrawal. RealHub website owner shall not be responsible for any typographical errors, misinformation, misprints and shall be held totally harmless.

Salesperson, Realtor
Maisha Lewis-Ceaser
Call Maisha today to schedule a private showing.

* Listings on this website come from the FMLS IDX Compilation and may be held by brokerage firms other than the owner of this website. The listing brokerage is identified in any listing details. Information is deemed reliable but is not guaranteed. If you believe any FMLS listing contains material that infringes your copyrighted work please click here to review our DMCA policy and learn how to submit a takedown request.© 2024 FMLS.
Related Properties

BOWIE
17339 HARDISTY WAY 37G
3 Beds
2 Baths
2,485 Sq.Ft.
$655,000
MLS#: MDPG2216354

BOWIE
17335 HARDISTY WAY 39G
4 Beds
3 Baths
2,464 Sq.Ft.
$649,000
MLS#: MDPG2216350

BOWIE
17333 HARDISTY WAY 40G
3 Beds
2 Baths
2,503 Sq.Ft.
$637,000
MLS#: MDPG2216348

BOWIE
5017 HENRY KING WAY 5G
3 Beds
2 Baths
1,963 Sq.Ft.
$610,000
MLS#: MDPG2215330

BOWIE
9614 BALD HILL ROAD
5 Beds
3 Baths
2,500 Sq.Ft.
$590,000
MLS#: MDPG2213780

BOWIE
3416 MEDINA LANE
3 Beds
2 Baths
2,435 Sq.Ft.
$544,900
MLS#: MDPG2216370

BOWIE
16719 SAINT CHESLEY AVENUE
3 Beds
3 Baths
2,150 Sq.Ft.
$499,990
MLS#: MDPG2218118
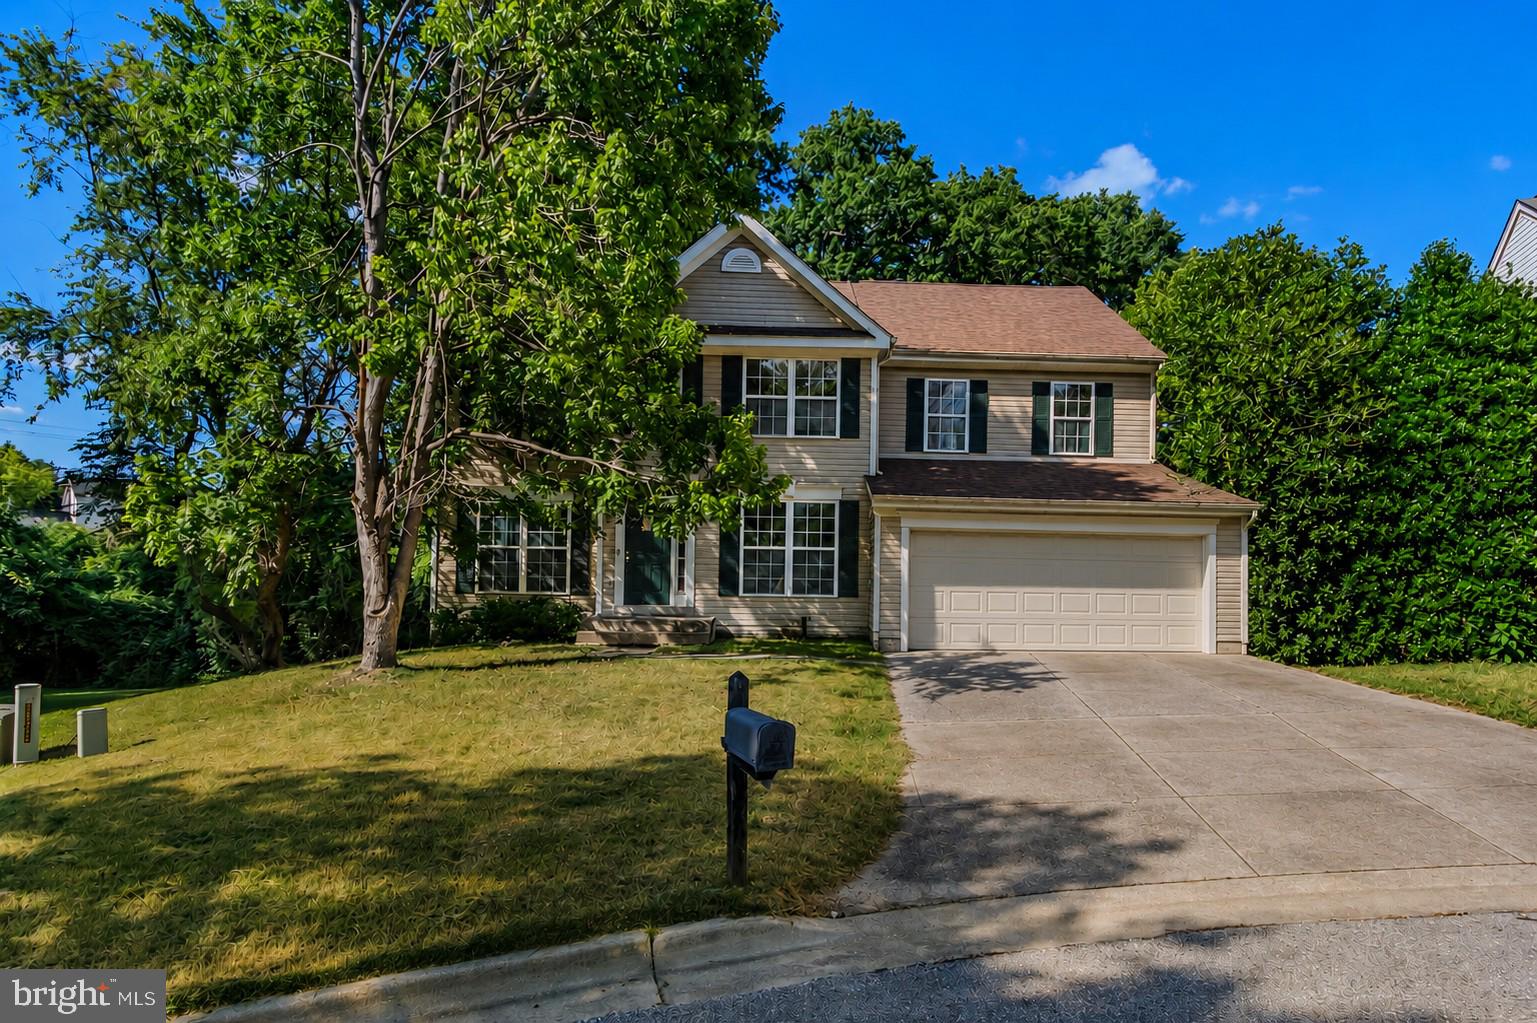
BOWIE
1004 PEMBRIDGE COURT
5 Beds
2 Baths
2,734 Sq.Ft.
$514,900
MLS#: MDPG2208798

BOWIE
16711 SAINT CHESLEY AVENUE
3 Beds
3 Baths
2,150 Sq.Ft.
$519,990
MLS#: MDPG2218028

BOWIE
16725 SAINT CHESLEY AVENUE
3 Beds
3 Baths
2,150 Sq.Ft.
$569,990
MLS#: MDPG2218248
.png)