


Property
Beds
3
Full Baths
2
1/2 Baths
None
Year Built
1966
Sq.Footage
1,432
OPPORTUNITY IN AVALON SHORES! Welcome to 6264 Shady Side Road in Shady Side, Maryland! This 3-bedroom, 2-full-bath ranch-style home offers approximately 1,432 square feet of above-grade living space, plus a full basement, situated on a 0.39-acre lot. Built in 1966, the property features an attached garage, wood-burning fireplace, electric heating, window-unit cooling, and a spacious yard. The home is serviced by a private well and public sewer. PROPERTY IS BEING SOLD STRICTLY AS-IS. The home is dated and requires repairs and updating, presenting an opportunity for buyers looking to renovate and personalize a property or investors seeking their next project. IMPORTANT PROPERTY INFORMATION: The property is currently occupied, including two rooms rented under informal arrangements without written leases. Buyers should verify occupancy arrangements and conduct their own due diligence regarding the property’s condition, systems, and intended use. Showings are available on Saturdays and Sundays by confirmed appointment only. Please do not disturb occupants. Located in the Avalon Shores community, this property offers an opportunity to create value in an established Shady Side neighborhood. Schedule your showing and explore the potential!
Features & Amenities
Interior
-
Total Bedrooms
3
-
Bathrooms
2
-
Above Grade Finished Area
1432.0
-
Basement YN
YES
-
Cooling YN
YES
-
Cooling
Other, Electric
-
Fireplace YN
YES
-
Heating YN
YES
-
Heating
Exhaust Fan, Oil, Forced Air, Wood Stove
-
Main Level Bedrooms
3
-
Pet friendly
N/A
Exterior
-
Garage
Yes
-
Garage spaces
2
-
Construction Materials
Brick
-
Parking
Garage, Attached
-
Patio and Porch Features
Deck, Porch
-
Pool
No
-
Waterfront YN
NO
Area & Lot
-
Lot Size(acres)
0.39
-
Lot Size(square feet)
16,985
-
Property Type
Residential
-
Property Sub Type
Single Family Residence
-
Architectural Style
Ranch/Rambler
Price
-
Sales Price
$319,999
-
Tax Amount
$4,479
-
Sq. Footage
1,432
-
Price/SqFt
$223
HOA
-
Association
YES
-
Association Fee
$250
-
Association Fee Frequency
Monthly
-
Association Fee Includes
N/A
-
Total Monthly Fees
true
School District
-
Elementary School
N/A
-
Middle School
N/A
-
High School
N/A
Property Features
-
New Construction
NO
-
Association Amenities
Picnic Area, Beach Access, Boating, Boat Dock, Playground
-
Foundation Details
Brick/Mortar, Block
-
Senior Community YN
NO
-
Sewer
Public Sewer
-
Tax Lot
4
-
Water Source
Public
Schedule a Showing
Showing scheduled successfully.
Mortgage calculator
Estimate your monthly mortgage payment, including the principal and interest, property taxes, and HOA. Adjust the values to generate a more accurate rate.
Your payment
Principal and Interest:
$
Property taxes:
$
HOA fees:
$
Total loan payment:
$
Total interest amount:
$
Location
County
ANNE ARUNDEL
Elementary School
Middle School
High School
Listing Courtesy of Juwan Lee Richardson, Keller Williams Legacy
RealHub Information is provided exclusively for consumers' personal, non-commercial use, and it may not be used for any purpose other than to identify prospective properties consumers may be interested in purchasing. All information deemed reliable but not guaranteed and should be independently verified. All properties are subject to prior sale, change or withdrawal. RealHub website owner shall not be responsible for any typographical errors, misinformation, misprints and shall be held totally harmless.

Salesperson, Realtor
Maisha Lewis-Ceaser
Call Maisha today to schedule a private showing.

* Listings on this website come from the FMLS IDX Compilation and may be held by brokerage firms other than the owner of this website. The listing brokerage is identified in any listing details. Information is deemed reliable but is not guaranteed. If you believe any FMLS listing contains material that infringes your copyrighted work please click here to review our DMCA policy and learn how to submit a takedown request.© 2024 FMLS.
Related Properties
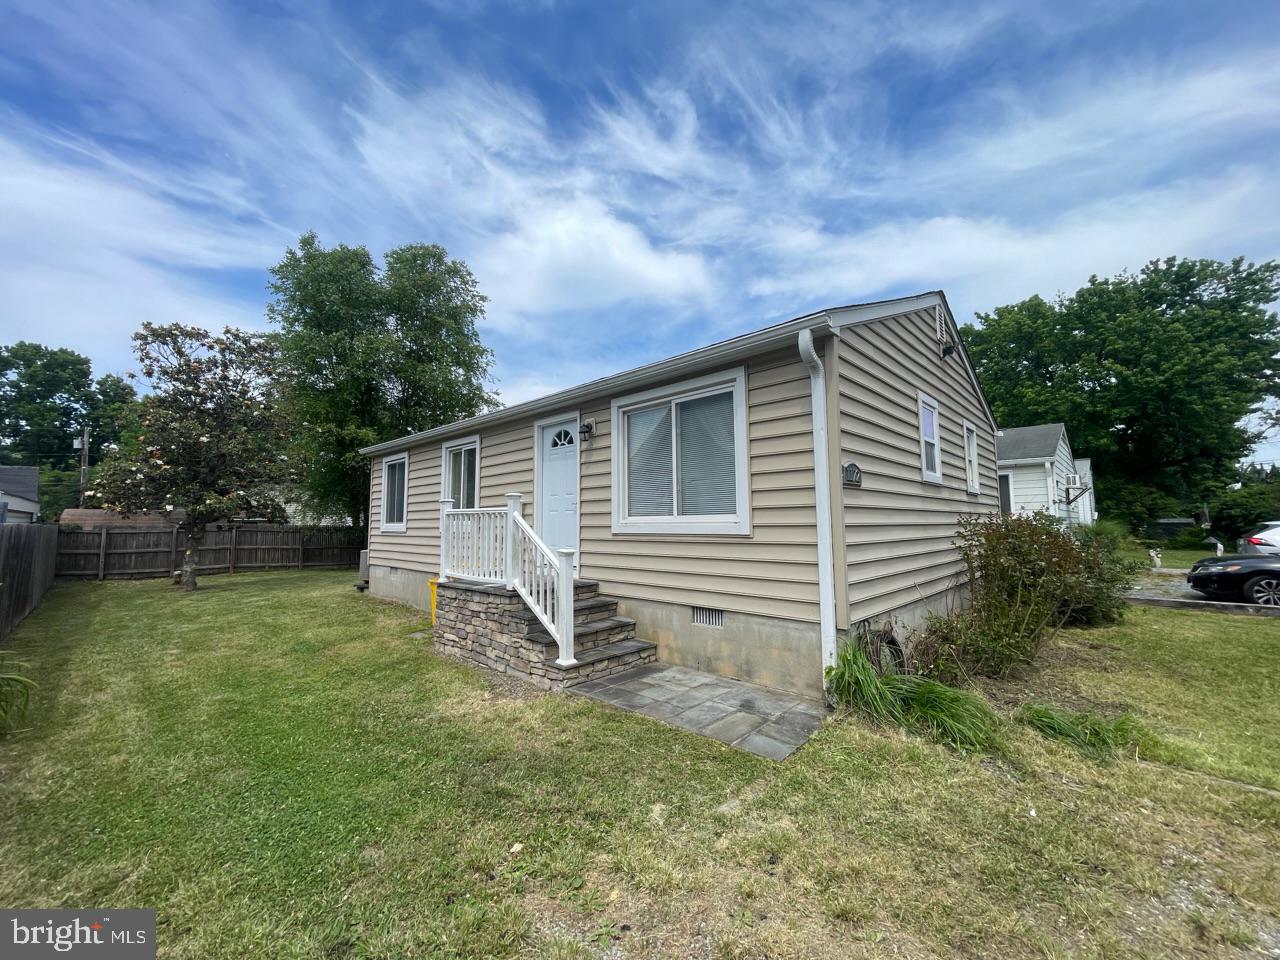
SHADY SIDE
1172 CEDAR AVENUE
3 Beds
1 Baths
864 Sq.Ft.
$325,000
MLS#: MDAA2148674
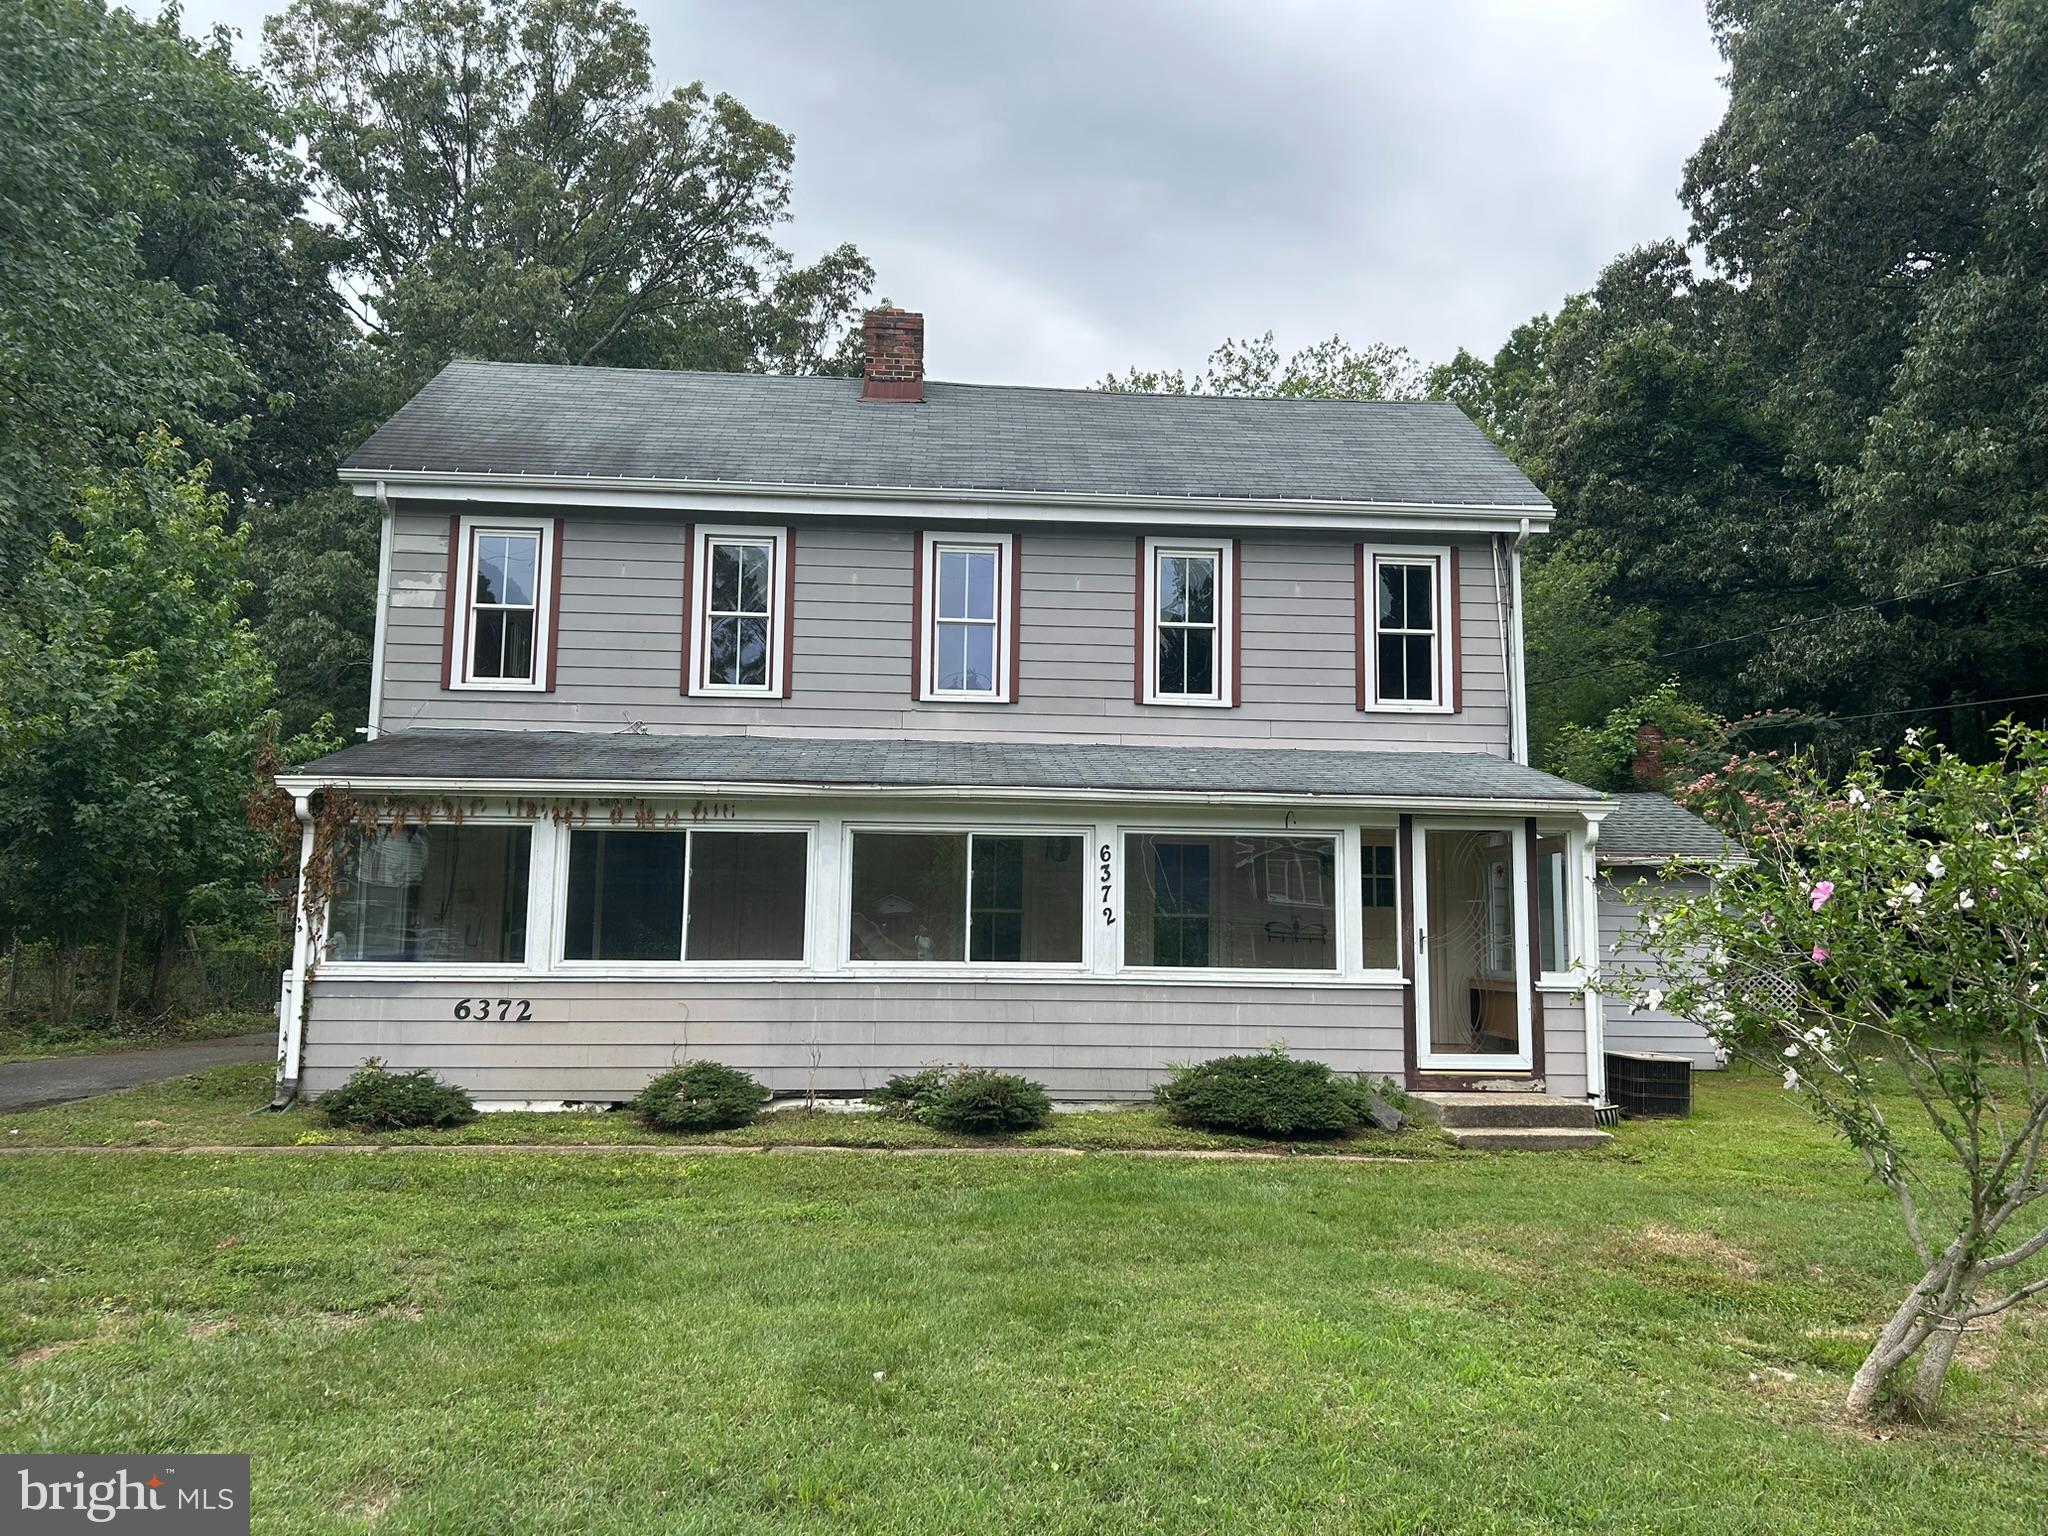
SHADY SIDE
6372 SHADY SIDE ROAD W
3 Beds
3 Baths
2,450 Sq.Ft.
$300,000
MLS#: MDAA2150942

SHADY SIDE
1704 MARYLAND AVENUE
4 Beds
2 Baths
1,930 Sq.Ft.
$299,900
MLS#: MDAA2153474
