


Property
Beds
5
Full Baths
3
1/2 Baths
None
Year Built
1960
Sq.Footage
2,320
PRIME BETHESDA LOCATION! Welcome to this outstanding, completely renovated detached home where modern luxury meets everyday comfort. Renovated from top to bottom in 2025, this stunning residence offers 5 spacious bedrooms, 3 beautifully appointed bathrooms, and four fully finished levels of thoughtfully designed living space. From the moment you enter, you'll appreciate the exceptional attention to detail and high-quality finishes throughout. The bright, open-concept living area showcases a striking accent wall with an elegant electric fireplace, creating a warm and inviting focal point. The living space flows seamlessly to a two-tier stamped concrete patio, offering the perfect setting for outdoor dining, entertaining, or simply relaxing. Beautiful luxury vinyl plank flooring runs throughout the home, providing a sophisticated look with the durability of waterproof, scratch-resistant surfaces. The extensive 2025 renovation includes a brand-new roof, energy-efficient HVAC system, all-new plumbing, fresh interior and exterior paint, new sliding glass doors, modern recessed lighting, sleek black hardware, and contemporary two-panel doors. Every detail has been thoughtfully selected to create a home that is stylish, functional, and truly move-in ready. This is more than an update—it is a complete transformation designed for today's lifestyle. A true must-see! Come experience the quality, style, and attention to detail for yourself. Schedule your private showing today, you won't want to miss this one!
Features & Amenities
Interior
-
Total Bedrooms
5
-
Bathrooms
3
-
Above Grade Finished Area
2020.0
-
Basement YN
YES
-
Cooling YN
YES
-
Cooling
Central Air, Electric
-
Fireplace YN
YES
-
Heating YN
YES
-
Heating
Natural Gas, Central
-
Pet friendly
Yes
Exterior
-
Garage
No
-
Construction Materials
Frame
-
Parking
Driveway
-
Pool
No
-
Waterfront YN
NO
Area & Lot
-
Lot Size(acres)
0.23
-
Lot Size(square feet)
10,137
-
Property Type
Residential
-
Property Sub Type
Single Family Residence
-
Architectural Style
Split Level
Price
-
Sales Price
$1,099,900
-
Tax Amount
$10,165
-
Financing Options
FHA, Conventional, Cash, VA
-
Sq. Footage
2,320
-
Price/SqFt
$474
HOA
-
Association
No
School District
-
Elementary School
N/A
-
Middle School
N/A
-
High School
N/A
Property Features
-
New Construction
NO
-
Accessibility Features
Accessible Hallway(s)
-
Foundation Details
Other
-
Senior Community YN
NO
-
Sewer
Public Sewer
-
Tax Lot
27
-
Water Source
Public
Schedule a Showing
Showing scheduled successfully.
Mortgage calculator
Estimate your monthly mortgage payment, including the principal and interest, property taxes, and HOA. Adjust the values to generate a more accurate rate.
Your payment
Principal and Interest:
$
Property taxes:
$
HOA fees:
$
Total loan payment:
$
Total interest amount:
$
Location
County
MONTGOMERY
Elementary School
Middle School
High School
Listing Courtesy of Ayesha R ayubi , RE/MAX Galaxy
RealHub Information is provided exclusively for consumers' personal, non-commercial use, and it may not be used for any purpose other than to identify prospective properties consumers may be interested in purchasing. All information deemed reliable but not guaranteed and should be independently verified. All properties are subject to prior sale, change or withdrawal. RealHub website owner shall not be responsible for any typographical errors, misinformation, misprints and shall be held totally harmless.

AGENT
Maisha Lewis-Ceaser
Call Maisha today to schedule a private showing.

* Listings on this website come from the FMLS IDX Compilation and may be held by brokerage firms other than the owner of this website. The listing brokerage is identified in any listing details. Information is deemed reliable but is not guaranteed. If you believe any FMLS listing contains material that infringes your copyrighted work please click here to review our DMCA policy and learn how to submit a takedown request.© 2024 FMLS.
Related Properties

BETHESDA
10430 BREUER STREET
4 Beds
3 Baths
2,731 Sq.Ft.
$1,235,000
MLS#: MDMC2242974

BETHESDA
137 WINSOME CIRCLE
4 Beds
3 Baths
2,555 Sq.Ft.
$1,260,000
MLS#: MDMC2223664
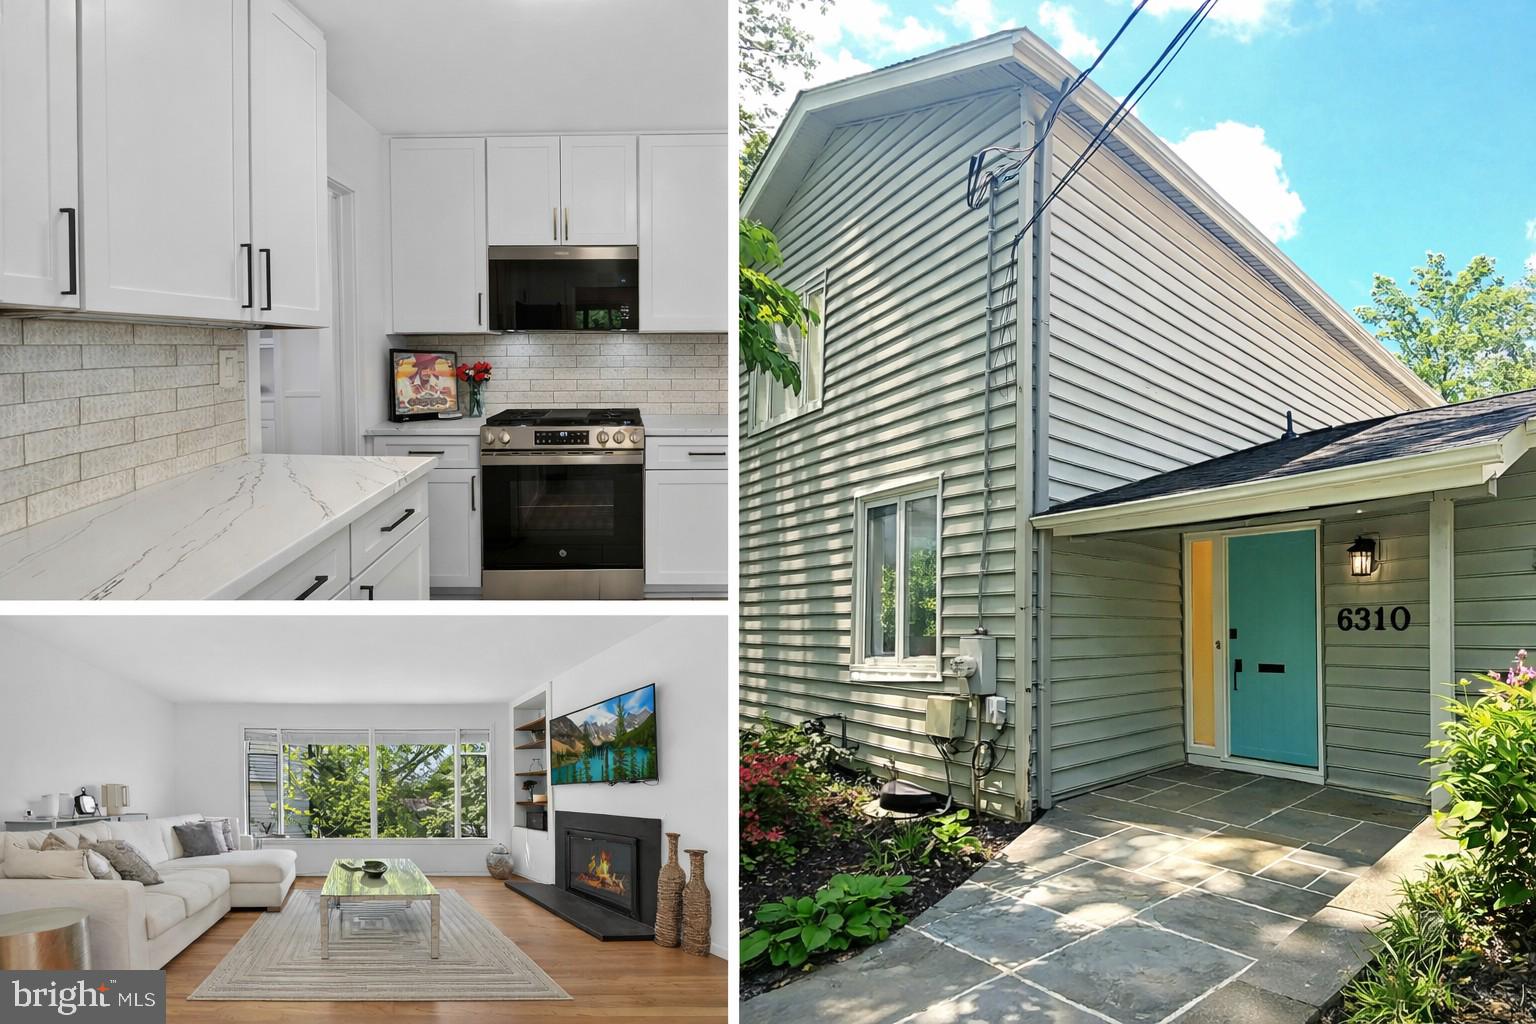
BETHESDA
6310 E HALBERT ROAD
6 Beds
4 Baths
3,730 Sq.Ft.
$1,295,000
MLS#: MDMC2228840

BETHESDA
7710 WOODMONT AVENUE 811
2 Beds
2 Baths
1,340 Sq.Ft.
$1,040,000
MLS#: MDMC2233318
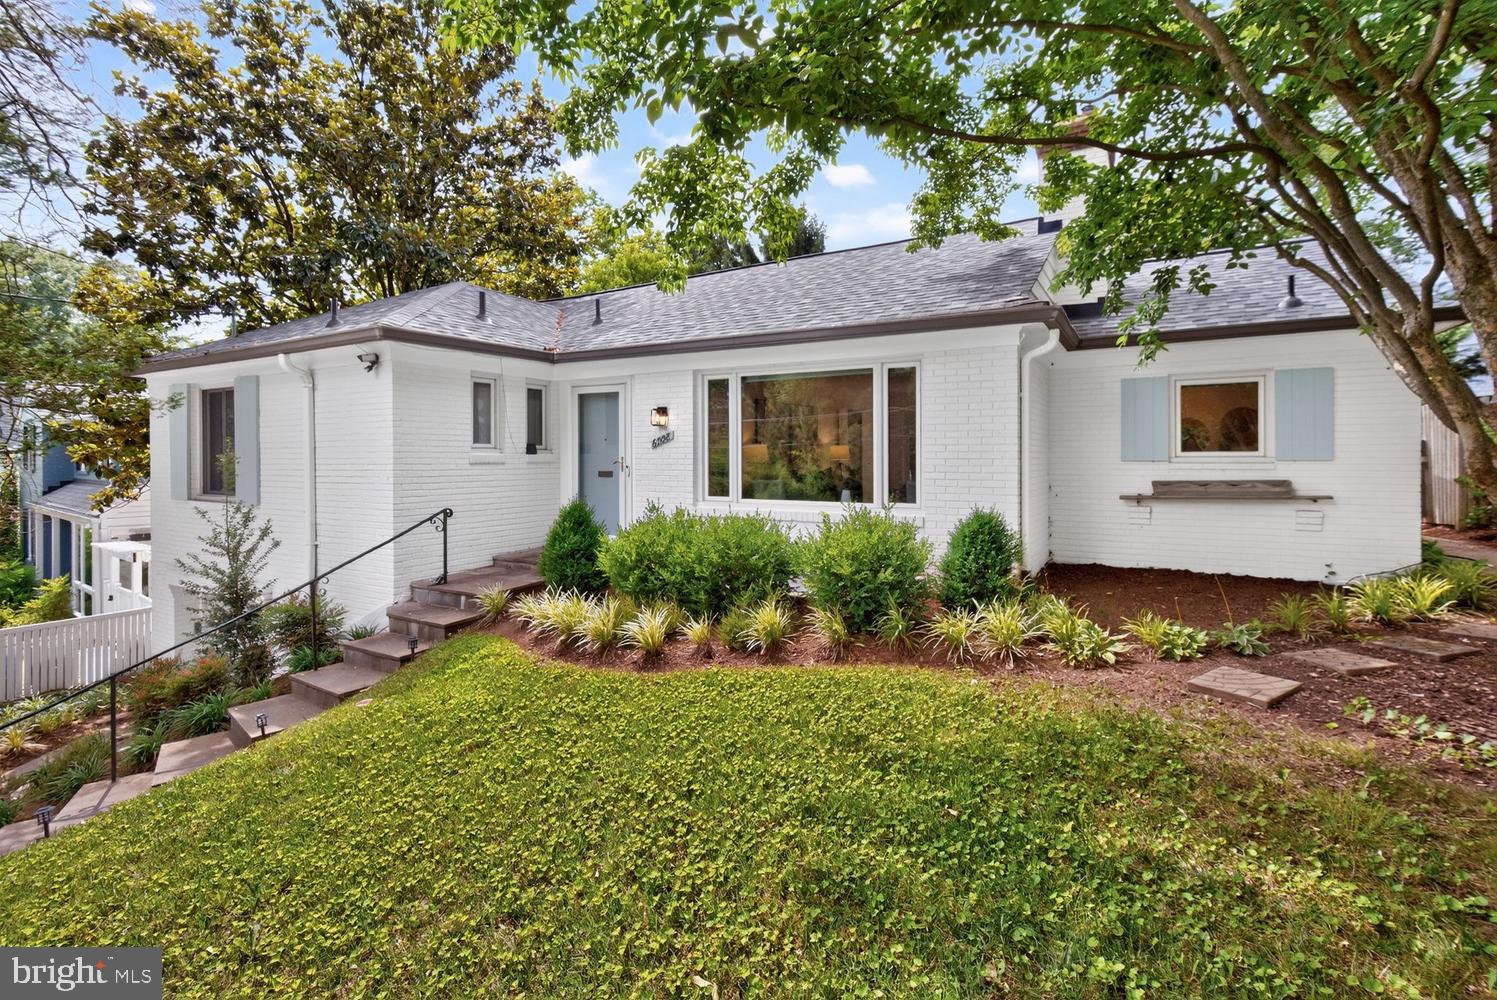
BETHESDA
6008 BENALDER DRIVE
3 Beds
2 Baths
2,174 Sq.Ft.
$1,150,000
MLS#: MDMC2242464
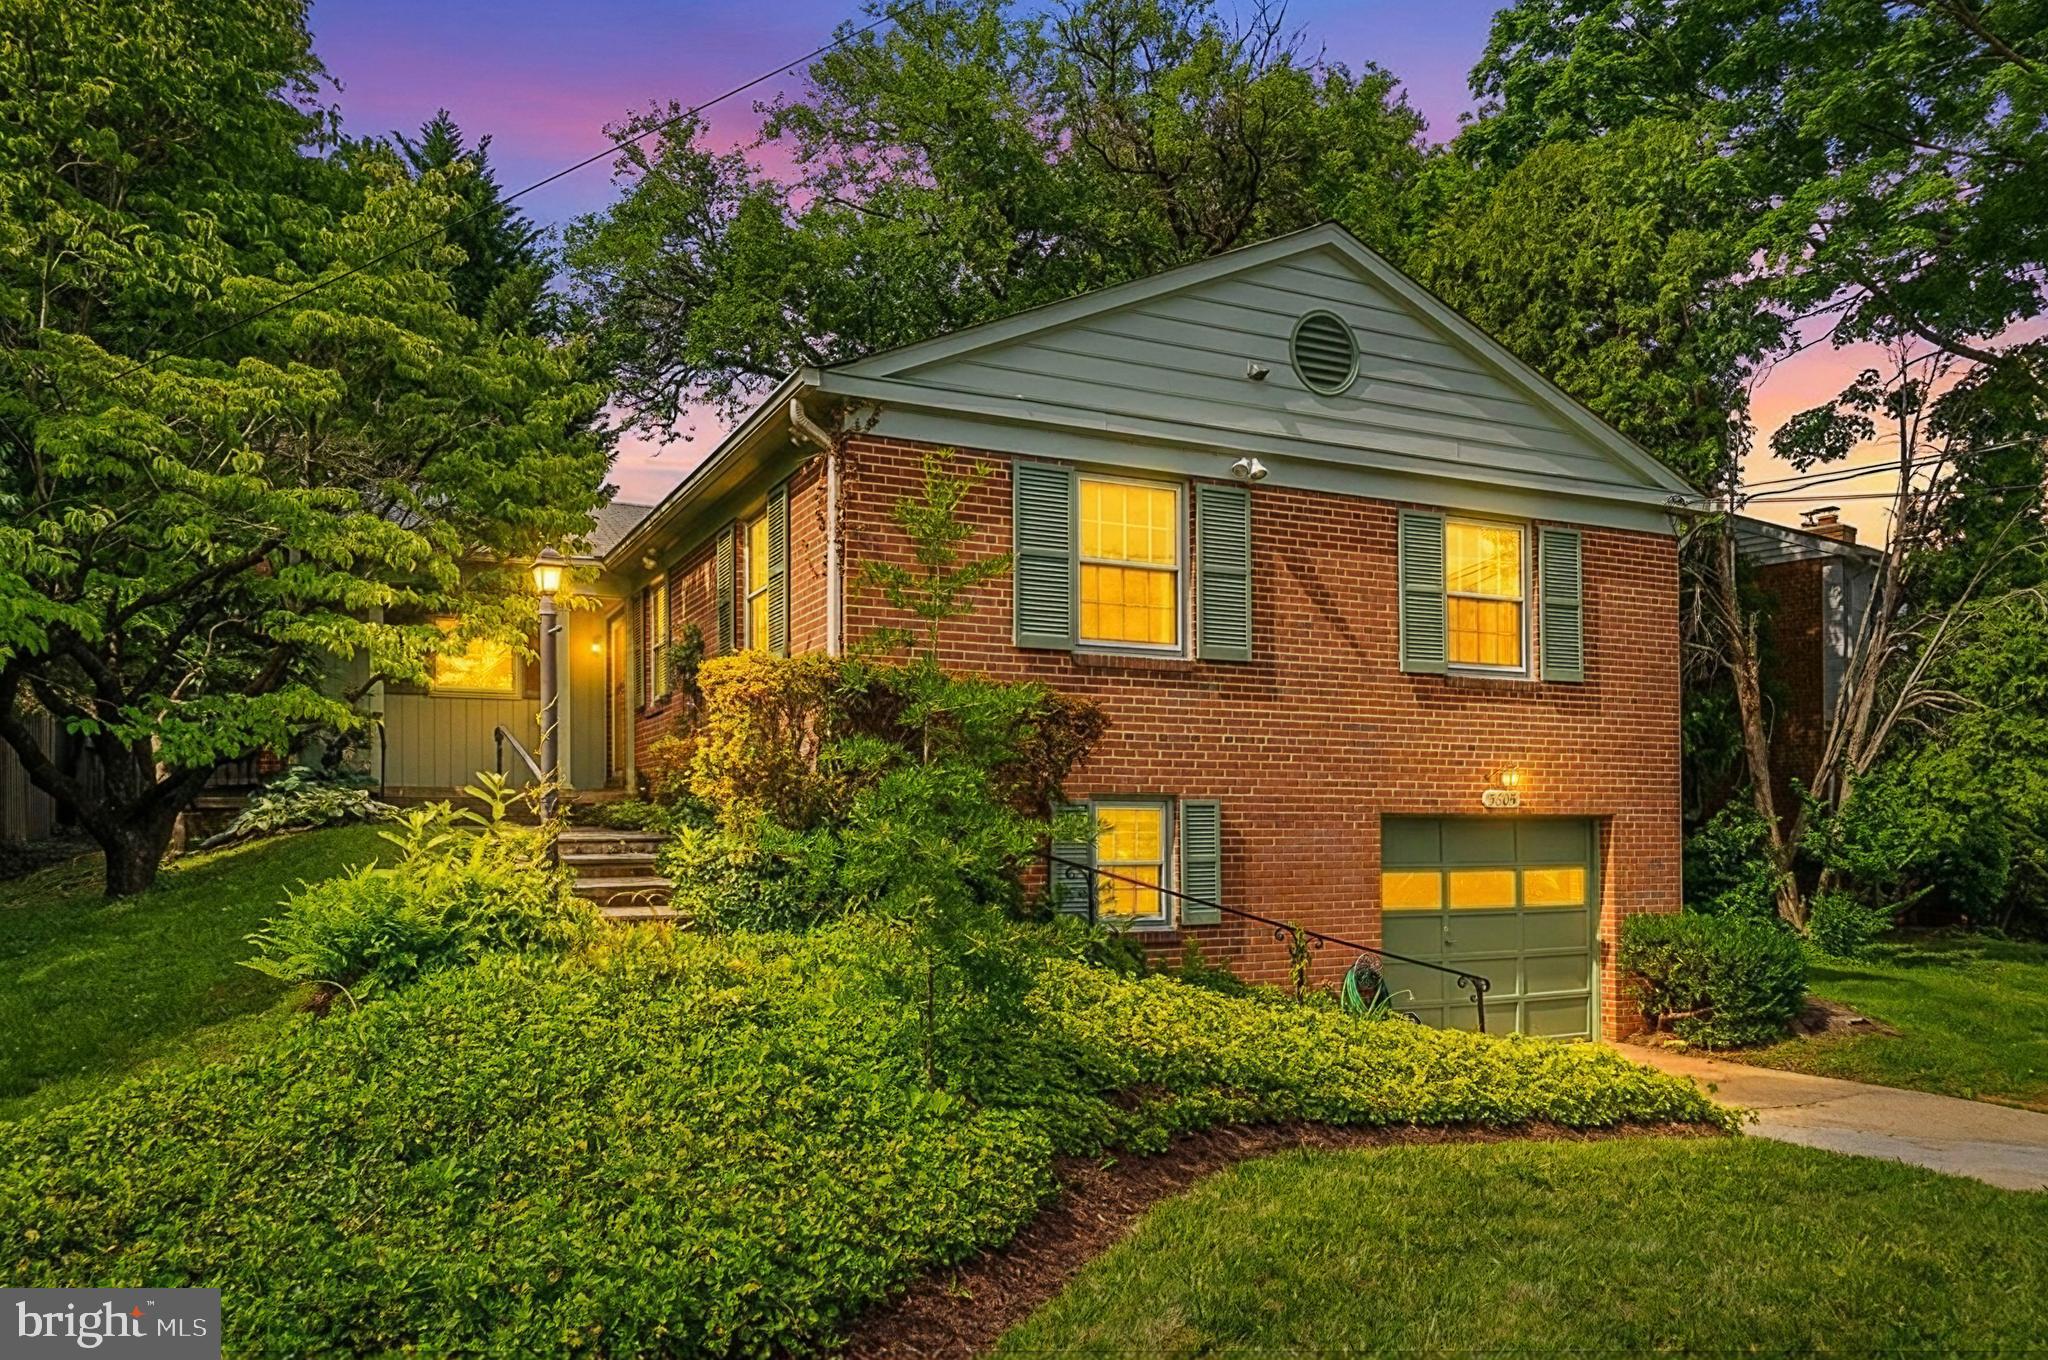
BETHESDA
5605 ALTA VISTA ROAD
3 Beds
2 Baths
2,286 Sq.Ft.
$950,000
MLS#: MDMC2237400

BETHESDA
5711 WYNGATE DRIVE
3 Beds
2 Baths
1,852 Sq.Ft.
$1,079,900
MLS#: MDMC2249522

BETHESDA
9204 VILLA DRIVE
4 Beds
3 Baths
2,143 Sq.Ft.
$1,149,900
MLS#: MDMC2246300

BETHESDA
5910 GREENTREE ROAD
5 Beds
3 Baths
2,792 Sq.Ft.
$1,149,000
MLS#: MDMC2250858
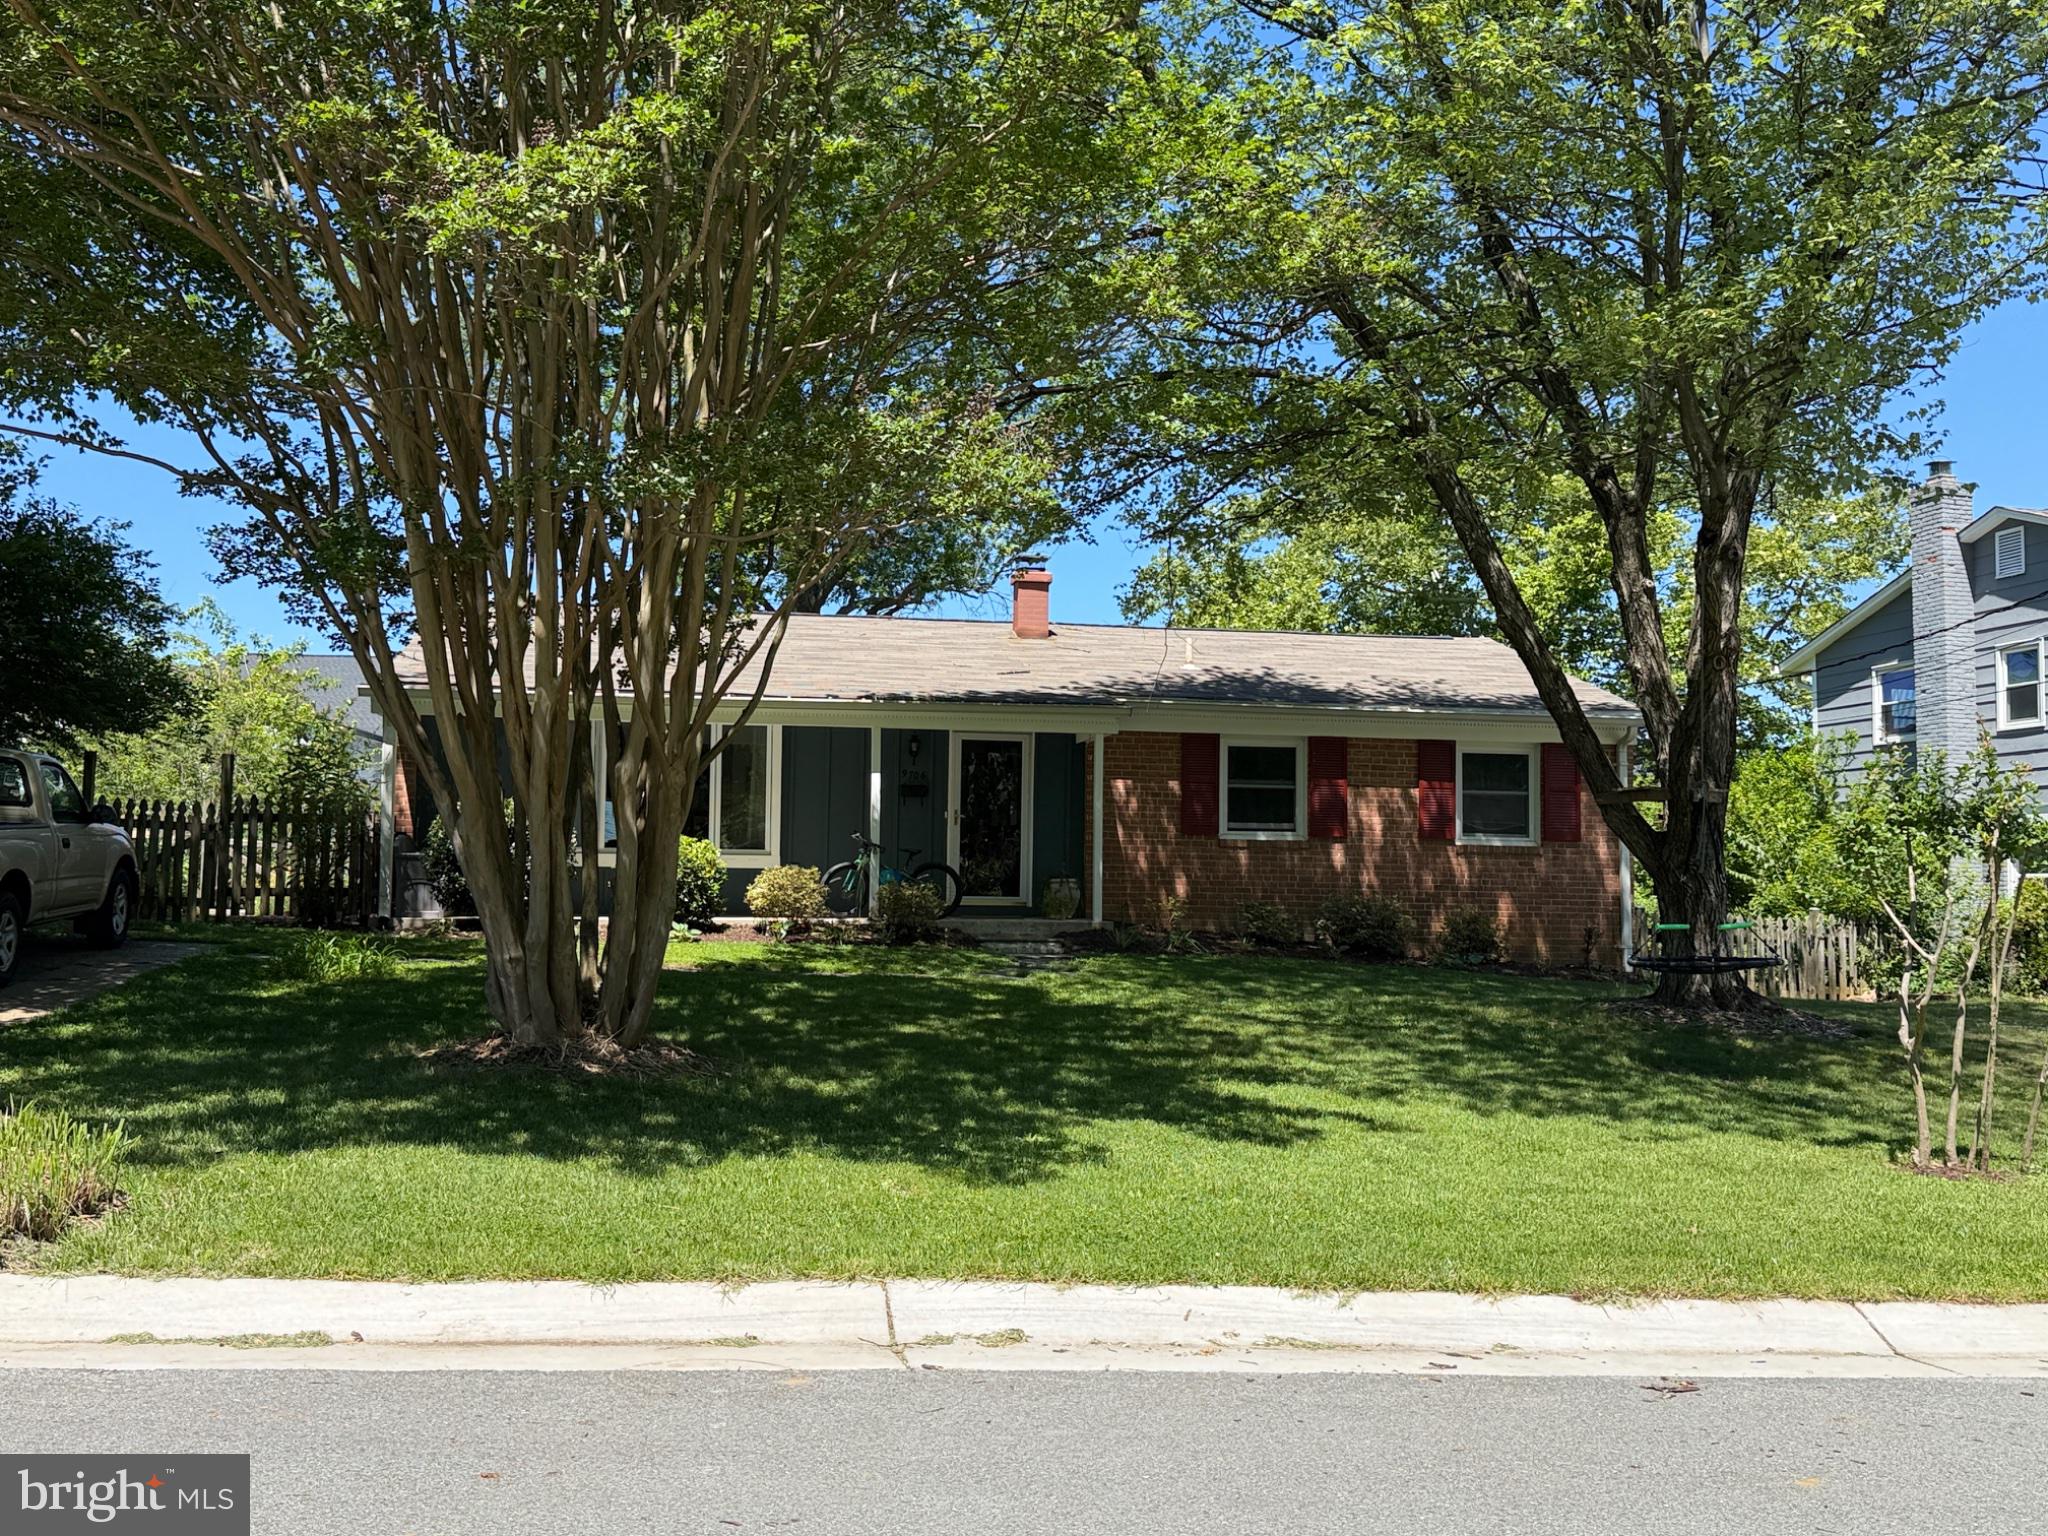
BETHESDA
9706 CORKRAN LANE
5 Beds
3 Baths
1,962 Sq.Ft.
$954,000
MLS#: MDMC2237518
.png)