


Property
Beds
6
Full Baths
3
1/2 Baths
1
Year Built
1964
Sq.Footage
2,952
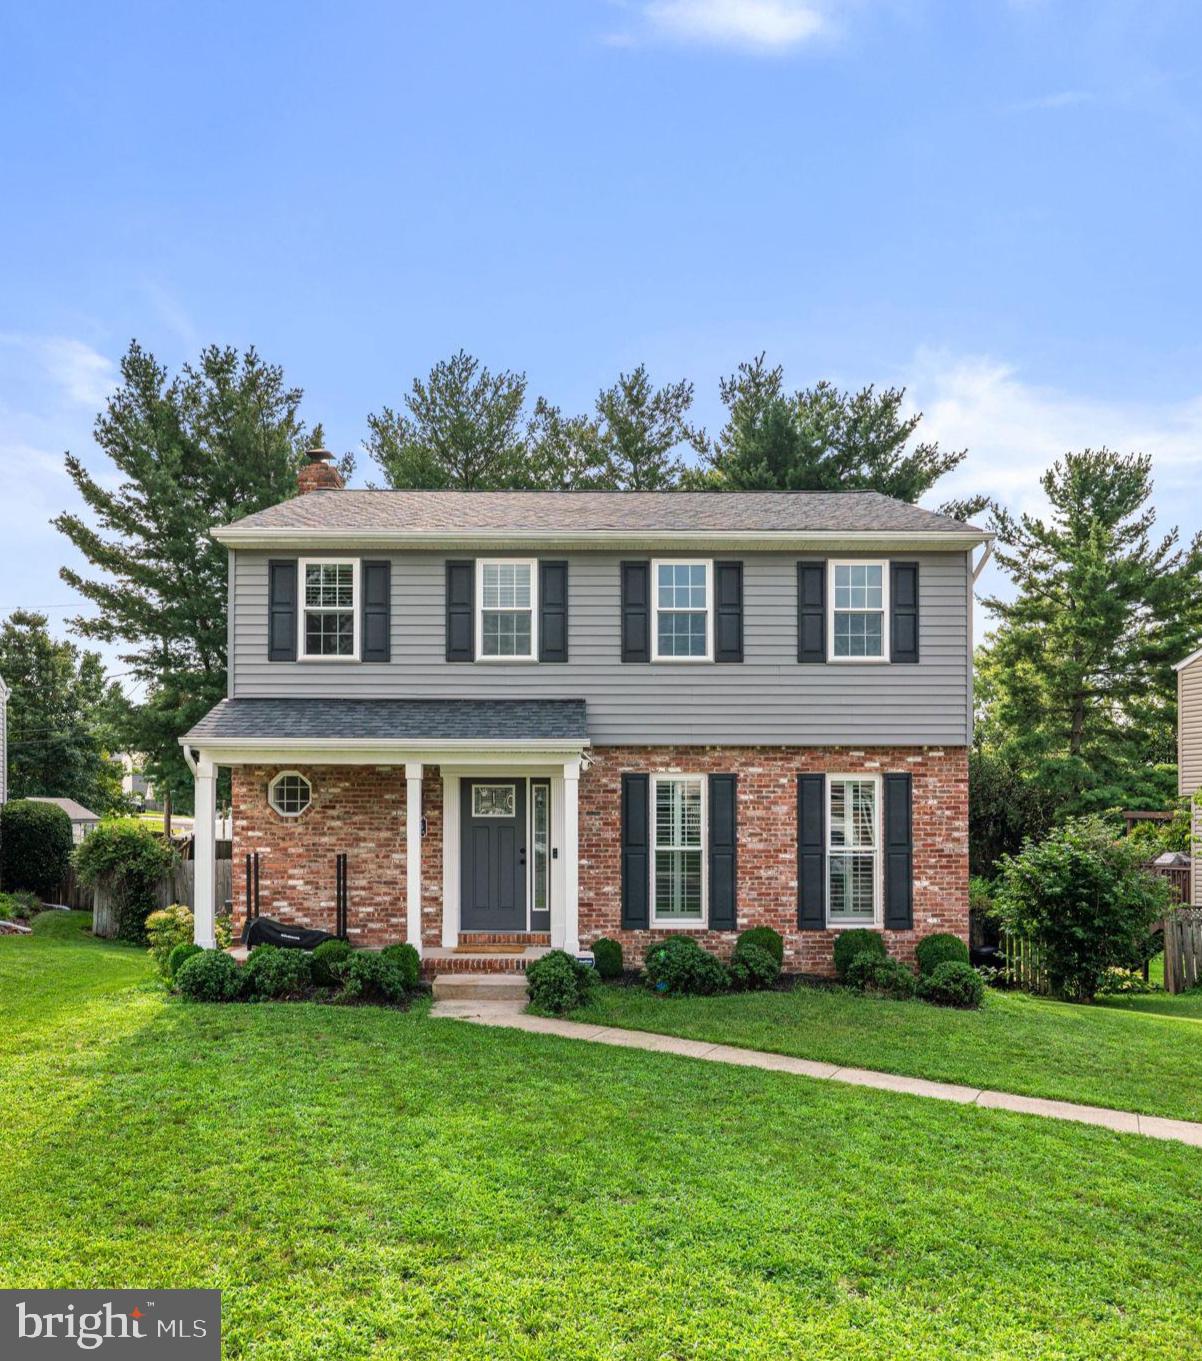
PRO PHOTOS ARE ON THE WAY!! LONG-TIME OWNER, CUSTOM CONTRACTOR HAS CREATED A ONE-OF-A-KIND MULTI-GENERATIONAL HOUSEHOLD OPPORTUNITY! SO MANY TOP-OF-THE-LINE RECENT IMPROVEMENTS MAKE THIS THE PERFECT SANCTUARY ALLOWING FOR YOU AND YOUR OLDER OR YOUNGER FAMILY MEMBERS TO STAY TOGETHER UNDER ONE ROOF BUT IN 2 TOTALLY PRIVATE LIVING QUARTERS. OR, CONTRACTOR WILL EASILY AND PROFESSIONALLY CONNECT BOTH UNITS BACK INTO ONE SEAMLESS, NATURAL FLOOR PLAN. YOU DECIDE. HIGHLIGHTED BY A SPECTACULAR CATHEDRAL CEILINGED 32' KITCHEN ADDITION WITH HUGE ISLAND, 2-TONE CABINETRY, SS APPLIANCES, LARGE SEATING AREA AND SLIDERS TO PRIVATE REAR PATIO! YOUR PARTY GUESTS WILL GRAVITATE TO THIS SPACIOUS, BRIGHT GOURMET KITCHEN. THIS MAIN LEVEL ALSO INCLUDES A HUGE PANTRY ROOM, LR, DR/OFFICE, 3 BEDROOMS, 1 1/2 RENOVATED BATHROOMS, AND A LAUNDRY. PRIVATE SIDE ENTRANCE OPENS TO ANOTHER BEAUTIFUL KITCHEN WITH ALL SS APPLIANCES LEADING DOWNSTAIRS TO 3 MORE GENEROUS SIZED BRIGHT BEDROOMS-ALL WITH LARGE PERMITTED EGRESS WINDOWS, 2 GORGEOUS BATHROOMS AND ANOTHER LAUNDRY. TRANE GAS FURNACE, CENTRAL A/C, 200 AMP ELECTRIC SERVICE. NEW SEWER LINE TO STREET. PLENTY OF RECREATION SPACE IN LEVEL, FENCED BACKYARD! TRULY A TREMENDOUS HOME FOR THE FAMILY THAT STAYS TOGETHER! OPEN SATURDAY, 10/17, 1-3:30.
Features & Amenities
Interior
-
Total Bedrooms
6
-
Bathrooms
3
-
1/2 Bathrooms
1
-
Above Grade Finished Area
1747.0
-
Basement YN
YES
-
Cooling YN
YES
-
Cooling
Central Air, Electric
-
Fireplace YN
NO
-
Heating YN
YES
-
Heating
Natural Gas, Forced Air
-
Main Level Bedrooms
3
-
Pet friendly
Yes
Exterior
-
Garage
No
-
Construction Materials
Vinyl Siding
-
Other Exterior Features
Lighting, Storage
-
Parking
Off Street, Driveway
-
Pool
No
-
Waterfront YN
NO
Area & Lot
-
Lot Features
Cleared, Front Yard, Level, Back Yard
-
Lot Size(acres)
0.25
-
Lot Size(square feet)
10,875
-
Property Type
Residential
-
Property Sub Type
Single Family Residence
-
Architectural Style
Ranch/Rambler
Price
-
Sales Price
$650,000
-
Tax Amount
$4,619
-
Sq. Footage
2,952
-
Price/SqFt
$220
HOA
-
Association
No
Property Resources
-
Horse Property
NO
School District
-
Elementary School
LINTHICUM
-
Middle School
LINDALE
-
High School
NORTH COUNTY
Property Features
-
New Construction
NO
-
Foundation Details
Block
-
Senior Community YN
NO
-
Sewer
Public Sewer
-
Tax Lot
136
-
Water Source
Public
Schedule a Showing
Showing scheduled successfully.
Mortgage calculator
Estimate your monthly mortgage payment, including the principal and interest, property taxes, and HOA. Adjust the values to generate a more accurate rate.
Your payment
Principal and Interest:
$
Property taxes:
$
HOA fees:
$
Total loan payment:
$
Total interest amount:
$
Location
County
ANNE ARUNDEL
Elementary School
LINTHICUM
Middle School
LINDALE
High School
NORTH COUNTY
Listing Courtesy of Bruce A Fink, Douglas Realty LLC
RealHub Information is provided exclusively for consumers' personal, non-commercial use, and it may not be used for any purpose other than to identify prospective properties consumers may be interested in purchasing. All information deemed reliable but not guaranteed and should be independently verified. All properties are subject to prior sale, change or withdrawal. RealHub website owner shall not be responsible for any typographical errors, misinformation, misprints and shall be held totally harmless.

Salesperson, Realtor
Maisha Lewis-Ceaser
Call Maisha today to schedule a private showing.

* Listings on this website come from the FMLS IDX Compilation and may be held by brokerage firms other than the owner of this website. The listing brokerage is identified in any listing details. Information is deemed reliable but is not guaranteed. If you believe any FMLS listing contains material that infringes your copyrighted work please click here to review our DMCA policy and learn how to submit a takedown request.© 2024 FMLS.
Related Properties
LINTHICUM HEIGHTS
6425 OAK PARK
4 Beds
3 Baths
2,572 Sq.Ft.
$585,000
MLS#: MDAA2152118

LINTHICUM HEIGHTS
510 GREENWOOD ROAD
5 Beds
3 Baths
2,242 Sq.Ft.
$529,999
MLS#: MDAA2155638

LINTHICUM HEIGHTS
696 W MAPLE ROAD
5 Beds
3 Baths
2,476 Sq.Ft.
$534,900
MLS#: MDAA2155988

LINTHICUM HEIGHTS
709 WOODDALE ROAD
3 Beds
2 Baths
2,464 Sq.Ft.
$535,000
MLS#: MDAA2155090

LINTHICUM HEIGHTS
545 FOREST VIEW ROAD
4 Beds
3 Baths
3,134 Sq.Ft.
$574,900
MLS#: MDAA2158278

LINTHICUM HEIGHTS
519 KOCH ROAD
4 Beds
3 Baths
2,828 Sq.Ft.
$629,900
MLS#: MDAA2157018

LINTHICUM HEIGHTS
6203 GROVELAND ROAD
4 Beds
2 Baths
2,268 Sq.Ft.
$625,000
MLS#: MDAA2155322
.png)