Features & Amenities

Interior

  • Total Bedrooms

    4

  • Bathrooms

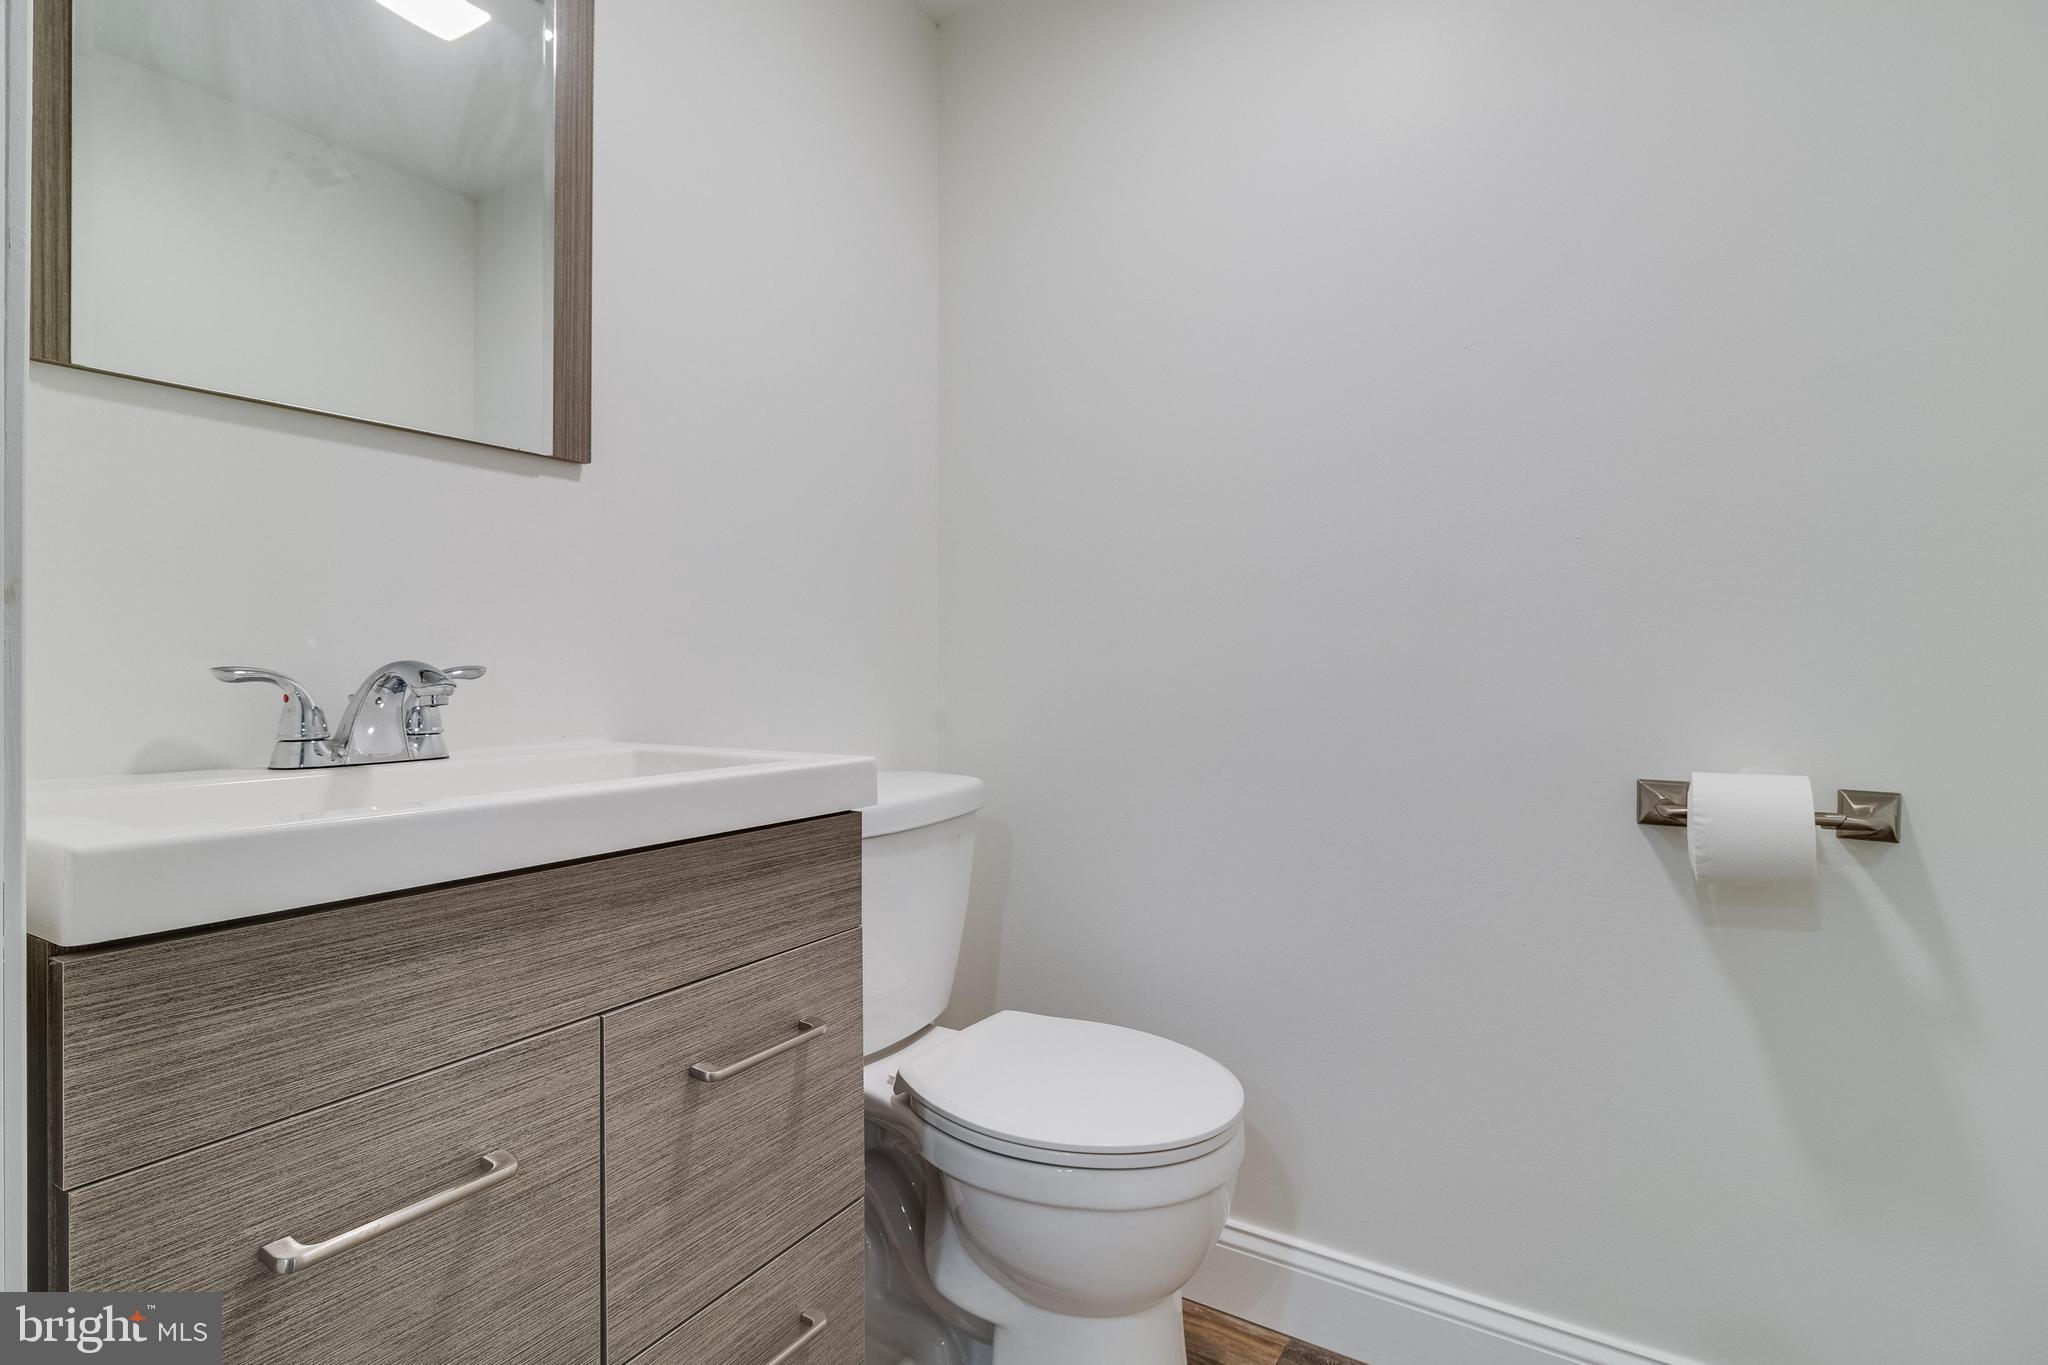
    2

  • 1/2 Bathrooms

    1

  • Above Grade Finished Area

    1296.0

  • Basement YN

    NO

  • Cooling YN

    YES

  • Cooling

    Central Air, Electric

  • Fireplace YN

    NO

  • Heating YN

    YES

  • Heating

    Electric, Heat Pump

  • Main Level Bedrooms

    2

  • Pet friendly

    N/A

Exterior

  • Garage

    No

  • Construction Materials

    Frame

  • Parking

    Driveway

  • Pool

    No

  • Waterfront YN

    NO

Area & Lot

  • Lot Size(acres)

    0.23

  • Lot Size(square feet)

    10,000

  • Property Type

    Residential

  • Property Sub Type

    Single Family Residence

  • Architectural Style

    Raised Ranch/Rambler

Price

  • Sales Price

    $426,700
  • Tax Amount

    $4,852

  • Financing Options

    FHA

  • Sq. Footage

    1,756

  • Price/SqFt

    $242

HOA

  • Association

    No

School District

  • Elementary School

    N/A

  • Middle School

    N/A

  • High School

    N/A

Property Features

  • New Construction

    NO

  • Senior Community YN

    NO

  • Sewer

    Public Sewer

  • Tax Lot

    16

  • Water Source

    Public

Schedule a Showing

Showing scheduled successfully.

<
>
IN PERSON
VIA CHAT

What is 3 + 4 ?


Change time

Mortgage calculator

Estimate your monthly mortgage payment, including the principal and interest, property taxes, and HOA. Adjust the values to generate a more accurate rate.

Your payment

Principal and Interest:

$

Property taxes:

$

HOA fees:

$

Total loan payment:

$

Total interest amount:

$

Location

County

PRINCE GEORGES

Elementary School

Middle School

High School

Listing Courtesy of Nicholas W Poliansky, Keller Williams Preferred Properties

RealHub Information is provided exclusively for consumers' personal, non-commercial use, and it may not be used for any purpose other than to identify prospective properties consumers may be interested in purchasing. All information deemed reliable but not guaranteed and should be independently verified. All properties are subject to prior sale, change or withdrawal. RealHub website owner shall not be responsible for any typographical errors, misinformation, misprints and shall be held totally harmless.

Agent Maisha Lewis-Ceaser

Salesperson, Realtor

Maisha Lewis-Ceaser

Call Maisha today to schedule a private showing.


* Listings on this website come from the FMLS IDX Compilation and may be held by brokerage firms other than the owner of this website. The listing brokerage is identified in any listing details. Information is deemed reliable but is not guaranteed. If you believe any FMLS listing contains material that infringes your copyrighted work please click here to review our DMCA policy and learn how to submit a takedown request.© 2024 FMLS.
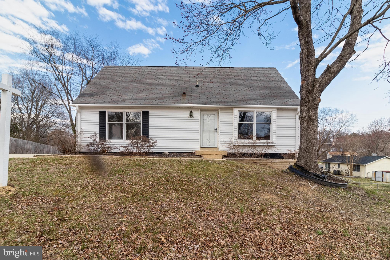
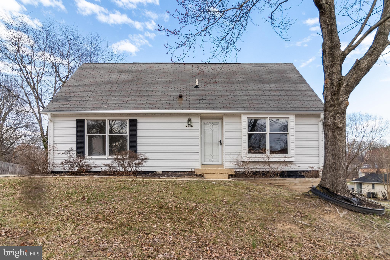
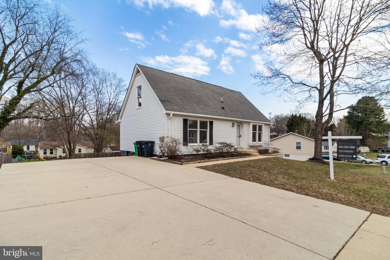
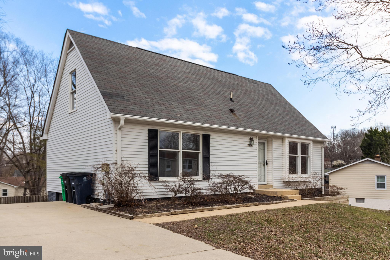
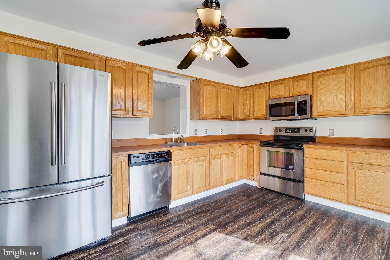
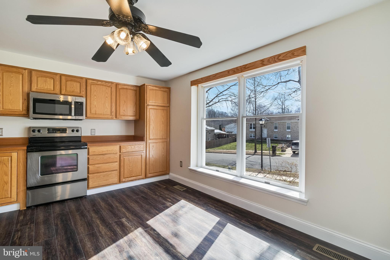
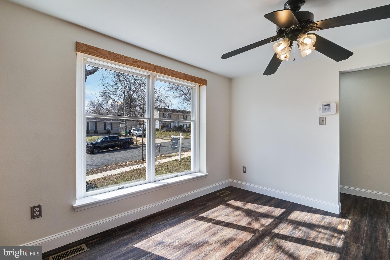
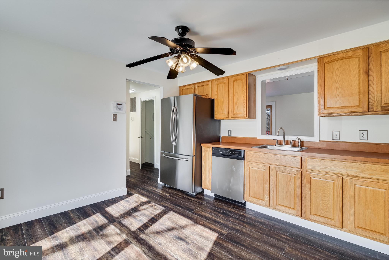
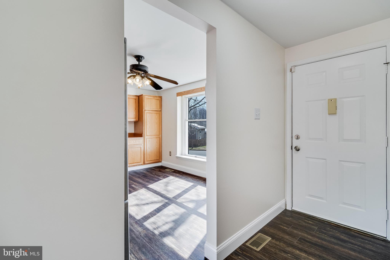
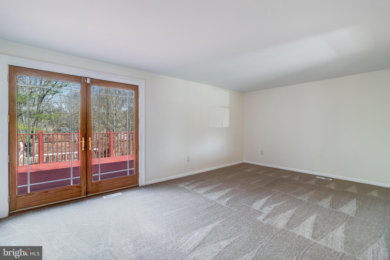
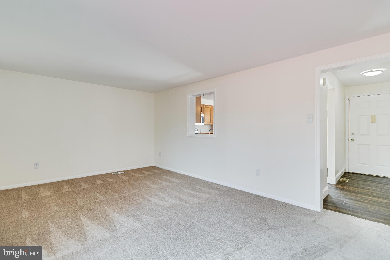
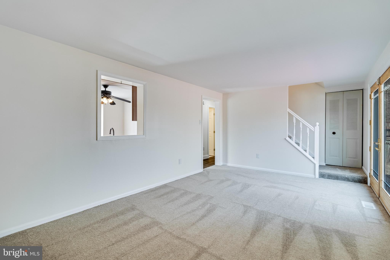
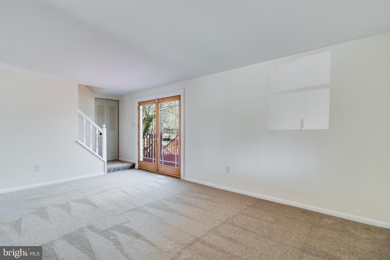
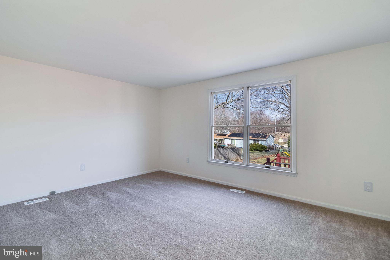
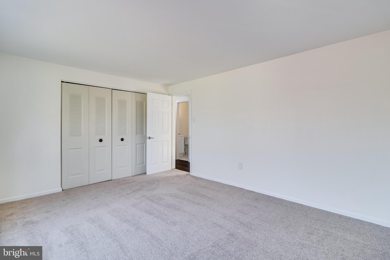
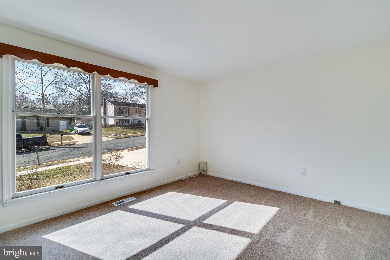
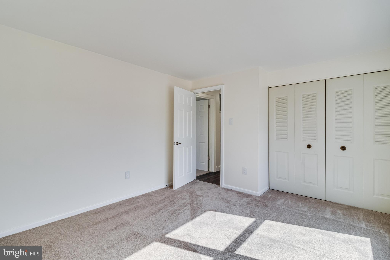
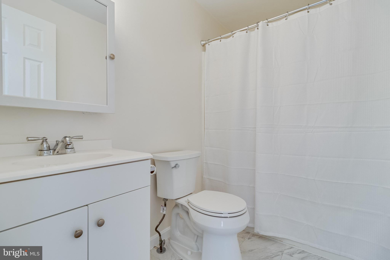
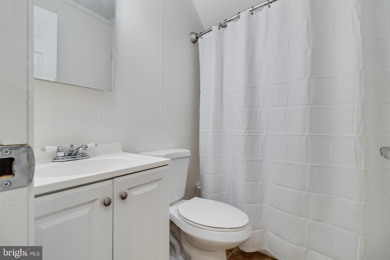
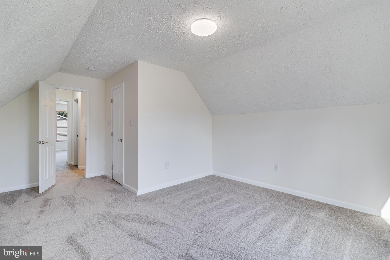
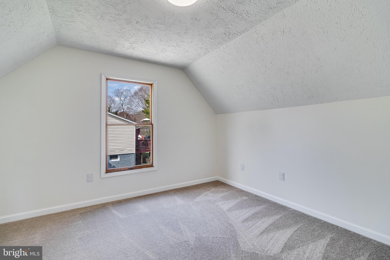
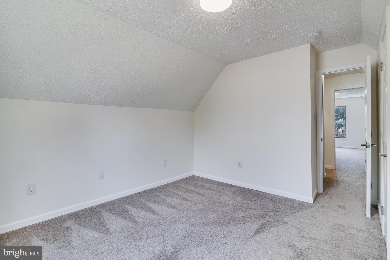
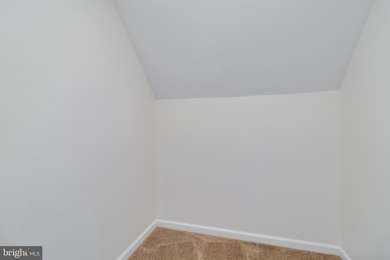
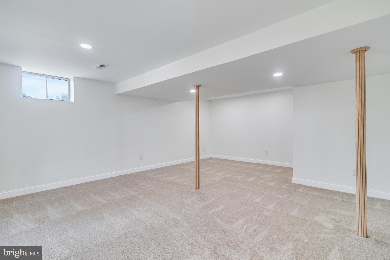
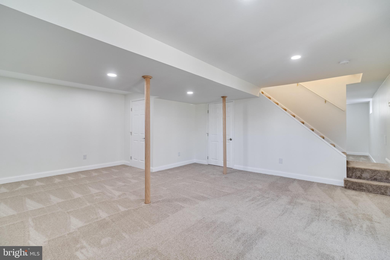
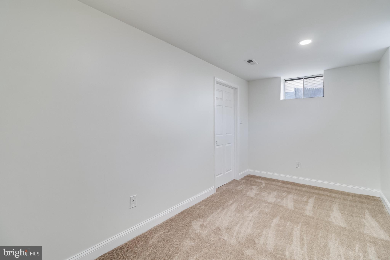
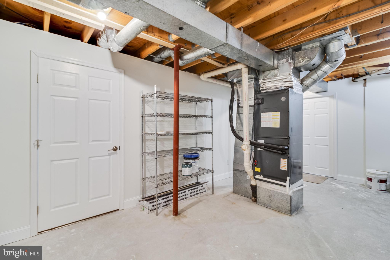
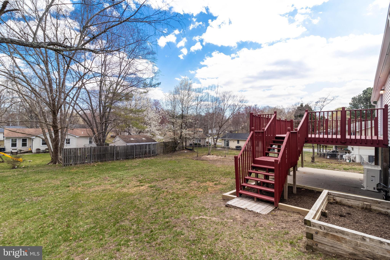
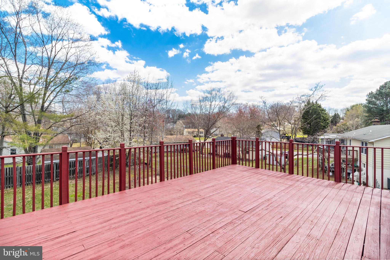
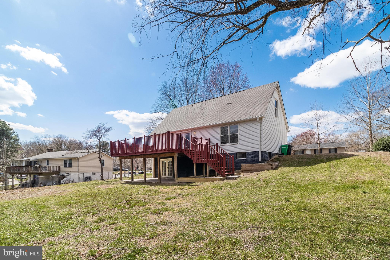
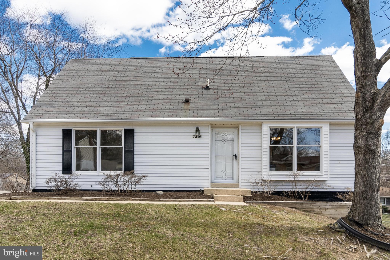
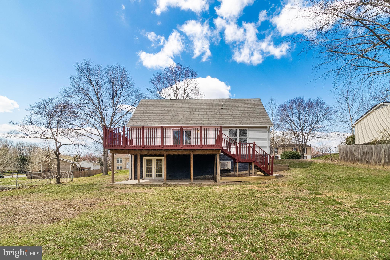
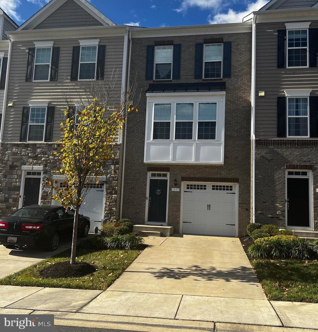
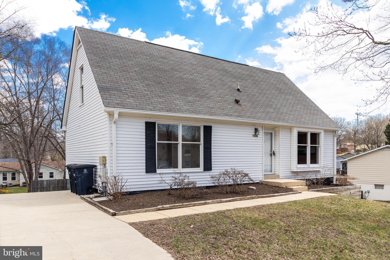
CHARMING CAPE COD with many recent updates, conveniently located.. Large driveway offering ample off-street parking.. The home welcomes you with new LVP flooring leading to a spacious kitchen.. Fresh paint and carpet throughout the home.. Flexible layout with two bedrooms on main level and two larger bedrooms on the upper level.. Finished basement offers great bonus space for entertaining.. Large rear deck was recently painted.. Newer HVAC unit.. Great home in a desirable location, won’t last long, schedule your showing today!!

7216 SYBARIS DRIVE

Message successfully sent.

What would you like to know?

What is 3 + 4 ?

I agree to receive email communication and understand I can unsubscribe at any time.

I agree to be contacted by Charis Realty Group - Christine Issler, Broker via call, email, and text for real estate services. To opt out, you can reply 'stop' at any time or reply 'help' for assistance. You can also click the unsubscribe link in the emails. Message and data rates may apply. Message frequency may vary. Privacy Policy

Related Properties

*SHORT SALE** SUBJECT TO THIRD PARTY APPROVAL.* THIS ONE HAS BUILT IN EQUITY AND THE APPRAISAL IS COMPLETE!  ALL REASONABLE OFFERS WILL BE CONSIDERED.  LOAN PRE-APPROVAL AND PROOF OF FUNDS MUST ACCOMPANY THE OFFERS OR THE OFFERS WILL NOT BE REVIEWED BY LENDER. MANY ITEMS IN PROPERTY MAY CONVEY WITH SALE.  *** AGENTS PLEASE ADVISE YOUR CLIENTS THAT THIS IS A SHORT SALE. STRICTLY SOLD AS IS! NO REPAIRS ARE NEEDED. DON’T LET THIS OFFER GET BY YOU.
**DONT NOT OPEN ENTRY LEVEL SLIDING DOORS.**
  Parkside at Westphalia features a community club house, outdoor swimming pool, tot lots and walking trails. The community is located just outside of DC off Pennsylvania Ave with Easy access to AAFB, Suitland parkway,  downtown DC, 495, 295, metro stops and many shopping centers and restaurants are close by.  BEAUTIFUL HOME BUILT IN 2020. A barely lived in 3 BR and  4 BA, freshly painted and newer carpet home and it backs to trees;  The unit has panoramic windows that boost the sunlight.  The home is expertly wired for media use. The entry foyer welcomes you to the lower-level  for a friends and family gathering area  or you can easily use this as a 4TH bedroom complete with full bath and closet ;  entry to the one car garage, the utility room, sliding glass doors to a BACK patio.  Up to second  level, to another convenient entertainment level that is an open concept design of kitchen with spacious island , upgraded cabinetry, living room, and dining room and a powder room convenient for your guest and yourself. Up to third level is the primary bedroom with two walk in closets, the master bathroom has a separate shower and large soaking tub, double sink vanity, large windows for light. There are two additional bedrooms and a full bathroom, linen closet and side by side laundry.  everything else is AS IS.
#MDPG2125134

UPPER MARLBORO

3507 GENTLE BREEZE DRIVE

3 Beds

3 Baths

2,684 Sq.Ft.

$485,000

MLS#: MDPG2125134
Your Dream Home Strikes All the Right Notes...Grand Piano Included!

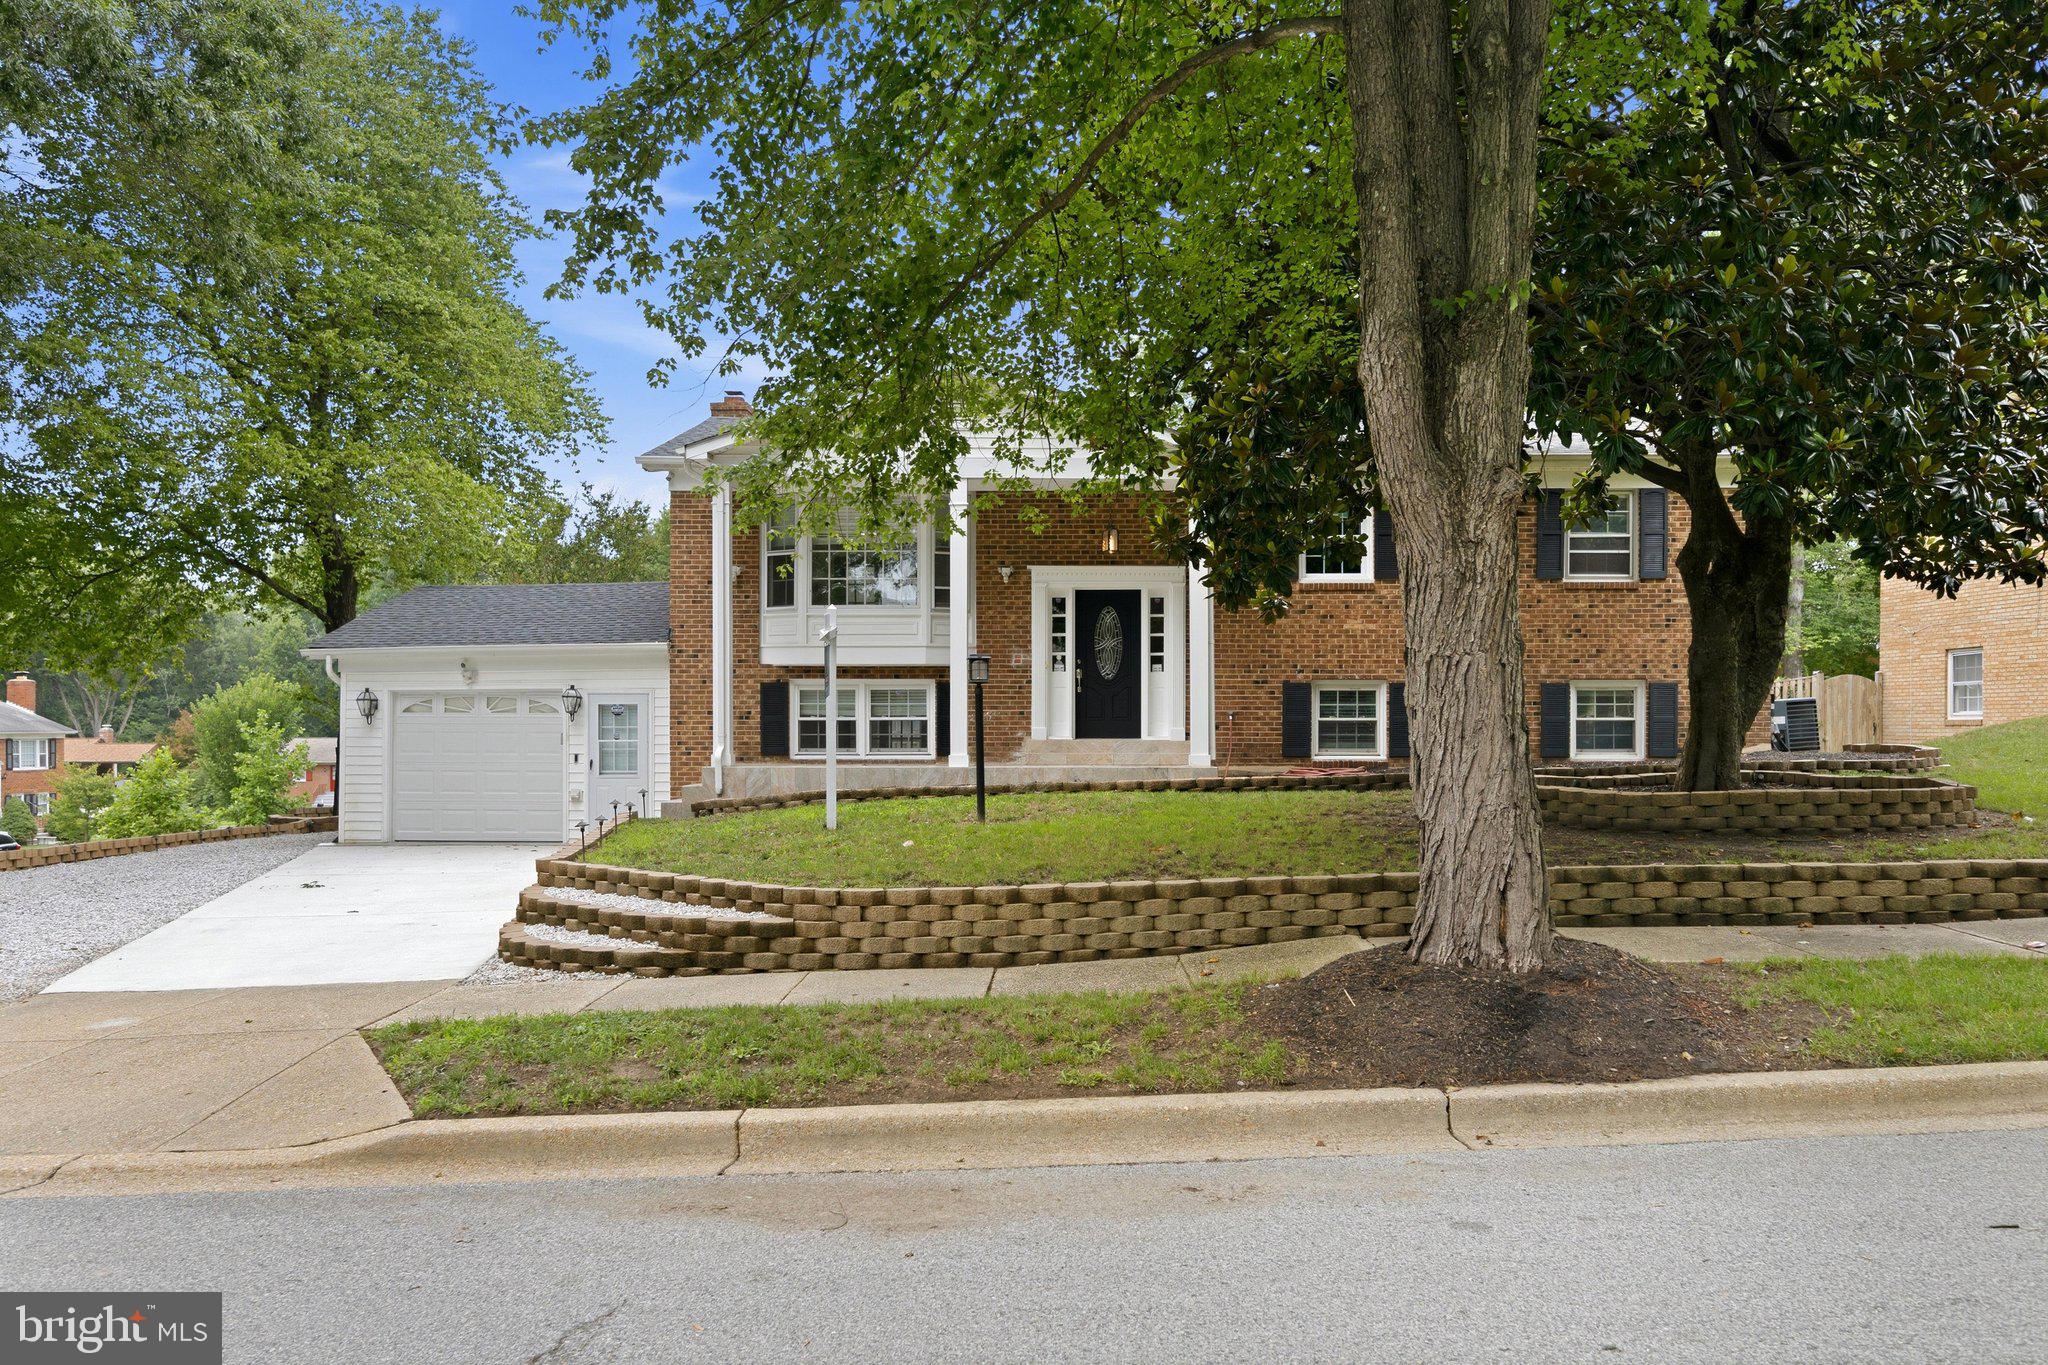
Set on a beautifully landscaped, sunlit corner lot brimming with curb appeal, this elegant split-foyer home is as functional as it is stunning. The updated deck makes outdoor entertaining effortless, while dual sunrooms on both levels offer the perfect overflow space for hosting or reimagine them as a home office, guest suite, library, or craft studio, the possibilities are endless. 

A newly renovated kitchen anchors the home with gleaming granite countertops, an expansive granite breakfast bar, and a full suite of stainless steel appliances…a chef's dream and an entertainer's delight. The refinished, original wood floors and updated high-end lighting throughout, add warmth and sophistication to every room.

The primary suite offers a private ensuite bath and the bedroom custom closets  provide effortless organization. Head downstairs to discover a finished basement built for unwinding or hosting, complete with a full-size wet bar and a cozy fireplace. This is more than a house — it's a lifestyle.
#MDPG2209094

UPPER MARLBORO

10800 KNOLL COURT

5 Beds

3 Baths

1,248 Sq.Ft.

$509,900

MLS#: MDPG2209094
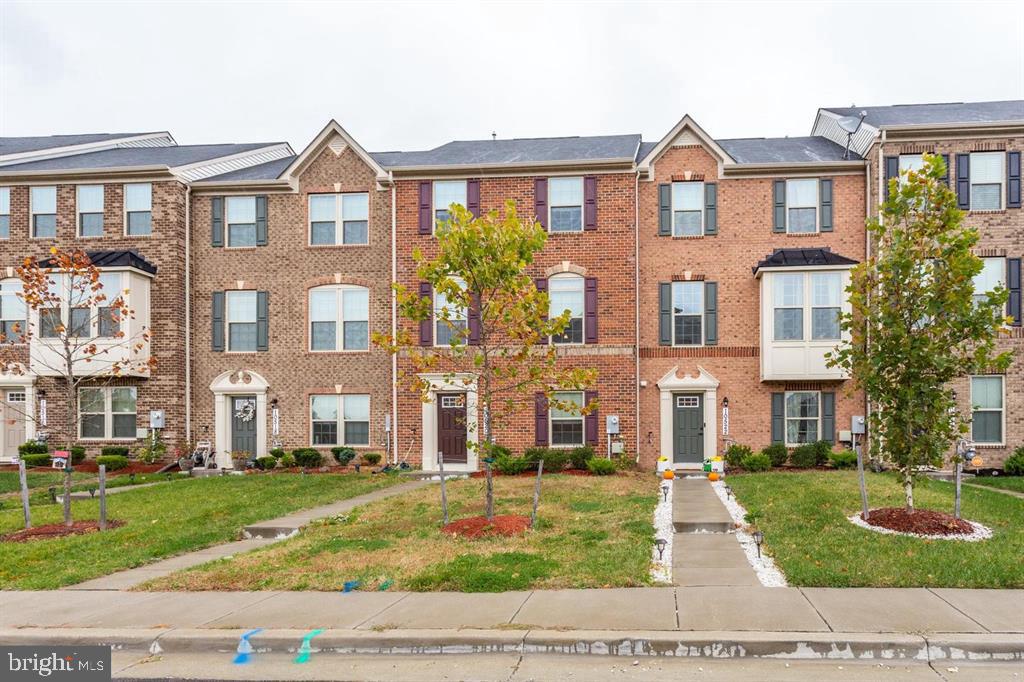
This Gorgeous 3BR / 2.5 BA townhome is nestled in the charming Norbourne Park community. This exquisite Colonial townhouse offers a perfect blend of modern luxury and timeless elegance. Built in 2019, this residence boasts 1,848 square feet of meticulously designed living space, ensuring comfort and sophistication at every turn. Step inside to discover an inviting open floor plan that seamlessly connects the family room and kitchen, creating an ideal space for both relaxation and entertaining. The family room, adorned with warm wood floors and recessed lighting, invites you to unwind after a long day. The heart of the home, the kitchen, features upgraded countertops, a spacious island, and stainless steel appliances, including a built-in microwave, dishwasher, and icemaker. With ample table space and a pantry, this kitchen is a culinary enthusiast's dream. Retreat to the luxurious primary suite, complete with a walk-in closet and a spa-like bathroom featuring a soaking tub and a stall shower. Two additional well-appointed bedrooms provide ample space for guests or a home office, while the second full bathroom and a convenient half bath ensure comfort for all. The exterior of the home is equally impressive, showcasing a classic brick front and vinyl siding that exude curb appeal. Enjoy evenings on your private balcony, perfect for sipping morning coffee or unwinding with a good book. The property also features exterior lighting, enhancing the ambiance of your outdoor space. Parking is a breeze with a rear-entry attached garage that accommodates two vehicles, along with additional driveway and on-street options. The community amenities include tot lots and playgrounds, providing a welcoming environment for leisure and recreation. This home is not just a residence; it's a lifestyle. Experience the perfect blend of luxury, comfort, and community in this stunning townhouse, where every detail has been thoughtfully curated to create a warm and inviting atmosphere.  Norbourne Park is a quiet neighborhood conveniently located near Marlboro Pike and the Beltway, and just a short drive to Joint Base Andrews and conveniently located between Washington DC, Annapolis and BWI Airport. Embrace the opportunity to make this exceptional property your own and enjoy the exclusive lifestyle it offers.
#MDPG2208528

UPPER MARLBORO

10520 NORBOURNE FARM ROAD

3 Beds

2 Baths

2,332 Sq.Ft.

$498,900

MLS#: MDPG2208528
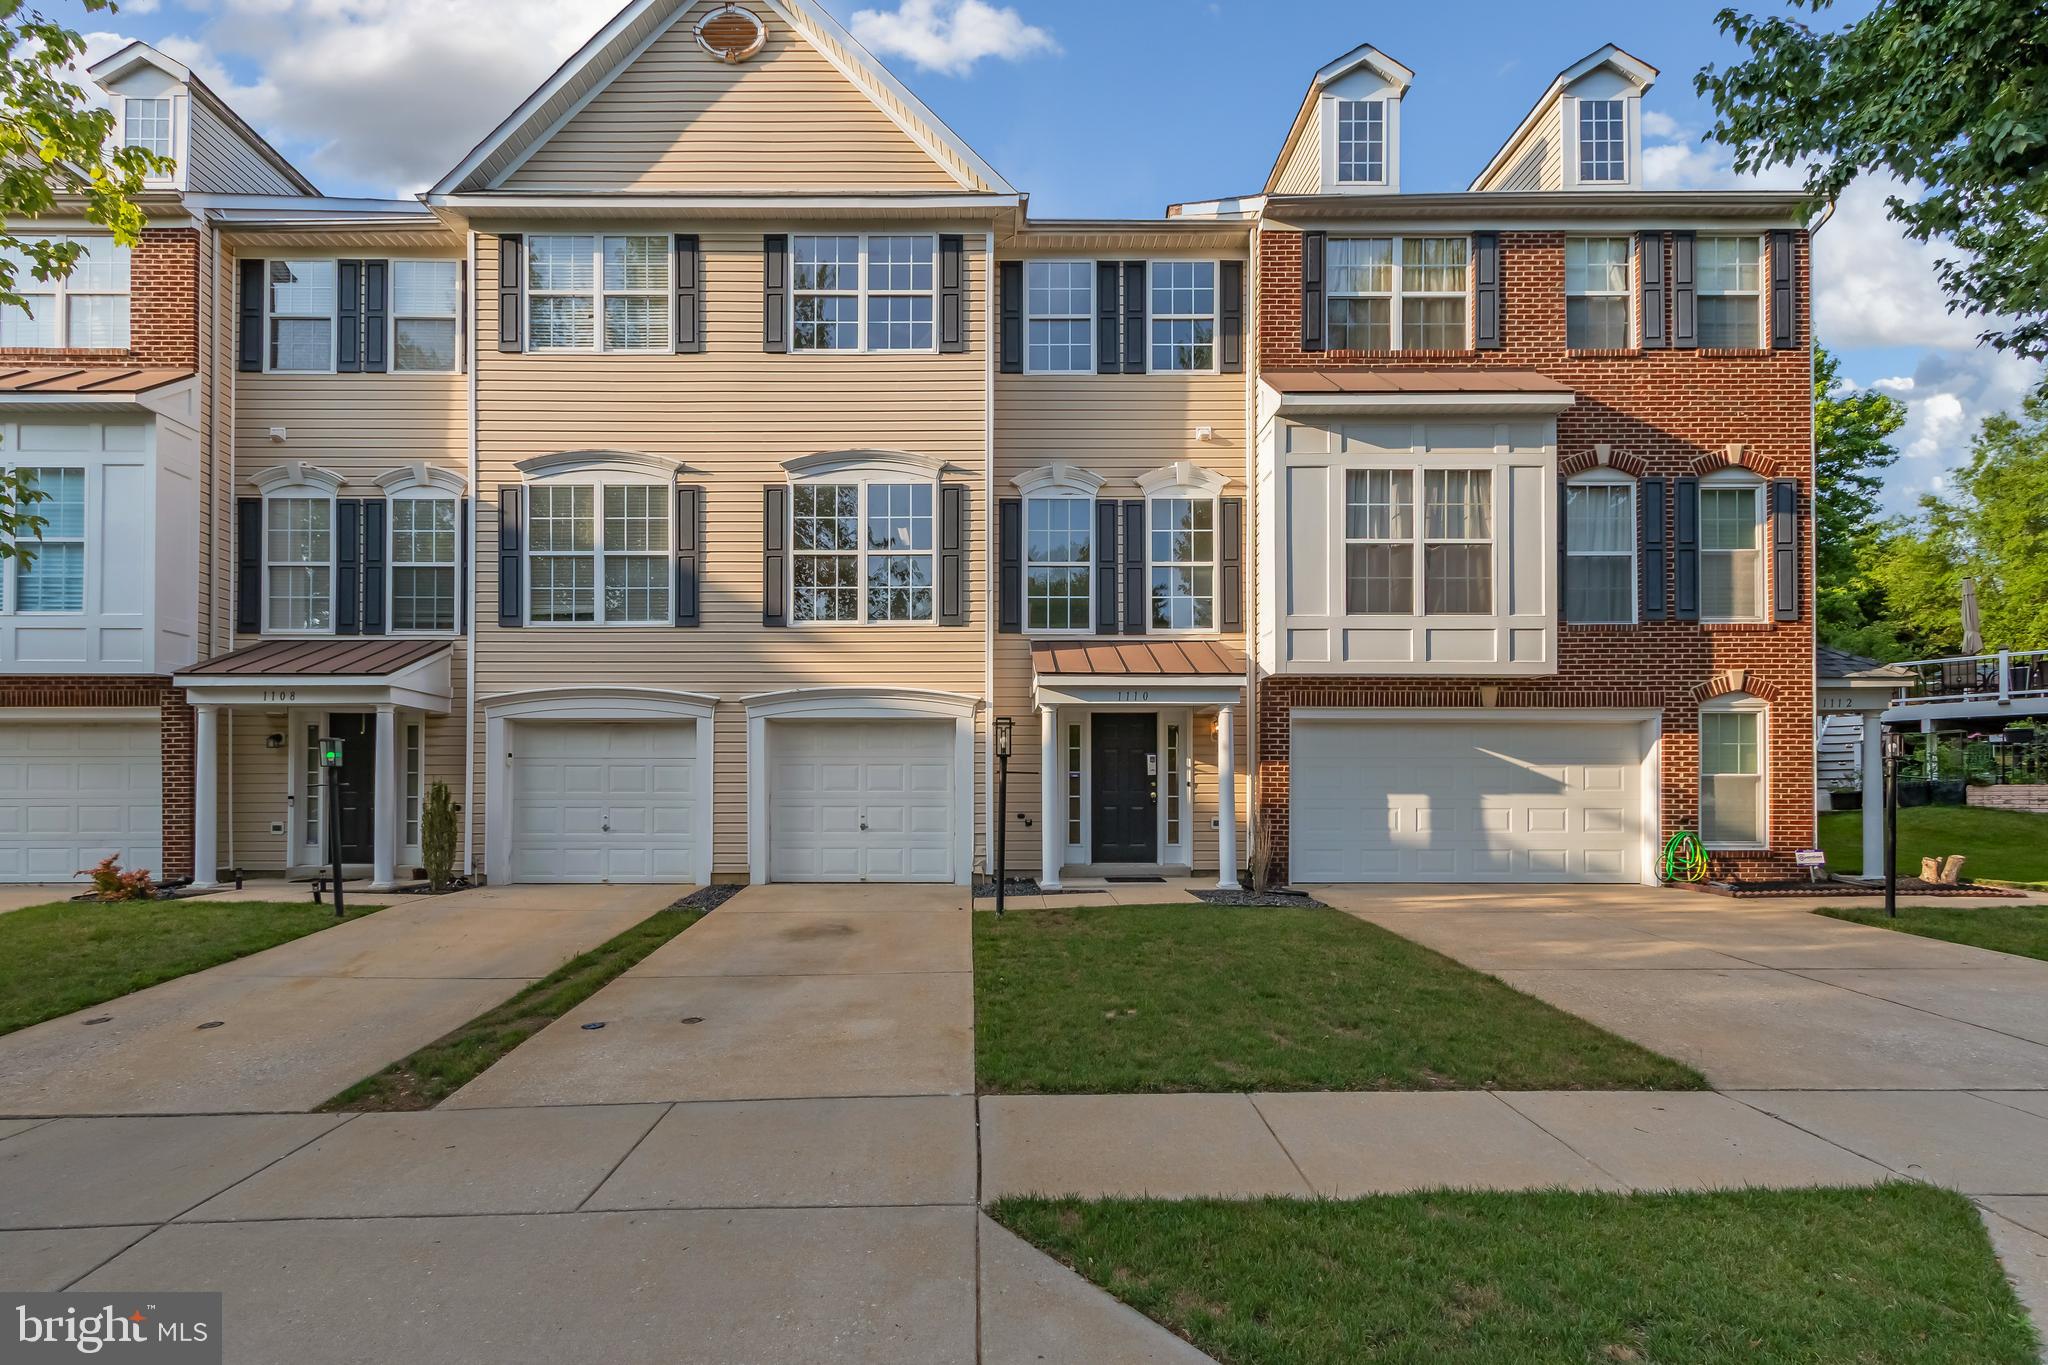
Welcome to this spacious three-level townhome in the sought-after Perrywood community of Upper Marlboro. Offering 3 bedrooms, 3.5 bathrooms, and a versatile floor plan, this home is full of potential and ready for your personal touches. The main level features bright, open living and dining areas, while the upper level includes a generous primary suite and two additional bedrooms. The finished walkout lower level offers a full bath and flexible space ideal for a family room, home office, gym, or guest suite. A one-car garage and driveway provide convenient parking. Located in an established community with easy access to shopping, restaurants, parks, major commuter routes, and Joint Base Andrews, this property is an excellent opportunity for buyers looking to build equity in a desirable neighborhood. *Some images have been enhanced and/or virtually staged for illustrative purposes. Actual property conditions and features may vary.
#MDPG2209666

UPPER MARLBORO

1110 BLUE WING TERRACE

3 Beds

3 Baths

2,768 Sq.Ft.

$409,900

MLS#: MDPG2209666

This well-maintained townhome features a practical floor plan to accommodate various living arrangements. Welcome home to essential space to relax and entertain. The main level greets you with a lovely dining area and inviting living room. The fully finished basement delights with ample space for recreation/entertainment as well as a sizable guest room with windows and a full-sized bathroom. Finally, this home offers three spacious bedrooms and two full bathrooms on the upper level. Your new neighborhood is found minutes from the Capital Beltway, Suitland Parkway, Joint Base Andrews as well as shopping, grocery stores, and local farmers markets. Plan your visit today!

Notes: Brand new washer & dryer. All other appliances less than 8 years old including AC and water heater. Seller prefers to use Counsel Title LLC for closing.
#MDPG2197030

UPPER MARLBORO

9709 WOODYARD CIRCLE

4 Beds

3 Baths

2,112 Sq.Ft.

$428,813

MLS#: MDPG2197030

Watkins Place all-brick condo could be your next home, this beautiful 2 bedroom, 2.5 bathrooms with 1570 square feet, 1 car garage, with driveway parking, in addition to parking in the front of the unit is ready to be viewed.

The home is being offered now with new flooring and a new countertop scheduled for installation in approximately two weeks. Selected flooring and countertop samples are available in the home, allowing buyers to see and envision the planned finishes. Don't miss the opportunity to view the property now and see the potential of these upcoming improvements!  We hope to see you there.
#MDPG2215058

UPPER MARLBORO

12250 OPEN VIEW LANE 811

2 Beds

2 Baths

1,570 Sq.Ft.

$354,000

MLS#: MDPG2215058

Completely Renovated & Move-In Ready in Upper Marlboro!  Welcome to 8209 Rosaryville Road, a beautifully renovated 4-bedroom, 3-full-bath all-brick rambler in the desirable Williamsburg Estates community.

From the moment you enter, you’ll appreciate the thoughtful updates, modern finishes, and comfortable layout designed for today’s lifestyle. The main level features beautiful hardwood floors, a welcoming living room, and a completely renovated kitchen with stylish cabinetry, granite countertops, and stainless-steel appliances. The spacious primary suite offers a private retreat with an updated ensuite bath.

The fully finished lower level provides additional living space and a full bath perfect for a family room, home office, guest space, gym, or entertainment area.

Step from the dining room through the rear door into your private outdoor retreat. The spacious backyard features a **beautiful furnished gazebo, creating the perfect spot for morning coffee, weekend gatherings, outdoor dining, or unwinding at the end of the day. The tree-lined setting adds privacy and a peaceful feel.

Located close to Rosaryville State Park, Watkins Regional Park, shopping, dining, National Harbor, Joint Base Andrews, Washington, D.C., and Northern Virginia, with convenient access to major commuter routes throughout the DMV.

And for qualified buyers, there may be an opportunity to assume the seller’s VA loan at an attractive 5.5% interest rate a potential financing advantage in today’s market. Buyer must meet VA/lender requirements and independently verify loan balance, payment, eligibility, fees, and assumption terms.

Completely renovated. Beautifully located. Move-in ready. And a 5.5% VA assumption opportunity worth exploring.** Come see why 8209 Rosaryville Road could be the one you’ve been waiting for!
#MDPG2215128

UPPER MARLBORO

8209 ROSARYVILLE ROAD

4 Beds

3 Baths

2,392 Sq.Ft.

$449,000

MLS#: MDPG2215128

WELCOME HOME TO THIS THREE BEDROOM HOME WITH AN ADDED BONUS ROOM IN THE BASEMENT THAT COULD BE USED AS A  FOURTH BEDROOM; THE KITCHEN HAS  GRANITE COUNTER TOPS, STAINLESS STEEL APPLIANCES AND CERAMIC FLOORS;   A SEPARATE DINING AREA WITH HARDWOOD FLOORS AND UPGRADED CHANDELIER IS LOCATED OFF THE KITCHEN CREATING AN OPEN , AND FLOWING ATMOSPHERE;  THE FAMILY ROOM IS LOCATED IN THE FINISHED AND RECENTLY RENOVATED BASEMENT WITH  A WALK OUT TO BACK YARD;  THE HOME OFFERS THREE FULL AND ONE HALF BATH RMS;  RECENTLY  REPLACED CARPET IN THE LIVING ROOM AND THE BASEMENT;  THIS PROPERTY COULD BE ELIGIBLE FOR USDA FINANCING;  THANK YOU FOR SHOWING AND KINDLY LOCK ALL DOORS  PRIOR TO LEAVING THE PROPERTY;   PROPERTY SOLD AS IS.
#MDPG2208976

UPPER MARLBORO

12836 CAROUSEL

3 Beds

3 Baths

2,112 Sq.Ft.

$359,000

MLS#: MDPG2208976

Discover the charm of this newly constructed Hugo townhouse in the desirable Overlook at Westmore community. Completed in 2026, this home boasts a stunning brick front and an excellent condition that invites you to settle in effortlessly. With three spacious bedrooms and three and a half bathrooms, there's ample room for relaxation and privacy. The open layout is perfect for entertaining, while the attached garage and driveway provide convenient parking. Enjoy community amenities, including a refreshing pool, ideal for those warm summer days. This property is designed with modern living in mind, featuring thoughtful touches throughout. The low-maintenance lot allows you to spend more time enjoying your home and less time on upkeep. Experience the perfect blend of comfort and style in a vibrant community that feels like home. Don't miss the opportunity to make this beautiful townhouse your own!
#MDPG2218792

UPPER MARLBORO

10957 WHEAT BERRY DRIVE

3 Beds

3 Baths

2,086 Sq.Ft.

$482,060

MLS#: MDPG2218792

Beautiful Country Rambler!

Welcome home to this charming 3-bedroom, 1-full-bath rambler nestled in a peaceful country setting. Freshly painted throughout with brand-new carpet, this home is move-in ready and waiting for its new owners. The spacious backyard offers plenty of room to relax, entertain, garden, or enjoy outdoor activities. Multiple sheds and an additional outbuilding (with electric) provide excellent storage and workspace options. A wonderful opportunity to enjoy the peace and privacy of country living while having a home that’s fresh, comfortable, and ready to make your own!
#MDPG2214652

UPPER MARLBORO

16601 NOTTINGHAM ROAD

3 Beds

1 Baths

912 Sq.Ft.

$414,500

MLS#: MDPG2214652

Send a message

Message successfully sent.

Your message

What is 3 + 4 ?

Reason for contacting?

I agree to receive email communication and understand I can unsubscribe at any time.

I agree to be contacted by Charis Realty Group - Christine Issler, Broker via call, email, and text for real estate services. To opt out, you can reply 'stop' at any time or reply 'help' for assistance. You can also click the unsubscribe link in the emails. Message and data rates may apply. Message frequency may vary. Privacy Policy

Sign Out

Virtual Assistant

Would you like to take the next step with this property? We can help you schedule a showing or virtual tour, or send you more details.

Yes, I would like more information.

Thank You for Your Reply, One of Our Agents will contact you as soon as possible

No, maybe later.

Thank you, you can always contact me via email, phone number or through the contact form.

Realhub AI

Lucy - Your AI-Powered Realtor

Update Your Temporary Password

Personalize your search

Enter your email and we'll notify you immediately when new listings match what you're looking for.

or enter email address

Already have an account ? Login here

Continue your home search

I agree to receive communications and understand I can unsubscribe at any time.

I agree to be contacted by Charis Realty Group - Christine Issler, Broker via call, email, and text for real estate services. To opt out, you can reply 'stop' at any time or reply 'help' for assistance. You can also click the unsubscribe link in the emails. Message and data rates may apply. Message frequency may vary. Privacy Policy

Already have an account ? Login here

We use cookies

We use cookies primarily for analytics to enhance your experience. By accepting, you agree to our use of these cookies. You can manage your preferences or learn more about our cookies policy.