


Property
Beds
3
Full Baths
3
1/2 Baths
None
Year Built
2015
Sq.Footage
1,960
Welcome to 7336 Summit Rock Road! Nestled in one of Elkridge's most desirable communities, this beautifully maintained 3-bedroom, 2.5-bath townhome offers the perfect blend of modern comfort, stylish finishes, and an exceptional Howard County location. Freshly painted and move-in ready, this home features an open and inviting floor plan with gleaming hardwood floors, elegant decorative lighting, and abundant natural light throughout. The spacious living and dining areas flow seamlessly into the gourmet kitchen, complete with granite countertops, a center island with breakfast bar, 42-inch cabinetry, stainless steel appliances, and gas cooking—ideal for both everyday living and entertaining. Upstairs, the spacious primary suite offers a walk-in closet and a private en suite bath. Two additional generously sized bedrooms, a full hall bath, and the convenience of bedroom-level laundry complete the upper level. Step outside to a beautifully designed private patio, perfect for relaxing, grilling, or enjoying your morning coffee. Located in the heart of Elkridge, this home offers an unbeatable location just minutes from Rockburn Branch Park, miles of walking and biking trails, playgrounds, sports fields, and the Patapsco Valley State Park. Commuters will appreciate the quick access to I-95, Route 100, US-1, and MD-295 (Baltimore-Washington Parkway), providing easy travel to Fort Meade/NSA, Johns Hopkins Applied Physics Laboratory (APL), BWI Airport, Columbia, Baltimore, Annapolis, and Washington, D.C. Enjoy nearby shopping, dining, and entertainment at Gateway Overlook, Costco, Trader Joe's, The Mall in Columbia, Arundel Mills Mall, and Maryland Live! Casino, all within a short drive. Located in the award-winning Howard County Public School System, this home combines convenience, recreation, and accessibility in one exceptional package. Whether you're a first-time buyer, downsizing, or looking for a low-maintenance lifestyle in a prime location, this is a home you won't want to miss!
Features & Amenities
Interior
-
Other Interior Features
Kitchen Island, High Ceilings
-
Total Bedrooms
3
-
Bathrooms
3
-
Above Grade Finished Area
1960.0
-
Basement YN
NO
-
Cooling YN
YES
-
Cooling
Central Air, Electric
-
Fireplace YN
NO
-
Heating YN
YES
-
Heating
Natural Gas, Forced Air
-
Pet friendly
Cats OK, Dogs OK, Yes
Exterior
-
Garage
Yes
-
Garage spaces
1
-
Construction Materials
Frame
-
Parking
Garage Door Opener, Garage, Attached
-
Pool
No
-
Waterfront YN
NO
Area & Lot
-
Lot Size(acres)
0.03
-
Lot Size(square feet)
1,463
-
Property Type
Residential
-
Property Sub Type
Townhouse
-
Architectural Style
Colonial
Price
-
Sales Price
$505,000
-
Tax Amount
$6,461
-
Financing Options
Cash, Conventional, FHA, VA, USDA
-
Sq. Footage
1,960
-
Price/SqFt
$257
HOA
-
Association
YES
-
Association Fee
$284
-
Association Fee Frequency
Quarterly
-
Association Fee Includes
N/A
School District
-
Elementary School
N/A
-
Middle School
N/A
-
High School
N/A
Property Features
-
New Construction
NO
-
Association Amenities
Jogging Path
-
Foundation Details
Stone
-
Senior Community YN
NO
-
Sewer
Public Sewer
-
Tax Lot
228
-
Water Source
Public
Schedule a Showing
Showing scheduled successfully.
Mortgage calculator
Estimate your monthly mortgage payment, including the principal and interest, property taxes, and HOA. Adjust the values to generate a more accurate rate.
Your payment
Principal and Interest:
$
Property taxes:
$
HOA fees:
$
Total loan payment:
$
Total interest amount:
$
Location
County
HOWARD
Elementary School
Middle School
High School
Listing Courtesy of VENKATESWARA RAO GURRAM , Samson Properties
RealHub Information is provided exclusively for consumers' personal, non-commercial use, and it may not be used for any purpose other than to identify prospective properties consumers may be interested in purchasing. All information deemed reliable but not guaranteed and should be independently verified. All properties are subject to prior sale, change or withdrawal. RealHub website owner shall not be responsible for any typographical errors, misinformation, misprints and shall be held totally harmless.

AGENT
Maisha Lewis-Ceaser
Call Maisha today to schedule a private showing.

* Listings on this website come from the FMLS IDX Compilation and may be held by brokerage firms other than the owner of this website. The listing brokerage is identified in any listing details. Information is deemed reliable but is not guaranteed. If you believe any FMLS listing contains material that infringes your copyrighted work please click here to review our DMCA policy and learn how to submit a takedown request.© 2024 FMLS.
Related Properties
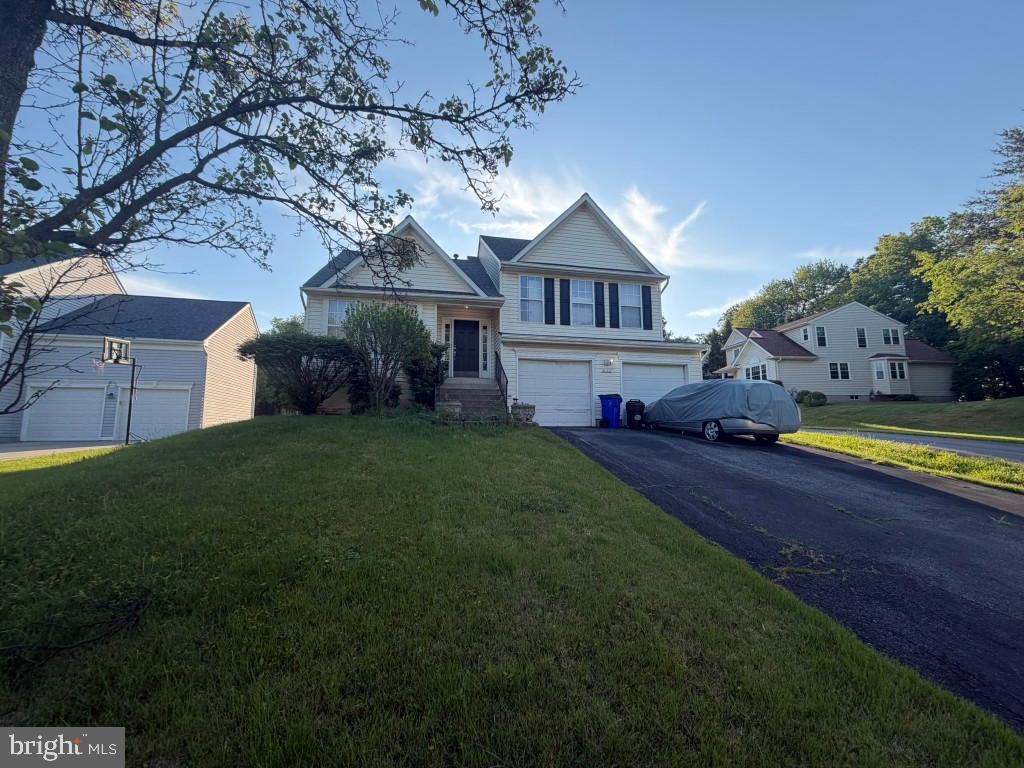
ELKRIDGE
6162 DOWNS RIDGE COURT
3 Beds
2 Baths
1,516 Sq.Ft.
$560,000
MLS#: MDHW2070608
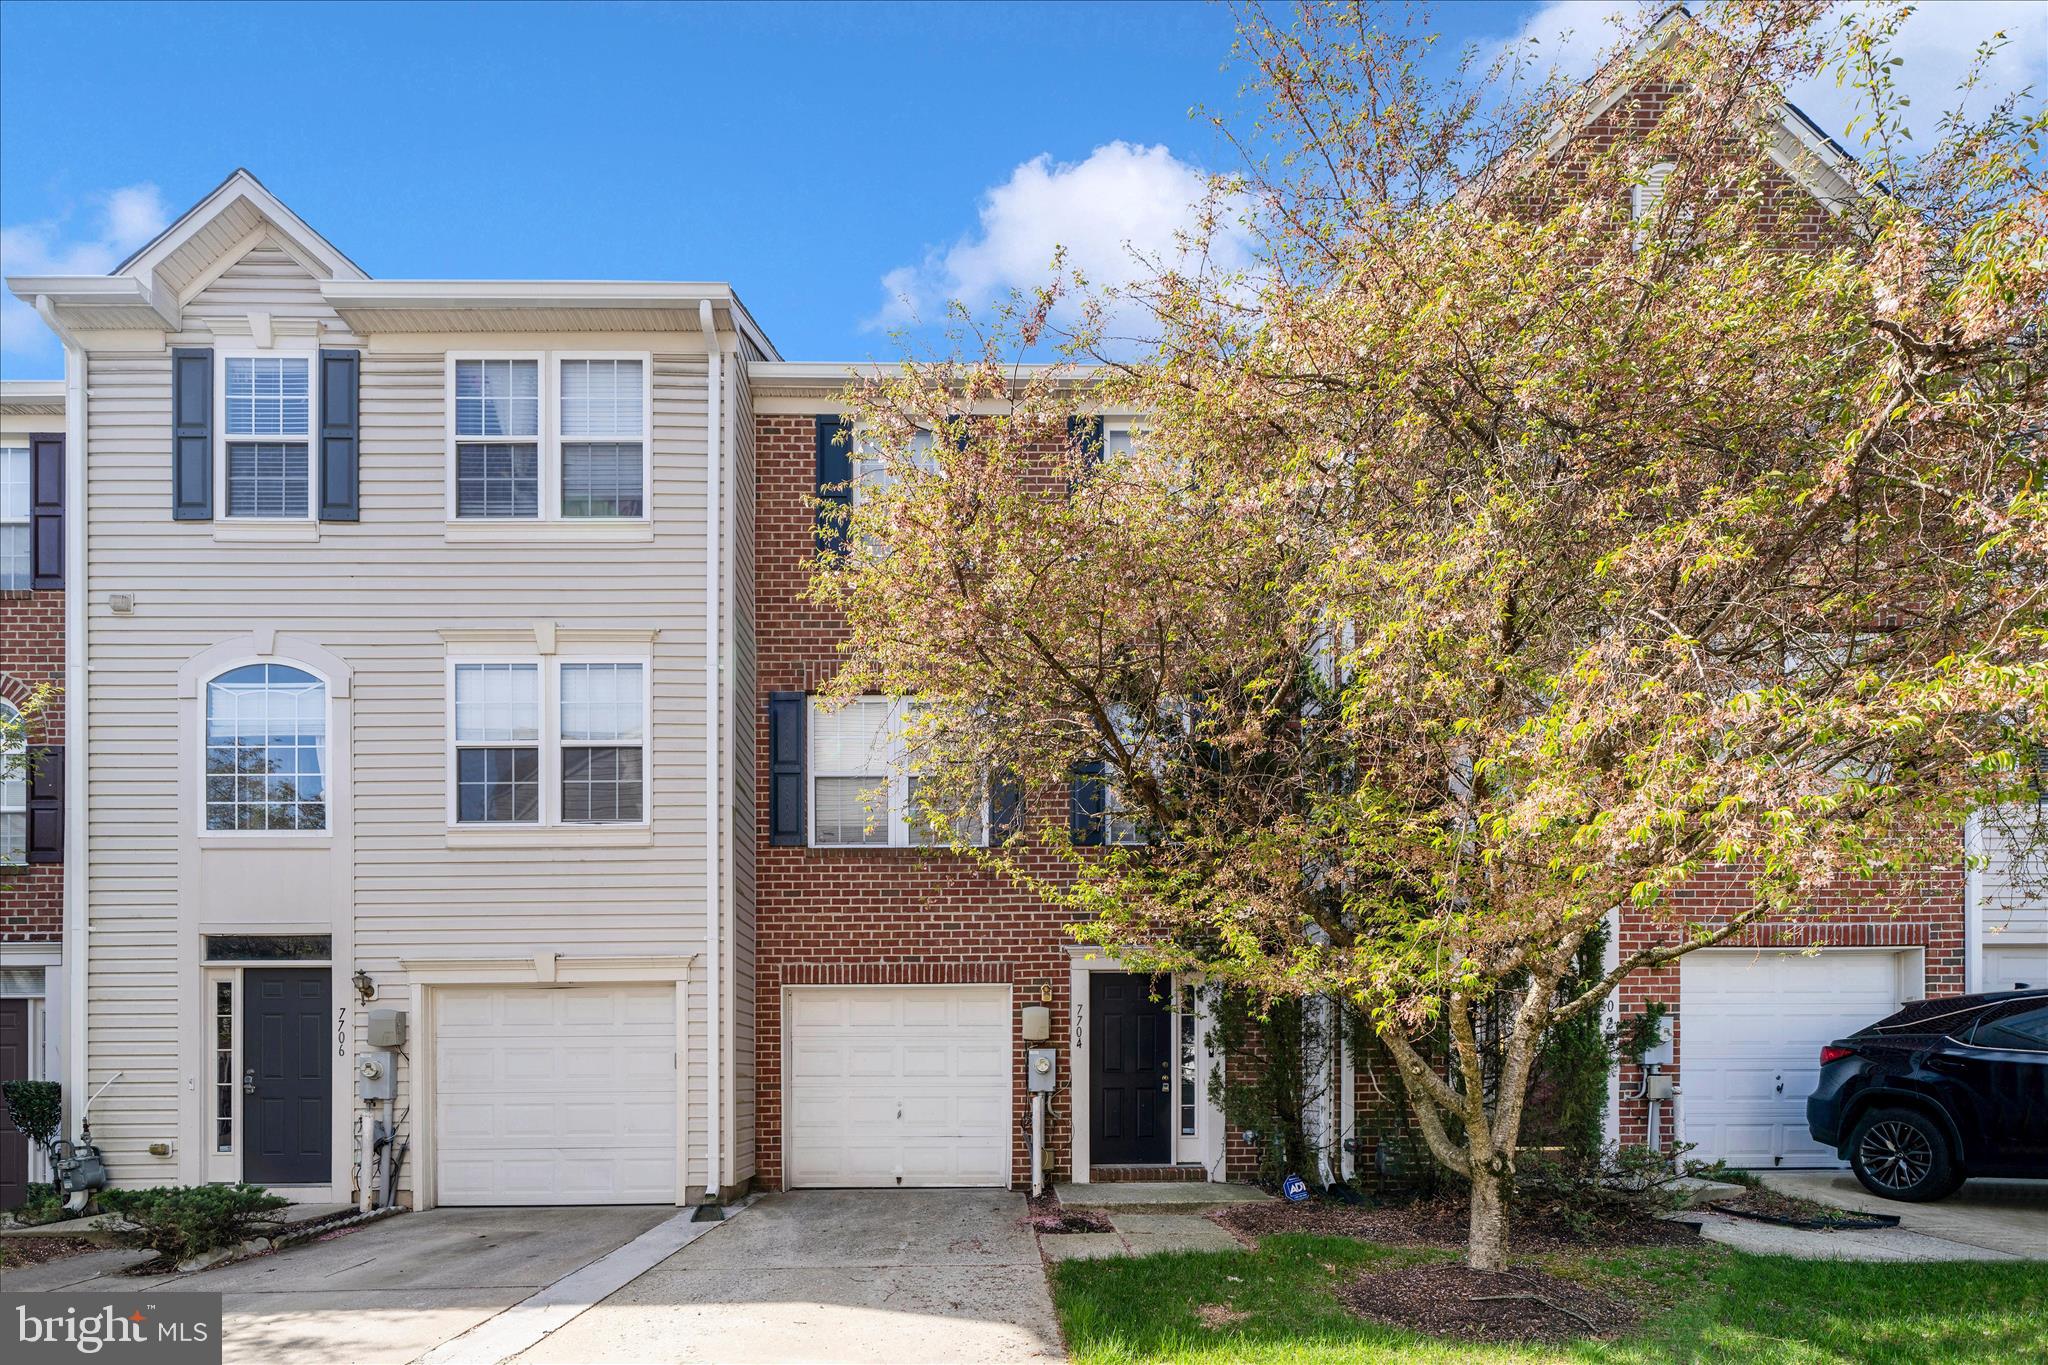
ELKRIDGE
7704 ENGLISH OAK CIRCLE 10
3 Beds
2 Baths
1,751 Sq.Ft.
$419,950
MLS#: MDHW2065794
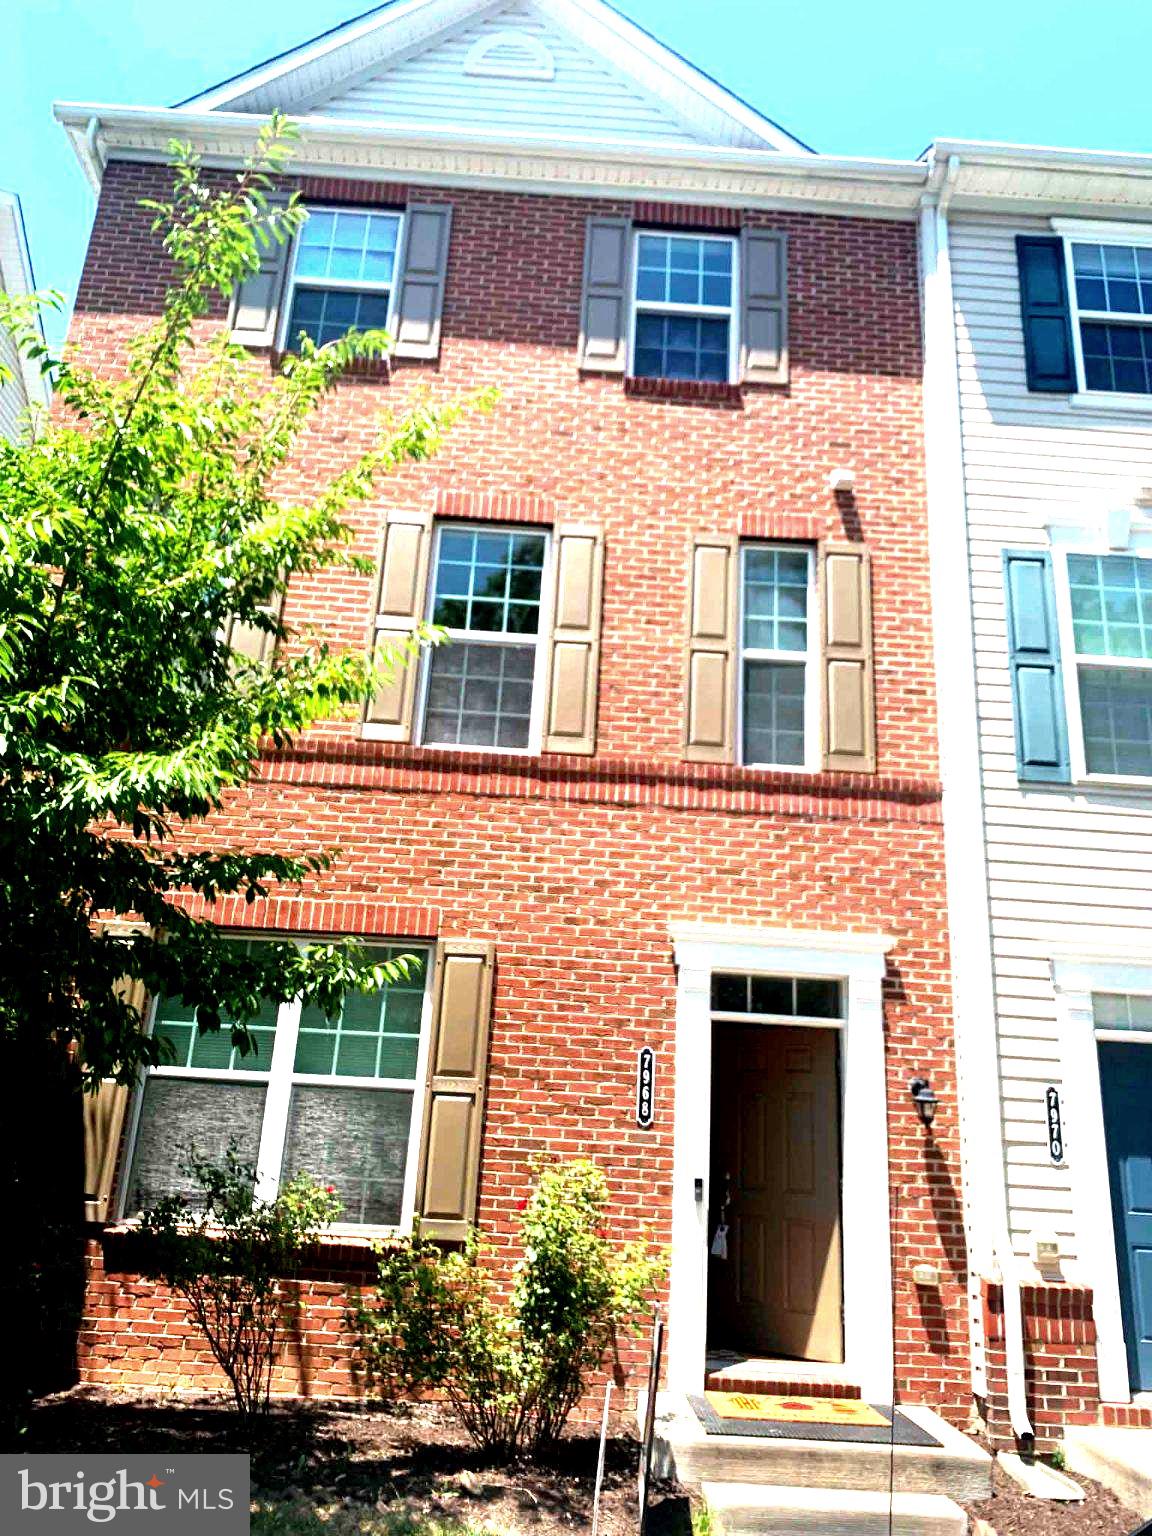
ELKRIDGE
7968 QUIDDITCH LANE
3 Beds
3 Baths
2,240 Sq.Ft.
$560,000
MLS#: MDHW2070744
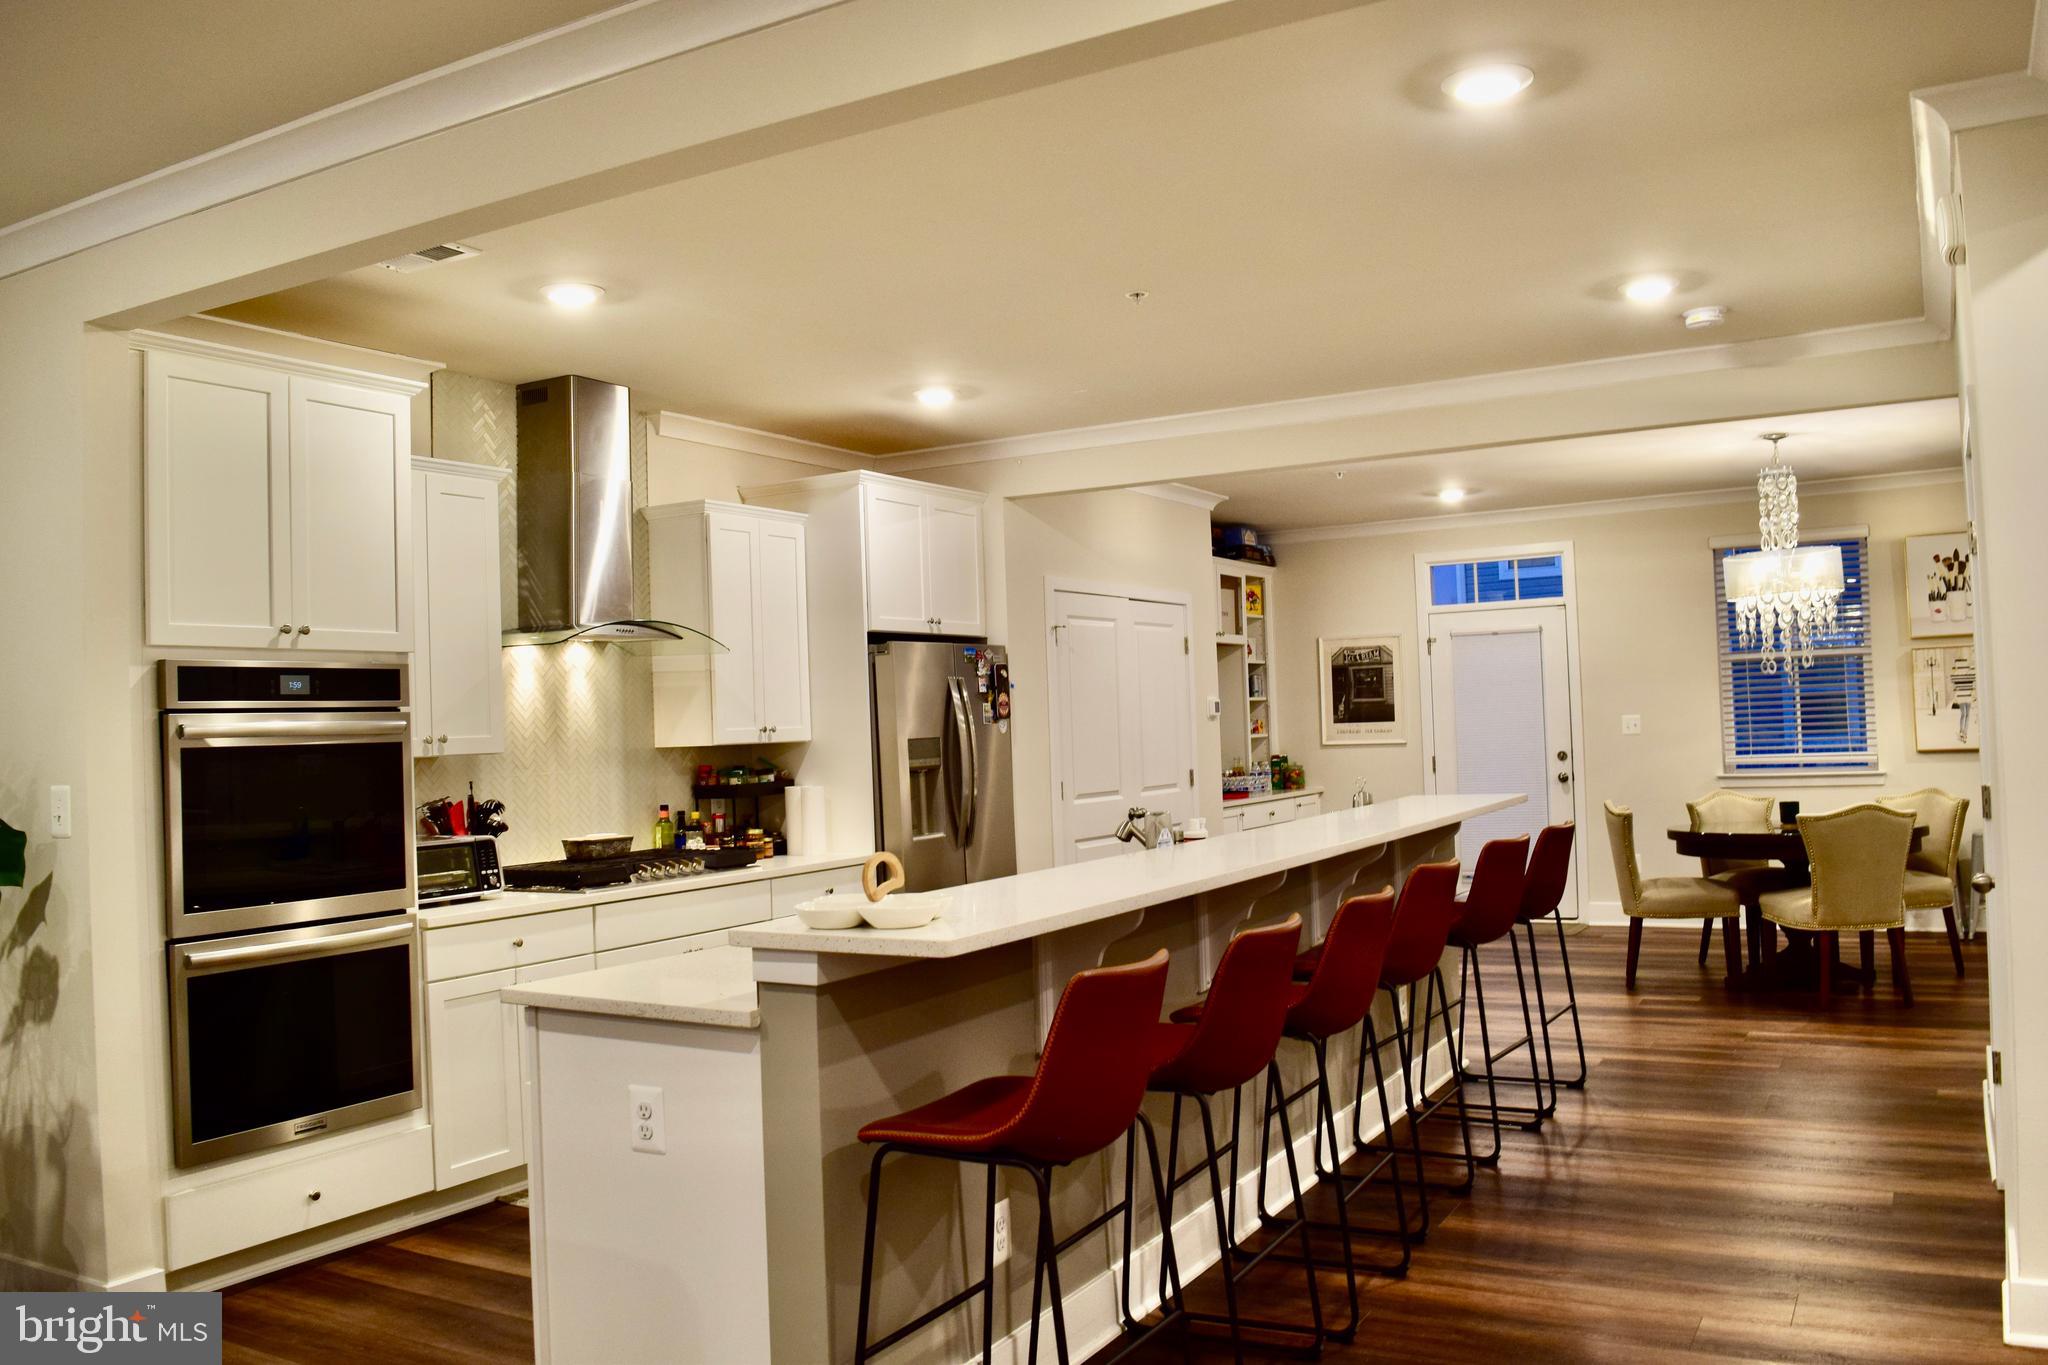
ELKRIDGE
7738 PORT CAPITAL DRIVE B B
3 Beds
2 Baths
2,483 Sq.Ft.
$519,998
MLS#: MDHW2064392
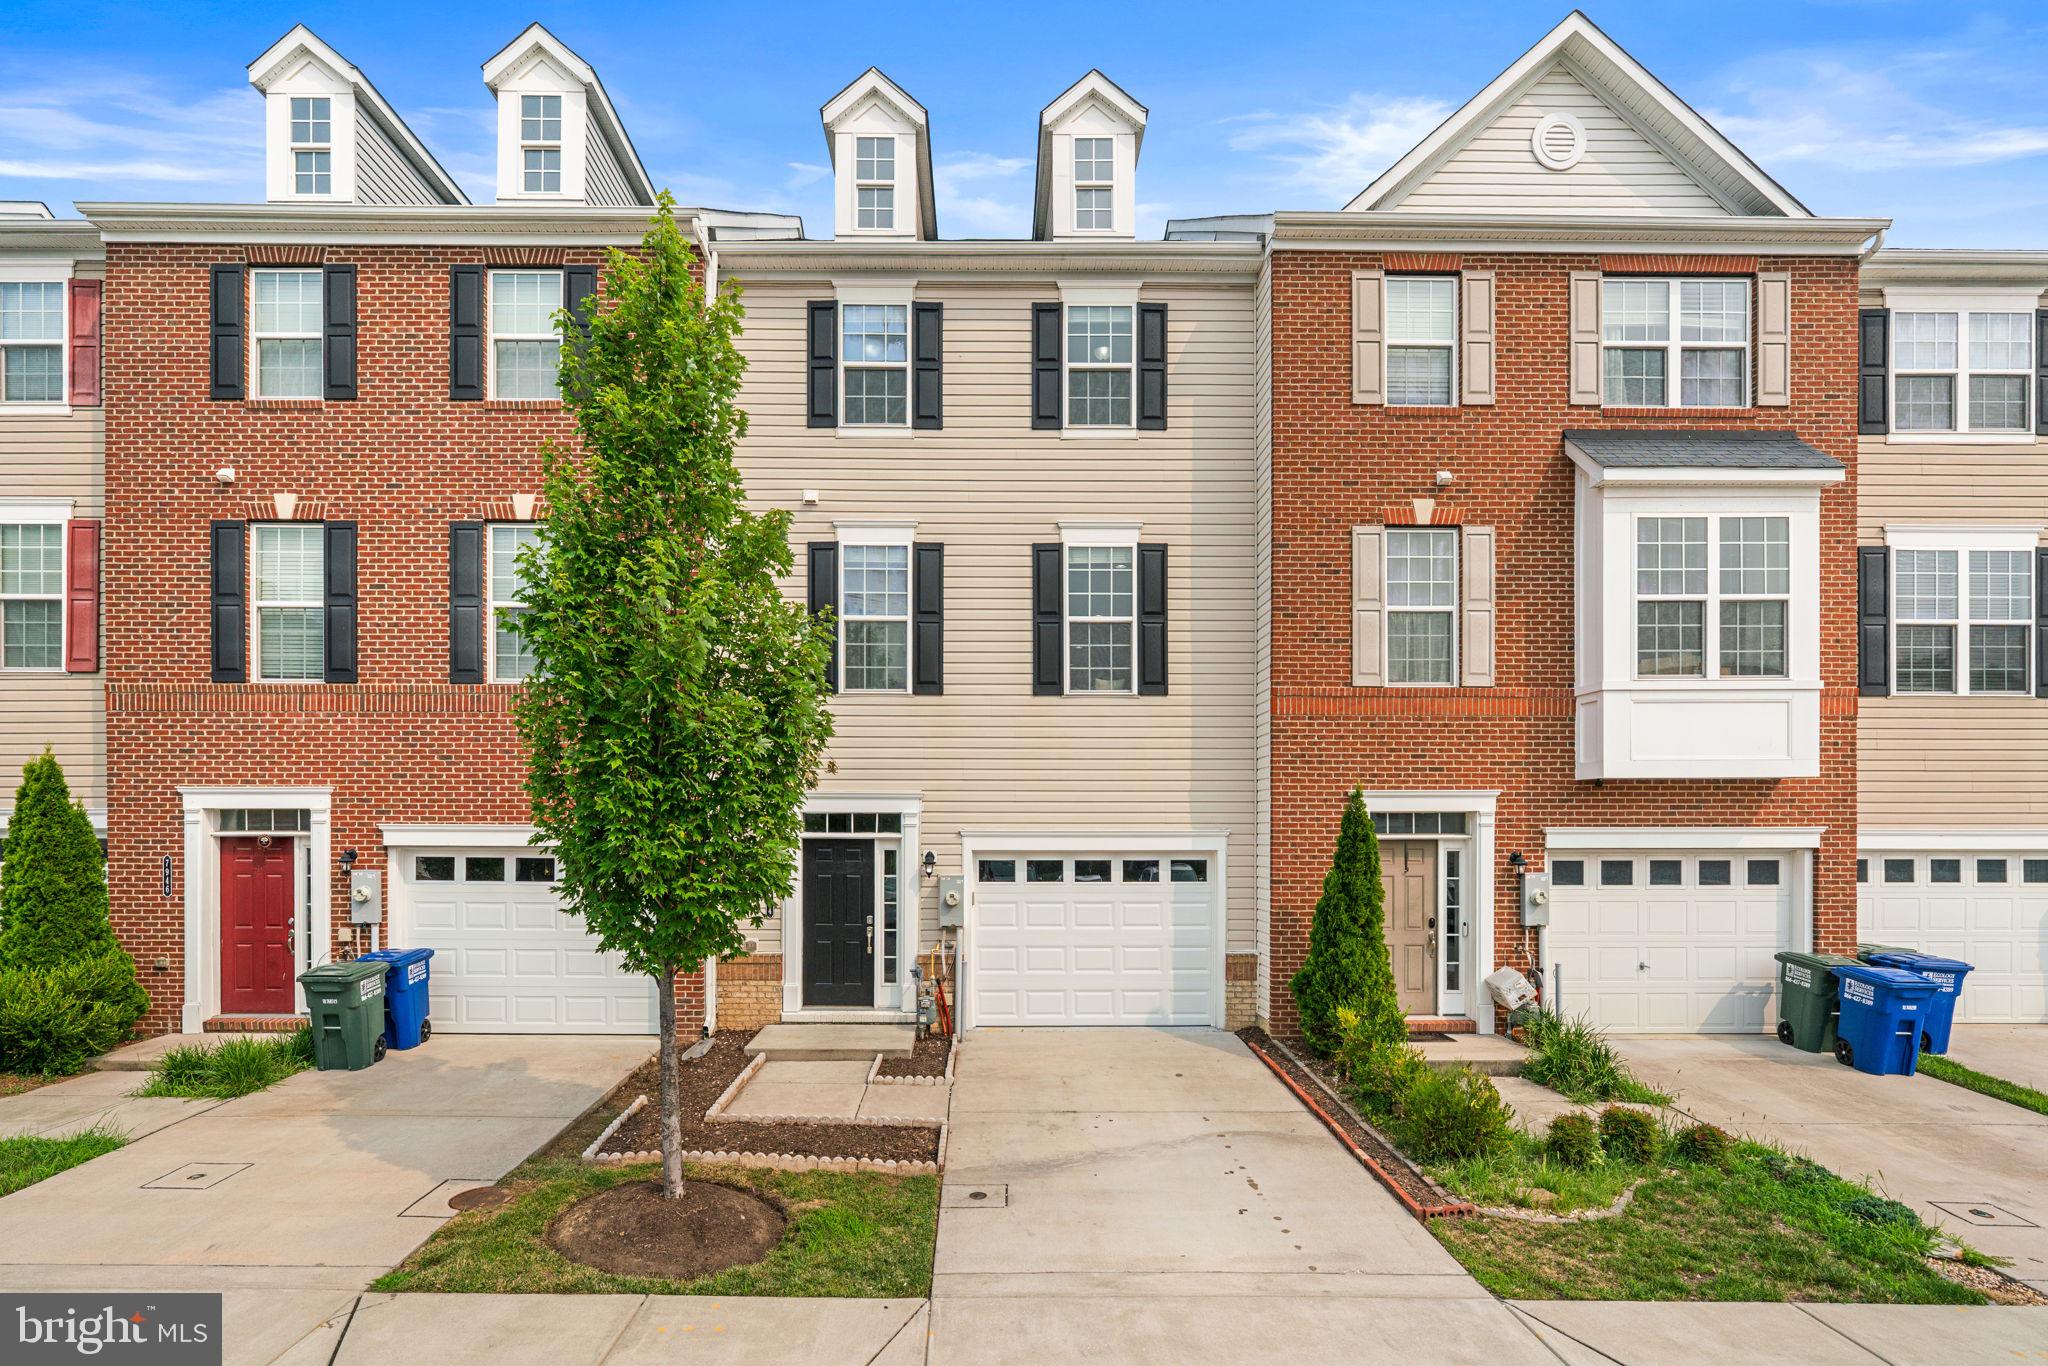
ELKRIDGE
7944 JOHN GALT WAY
4 Beds
3 Baths
2,400 Sq.Ft.
$550,000
MLS#: MDHW2071744

ELKRIDGE
6127 KARAS WALK
3 Beds
2 Baths
2,232 Sq.Ft.
$565,000
MLS#: MDHW2070076
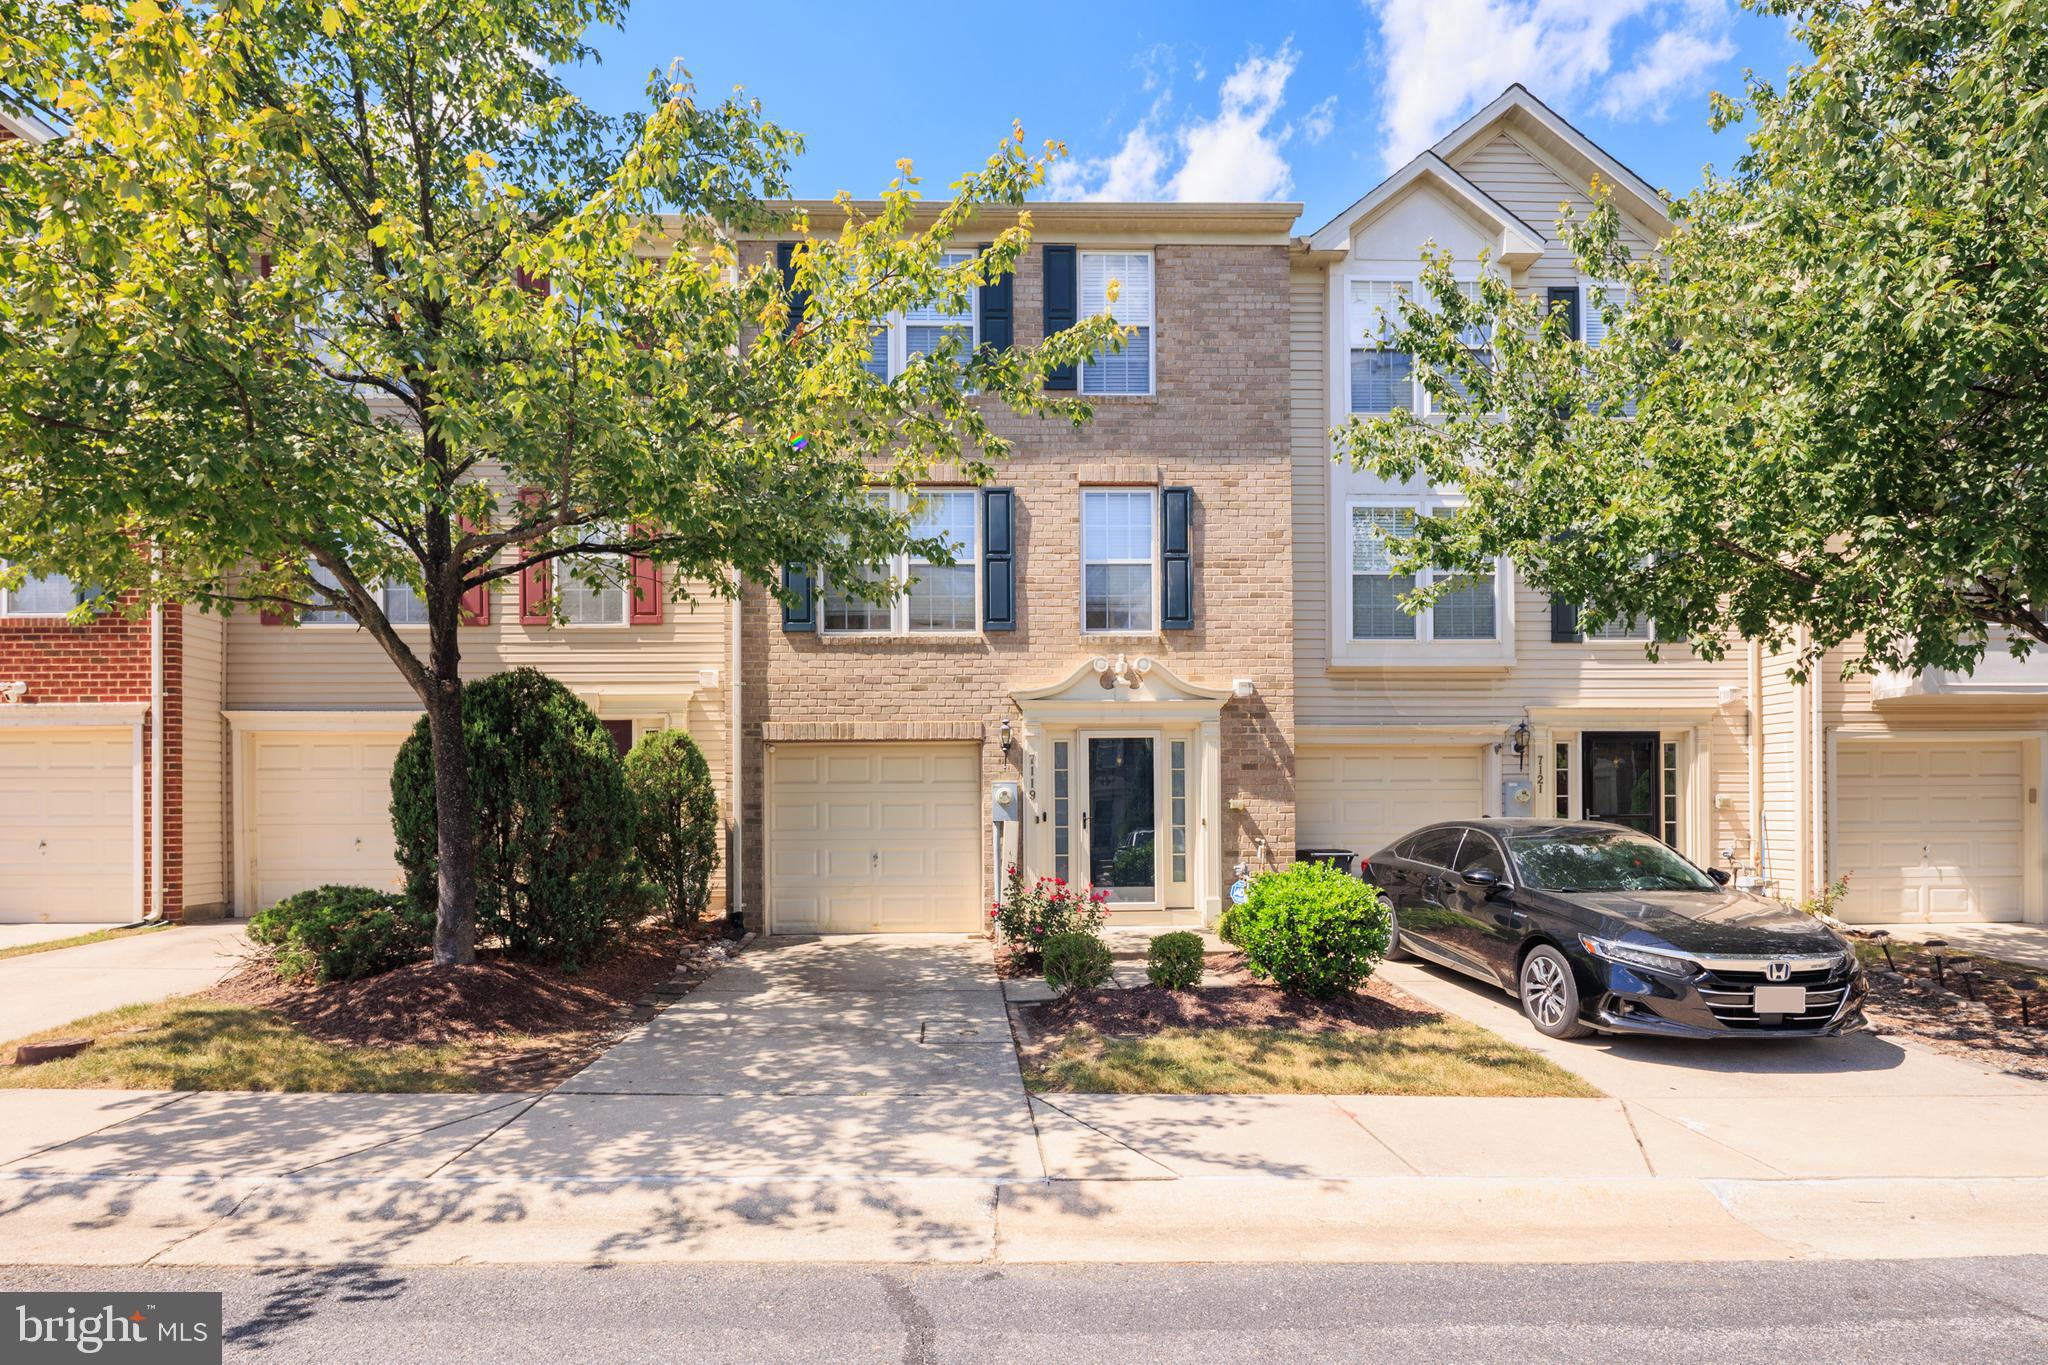
ELKRIDGE
7119 DEEP FALLS WAY 31
3 Beds
2 Baths
2,100 Sq.Ft.
$450,000
MLS#: MDHW2071464
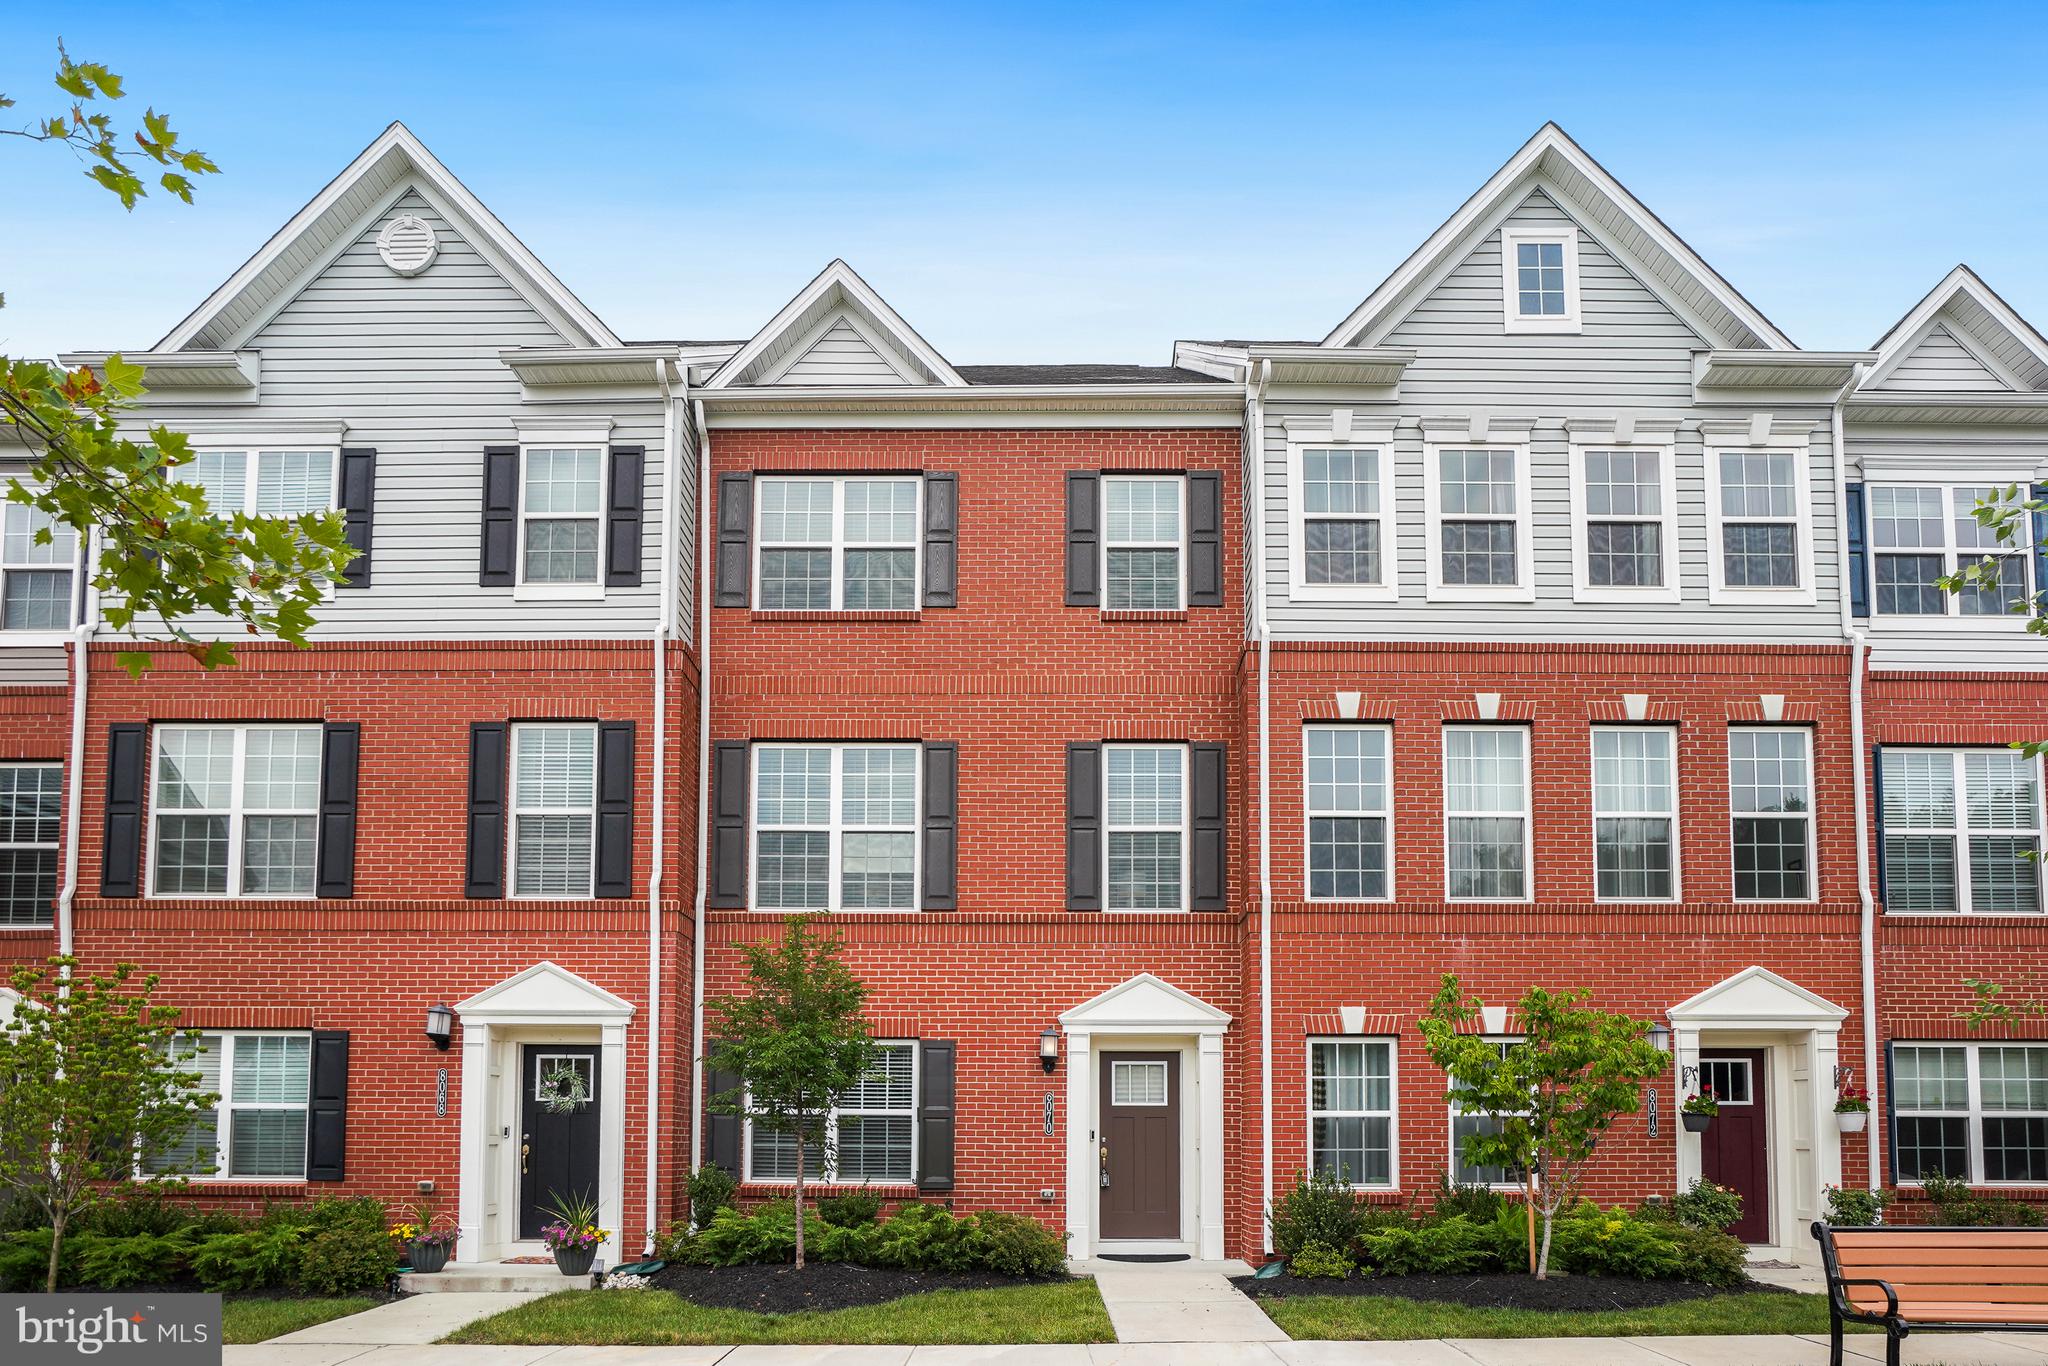
ELKRIDGE
8070 POTTER PLACE
4 Beds
3 Baths
2,000 Sq.Ft.
$599,999
MLS#: MDHW2065682

ELKRIDGE
6425 KOFFEL COURT 15
3 Beds
2 Baths
3,187 Sq.Ft.
$585,000
MLS#: MDHW2072202
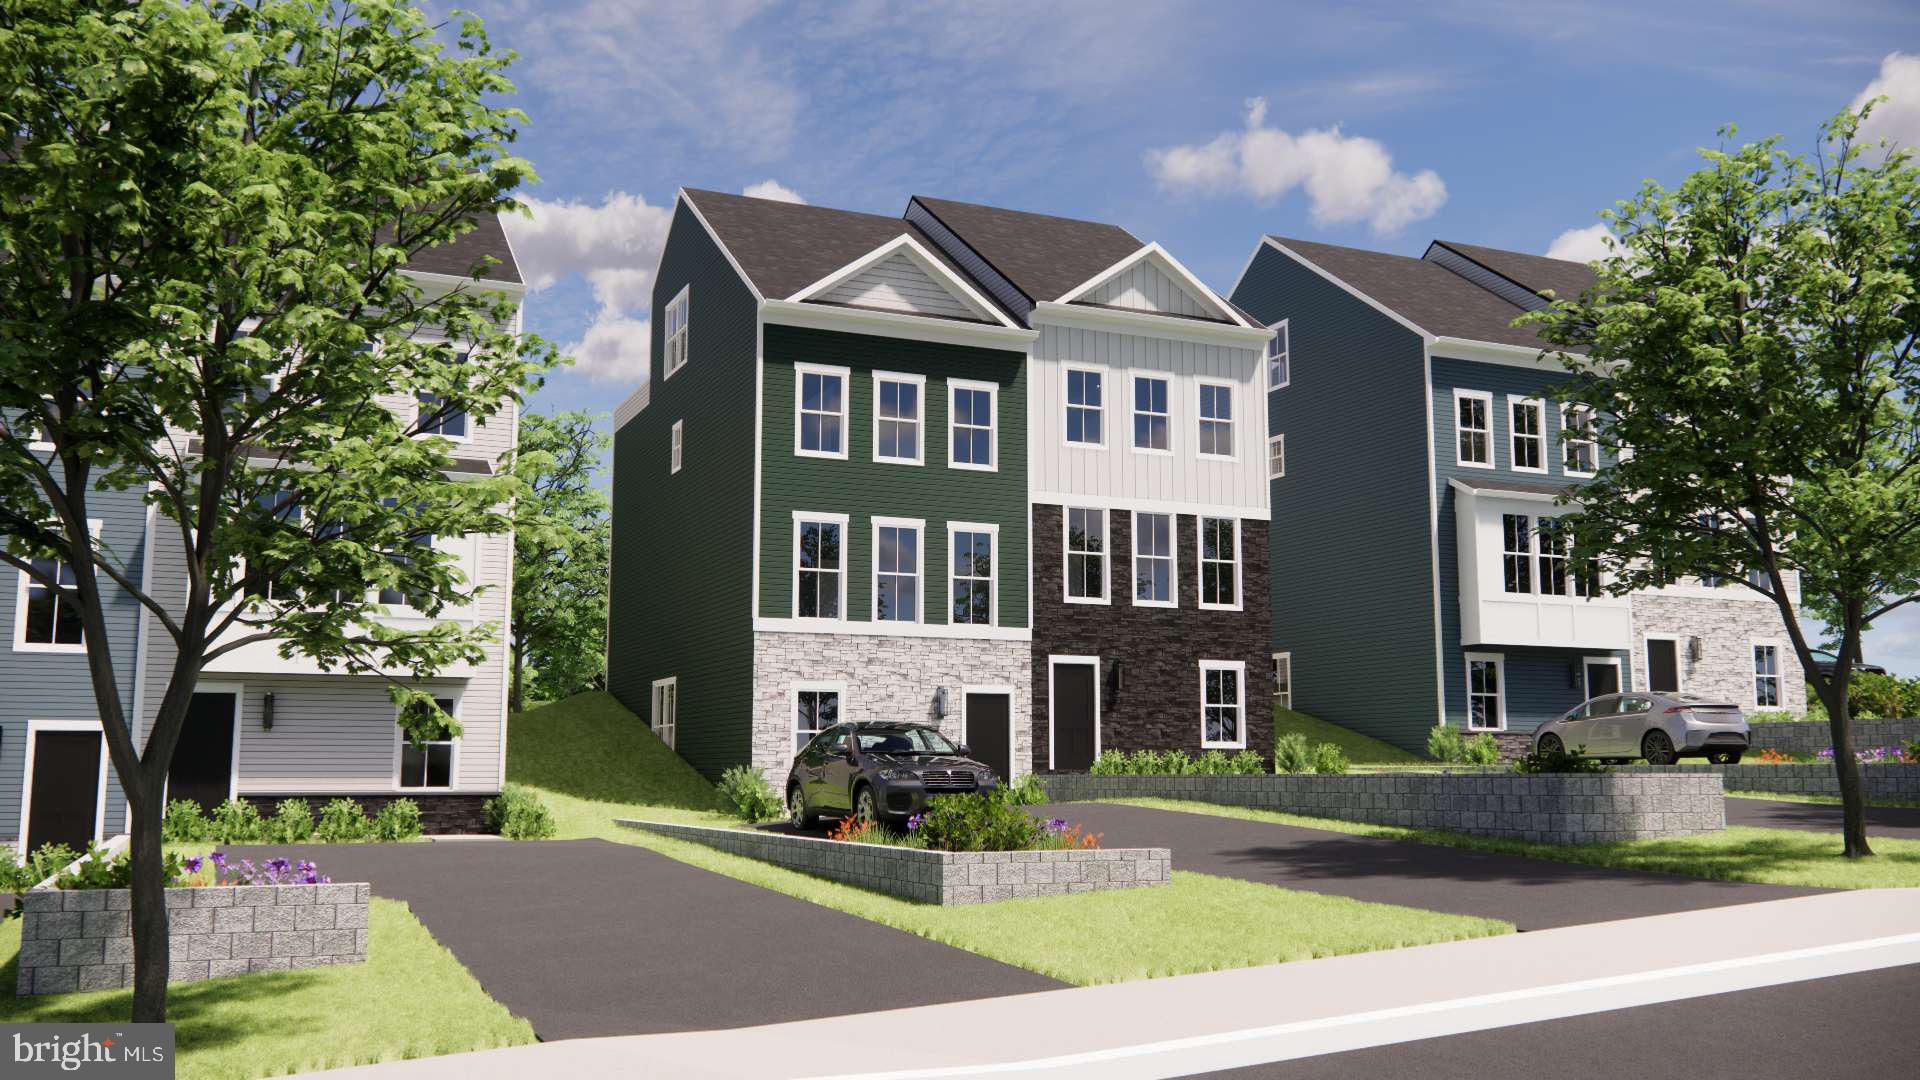
ELKRIDGE
6943 LINDEN AVENUE
3 Beds
3 Baths
2,283 Sq.Ft.
$566,865
MLS#: MDHW2068320
.png)