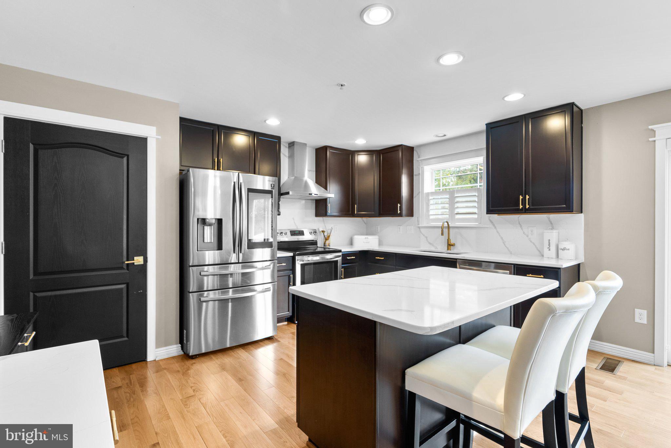
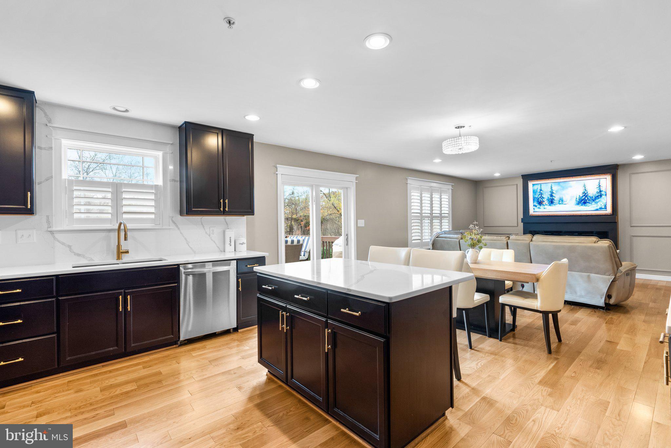
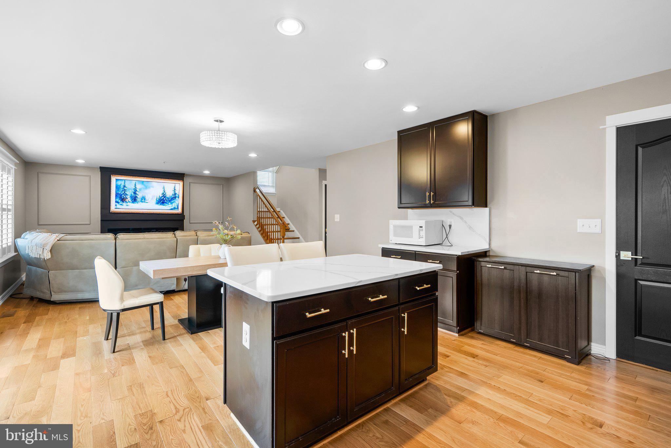
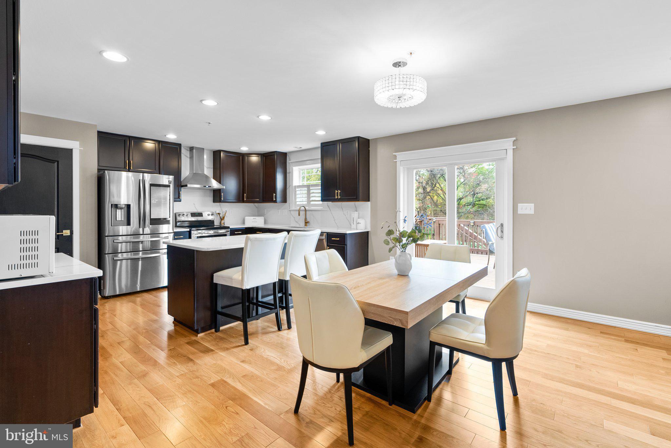
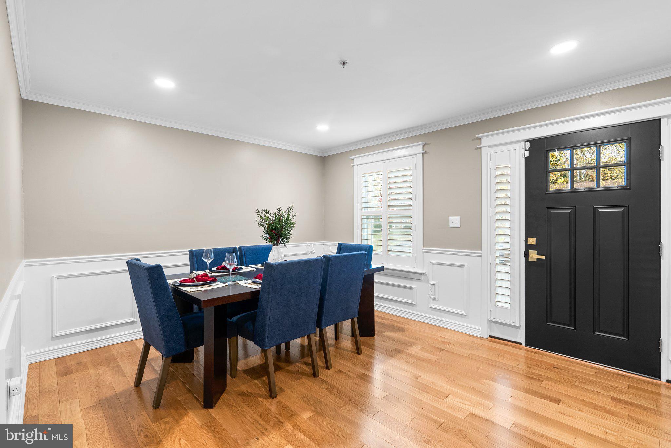
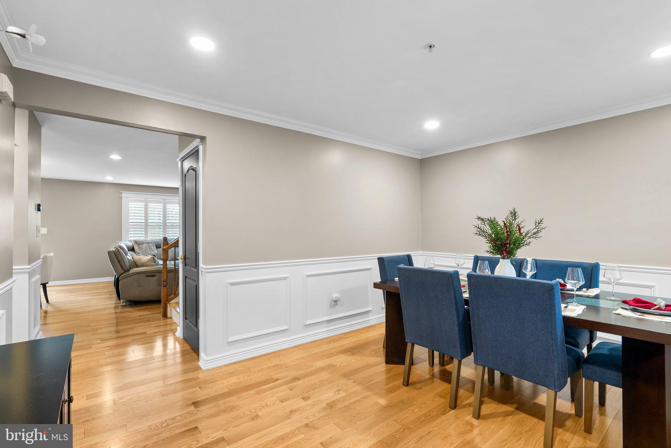
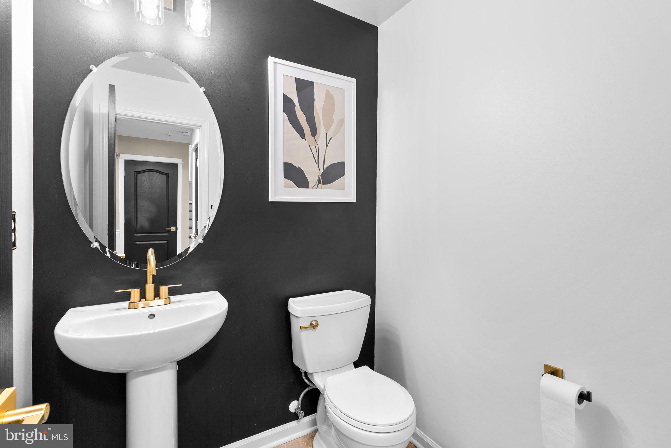
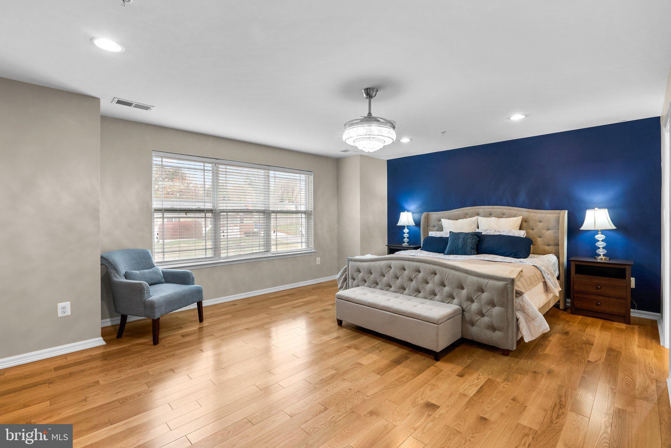
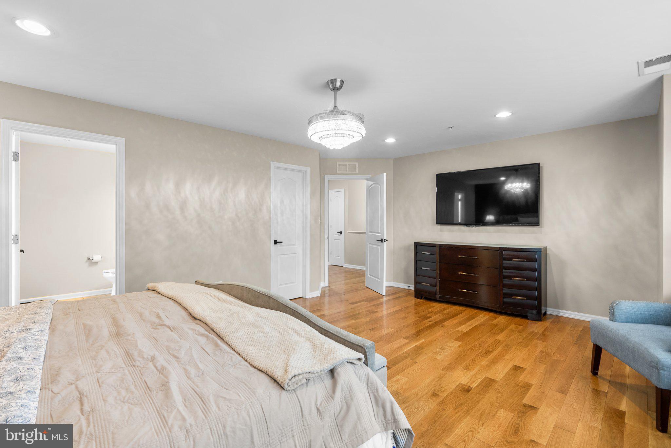
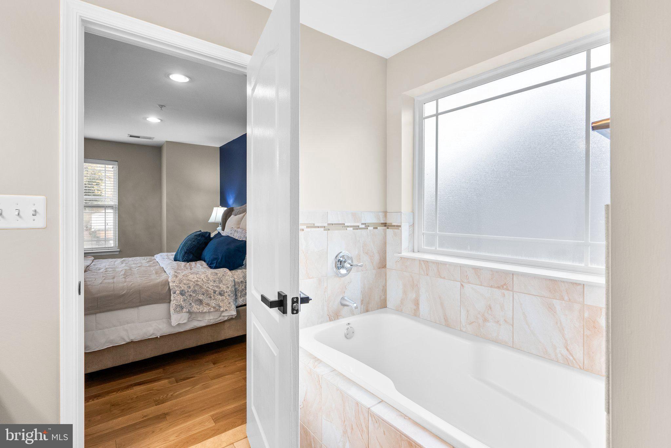
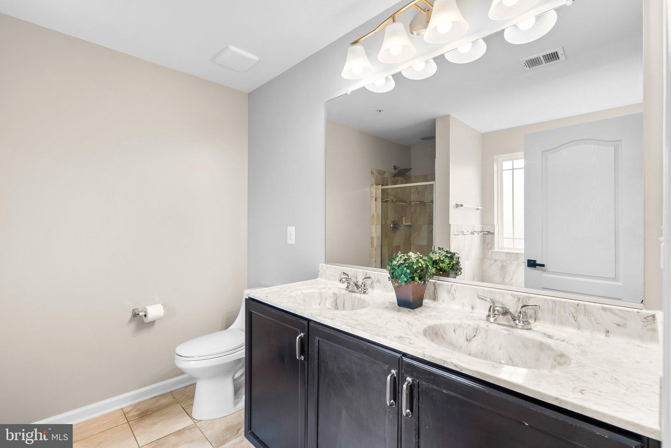
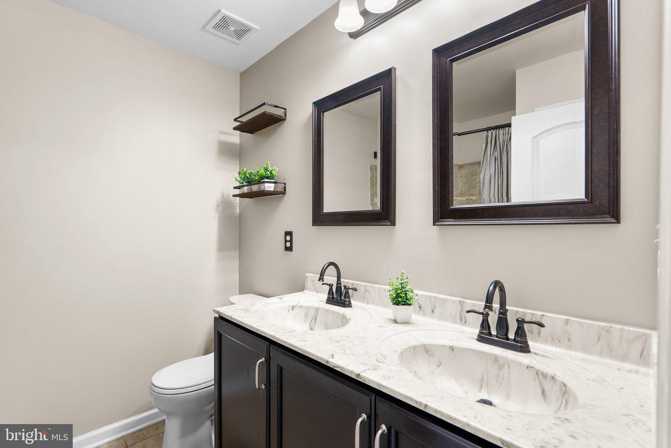
Features & Amenities

Interior

  • Total Bedrooms

    4

  • Bathrooms

    2

  • 1/2 Bathrooms

    1

  • Above Grade Finished Area

    2172.0

  • Basement YN

    YES

  • Cooling YN

    YES

  • Cooling

    Central Air, Electric

  • Heating YN

    YES

  • Heating

    Natural Gas, Forced Air

  • Pet friendly

    N/A

Exterior

  • Garage

    Yes

  • Garage spaces

    2

  • Construction Materials

    Vinyl Siding

  • Parking

    Garage, Attached

  • Pool

    No

  • Waterfront YN

    NO

Area & Lot

  • Lot Size(acres)

    0.3

  • Lot Size(square feet)

    12,944

  • Property Type

    Residential

  • Property Sub Type

    Single Family Residence

  • Architectural Style

    Colonial

Price

  • Sales Price

    $669,900

  • Sq. Footage

    2,172

  • Price/SqFt

    $308

HOA

  • Association

    No

School District

  • Elementary School

    N/A

  • Middle School

    N/A

  • High School

    N/A

Property Features

  • New Construction

    YES

  • Foundation Details

    Concrete Perimeter

  • Senior Community YN

    NO

  • Sewer

    Public Sewer

  • Water Source

    Public

Schedule a Showing

Showing scheduled successfully.

<
>
IN PERSON
VIA CHAT

What is 3 + 4 ?


Change time

Mortgage calculator

Estimate your monthly mortgage payment, including the principal and interest, property taxes, and HOA. Adjust the values to generate a more accurate rate.

Your payment

Principal and Interest:

$

Property taxes:

$

HOA fees:

$

Total loan payment:

$

Total interest amount:

$

Location

County

HOWARD

Elementary School

Middle School

High School

Listing Courtesy of Deborah L Weymouth, Keller Williams Realty Centre

RealHub Information is provided exclusively for consumers' personal, non-commercial use, and it may not be used for any purpose other than to identify prospective properties consumers may be interested in purchasing. All information deemed reliable but not guaranteed and should be independently verified. All properties are subject to prior sale, change or withdrawal. RealHub website owner shall not be responsible for any typographical errors, misinformation, misprints and shall be held totally harmless.

Agent Maisha Lewis-Ceaser

Salesperson, Realtor

Maisha Lewis-Ceaser

Call Maisha today to schedule a private showing.


* Listings on this website come from the FMLS IDX Compilation and may be held by brokerage firms other than the owner of this website. The listing brokerage is identified in any listing details. Information is deemed reliable but is not guaranteed. If you believe any FMLS listing contains material that infringes your copyrighted work please click here to review our DMCA policy and learn how to submit a takedown request.© 2024 FMLS.
🚨 TIME IS RUNNING OUT! 🚨
$15,000 IN CLOSING COSTS* — But for a limited time only.

An incredible opportunity to own a 4 Bedroom, 2.5 Bath Single Family Home in Howard County — with no front foot fee (save thousands)! Home is under construction. Still time to make YOUR selections! 

✨ Features include:

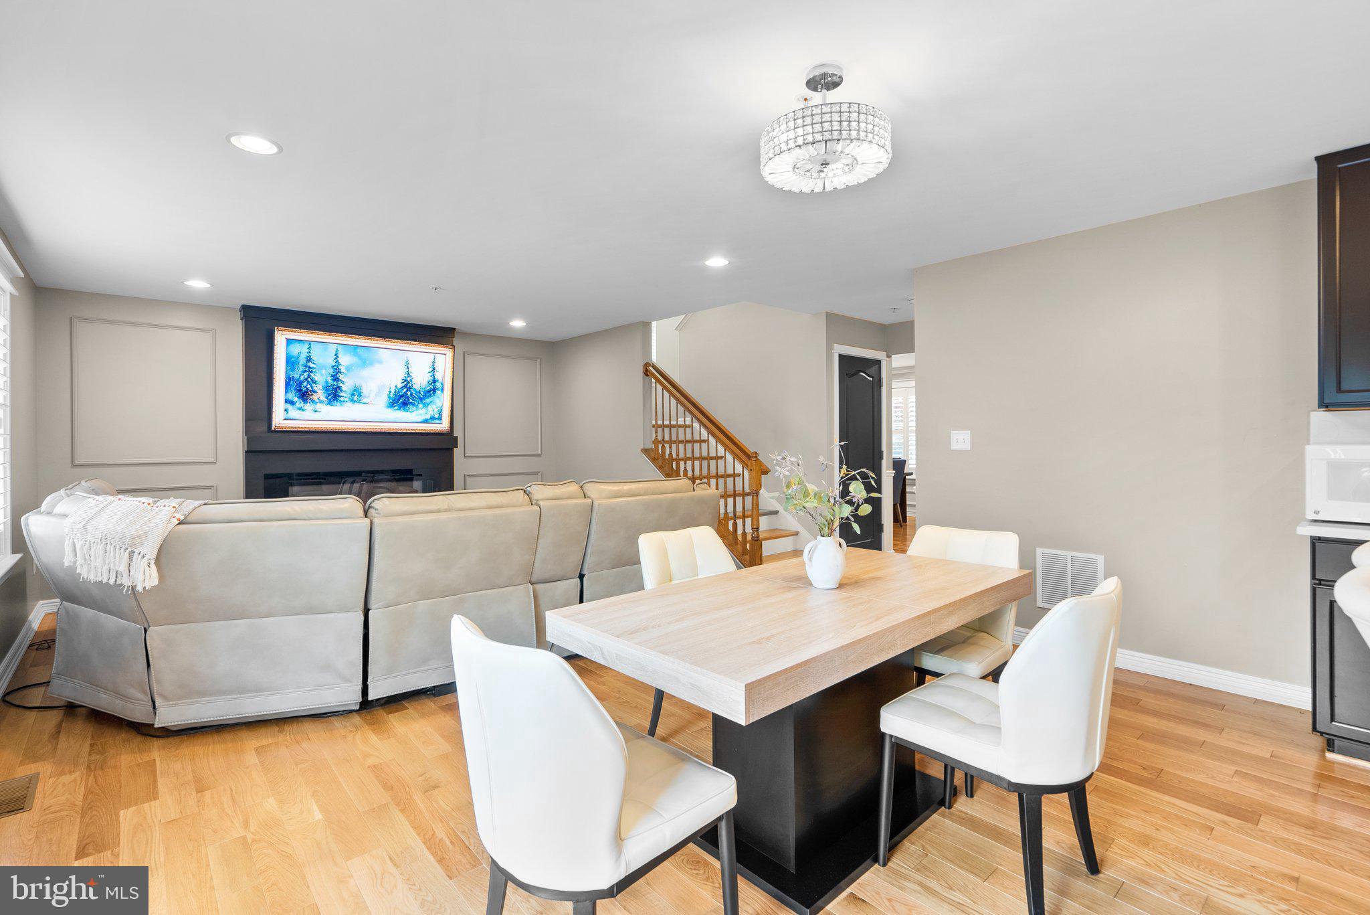
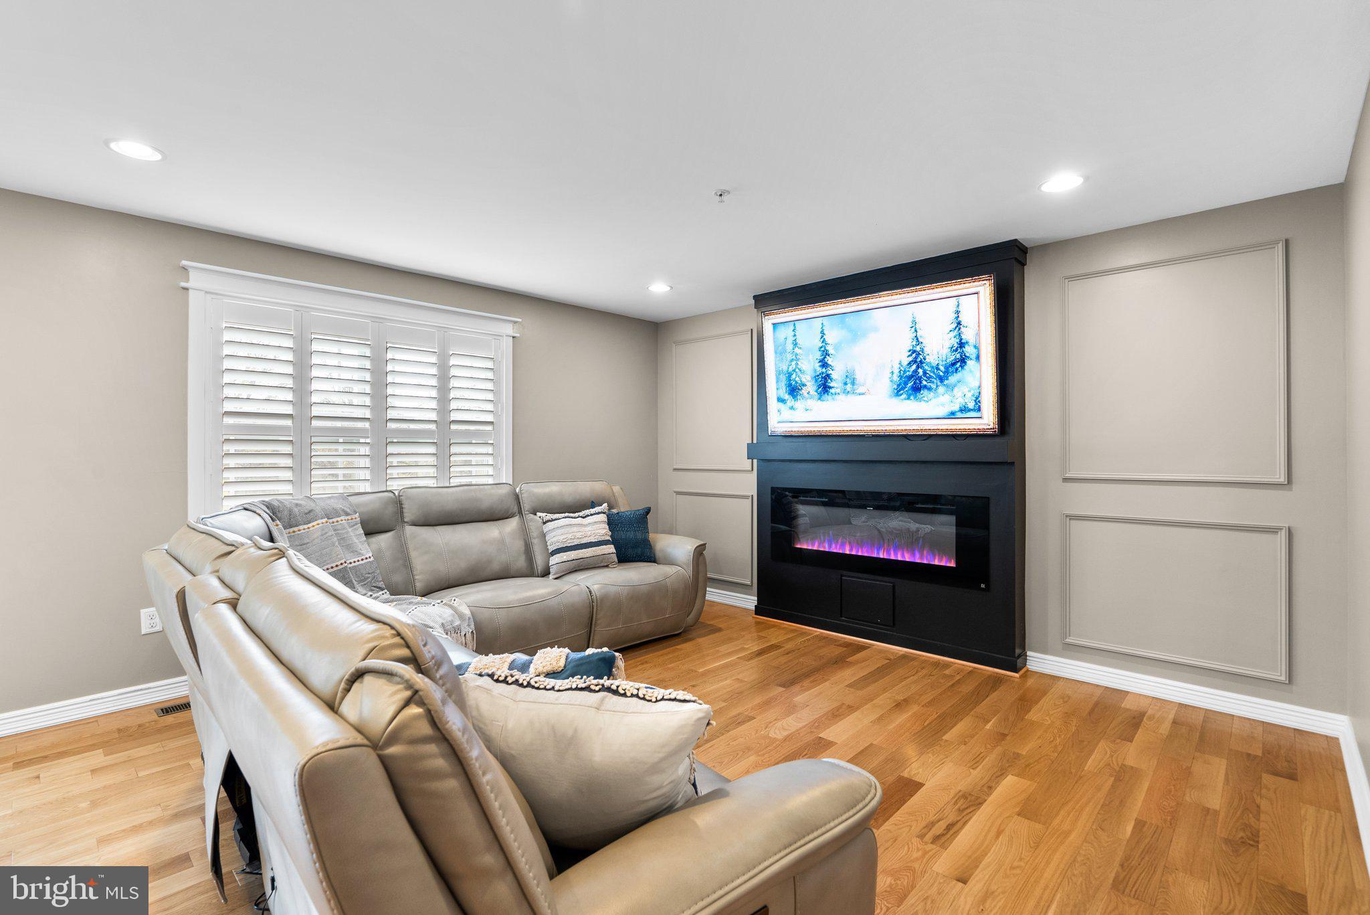
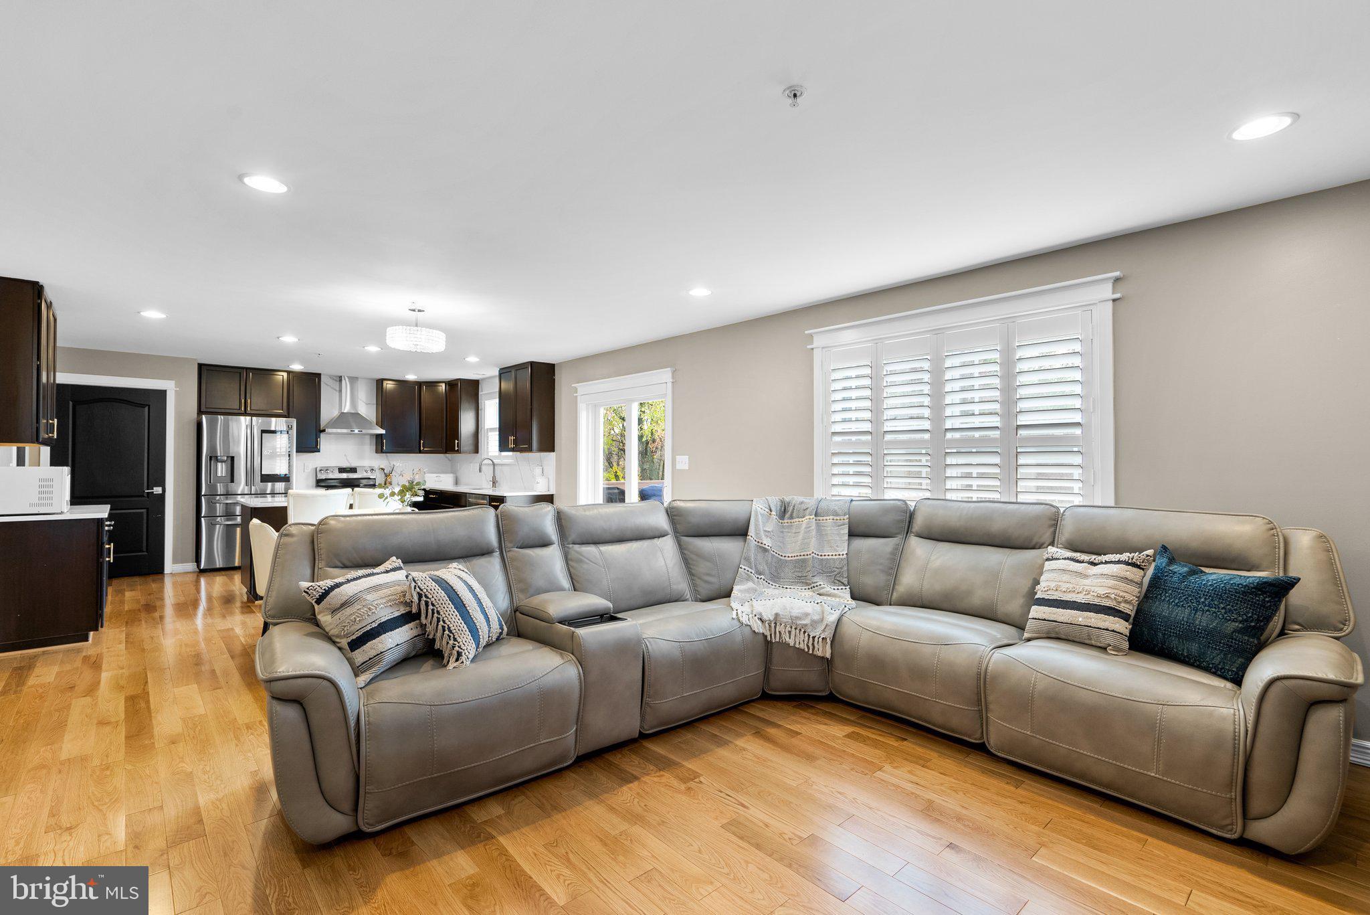
9’ ceilings on the main level & sun-filled open floor plan 

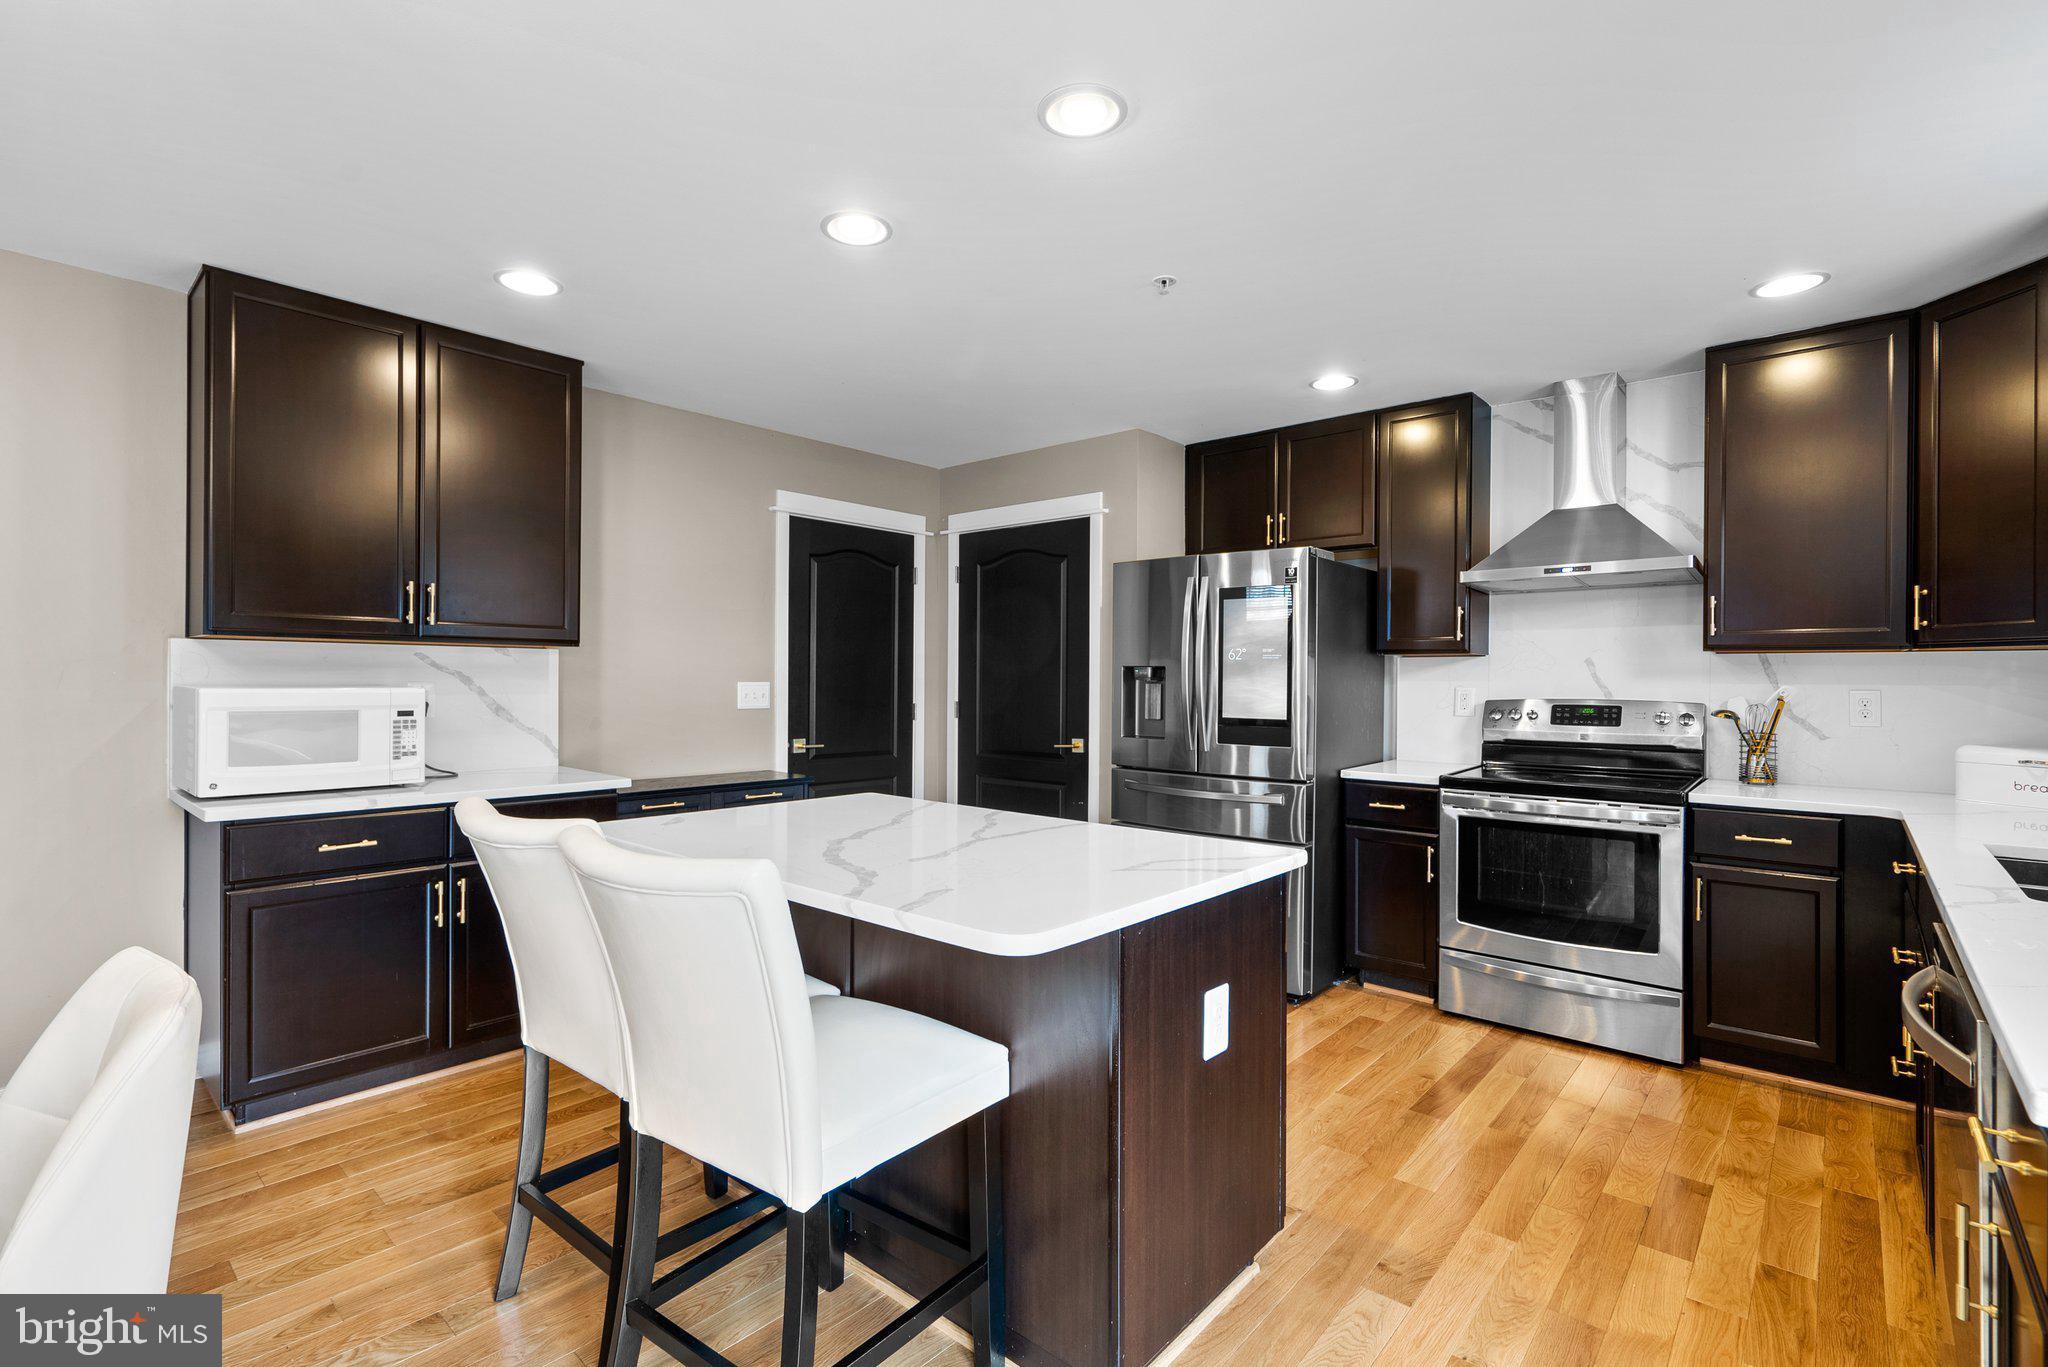
Gourmet kitchen w/ granite countertops, stainless appliances, vented hood, and large island

Flex room perfect for dining or home office

Owner’s suite w/ walk-in closet & spa-style ensuite bath (soaking tub + separate shower)

3 additional bedrooms upstairs, full bath and laundry room

Option to finish lower level 5th bedroom & full bath — ideal for guests 

Flat backyard on a 1/3-acre lot

🚗 Prime location just minutes from I-95, Route 1, Route 175, and Columbia

⏳ OFFER EXPIRES SOON!

Limited-time incentive is offered with builder preferred the lender and title company. Buyer is responsible for all recordation and transfer taxes.

*Closing-cost incentive is subject to builder terms, financing approval, and additional restrictions.

7368 CEDAR AVE.

Message successfully sent.

What would you like to know?

What is 3 + 4 ?

I agree to receive email communication and understand I can unsubscribe at any time.

I agree to be contacted by Charis Realty Group - Christine Issler, Broker via call, email, and text for real estate services. To opt out, you can reply 'stop' at any time or reply 'help' for assistance. You can also click the unsubscribe link in the emails. Message and data rates may apply. Message frequency may vary. Privacy Policy

Related Properties

New on site today
Set along a wooded edge of Shannon’s Glen, 7805 Rappaport Drive is a move in ready end unit townhome offering nearly 2,900 square feet across three finished levels. Three bedrooms, three full bathrooms, one half bathroom, and a two car garage provide the space and flexibility of a larger home. Its end unit position creates additional privacy along the side and rear, with peaceful views of the surrounding trees. 
 
The main living level features hardwood floors and an open layout designed for easy everyday living. The updated kitchen includes a large island with seating, granite counters, extensive cabinetry, and stainless steel appliances. It opens naturally to the adjoining living and dining areas, creating a comfortable setting for gathering and entertaining. A half bathroom completes this level. 
 
Upstairs are three bedrooms and two full bathrooms. The spacious primary suite includes a private sitting area, walk in closets, and an ensuite bathroom with an oversized tiled shower. Two additional bedrooms and a hallway bathroom complete the upper level. 
 
The finished lower level adds valuable flexibility with an open recreation area and a third full bathroom. It is well suited for a media room, fitness space, home office, guest area, or a combination of uses. Direct access to the two car garage adds convenience and additional storage. 
 
Shannon’s Glen offers a community pool, playground, and nearby trails. The location provides convenient access to Route 295, Fort Meade, the National Business Park, BWI Airport, and shopping, dining, and entertainment at Arundel Mills. With Baltimore and Washington both within reach, 7805 Rappaport Drive offers a central location without sacrificing space, privacy, or a wooded setting.
#MDAA2157210

JESSUP

7805 RAPPAPORT DRIVE

3 Beds

3 Baths

2,864 Sq.Ft.

$575,000

MLS#: MDAA2157210

This 3-bedroom, 3 full and 1 half bath Colonial-style interior-row townhome in Shannon's Glen pairs a brand-new roof with a spacious three-level layout, 2-car garage, composite deck, and community pool. Inside, hardwood flooring extends through the kitchen and living room, while the kitchen features granite countertops and stainless steel appliances. The main living level is designed for easy everyday flow and includes a convenient half bath along with access to the deck for added outdoor living space. Upstairs, all three bedrooms are grouped together with two full baths, while the lower level expands the home’s versatility with additional living space, a third full bath, and carpeted flooring—well suited for a recreation room, home office, guest space, or other flexible use. With a brand-new roof, generous interior space, garage parking, and access to the community pool, this Shannon's Glen townhome offers a strong combination of comfort, function, and low-maintenance living.
#MDAA2154020

JESSUP

7847 RAPPAPORT DRIVE

3 Beds

3 Baths

2,480 Sq.Ft.

$539,900

MLS#: MDAA2154020

Limited-time opportunity to receive up to $15,000 toward closing costs!* Under construction 4 Bedroom 2.5-bath detached home located in Howard County. Still time to make your selections! 

The thoughtfully designed main level features 9-foot ceilings, an open, light-filled floor plan, and a flexible room that can serve as a formal dining room or home office. The gourmet kitchen includes granite countertops, stainless steel appliances, a vented range hood, and a large center island.

Upstairs, the spacious owner’s suite offers a walk-in closet and spa-inspired ensuite bath with a soaking tub and separate shower. Three additional bedrooms, a full hall bath, and a conveniently located laundry room complete the upper level.

The lower level may be finished to include a fifth bedroom and full bath, creating an ideal space for guests, a home office, or additional living space. Enjoy a level backyard situated on an approximately one-third-acre homesite.

Conveniently located near I-95, Route 1, Route 175, and Columbia.

Limited-time incentive is offered with builder preferred the lender and title company. Buyer is responsible for all recordation and transfer taxes.

*Closing-cost incentive is subject to builder terms, financing approval, and additional restrictions.

No Front foot fee - save $1000's!
#MDHW2072180

JESSUP

Lot 6 CEDAR AVE.

4 Beds

2 Baths

2,172 Sq.Ft.

$669,900

MLS#: MDHW2072180

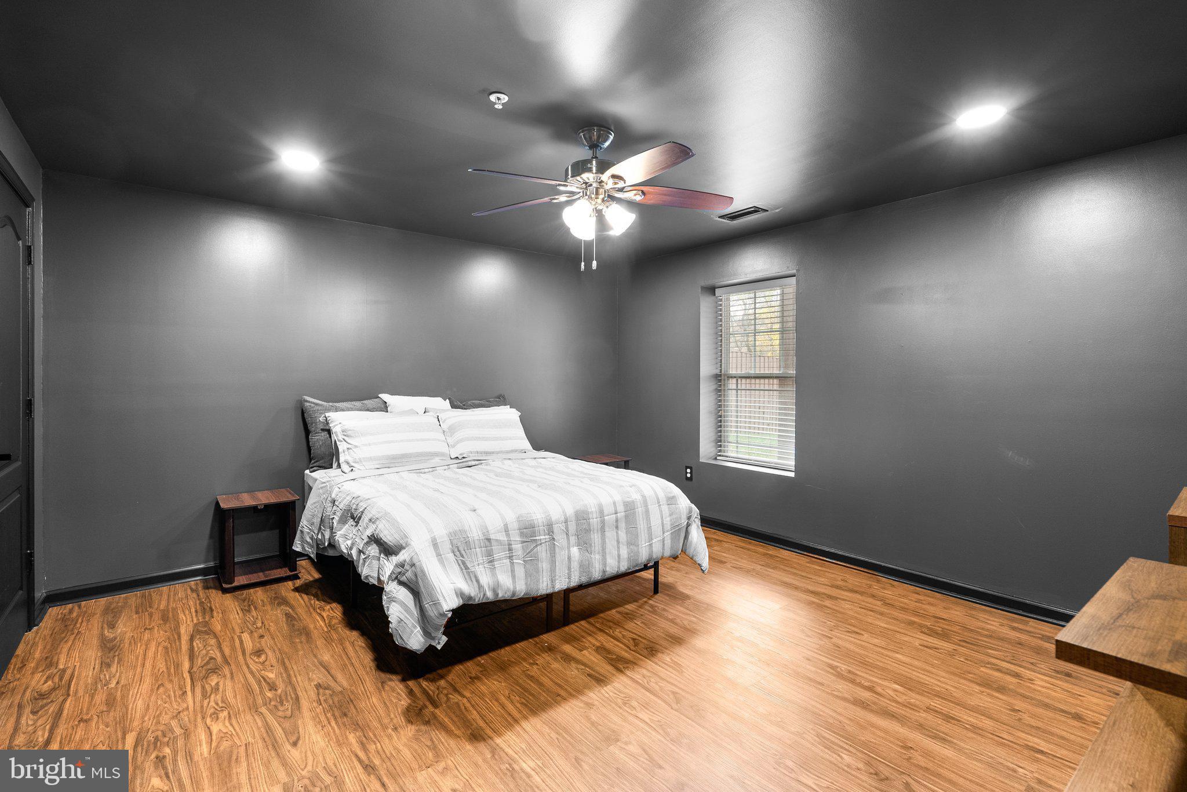
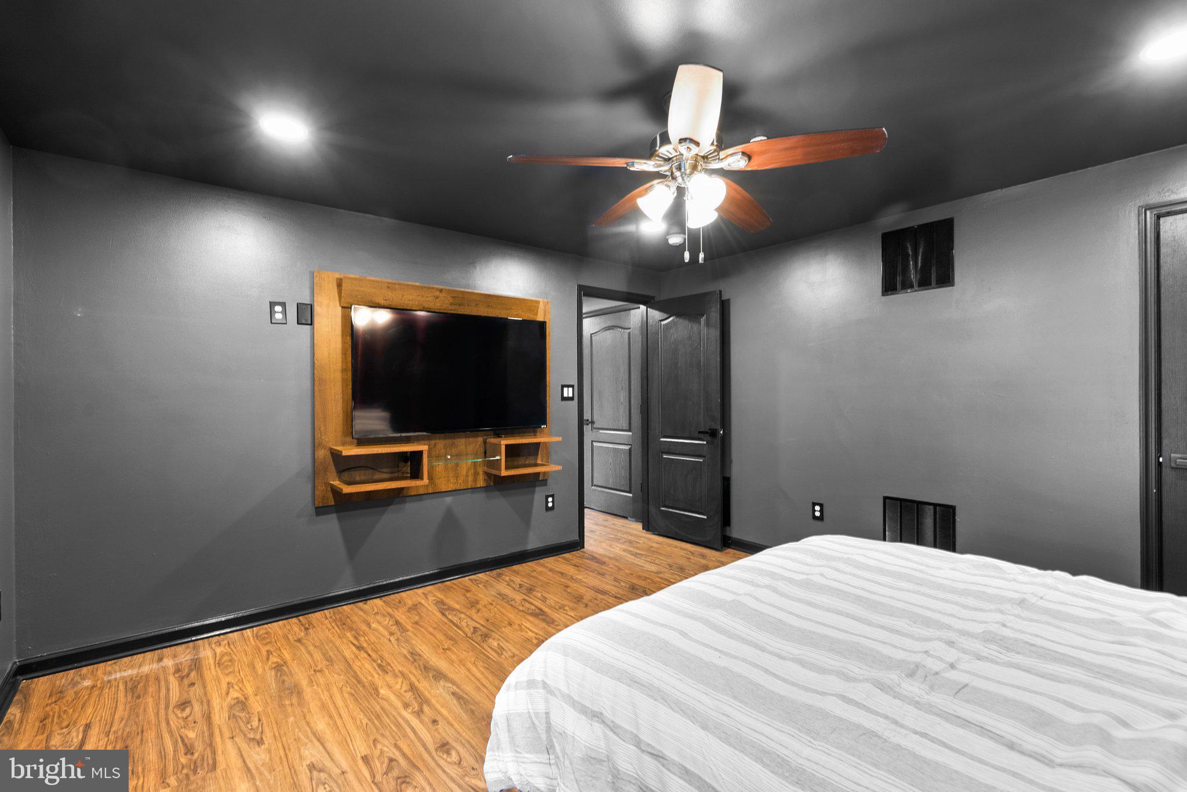
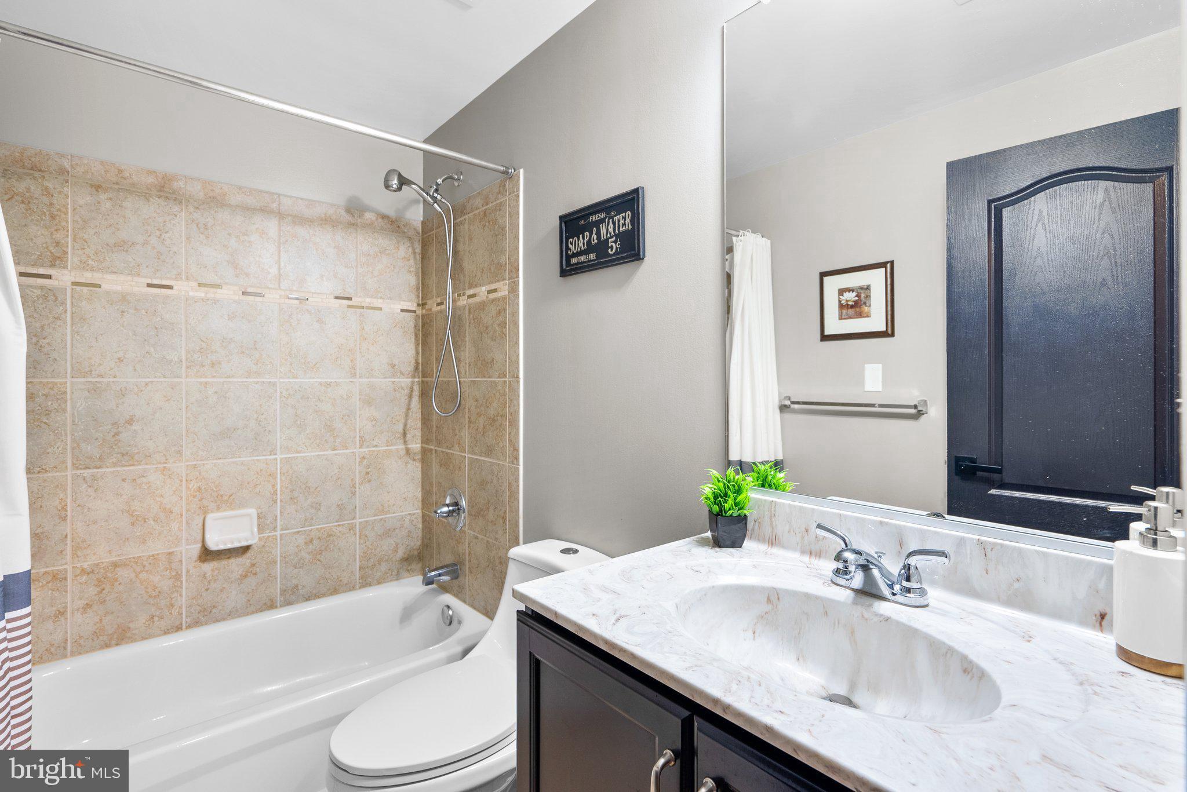
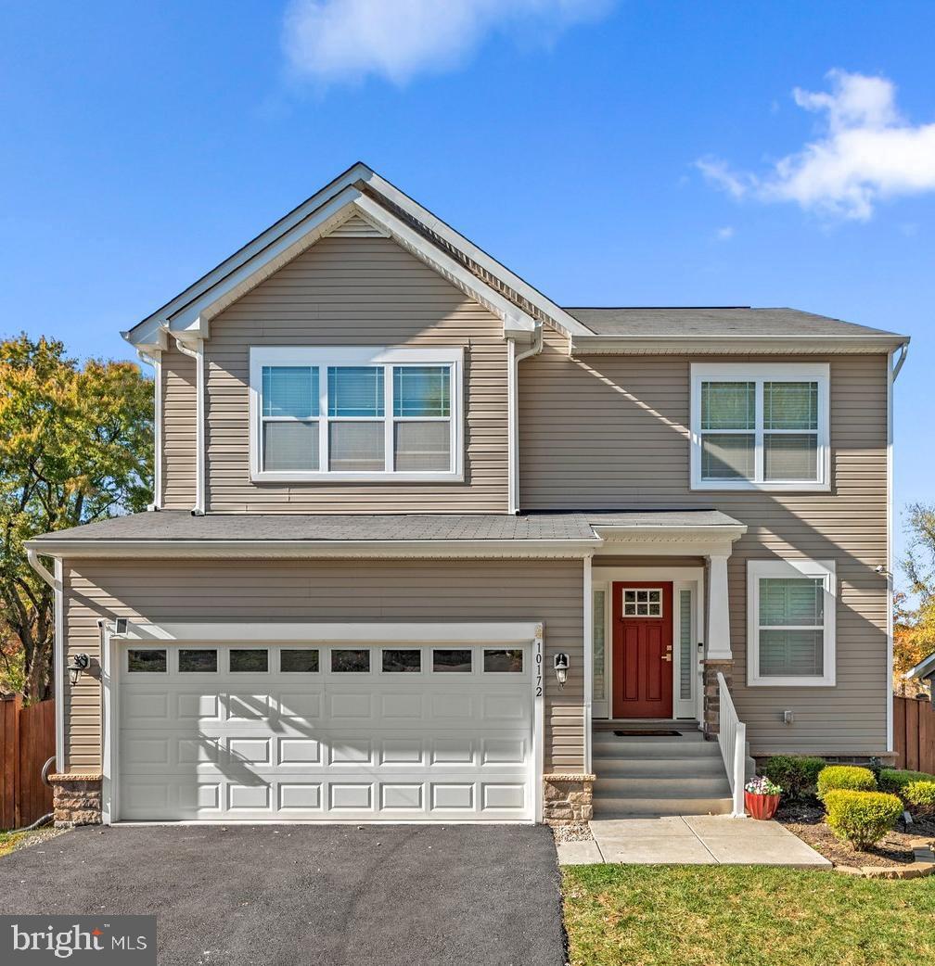
Welcome to this  Beautiful renovated split foyer home! With 5 bedrooms, 2 full bathrooms and offering over 2,500 Square feet of living space, this spacious home provides plenty of room for comfortable living and entertaining. An extra bonus room is perfect for a home office, guest room, gym, or an additional bedroom.  Large driveway with ample parking in both the front and rear. This home combines space, convenience, and modern updates. Conveniently located near !-95, route 1, Route 175. Conveniently located near schools, hospitals, restaurants, and so much more.  Move in ready. 

Schedule you showing today,  Don't miss it!!!!
#MDHW2073916

JESSUP

8252 GLEN COURT

5 Beds

2 Baths

2,292 Sq.Ft.

$559,900

MLS#: MDHW2073916

Send a message

Message successfully sent.

Your message

What is 3 + 4 ?

Reason for contacting?

I agree to receive email communication and understand I can unsubscribe at any time.

I agree to be contacted by Charis Realty Group - Christine Issler, Broker via call, email, and text for real estate services. To opt out, you can reply 'stop' at any time or reply 'help' for assistance. You can also click the unsubscribe link in the emails. Message and data rates may apply. Message frequency may vary. Privacy Policy

Sign Out

Virtual Assistant

Would you like to take the next step with this property? We can help you schedule a showing or virtual tour, or send you more details.

Yes, I would like more information.

Thank You for Your Reply, One of Our Agents will contact you as soon as possible

No, maybe later.

Thank you, you can always contact me via email, phone number or through the contact form.

Realhub AI

Lucy - Your AI-Powered Realtor

Update Your Temporary Password

Personalize your search

Enter your email and we'll notify you immediately when new listings match what you're looking for.

or enter email address

Already have an account ? Login here

Continue your home search

I agree to receive communications and understand I can unsubscribe at any time.

I agree to be contacted by Charis Realty Group - Christine Issler, Broker via call, email, and text for real estate services. To opt out, you can reply 'stop' at any time or reply 'help' for assistance. You can also click the unsubscribe link in the emails. Message and data rates may apply. Message frequency may vary. Privacy Policy

Already have an account ? Login here

We use cookies

We use cookies primarily for analytics to enhance your experience. By accepting, you agree to our use of these cookies. You can manage your preferences or learn more about our cookies policy.