Features & Amenities

Interior

  • Other Interior Features

    Eat-in Kitchen, Bar, Ceiling Fan(s), Kitchen Island, Pantry, Recessed Lighting, Walk-In Closet(s), Crown Molding, Soaking Tub

  • Total Bedrooms

    4

  • Bathrooms

    3

  • 1/2 Bathrooms

    1

  • Above Grade Finished Area

    2864.0

  • Basement YN

    YES

  • Cooling YN

    YES

  • Cooling

    Central Air, Heat Pump, Ceiling Fan(s), Electric

  • Fireplace YN

    YES

  • Heating YN

    YES

  • Heating

    Exhaust Fan, Central, Electric, Natural Gas, Forced Air, Heat Pump

  • Pet friendly

    N/A

Exterior

  • Garage

    Yes

  • Garage spaces

    2

  • Construction Materials

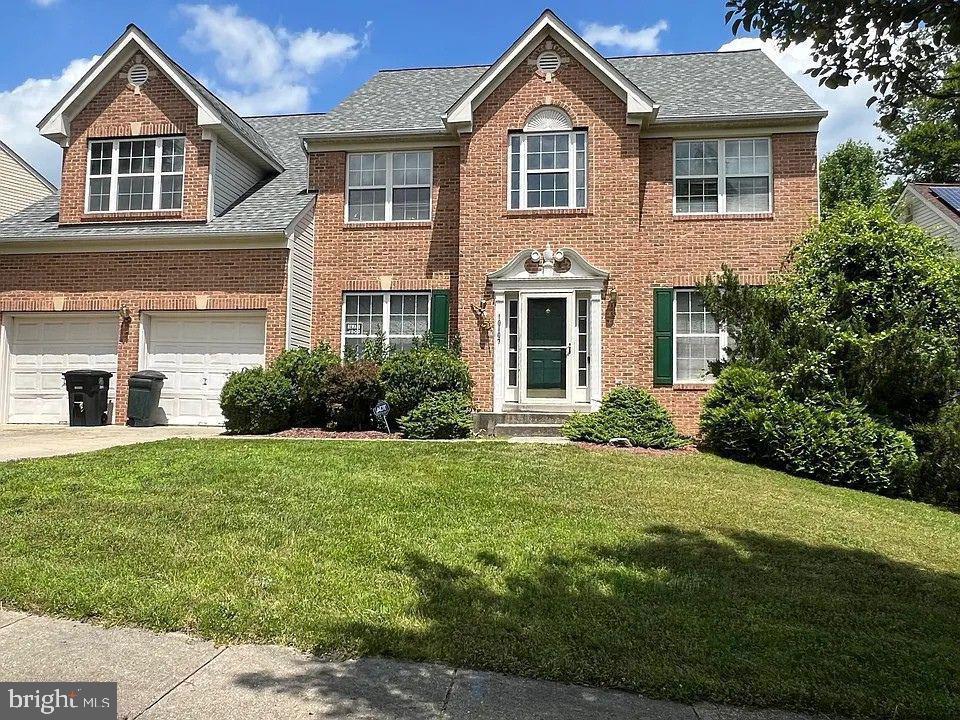
    Brick Veneer, Frame, Vinyl Siding

  • Other Exterior Features

    Other, Lighting, Storage

  • Parking

    Garage Door Opener, Asphalt, Off Street, On Street, Garage, Driveway, Inside Entrance, Attached

  • Patio and Porch Features

    Patio

  • Pool

    No

  • Waterfront YN

    NO

Area & Lot

  • Lot Features

    Cul-De-Sac, Front Yard, Back Yard

  • Lot Size(acres)

    0.36

  • Lot Size(square feet)

    15,765

  • Property Type

    Residential

  • Property Sub Type

    Single Family Residence

  • Architectural Style

    Colonial

Price

  • Sales Price

    $649,999

  • Tax Amount

    $8,632

  • Sq. Footage

    4,064

  • Price/SqFt

    $159

HOA

  • Association

    YES

  • Association Fee

    $25

  • Association Fee Frequency

    Monthly

  • Association Fee Includes

    N/A

  • Total Monthly Fees

    true

School District

  • Elementary School

    N/A

  • Middle School

    N/A

  • High School

    N/A

Property Features

  • New Construction

    NO

  • Foundation Details

    Slab

  • Senior Community YN

    NO

  • Sewer

    Public Sewer

  • Tax Lot

    26

  • Water Source

    Public

Schedule a Showing

Showing scheduled successfully.

<
>
IN PERSON
VIA CHAT

What is 3 + 4 ?


Mortgage calculator

Estimate your monthly mortgage payment, including the principal and interest, property taxes, and HOA. Adjust the values to generate a more accurate rate.

Your payment

Principal and Interest:

$

Property taxes:

$

HOA fees:

$

Total loan payment:

$

Total interest amount:

$

Location

County

PRINCE GEORGES

Elementary School

Middle School

High School

Listing Courtesy of Kevin B Moody, KBM Realtors, LLC

RealHub Information is provided exclusively for consumers' personal, non-commercial use, and it may not be used for any purpose other than to identify prospective properties consumers may be interested in purchasing. All information deemed reliable but not guaranteed and should be independently verified. All properties are subject to prior sale, change or withdrawal. RealHub website owner shall not be responsible for any typographical errors, misinformation, misprints and shall be held totally harmless.

Agent Maisha Lewis-Ceaser

Salesperson, Realtor

Maisha Lewis-Ceaser

Call Maisha today to schedule a private showing.


* Listings on this website come from the FMLS IDX Compilation and may be held by brokerage firms other than the owner of this website. The listing brokerage is identified in any listing details. Information is deemed reliable but is not guaranteed. If you believe any FMLS listing contains material that infringes your copyrighted work please review our DMCA policy and learn how to submit a takedown request.© 2024 FMLS.
OFFER DEADLINE IS THURSDAY, 11/5/26 AT 7PM. Welcome to this well maintained brick front, detached, 4BR, 3.5 bathroom colonial style home on a spacious 1/3 acre lot w/ a finished basement.  Features a 2 car garage, 1st floor office, pre-wired theater room, wet bar, eat-in gourmet kitchen, FP, lots of natural lighting, basement rec & work out rooms, backyard oasis for entertaining, rear shed, 2nd floor laundry room, ceiling fans, spacious primary bedroom w/ ensuite bath w/ double vanities, soaking jetted tub, walk-in closets and too many other upgrades throughout to mention. Located on a cul-de-sac for privacy and no thru vehicular traffic. The seller is beyond generous w/ the below market asking price and offering $10K of closing costs help and a $10K repair/decorating allowance to the buyer so the home can met all expectations with instant equity.  House shows well and in good condition but all home inspections will be for informational purposes only and the seller will not make any repairs!!  House has alarm system and solar panels that the buyer can continue w/ the existing lease agreements, if wanted.  Come one, come all to see your new home before it is gone!  Call the very helpful LA w/ any questions or to set up an appt.

7410 CHECKERBERRY WAY

Message successfully sent.

What would you like to know?

What is 3 + 4 ?

I agree to receive email communication and understand I can unsubscribe at any time.

I agree to be contacted by Charis Realty Group - Christine Issler, Broker via call, email, and text for real estate services. To opt out, you can reply 'stop' at any time or reply 'help' for assistance. You can also click the unsubscribe link in the emails. Message and data rates may apply. Message frequency may vary. Privacy Policy

Related Properties

POTENTIAL SHORT SALE!!!!  POTENTIAL SHORT SALE !!!!
BRING YOUR BUYER AND SHOW THIS AMAZING BRICK FRONT HOME IN QUIET NEIGHBORHOOD, THE PROPERTY NEEDS LITTLE TLC TO MAKE IT PERFECT, BRINGS ALL OFFERS.
#MDPG2181292

UPPER MARLBORO

10107 SPRING WATER LANE

5 Beds

3 Baths

3,008 Sq.Ft.

$645,000

MLS#: MDPG2181292

Welcome to 11306 Sherrington Ct, a fully renovated home tucked on a quiet cul-de-sac in Upper Marlboro. With 5 bedrooms and 3.5 baths across approximately 2,250 sq ft, the layout offers flexible space for everyday living and hosting. The updated kitchen features granite countertops, new cabinetry, a new microwave and dishwasher, and refreshed fixtures and finishes. A family room with a wood-burning fireplace adds a comfortable gathering space and opens directly to the backyard for easy indoor-outdoor flow. Additional features include a basement, central A/C, and off-street parking. Convenient to major commuter routes, shopping, and public transportation, including the Largo Town Center Metro Station, plus nearby Watkins Regional Park and Prince George’s Community College.
#MDPG2221704

UPPER MARLBORO

11306 SHERRINGTON COURT

5 Beds

3 Baths

2,422 Sq.Ft.

$555,000

MLS#: MDPG2221704

New on site 4 days ago
Welcome to Honey Branch Estates.   Estate Sale that has been appraised for $550,000.  Sold As Is.  Spacious rancher that offers one level living with lots of natural light throughout the home on 1 acre.  Kitchen with plenty of cabinets for storage, pantry and dining area.  Family room with brick fireplace for all your family gatherings and relaxation.  Primary bedroom complete with full bath.  Basement with higher ceilings, rough-in for additional full bath and side entrance. Endless possibilities for this unfinished space! This home is adjacent to the land listing MDPG2219304 59 Queen Anne Bridge Rd.  Must see to appreciate.
#MDPG2224218

UPPER MARLBORO

18660 QUEEN ANNE ROAD

3 Beds

2 Baths

1,644 Sq.Ft.

$535,000

MLS#: MDPG2224218

4 hr notice-Pre-Approval necessary for appointment confirmation. 

Enjoy convenient Upper Marlboro living with easy access to shopping, dining, recreation, entertainment, and major commuter routes. Everyday conveniences are nearby at Watkins Park Plaza, offering shopping, fitness, dining, pharmacy and personal-service options.

For additional shopping and dining, residents have convenient access to Woodmore Towne Centre, a major retail destination featuring Wegmans, Costco, Best Buy, Nordstrom Rack, Nike, Old Navy and numerous restaurants. Ritchie Station Marketplace provides even more options, including retail, dining and entertainment such as Dave & Buster’s.  

Outdoor enthusiasts can enjoy Watkins Regional Park, offering trails, athletic courts and fields, picnic areas, mini golf, playgrounds, a carousel and seasonal train attractions.   Nearby recreation centers also provide fitness facilities, basketball, pickleball, tennis and community programming.  

The home is also conveniently positioned for access to the Largo area and Downtown Largo Metro, providing Blue Line and select Silver Line service along with extensive commuter parking. The location combines a residential setting with convenient access to everyday necessities, recreation, shopping and entertainment throughout Prince George’s County.

Amenities:
Residents enjoy on-site recreational facilities including playgrounds, tot lots, tennis courts, basketball courts, and sports fields. The local homeowners association organizes seasonal events like a jazz social, contributing to a sense of community.

Convenient Location:
Perrywood is strategically positioned for easy commuting to Downtown Upper Marlboro, Bowie, Joint Base Andrews, and even Washington, DC, making it ideal for those working in government or the military. Popular nearby destinations include Largo Town Center Metro, Bowie Town Center. 

Natural Surroundings:
This neighborhood is known for its leafy, duck-friendly streets, walking trails, and scenic spots near water—making it a great choice for outdoor strolls and neighborhood recreation.  
#MDPG2219782

UPPER MARLBORO

13809 HOTOMTOT DRIVE

4 Beds

3 Baths

3,318 Sq.Ft.

$610,000

MLS#: MDPG2219782

$20,000 IN SELLER CLOSING HELP! Use it toward your closing costs or buy down your rate and lower your monthly payment from day one. This beautifully upgraded FORMER MODEL townhouse in sought-after Beech Tree is one of the best values in the community — designer model-home finishes throughout, gleaming hardwood floors on the main and lower levels, elegant lighting, and a built-in speaker system you have to hear to appreciate. Three finished levels of living space with room for everyone, in a resort-style community that feels like a getaway every day: Lake Presidential Golf Club, a 30-acre lake, miles of walking trails, an 11,000 sq ft clubhouse, pool, and tennis courts. Commuter-convenient to Rt 301, MD-214, Rt 50, and the Capital Beltway — an easy drive to DC, Joint Base Andrews, Bowie Town Center, and Woodmore Towne Centre. Homes with this much help and this many upgrades don't last — schedule your showing today!
#MDPG2224450

UPPER MARLBORO

15711 TIBBERTON TERRACE

3 Beds

2 Baths

2,186 Sq.Ft.

$535,000

MLS#: MDPG2224450

Discover an exquisite lifestyle in this stunning Colonial townhouse nestled within the prestigious Oak Creek Club Golf Course community. This meticulously crafted residence, built in 2009, boasts a harmonious blend of elegance and modern luxury, perfect for those who appreciate refined living. Step inside to find an open floor plan that seamlessly connects the dining and living areas, adorned with crown moldings and rich wood floors that exude sophistication. The gourmet kitchen is a culinary enthusiast's dream, featuring upgraded countertops, ample table space, and a cozy breakfast area, ideal for intimate gatherings. Retreat to the primary suite, where a spacious walk-in closet and a spa-like bathroom with a soaking tub await, offering a serene escape from the everyday hustle. The fully finished basement, complete with garage access, and a walkout level, provides versatile space for entertainment or relaxation. Cozy up by the corner fireplace, framed by elegant mantels, creating a warm ambiance for those chilly evenings. Enjoy the community's luxurious amenities, including a sparkling pool, 18 hole golf course and fully funtioning clubhouse. The attached garage and paved driveway offer practicality and ease. This property is not just a home; it's a lifestyle choice that embodies luxury, comfort, and exclusivity. Embrace the opportunity to elevate your living experience in this remarkable residence. NOTE: THIS 2 BEDROOM UNIT CAN EASILY BE RETURNED TO A 3 BEDROOM BY DROPPING A WALL AND ADDING AN ADDITIONAL DOOR.
#MDPG2216976

UPPER MARLBORO

14640 HAWLEY LANE

2 Beds

2 Baths

1,848 Sq.Ft.

$525,000

MLS#: MDPG2216976

You want space, style and a location that works as hard as you do. 5404 Manor Park Dr #C delivers all three, and it isn’t asking for permission.

There are three bedrooms and four baths: two full and two half, so nobody waits in line. The two-car garage means your car comes home to a garage, not the street. The enclosed balcony gives you a private spot for morning coffee or the last call of the night, with the weather kept out of it.

Then there’s the lower level. It’s a dedicated office or entertainment room behind custom double glass doors. Close the deal on a video call in the morning. Host the game that night. One room covers both, and it makes a statement while it does.

All of it sits in Westphalia Town Center, Prince George’s County’s new take on urban-suburban living. You get community parks and green space, event venues, and a planned town center with retail, dining and a fitness center on the way. Quick access to Route 4, the Capital Beltway and Joint Base Andrews puts DC well within reach.

Homes like this don’t wait around, and the people who get them don’t either. Schedule your showing before someone else makes the smarter move.
#MDPG2222224

UPPER MARLBORO

5404 MANOR PARK DRIVE C

3 Beds

2 Baths

2,089 Sq.Ft.

$539,999

MLS#: MDPG2222224

This charming Colonial-style home in Melwood Manor offers a fantastic investment opportunity with its spacious layout and potential for value appreciation. Boasting 2,568 sq. ft. , this residence features five generous bedrooms and three and a half bathrooms, making it ideal for rental or resale. The inviting living space includes a cozy fireplace, perfect for creating a warm atmosphere. The property sits on a 0.32-acre lot, providing ample outdoor space for future enhancements or landscaping, which can significantly increase curb appeal and market value. The attached two-car garage adds convenience and storage, appealing to potential tenants or buyers. With a little renovation, this home can transform into a lucrative investment, capitalizing on the growing demand in the area. The attic offers additional storage or potential for expansion, further enhancing its investment potential. Don't miss out on this opportunity to secure a property with great returns! Contact helpful agent for more information.
#MDPG2222588

UPPER MARLBORO

5005 ASHFORD DRIVE

5 Beds

3 Baths

2,568 Sq.Ft.

$616,000

MLS#: MDPG2222588

Traditional two-story Colonial-style family residence built in 2003. The home features an attached garage, fireplace, and partially finished basement configured as a separate apartment, providing additional living space for family or guest accommodations. The main residence offers a conventional floor plan with 3600 square feet of above-grade living area. It is situated in an established neighborhood with similar single-family homes. An alarm system is in place, so please wait for the sellers to deactivate it.
Thank you
#MDPG2216648

UPPER MARLBORO

7310 CHECKERBERRY WAY

5 Beds

3 Baths

3,600 Sq.Ft.

$730,000

MLS#: MDPG2216648

Send a message

Message successfully sent.

Your message

What is 3 + 4 ?

Reason for contacting?

I agree to receive email communication and understand I can unsubscribe at any time.

I agree to be contacted by Charis Realty Group - Christine Issler, Broker via call, email, and text for real estate services. To opt out, you can reply 'stop' at any time or reply 'help' for assistance. You can also click the unsubscribe link in the emails. Message and data rates may apply. Message frequency may vary. Privacy Policy

Sign Out

Virtual Assistant

Would you like to take the next step with this property? We can help you schedule a showing or virtual tour, or send you more details.

Yes, I would like more information.

Thank You for Your Reply, One of Our Agents will contact you as soon as possible

No, maybe later.

Thank you, you can always contact me via email, phone number or through the contact form.

Realhub AI

Lucy - Your AI-Powered Realtor

Update Your Temporary Password

Personalize your search

Enter your email and we'll notify you immediately when new listings match what you're looking for.

or enter email address

Already have an account ? Login here

Continue your home search

I agree to receive communications and understand I can unsubscribe at any time.

I agree to be contacted by Charis Realty Group - Christine Issler, Broker via call, email, and text for real estate services. To opt out, you can reply 'stop' at any time or reply 'help' for assistance. You can also click the unsubscribe link in the emails. Message and data rates may apply. Message frequency may vary. Privacy Policy

Already have an account ? Login here

We use cookies

We use cookies primarily for analytics to enhance your experience. By accepting, you agree to our use of these cookies. You can manage your preferences or learn more about our cookies policy.