Features & Amenities

Interior

  • Other Interior Features

    Eat-in Kitchen, Ceiling Fan(s), Kitchen Island, Pantry, Recessed Lighting, Walk-In Closet(s), Other, Vaulted Ceiling(s), Cathedral Ceiling(s), Crown Molding, Open Floorplan, Soaking Tub

  • Total Bedrooms

    4

  • Bathrooms

    3

  • 1/2 Bathrooms

    1

  • Above Grade Finished Area

    2892.0

  • Basement YN

    YES

  • Cooling YN

    YES

  • Cooling

    Central Air, Ceiling Fan(s), Electric

  • Fireplace YN

    YES

  • Heating YN

    YES

  • Heating

    Exhaust Fan, Natural Gas, Central

  • Pet friendly

    N/A

Exterior

  • Garage

    Yes

  • Garage spaces

    2

  • Construction Materials

    Brick Veneer, Aluminum Siding, Vinyl Siding

  • Other Exterior Features

    Other, Lighting, Rain Gutters

  • Parking

    Garage Door Opener, Asphalt, Off Street, Garage, Driveway, Attached

  • Patio and Porch Features

    Patio

  • Pool

    Yes

  • Pool Features

    Community, Lap

  • Waterfront YN

    NO

  • View

    Trees/Woods, Street

Area & Lot

  • Lot Size(acres)

    0.19

  • Lot Size(square feet)

    8,383

  • Property Type

    Residential

  • Property Sub Type

    Single Family Residence

  • Architectural Style

    Colonial, Traditional

Price

  • Sales Price

    $739,000

  • Tax Amount

    $6,498

  • Sq. Footage

    2,892

  • Price/SqFt

    $255

HOA

  • Association

    YES

  • Association Fee

    $83.56

  • Association Fee Frequency

    Monthly

  • Association Fee Includes

    N/A

School District

  • Elementary School

    HEBRON - HARMAN

  • Middle School

    MACARTHUR

  • High School

    MEADE

Property Features

  • New Construction

    NO

  • Accessibility Features

    Accessible Doors

  • Association Amenities

    Clubhouse, Party Room, Picnic Area, Playground

  • Foundation Details

    Block, Other

  • Senior Community YN

    NO

  • Sewer

    Public Sewer

  • Tax Lot

    78

  • Water Source

    Public

Schedule a Showing

Showing scheduled successfully.

<
>
IN PERSON
VIA CHAT

What is 3 + 4 ?


Change time

Mortgage calculator

Estimate your monthly mortgage payment, including the principal and interest, property taxes, and HOA. Adjust the values to generate a more accurate rate.

Your payment

Principal and Interest:

$

Property taxes:

$

HOA fees:

$

Total loan payment:

$

Total interest amount:

$

Location

County

ANNE ARUNDEL

Elementary School

HEBRON - HARMAN

Middle School

MACARTHUR

High School

MEADE

Listing Courtesy of Tariq na Islam, Coldwell Banker Realty

RealHub Information is provided exclusively for consumers' personal, non-commercial use, and it may not be used for any purpose other than to identify prospective properties consumers may be interested in purchasing. All information deemed reliable but not guaranteed and should be independently verified. All properties are subject to prior sale, change or withdrawal. RealHub website owner shall not be responsible for any typographical errors, misinformation, misprints and shall be held totally harmless.

Agent Maisha Lewis-Ceaser

Salesperson, Realtor

Maisha Lewis-Ceaser

Call Maisha today to schedule a private showing.


* Listings on this website come from the FMLS IDX Compilation and may be held by brokerage firms other than the owner of this website. The listing brokerage is identified in any listing details. Information is deemed reliable but is not guaranteed. If you believe any FMLS listing contains material that infringes your copyrighted work please click here to review our DMCA policy and learn how to submit a takedown request.© 2024 FMLS.
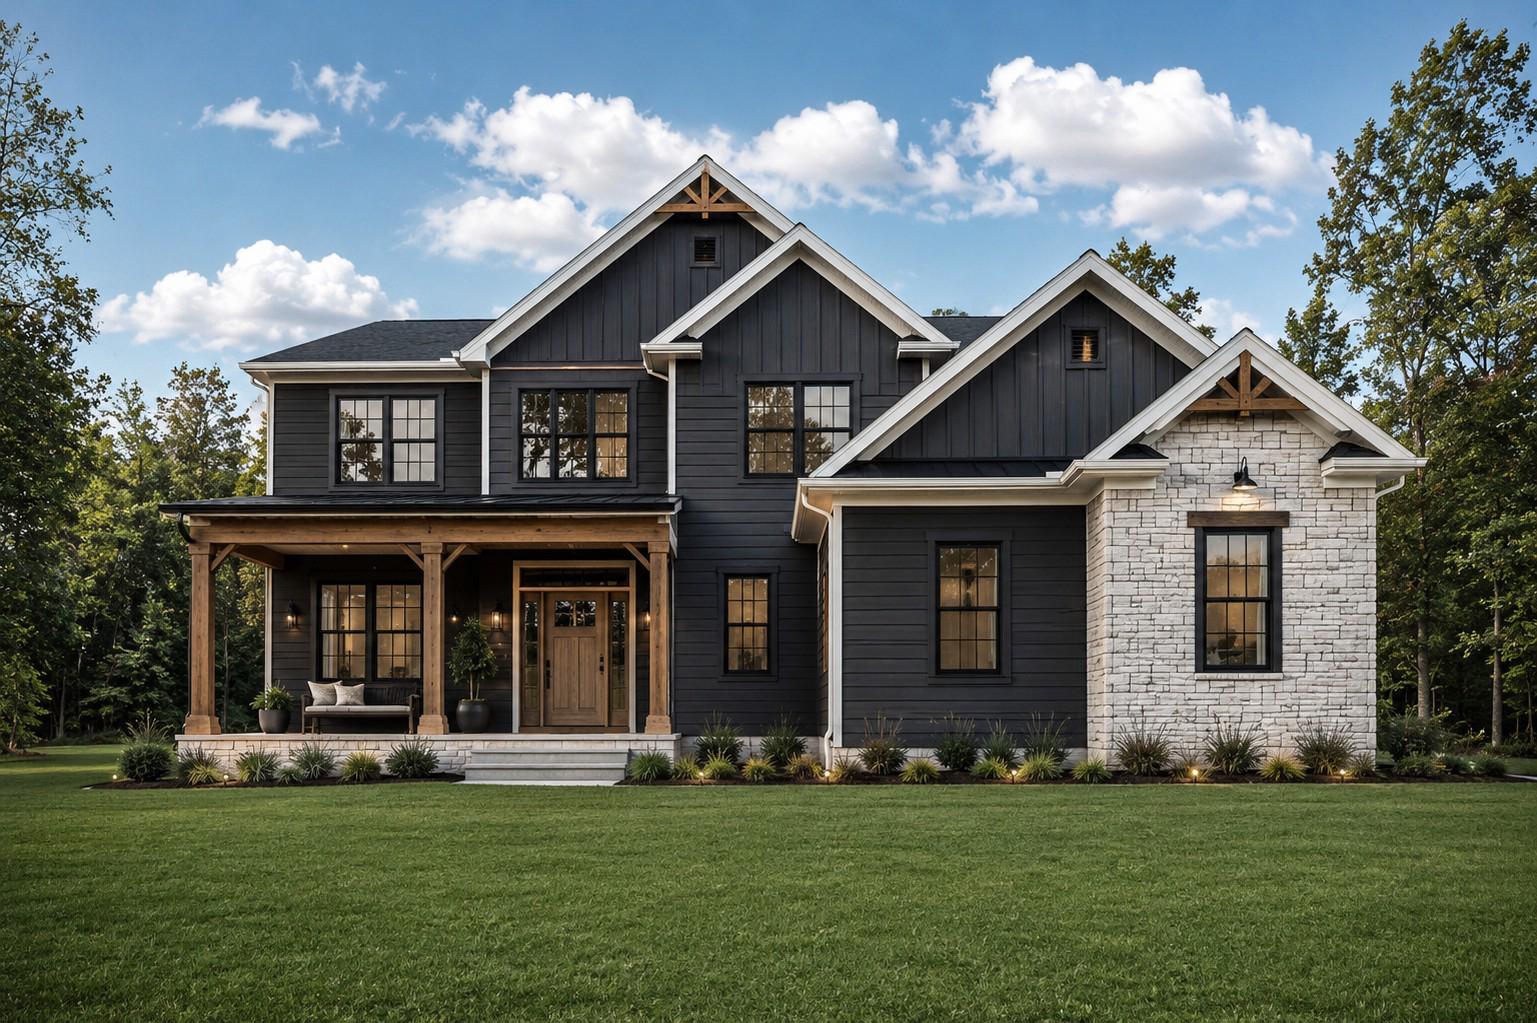
Discover this beautifully appointed spacious home with 4 bedroom & 3 and half bath.  This is the one of the largest home model in the sought after Villages of Dorchester Community.  Features sun-room breakfast room with gleaming hardwood on the main floor.  Main floor features fireplace in the main living area, formal dining area and formal living room.  The basement has been freshly painted neutral colors. The main floor & upstairs allows abundance of natural light pouring in with Bay and over-sized windows.  Brand new stainless fridge, brand new stainless dish washer, brand new stainless microwave & brand-new stainless wall oven.   Also has hardwood stairs leading to the 2nd floor that has one bedroom with hardwood floor and 3 bedrooms with wall-to-wall carpet. Incredible master suite with walk in closets and master bath.    Additional features home have a finished basement with walk up.  The home features a large two car garage and space for two additional cars to park in the driveway.  Close proximity to Arundel-Mills Mall, NSA, Ft Meade, BWI Airport.    The hot water heater was replaced in 2024 and roof was recently replaced.  Washer & Dryer in the main floor & also in the basement.  
Enjoy outdoor living in a recently built brick patio facing the woods.  The outdoor patio is just amazing setup to enjoy & entertain your guests.  
Schedule your showing promptly as this house will not stay long.

7777 ROTHERHAM DRIVE

Message successfully sent.

What would you like to know?

What is 3 + 4 ?

I agree to receive email communication and understand I can unsubscribe at any time.

I agree to be contacted by Charis Realty Group - Christine Issler, Broker via call, email, and text for real estate services. To opt out, you can reply 'stop' at any time or reply 'help' for assistance. You can also click the unsubscribe link in the emails. Message and data rates may apply. Message frequency may vary. Privacy Policy

Related Properties

This community blends everyday convenience with comfortable, modern living.  Designed to enhance your quality of life from the moment you arrive home!  Ideally located 3 miles from Fort Meade and minutes from I95, I295 and I97, commuting is simple and stress free - keeping you well connected to work and daily destinations. Enjoy established community ammenities, including resort style pools, a cozy firepit and a fully equipped fitness center.  Creating an active and welcoming environment for relaxation and connection!
 Choose from stylish 2 car garage townhomes offering 3 bedrooms and outdoor living options!  Providing the space, flexibility and comfort to match your lifestyle!  At Shipley Homestead, everything you need is thoughtfully designed to make every day feel effortless.
#MDAA2153640

HANOVER

2001 TWISTED OAK PLACE

3 Beds

2 Baths

2,271 Sq.Ft.

$699,760

MLS#: MDAA2153640

*TO BE BUILT* by Woodhaven Homes in the desirable Summit Ridge community in Hanover, PA! The Adelaide model is a beautifully designed 2-story home offering a spacious and functional layout with quality craftsmanship and Energy Star performance standards throughout. The first floor offers a spacious great room that flows seamlessly into the kitchen and dining area, creating the perfect space for entertaining or everyday living. Also located on the main level are a private office and a guest room, offering flexibility for working from home, hosting visitors, or creating additional living space to fit your needs. Upstairs, the owner’s suite includes a private bath and walk-in closet, while additional bedrooms and a full hall bath provide plenty of room for family or guests. Designed with both comfort and functionality in mind, the Adelaide offers the ideal balance of open gathering spaces and private retreats.
Situated on a builder-owned lot in the highly sought-after Summit Ridge community, buyers have the opportunity to build the Adelaide model, choose from other available floor plans, or work with Woodhaven Homes to create a custom home that fits their needs and lifestyle. Conveniently located near shopping, dining, schools, and commuter routes, Summit Ridge offers the perfect balance of comfort and convenience.
Call the listing agent today to schedule a meeting with Woodhaven Homes and explore your building options. Home prices are subject to change due to material costs. Current taxes are for land only.
#PAAD2023386

HANOVER

25 S ORCHARD VIEW DRIVE

4 Beds

3 Baths

2,547 Sq.Ft.

$719,900

MLS#: PAAD2023386

Modern Elegance, Meets Warm, Welcoming Comfort in Parkside!!  Welcome home! Nestled on a quiet, peaceful street in the highly sought-after Parkside community, this beautiful end-unit townhouse is ready to welcome its new owner. It perfectly blends modern style with a cozy, inviting feel, and its fantastic location gives you quick, easy access to Fort Meade, MD-295, and MD-175—making your daily commute an absolute breeze. 

From the moment you step inside, you walk up the stairs that connects to the recreation room or go upstairs to the bright open floor plan living, dining, recreation area designed for effortless everyday living. This floor features a spacious dining area and a warm family room filled with recessed lighting. The kitchen is a true gathering spot, complete with an extra-large island perfect for entertaining, a pantry, and plenty of hidden storage. A stylish powder room is tucked away on this floor, and the family room offers a great area for a home office, opening right out to a lovely deck through bright glass sliders. 

When it’s time to unwind, head up to the top floor. The primary suite is a private retreat featuring a spacious walk-in closet with tons of shelving for shoes, storage and all your clothes.  The beautiful, attached primary bathroom has a soaking tub and separate shower. You will also find two more generously sized bedrooms that have never been used—meaning they are in absolutely pristine condition! A dedicated laundry room is also right down the hall, making chores a breeze. 

The lower entry level includes a spacious two-car garage that walks right into a large, versatile recreation room. Featuring its own half bath, this space opens up through glass sliders to a fully fenced backyard, giving you the perfect layout for outdoor entertaining. The driveway has ample parking for you and your guests.

Living here means you are just a short block away from amazing community amenities. You can easily walk down the street to enjoy the outdoor pool, fitness center, and beautifully maintained playgrounds. This home truly has it all—comfort, style, and a wonderful community. Come see it for yourself and schedule your tour today!
#MDAA2157308

HANOVER

2932 TIMBERNECK WAY

3 Beds

2 Baths

2,520 Sq.Ft.

$600,000

MLS#: MDAA2157308

New on site 4 days ago
None
#MDHW2074870

HANOVER

6385 HANOVER ROAD

4 Beds

2 Baths

2,100 Sq.Ft.

$665,000

MLS#: MDHW2074870

Step into a piece of Hanover history at 252 Frederick Street, where the character of a grand Victorian property meets the warmth and hospitality of a highly successful turn-key Bed and Breakfast. Built in 1905 and listed on the National Register of Historic Places, this distinguished corner property has welcomed countless guests through its doors while preserving the architectural details and inviting atmosphere that make it so memorable. Whether envisioned as a gracious residence, continued hospitality business, or a setting for intimate events, the property offers exceptional flexibility for residential or commercial purposes.
The main residence features 5 bedrooms, 4 full bathrooms, and 1 half bath thoughtfully arranged across multiple levels. Three spacious bedrooms on the second floor each enjoy their own ensuite full bathroom, creating comfortable accommodations for overnight guests. Several bedrooms also include sitting rooms, offering additional places to unwind. The top level provides two more bedrooms and another full bathroom, allowing plenty of flexibility for guests, owners, or additional living space.
Throughout the home, expansive common areas invite conversation and gathering. Hardwood floors, crown molding, and preserved period details reflect the craftsmanship of the home's early-20th-century origins, while two welcoming porches and a second-floor balcony extend the living spaces outdoors. A secondary staircase, often referred to as a maid's staircase, connects the main level to the upper floor and adds another authentic element of the home's history. A fully accessible fire escape provides additional functionality for the multi-level layout.
Designed to support both everyday living and hospitality, the spacious kitchen was added in 2020, transforming an area that previously had no kitchen into a beautifully equipped space with granite countertops, a breakfast bar, pantry, and oversized island offering generous room for preparing and serving meals.
Beyond overnight accommodations, the property's gracious gathering spaces create opportunities to host memorable occasions such as micro-weddings, wedding showers, baby showers, celebrations, and other intimate events, subject to applicable regulations and approvals. Its established use as both a Bed and Breakfast and event venue adds another dimension to this remarkable property.
A separate 1,700-square-foot carriage house further expands the possibilities. Original barn doors preserve its historic character, while the second floor, renovated in 2025, offers three bedrooms, a living room, full bathroom, and dedicated makeup area. The lower level provides a fully functional office, another full bathroom, and abundant storage. Importantly, the carriage house utilities are completely separate from those serving the main residence, providing additional independence and flexibility between the two structures.
The location completes the experience. Situated in the heart of downtown Hanover—known as the Snack Capital of the World—the property is within walking distance of local breweries, shops, restaurants, and community destinations. Gettysburg National Military Park and Codorus State Park are also within convenient reach, offering even more for visitors to explore.
Rich in history yet ready for its next chapter, 252 Frederick Street presents a rare opportunity to continue a highly successful turn-key Bed and Breakfast, explore commercial possibilities, create an extraordinary residence, or bring together hospitality, events, and residential living within one distinctive Hanover property.
#PAYK2112946

HANOVER

252 FREDERICK STREET

5 Beds

4 Baths

4,176 Sq.Ft.

$850,000

MLS#: PAYK2112946

Welcome to Parkside community on Rolling Forest Dr. located by a major shopping district, Arundel Mills. This home is nestled at the more sought after locations in the community which backs against a wooded area. This spacious three-level townhome offers a flexible layout, stylish finishes, and thoughtful upgrades throughout. The main level is anchored by a beautifully designed kitchen featuring an oversized granite island with seating, rich espresso cabinetry, stainless steel appliances, a custom tile backsplash, and generous counter and storage space. Hardwood flooring flows throughout the main level, connecting the kitchen with the surrounding living and dining areas while allowing each space to maintain its own distinct character. French doors lead to the rear deck, complete with a retractable awning for comfortable outdoor dining, entertaining, or relaxing in the shade.

The finished lower level features engineered wood flooring throughout, a full bathroom, built-in surround sound, and versatile living space ideal for a recreation room, home office, guest area, or additional family room. The home also includes a two-car attached garage with built-in shelving for convenient storage and organization.

The upper level offers three bedrooms, a full hallway bathroom, and a conveniently located same-level laundry room. The primary bedroom includes a walk-in closet, built in surround sound system and private en-suite bathroom with dual vanity sinks and a walk-in shower. The built-in surround sound is also installed on both the main and lower levels which adds to the home’s entertainment appeal. Residents of Parkside will enjoy outstanding amenities including an outdoor pool, playgrounds, clubhouse, fitness center, walking trails and recreation room.
#MDAA2152232

HANOVER

2527 ROLLING FOREST DRIVE

3 Beds

3 Baths

2,980 Sq.Ft.

$596,000

MLS#: MDAA2152232

Nearly an Acre of Privacy, Space, and Possibilities in Hanover!
Tucked away on a beautiful 0.95-acre lot surrounded by mature trees, this spacious 4-bedroom bi-level home offers something increasingly hard to find: room to spread out, a peaceful setting, and the flexibility to make it your own!
Step inside to discover generous living spaces, including three spacious bedrooms on the upper level and a fourth bedroom on the lower level, offering an ideal setup for guests, extended family, an au pair, or a private home office.
One of the home's standout features is the sun-filled solarium, accessed through double sliding doors from the main living area. Surrounded by windows overlooking the picturesque property, it's the perfect place to enjoy your morning coffee, unwind with a good book, or simply take in the changing seasons.
Outside, the possibilities continue! The expansive lot features gently rolling terrain, mature trees, and plenty of room to enjoy the outdoors. A detached barn provides additional space for storage, hobbies, or a workshop, while the true double-wide driveway offers exceptional parking for multiple vehicles and guests.
Whether you're looking for more space, a flexible floor plan, or a property where you can add your personal touches over time, this home offers an opportunity to create something special.
Nearly an acre, a versatile layout, a sun-filled solarium, and room to make it your own, come discover what makes this property unique!
#MDAA2145302

HANOVER

7792 KAWSHEK PATH

4 Beds

3 Baths

1,824 Sq.Ft.

$650,000

MLS#: MDAA2145302

NEW HVAC & FURNACE IN 2026 • NATURAL GAS HEATING • FIRST-FLOOR PRIMARY SUITE • FENCED YARD & IN-GROUND POOL! Enjoy the comfort and potential utility savings of natural gas heating at 206 Fairview Drive! With a new HVAC system and furnace installed in 2026, thoughtful updates, and plenty of flexible living space, this home deserves a closer look.  Recent improvements include an updated kitchen ceiling, recessed lighting, and some new appliances, plus new sunroom sliding doors with built-in blinds, updated living room and garage windows, new bedroom carpeting, updated bathrooms, and improvements to the siding and fascia. The roof is approximately seven years old. Located in the Southwestern School District and convenient to the Maryland line, this spacious home offers FIVE BEDROOMS PLUS TWO BONUS ROOMS IN THE BASEMENT! Two bedrooms are on the main level, including a spacious primary suite with a walk-in closet and private bath. The second main-level bedroom offers flexibility for guests or a home office, while main-level laundry adds everyday convenience.  The dramatic family room features cathedral ceilings, a gas fireplace, and an open balcony overlooking the space below. The updated kitchen flows into a bright sunroom with sliding doors to the backyard, while a formal dining room provides additional space for gathering and entertaining.  Upstairs, a loft-style living area and three bedrooms offer room to spread out. The basement adds two bonus rooms with potential for hobbies, home offices, or workout space.  Outside, enjoy a fully fenced backyard with a 16′ × 32′ in-ground pool, patio, and room to gather. An oversized attached two-car garage completes the picture. Call or text me TODAY to schedule your private tour of 206 Fairview Drive!
#PAYK2109636

HANOVER

206 FAIRVIEW DRIVE

5 Beds

3 Baths

3,681 Sq.Ft.

$599,900

MLS#: PAYK2109636

**UP TO $25K IN CLOSING COST ASSISTANCE FOR PRIMARY RESIDENCE  WITH USE OF APPROVED LENDER AND TITLE!** The Regent II, one of the most beautifully decorated builder's model and spacious floorplans is now available for purchase at Prinland Heights. Located on a prominent corner homesite this home offers a 40 ft. driveway, easily holding 4 cars. Homesite is fully sodded and enhanced model landscaping is offered for the front of home. The exterior of this home is exquisitely detailed with a covered porch area with a striking bold porch pillar, transoms around door, partial stacked stone, large 6 ft. high windows on main level, turned roof gables and oversized turn gable dormer accented with corbels and board and batten siding. Step inside the wide foyer and take in the incredible spacious feel of this home accentuated by the 9 ft. high ceilings on the main level. The foyer features wood beams that lead you past the dining room to the kitchen. The entire main floor is upgraded waterproof luxury vinyl plank flooring. A sitting room on your left can flex for an office, den or library and features 2 6 ft. tall insulated windows. This room features additional ship lap trim. Moving into the dining room a tray ceiling with contrasting paint detail and additional ceiling lighting is accented by an impressive wagon wheel style chandelier with abundant lights to showcase your holiday spread. The dining room offers a box bay window and also features 2 6 ft. high windows letting natural light flood in. Past the dining room is family room that showcases a beautiful gas fireplace with a remote control. This room offers additional lighting and a ceiling fan. You will love the natural light from the 5 windows. The family room features beautiful wood beams compliment the wood tones of the luxury vinyl Plank flooring. The kitchen and breakfast area have a designer inspired white wood slat ceiling and features plenty of lighting. The chef in your home will love the gas cooktop, wall oven and microwave and the stainless vented hood. White 42 in. tall mission style soft close cabinets are beautifully coordinated with Pearl Jasmine quartz countertops and a textured 3 x 12 subway tile backsplash. The white enamel farm style sink features a commercial style kitchen faucet with magnetic docking. The 6 ft long prep island features dark gray stained mission style cabinets on both sides of the island. Looking for a that large pantry, this walk in pantry is larger some walk in closets! The garage is over 21.5 ft. deep and over 20 ft. wide with 10 ft. ceilings. Climb the switch-back hardwood stairs to the bedroom level and see the same warm wood tone Luxury Vinyl Plank flooring in the hallway and primary bedroom. The secondary bedrooms are carpeted and each offers 2 5 ft. high windows, a spacious closet, designer paint palate and ceiling light. Bedroom 2 is 17.5 ft. wide and can easily fit two beds. This bedroom and bedroom three have walk in closets. Bedroom 4 offers the perfect guest suite offering room for a queen sized bed. Hall bath offers ceramic tile flooring, a convenient linen closet, and vertical ceramic wall tile. Longing for a lovely laundry room - look no further, home includes a washer & dryer and is designed to almost make you enjoy doing laundry! The primary bedroom is a show stopper, Luxury vinyl plank flooring, tray ceiling with wood plank ceiling and wooden beams, and a hallway to the massive walk in closet and bath suite. Your king size bed and large furniture will easily fit in this nearly 280 sq. ft. bedroom. The primary bath suite is impressive with a dual shower ceramic tile Roman Shower, dual sink quartz vanity, linen closet and private toilet. The 12 x 24 ft. floor and wall tile give a luxury spa feeling to this bath suite. As if all of this is not enough, the lower level recreation room is fully finished.
#PAYK2094206

HANOVER

500 BENJAMIN ROAD

4 Beds

3 Baths

4,112 Sq.Ft.

$599,990

MLS#: PAYK2094206

Welcome to this spacious and beautifully maintained four-bedroom Colonial. Fabulous location: 10 minutes from BWI Airport, convenient to Amtrak, and MARC stations (Halethorpe, St. Denis, Dorsey).  Easy access to Baltimore, Annapolis, and Washington, DC.  Close to shopping, restaurants and major routes and transportation for easy commuting.  
Inside, the home offers comfort, versatility, and generous living spaces, including 2½ baths, an oversized primary suite with a separate sitting area. Use the additional space as a home office, reading nook, a sitting room or a private retreat. Enjoy the convenience of a first-floor mud room with laundry area and a walk-in pantry.  This home also includes a full walk-out basement that has been expanded from the original footprint.  This expansive space offers the potential to customize the space you desire and includes a rough-in for a full bathroom. 
Numerous updates add to the home’s appeal, including a renovated kitchen, a new roof, HVAC system, water heater, gutters with leaf guards. Enjoy exceptional privacy with a backdrop of land that won't be developed, offering lasting peace of mind and beautiful views. Outdoor living is equally impressive, with beautiful front porch, a screened-in large back porch and a wrap around outdoor deck (trex decking). The deck has geometric bump-out that offers potential of adding a gazebo or a hot tub spa.  All perfect for entertaining, relaxing, or enjoying the surrounding scenery.  Additionally, you'll find an enclosed, waterproof shed for additional storage under the back porch. 
The home has also been freshly painted, making it move-in ready. With its versatile layout, extensive outdoor spaces, convenient location, and rare private setting, this Colonial offers the space and lifestyle you’ve been looking for.  Don’t miss the opportunity to make this exceptional property your new home!
Photos will be forthcoming.
#MDHW2073520

HANOVER

6025 FLOREY ROAD

4 Beds

2 Baths

2,300 Sq.Ft.

$725,000

MLS#: MDHW2073520

Send a message

Message successfully sent.

Your message

What is 3 + 4 ?

Reason for contacting?

I agree to receive email communication and understand I can unsubscribe at any time.

I agree to be contacted by Charis Realty Group - Christine Issler, Broker via call, email, and text for real estate services. To opt out, you can reply 'stop' at any time or reply 'help' for assistance. You can also click the unsubscribe link in the emails. Message and data rates may apply. Message frequency may vary. Privacy Policy

Sign Out

Virtual Assistant

Would you like to take the next step with this property? We can help you schedule a showing or virtual tour, or send you more details.

Yes, I would like more information.

Thank You for Your Reply, One of Our Agents will contact you as soon as possible

No, maybe later.

Thank you, you can always contact me via email, phone number or through the contact form.

Realhub AI

Lucy - Your AI-Powered Realtor

Update Your Temporary Password

Personalize your search

Enter your email and we'll notify you immediately when new listings match what you're looking for.

or enter email address

Already have an account ? Login here

Continue your home search

I agree to receive communications and understand I can unsubscribe at any time.

I agree to be contacted by Charis Realty Group - Christine Issler, Broker via call, email, and text for real estate services. To opt out, you can reply 'stop' at any time or reply 'help' for assistance. You can also click the unsubscribe link in the emails. Message and data rates may apply. Message frequency may vary. Privacy Policy

Already have an account ? Login here

We use cookies

We use cookies primarily for analytics to enhance your experience. By accepting, you agree to our use of these cookies. You can manage your preferences or learn more about our cookies policy.