Features & Amenities

Interior

  • Other Interior Features

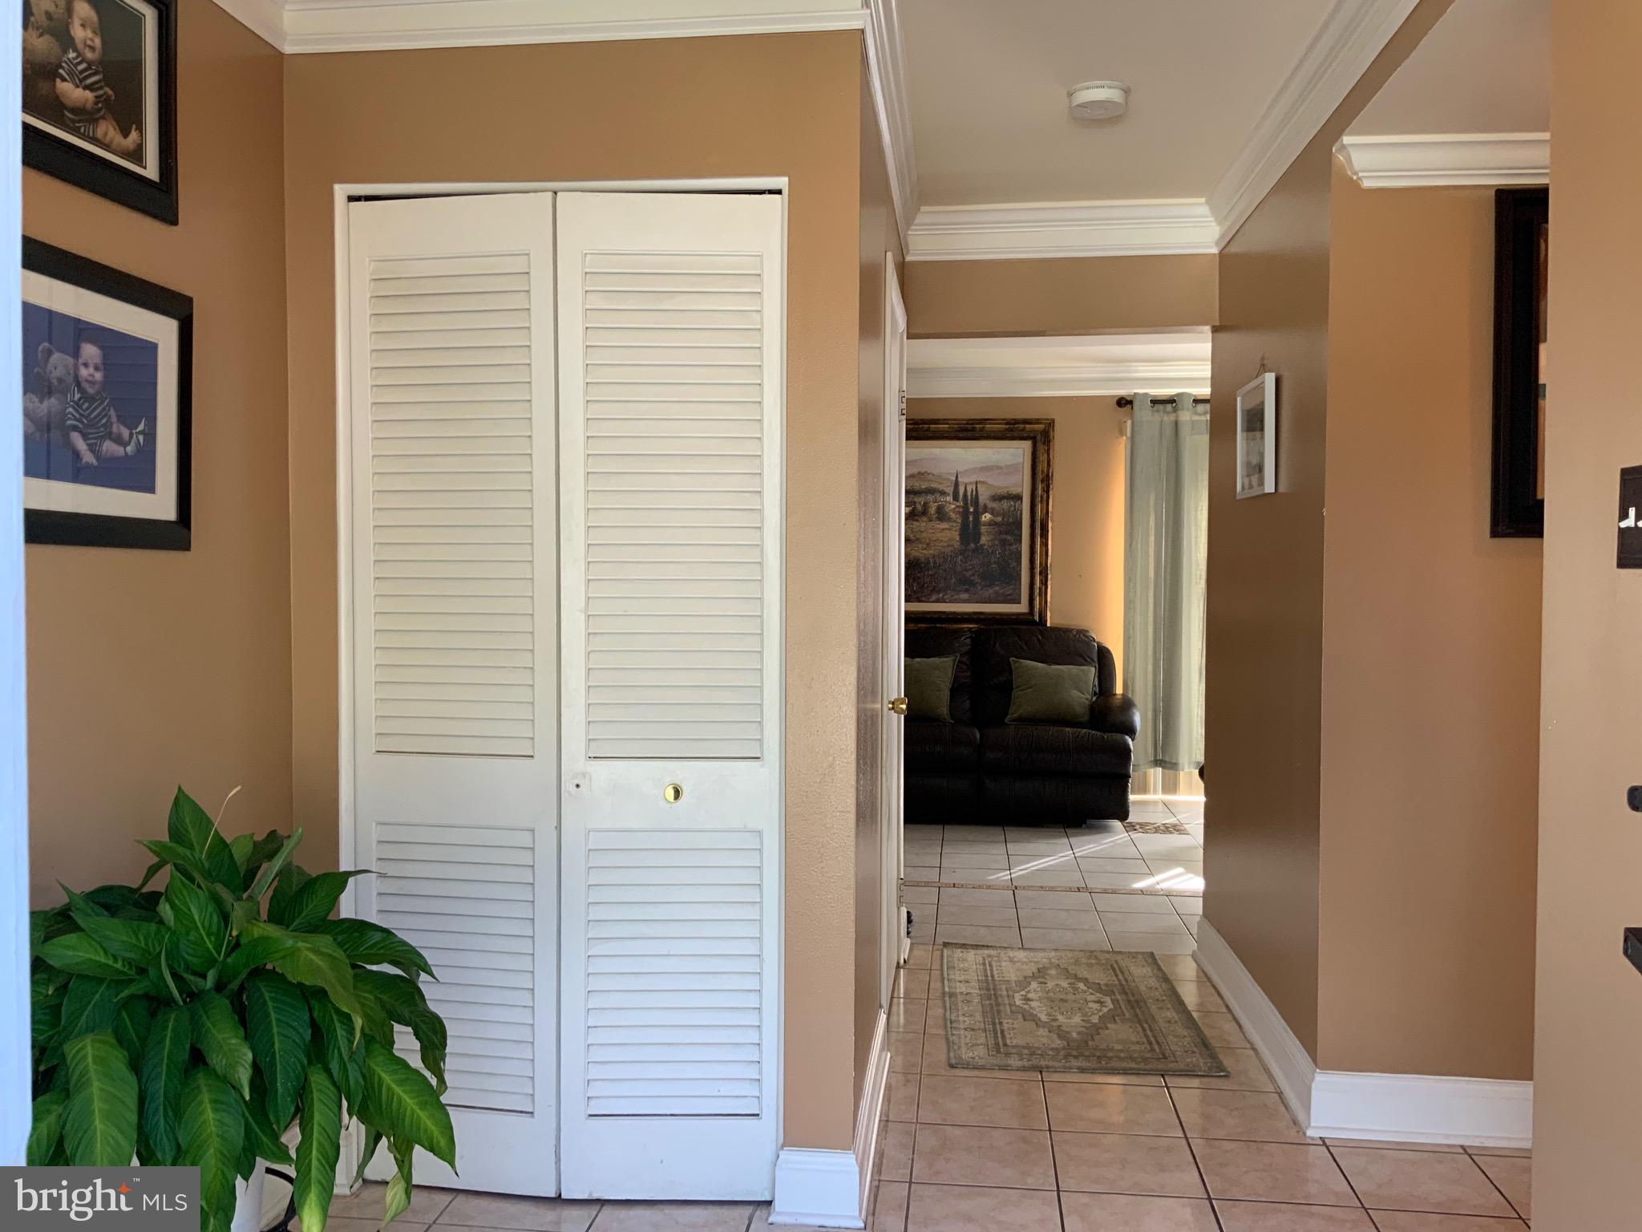
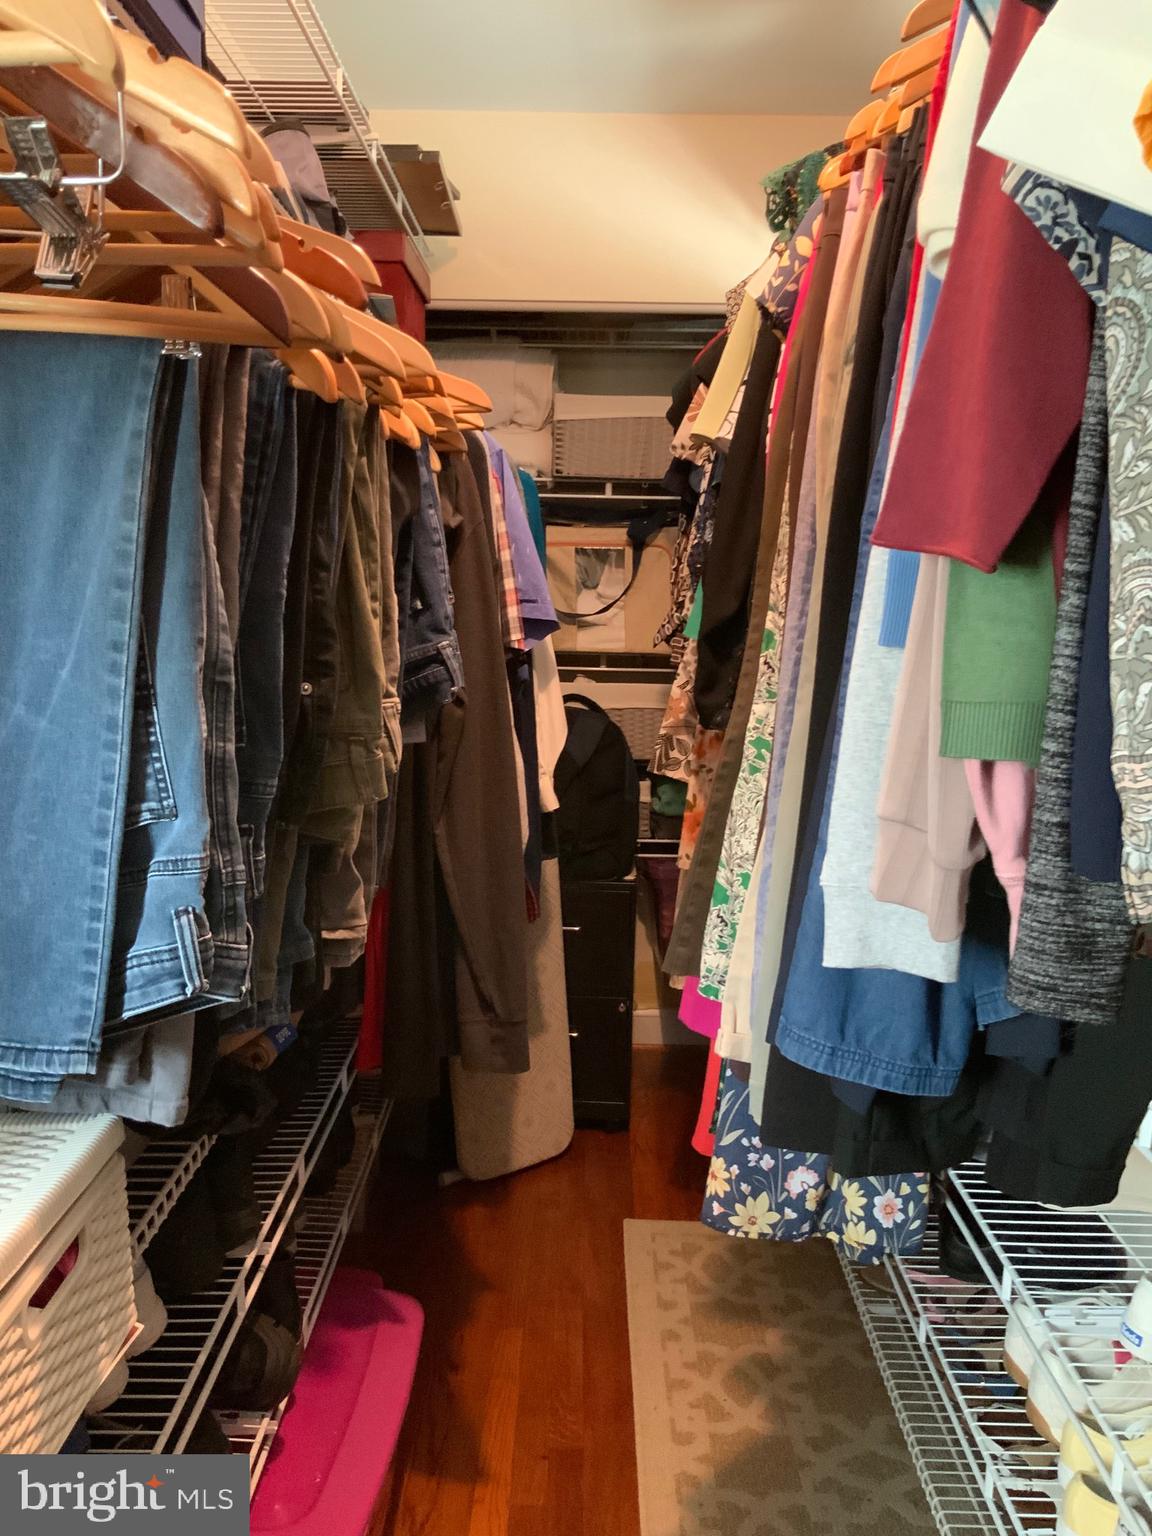
    Ceiling Fan(s), Walk-In Closet(s), Crown Molding

  • Total Bedrooms

    4

  • Bathrooms

    2

  • 1/2 Bathrooms

    1

  • Above Grade Finished Area

    1891.0

  • Basement YN

    YES

  • Cooling YN

    YES

  • Cooling

    Central Air, Ceiling Fan(s), Electric

  • Fireplace YN

    NO

  • Heating YN

    YES

  • Heating

    Central, Natural Gas, Forced Air

  • Pet friendly

    N/A

Exterior

  • Garage

    No

  • Construction Materials

    Other

  • Parking

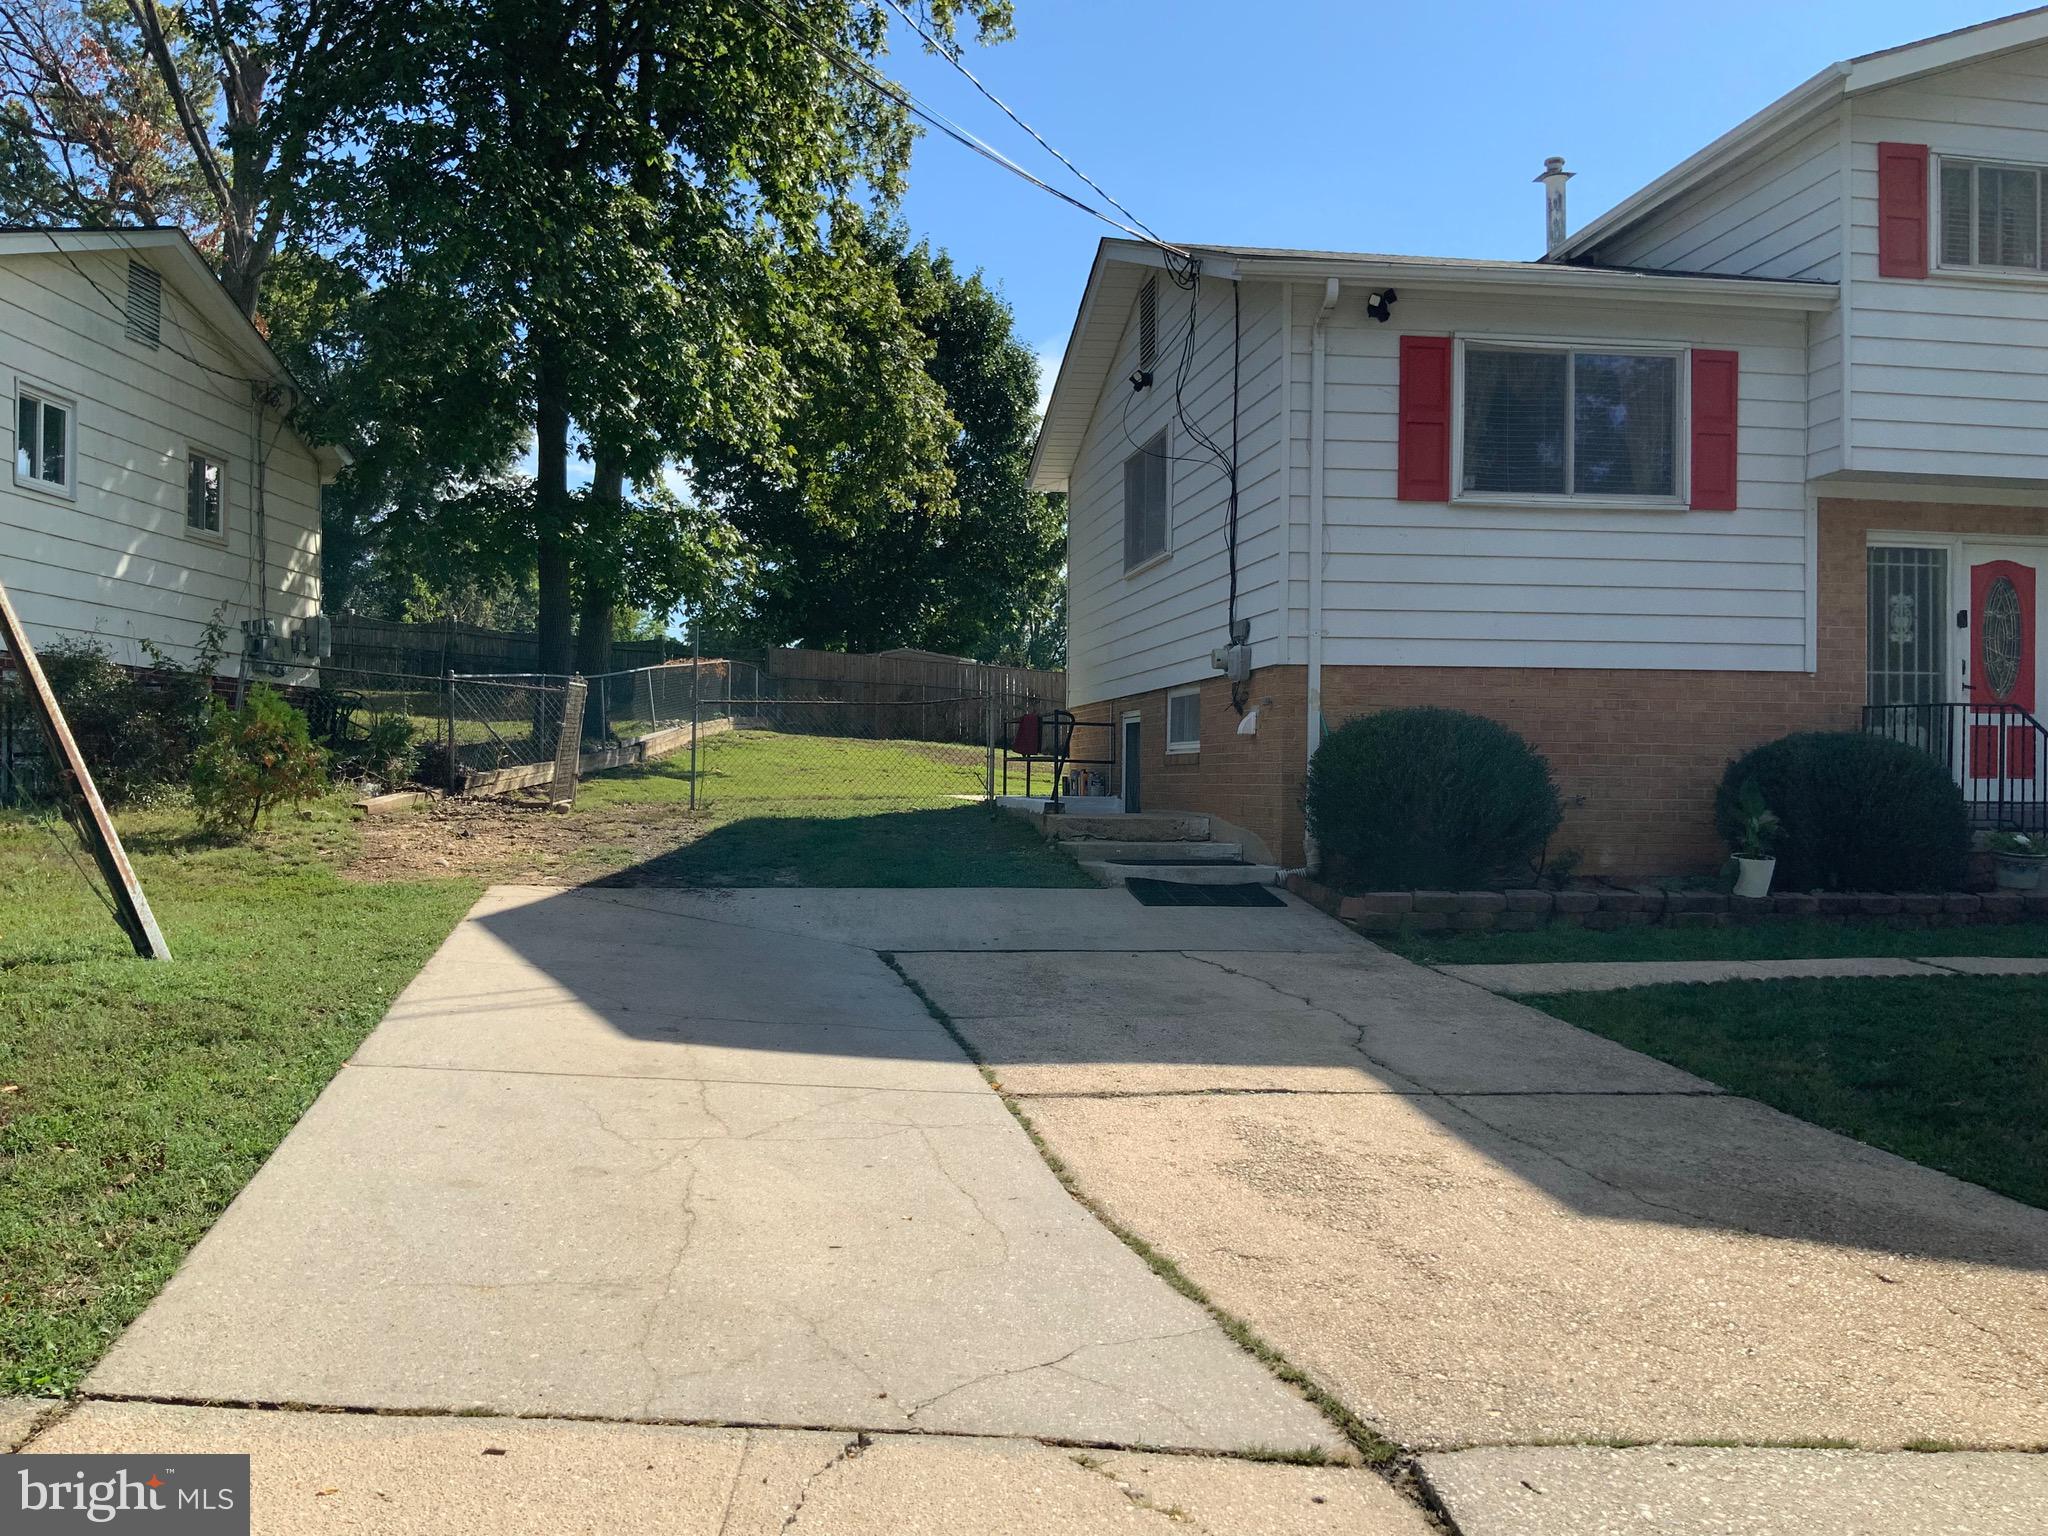
    Concrete, Off Street, Driveway

  • Patio and Porch Features

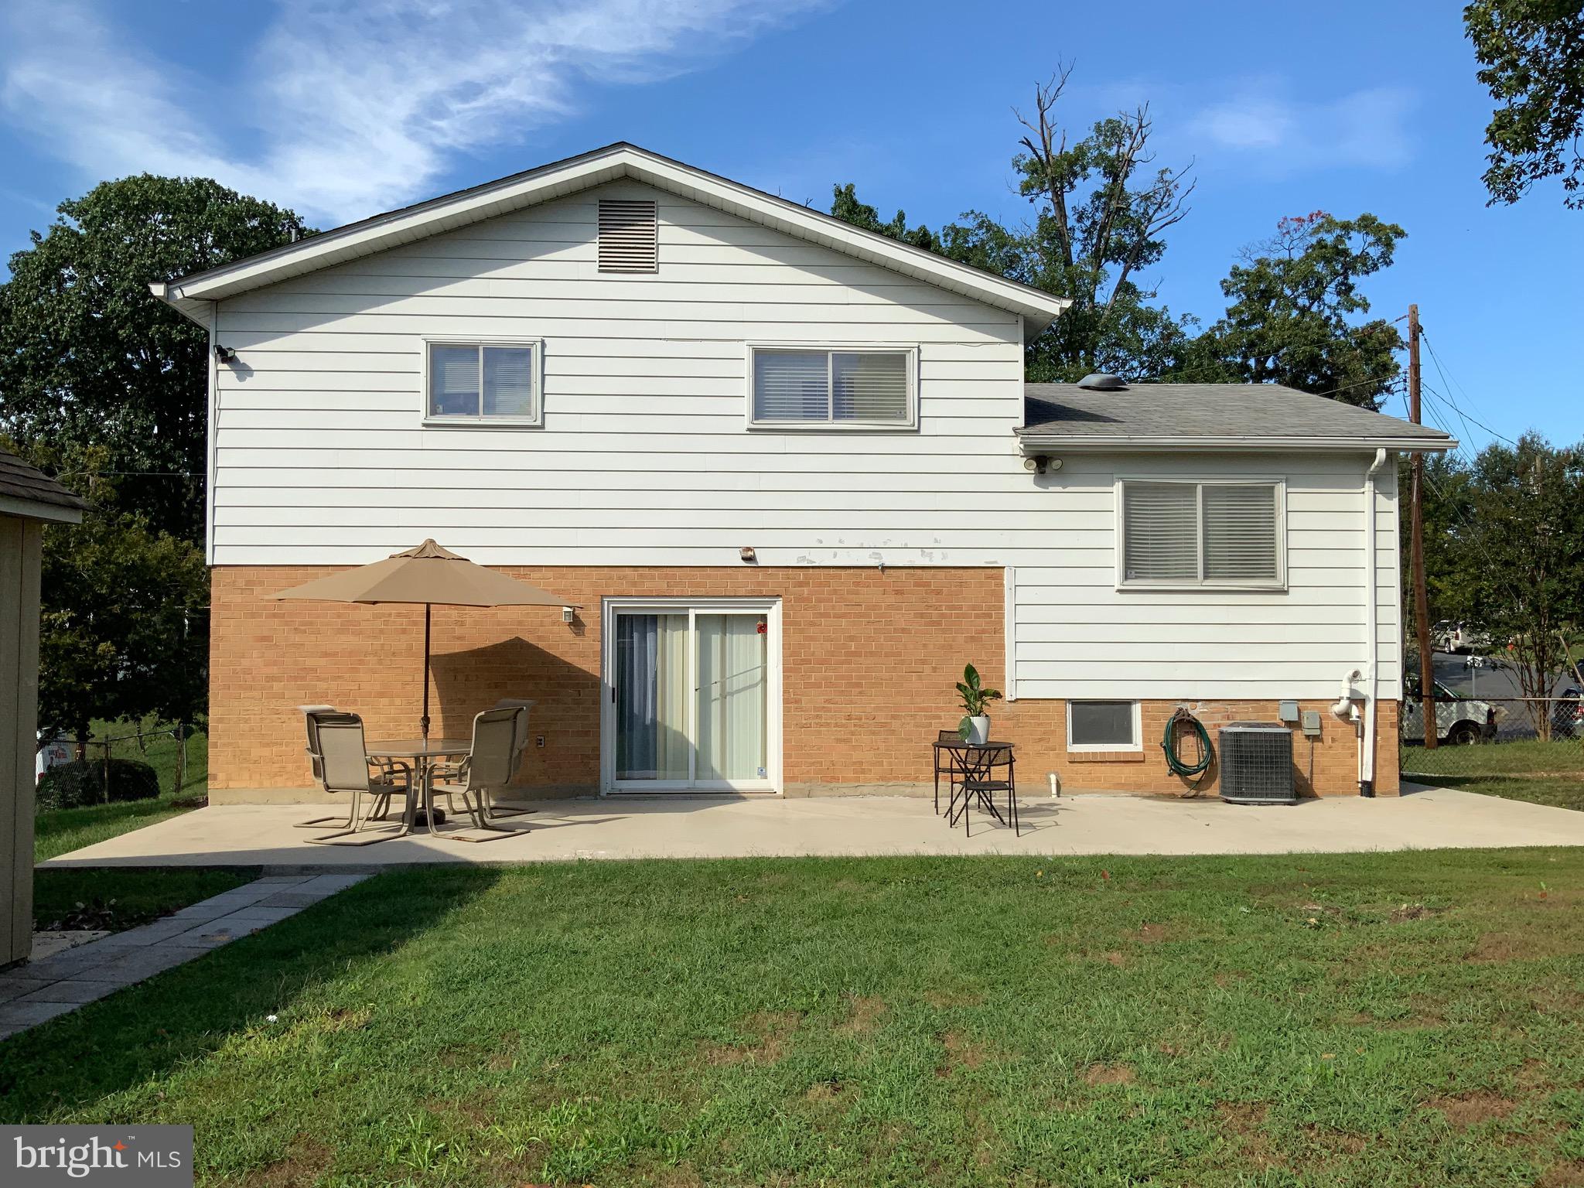
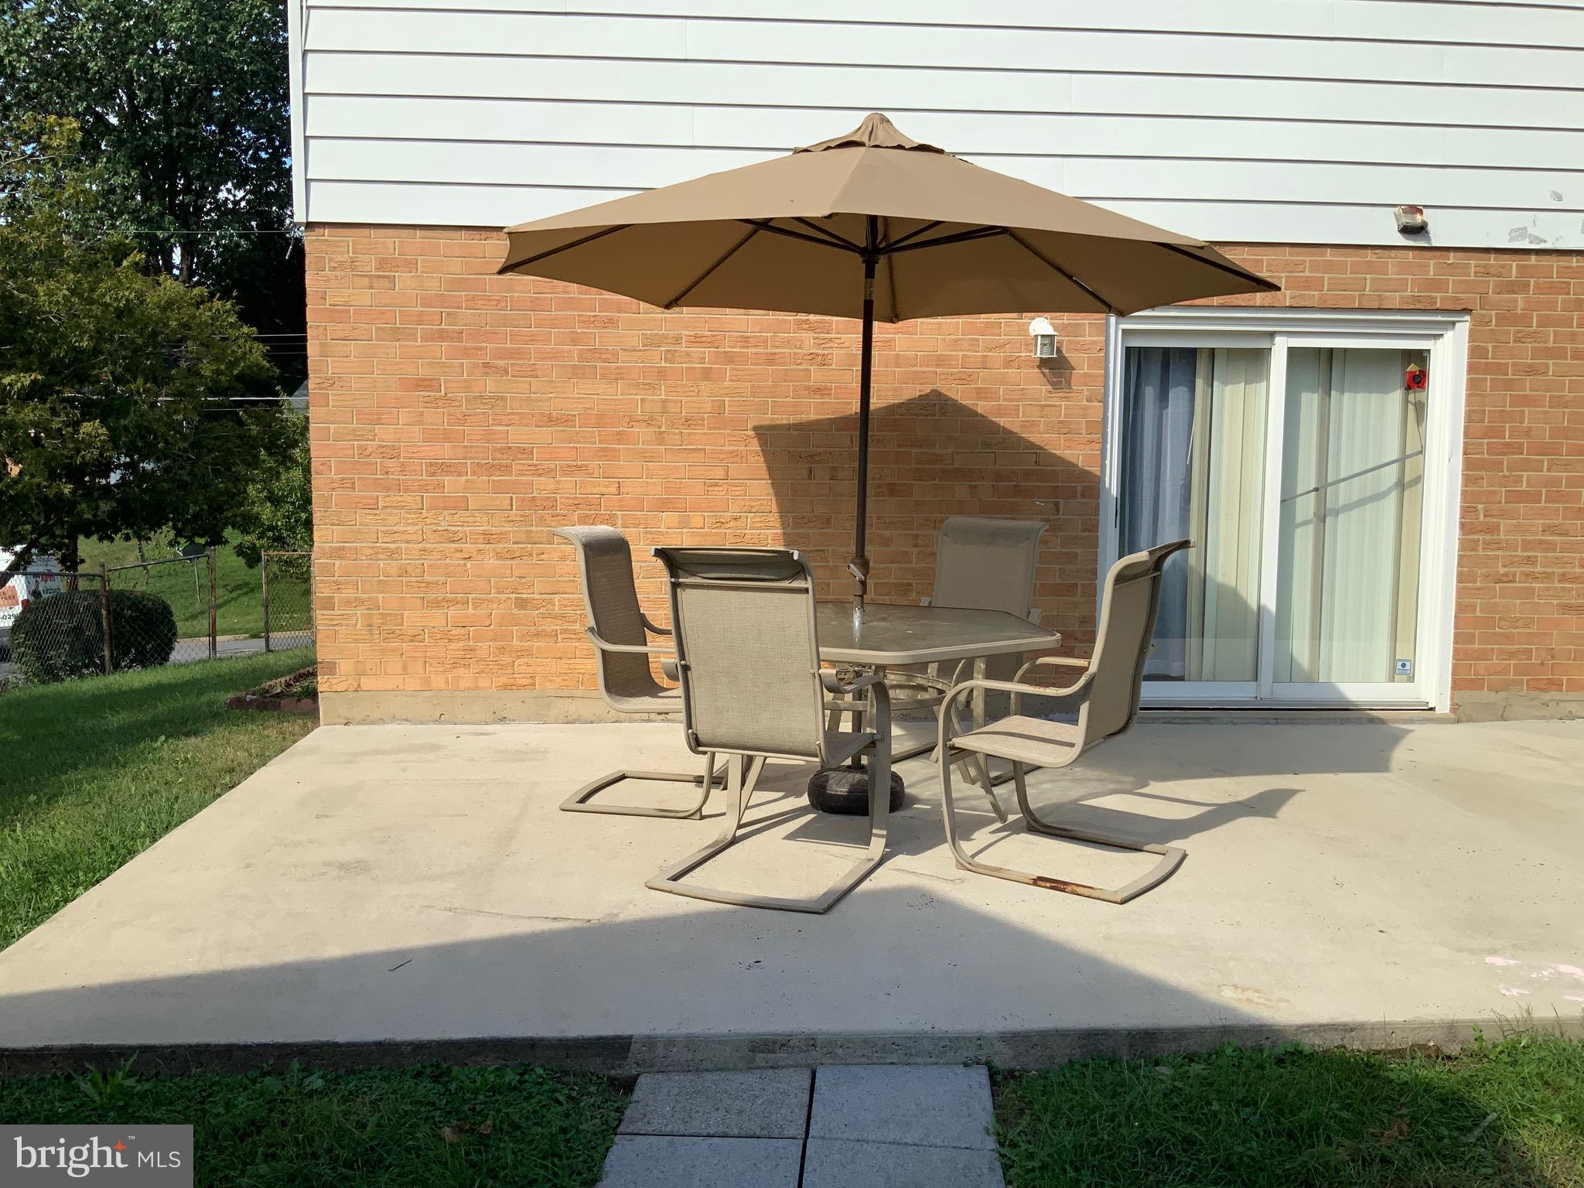
    Patio

  • Pool

    No

  • Waterfront YN

    NO

Area & Lot

  • Lot Size(acres)

    0.18

  • Lot Size(square feet)

    7,939

  • Property Type

    Residential

  • Property Sub Type

    Single Family Residence

  • Architectural Style

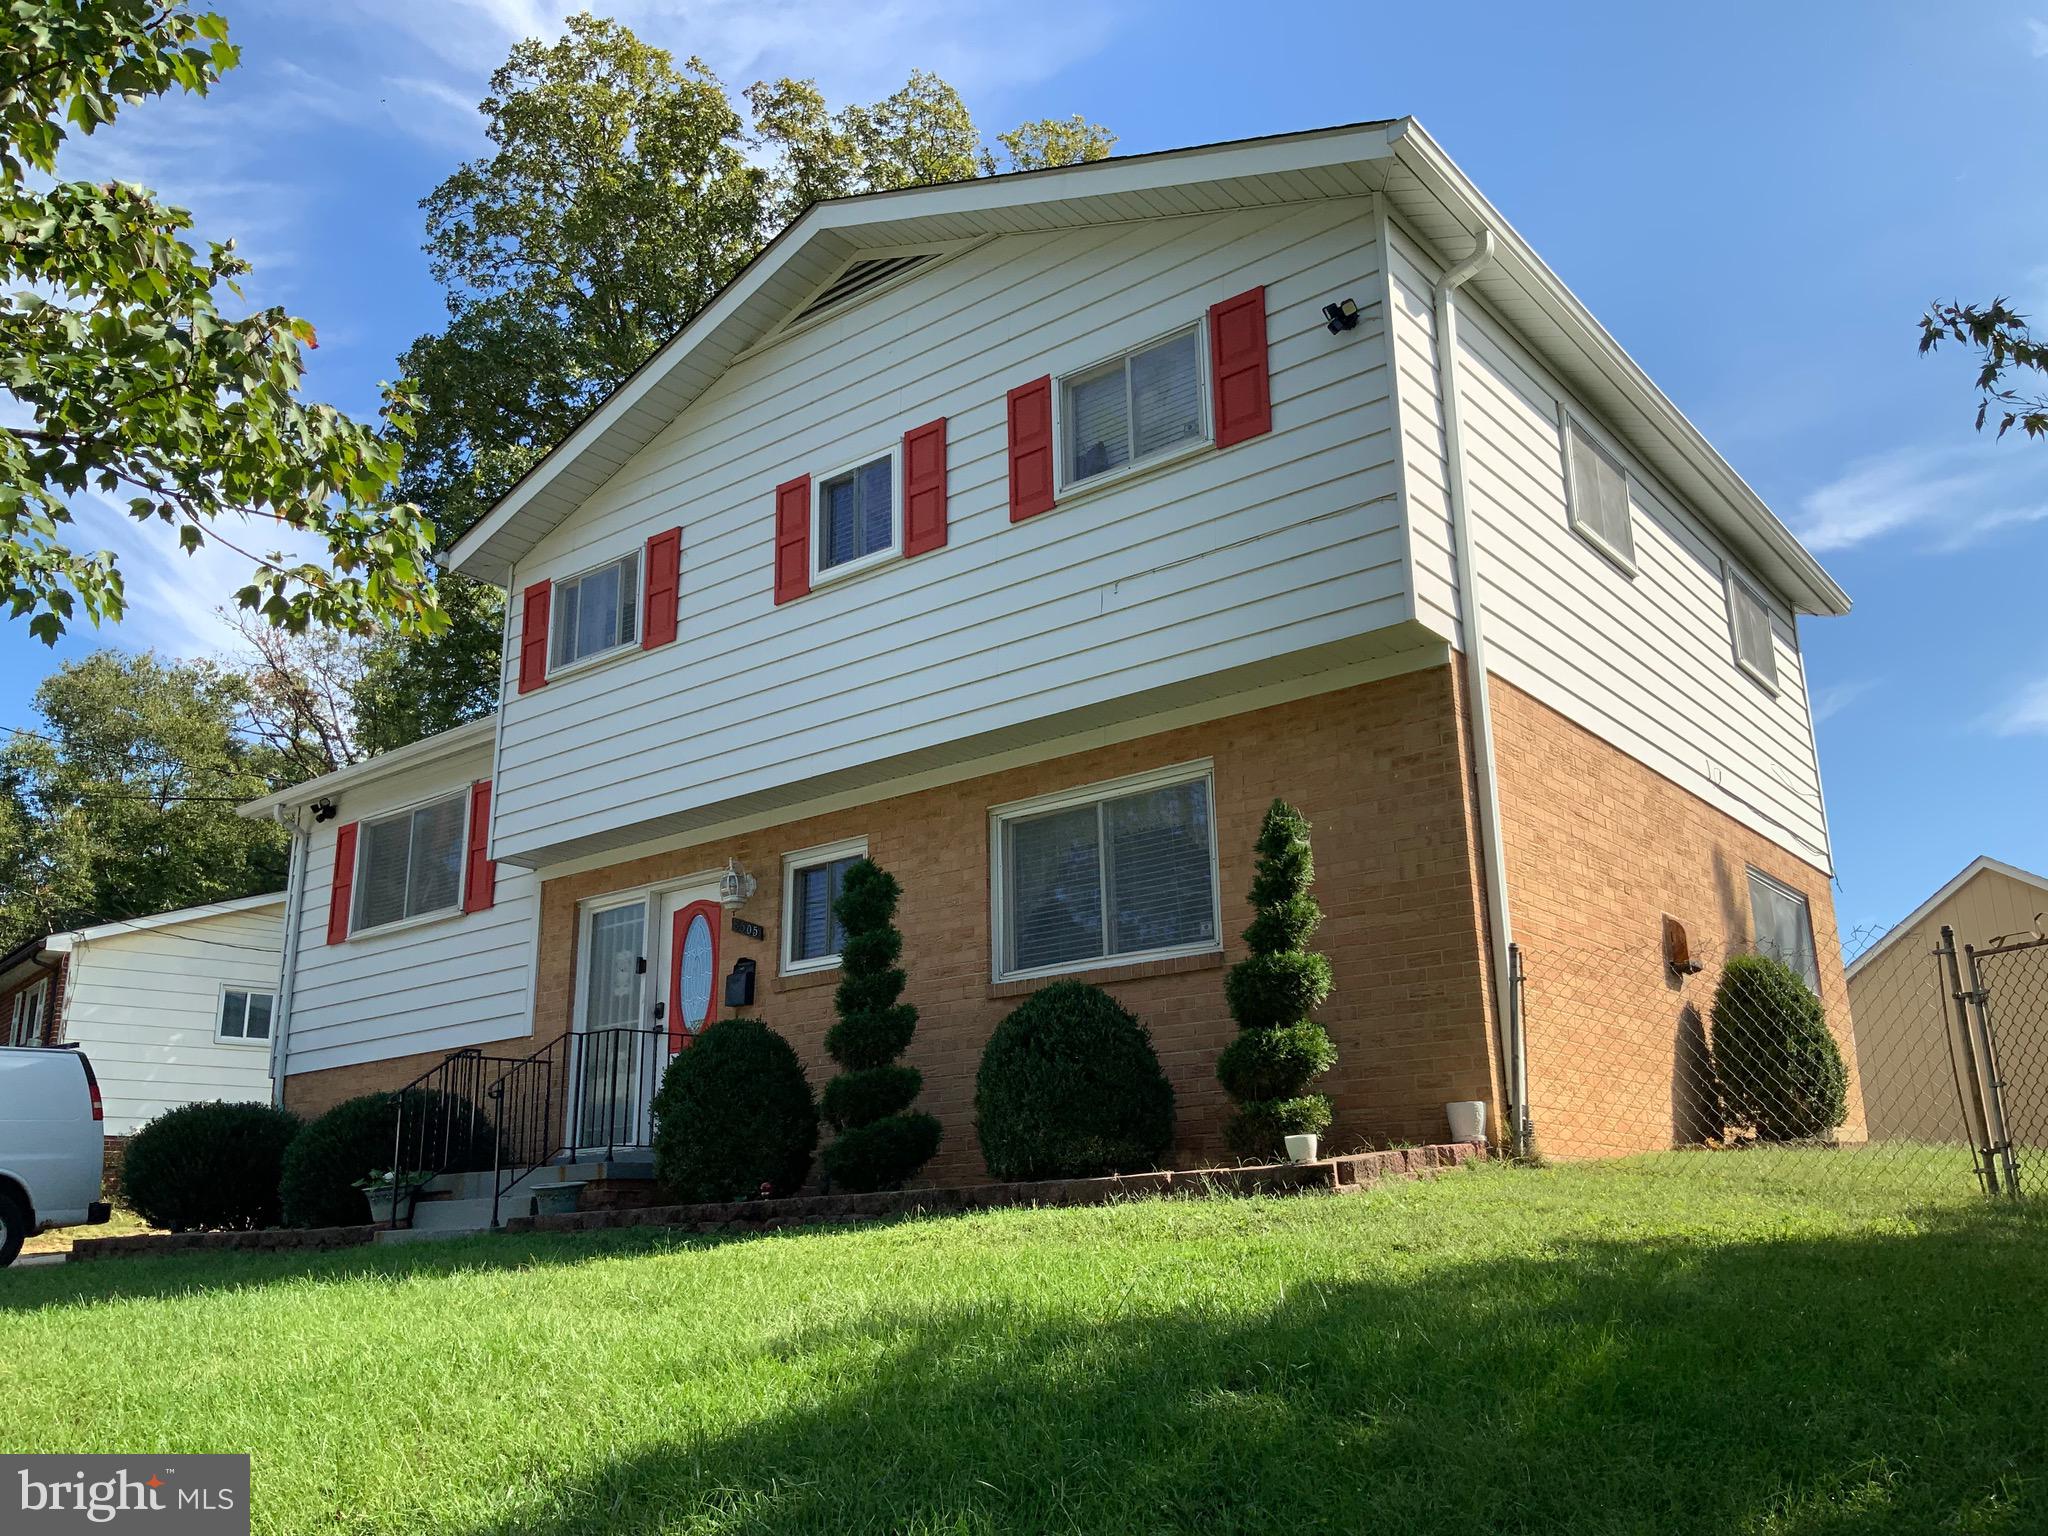
    Split Level

Price

  • Sales Price

    $485,000

  • Tax Amount

    $5,631

  • Financing Options

    FHA, Cash, Conventional, VA

  • Sq. Footage

    1,891

  • Price/SqFt

    $256

HOA

  • Association

    No

School District

  • Elementary School

    N/A

  • Middle School

    N/A

  • High School

    N/A

Property Features

  • New Construction

    NO

  • Foundation Details

    Other

  • Senior Community YN

    NO

  • Sewer

    Public Sewer

  • Water Source

    Public

Schedule a Showing

Showing scheduled successfully.

<
>
IN PERSON
VIA CHAT

What is 3 + 4 ?


Change time

Mortgage calculator

Estimate your monthly mortgage payment, including the principal and interest, property taxes, and HOA. Adjust the values to generate a more accurate rate.

Your payment

Principal and Interest:

$

Property taxes:

$

HOA fees:

$

Total loan payment:

$

Total interest amount:

$

Location

County

PRINCE GEORGES

Elementary School

Middle School

High School

Listing Courtesy of Cecilia Marini, Smart Realty, LLC

RealHub Information is provided exclusively for consumers' personal, non-commercial use, and it may not be used for any purpose other than to identify prospective properties consumers may be interested in purchasing. All information deemed reliable but not guaranteed and should be independently verified. All properties are subject to prior sale, change or withdrawal. RealHub website owner shall not be responsible for any typographical errors, misinformation, misprints and shall be held totally harmless.

Agent Maisha Lewis-Ceaser

Salesperson, Realtor

Maisha Lewis-Ceaser

Call Maisha today to schedule a private showing.


* Listings on this website come from the FMLS IDX Compilation and may be held by brokerage firms other than the owner of this website. The listing brokerage is identified in any listing details. Information is deemed reliable but is not guaranteed. If you believe any FMLS listing contains material that infringes your copyrighted work please click here to review our DMCA policy and learn how to submit a takedown request.© 2024 FMLS.
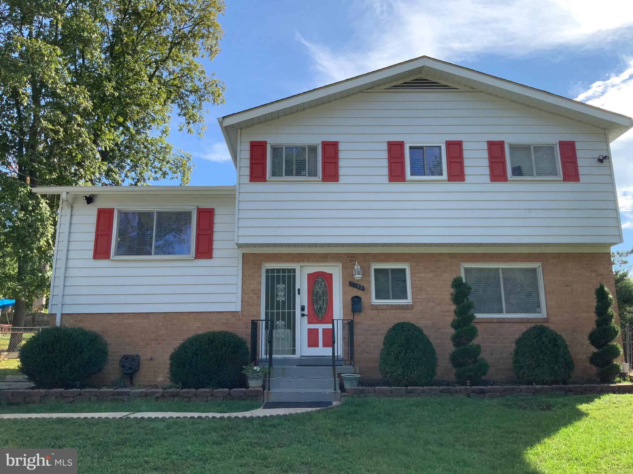
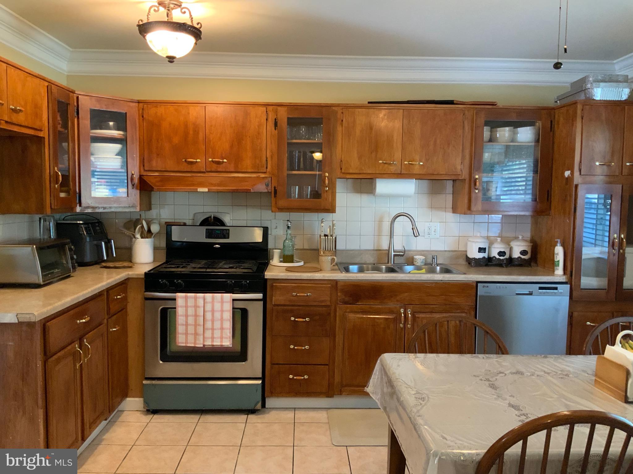
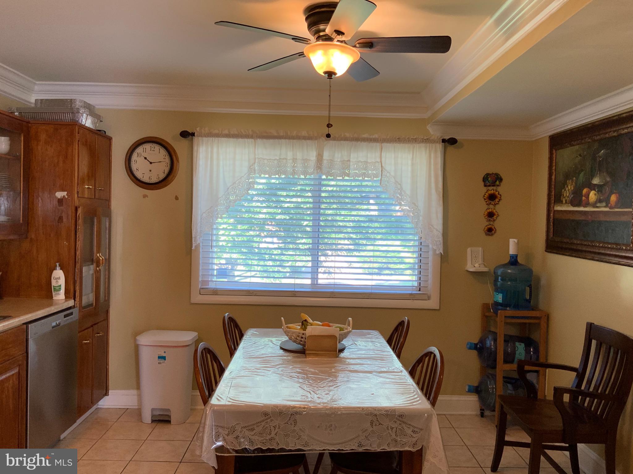
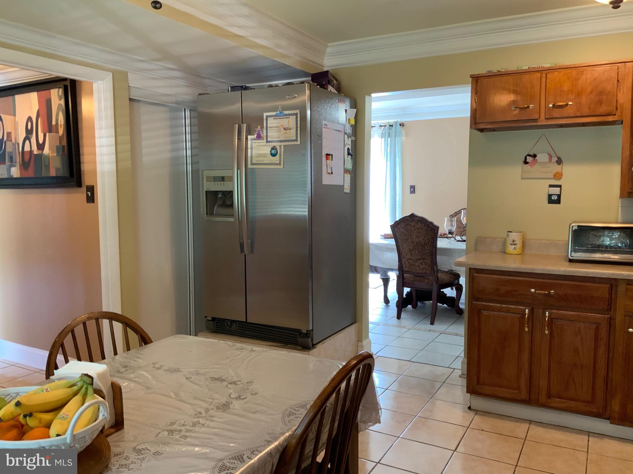
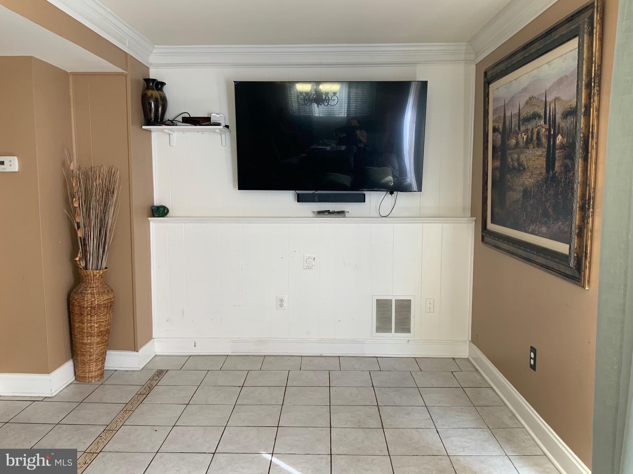
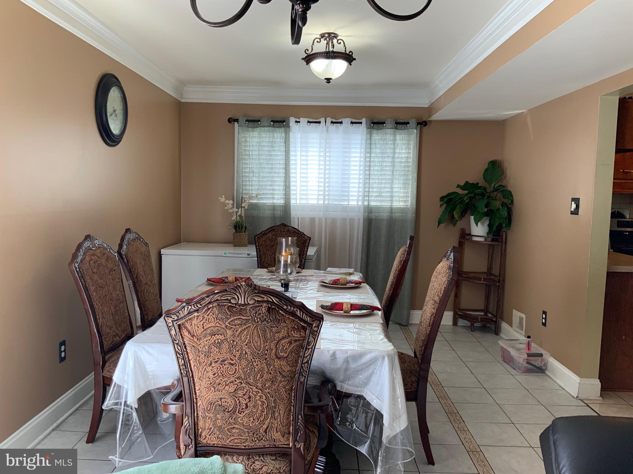
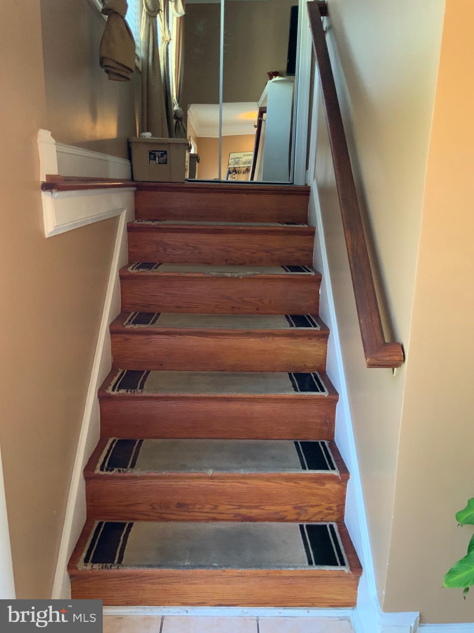
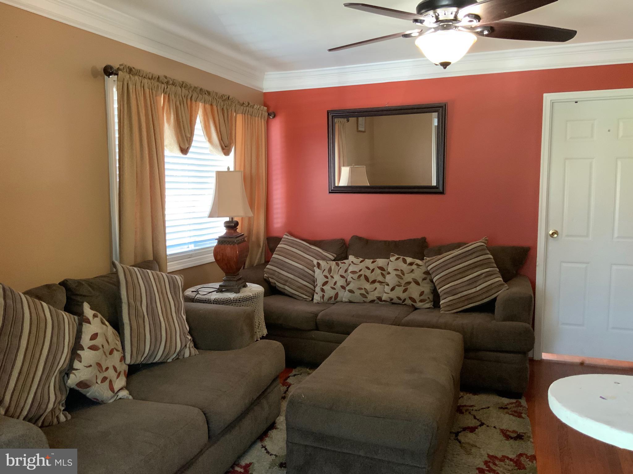
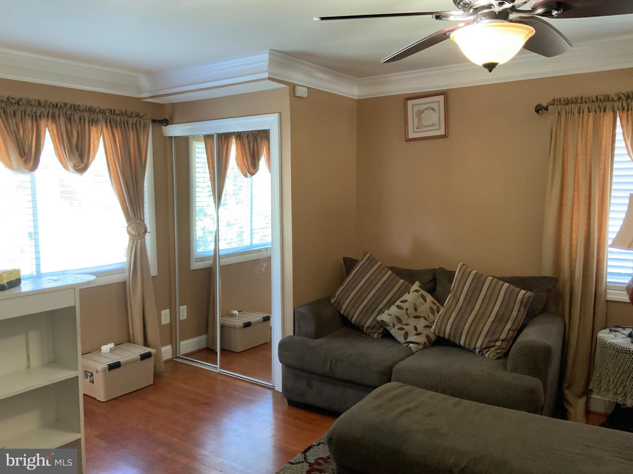
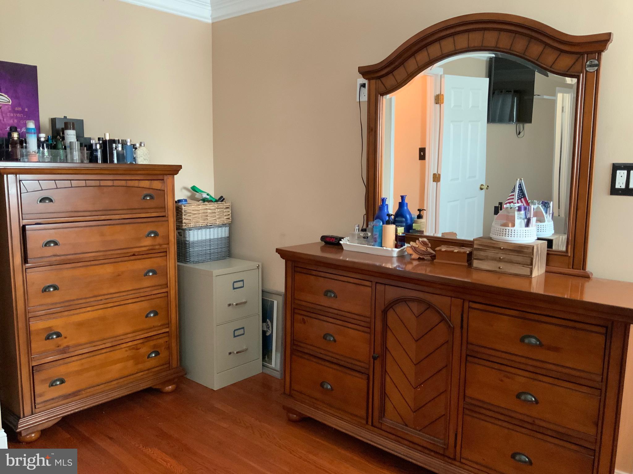
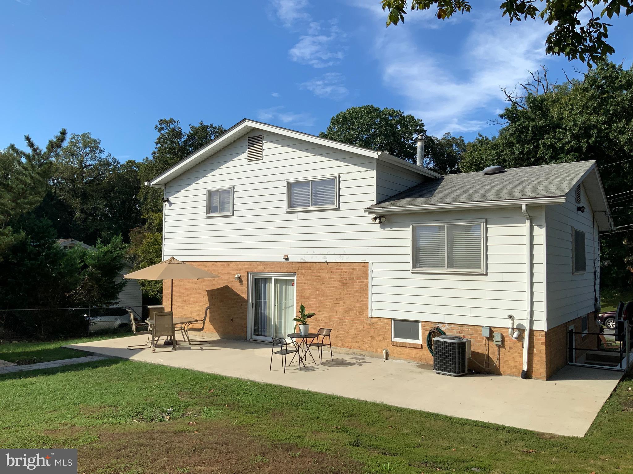
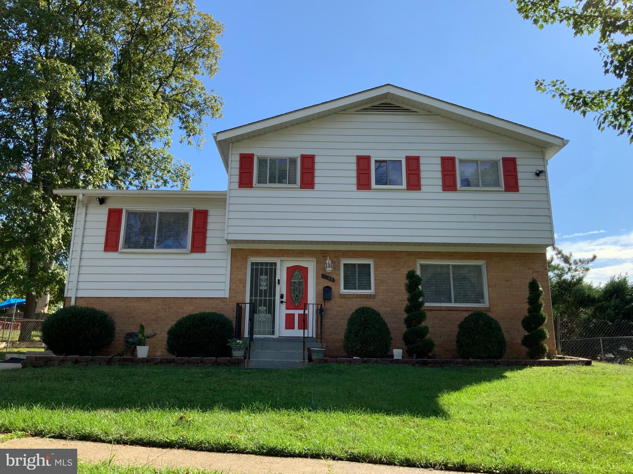
Charming split-level home nestled on a quiet street in the highly desirable Adelphi Hills neighborhood of Hyattsville. Inside, you'll find a bright and inviting interior featuring flooring throughout the upper level, enhanced by abundant natural light. Situated on approximately a quarter-acre lot, this home boasts four finished levels. 

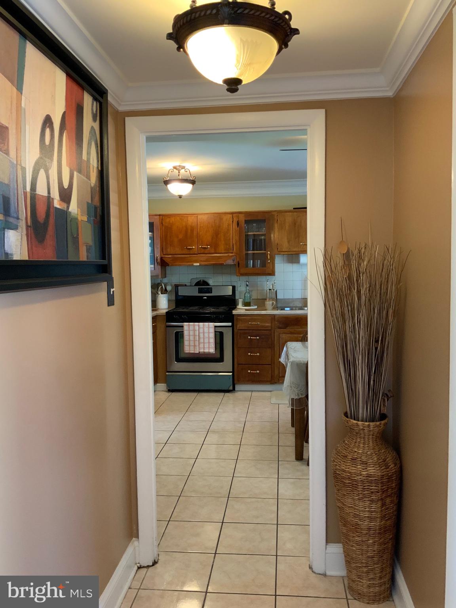
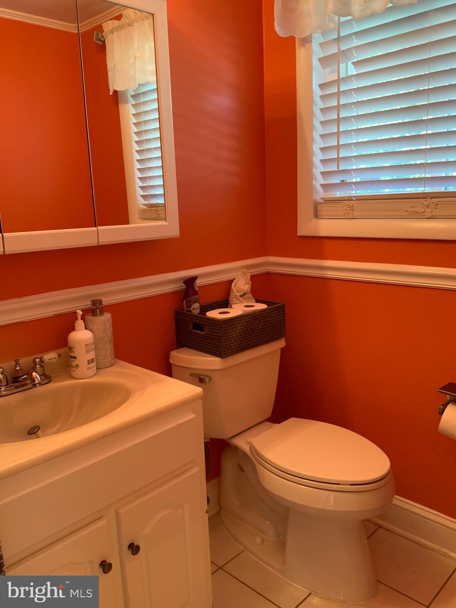
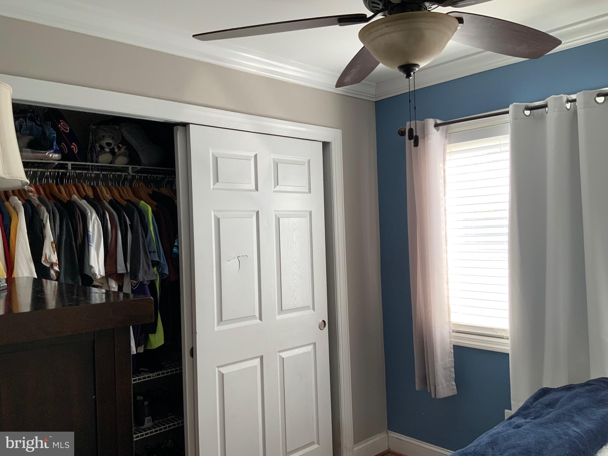
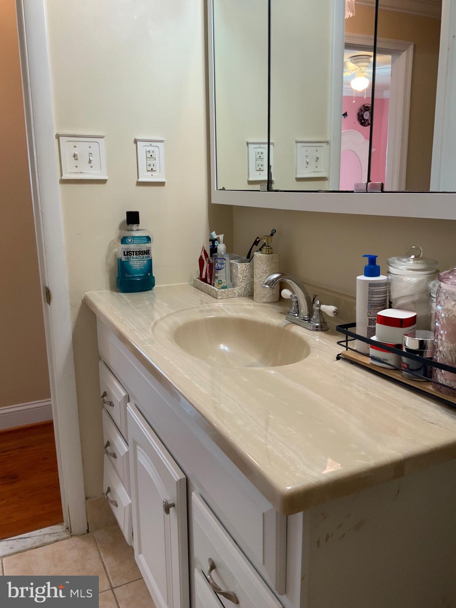
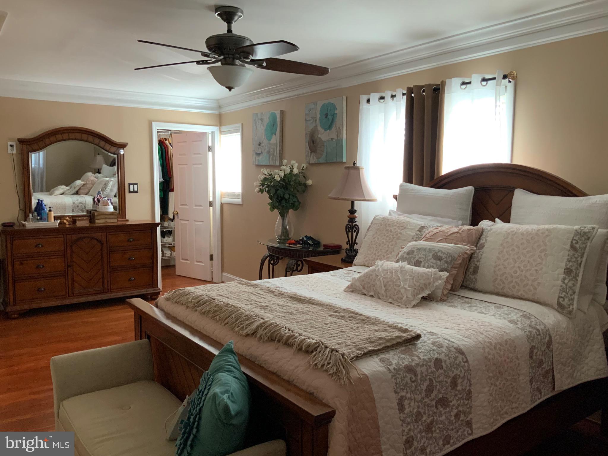
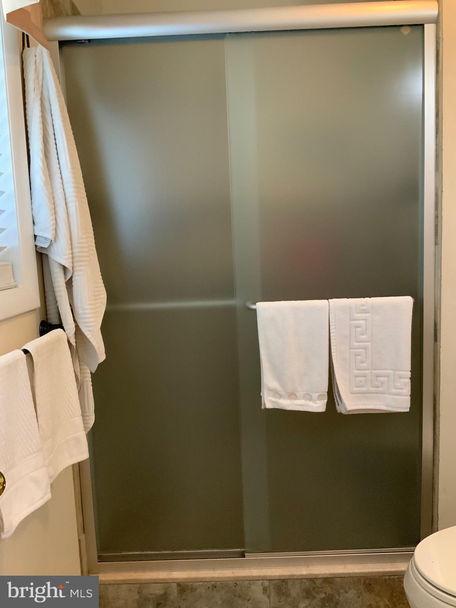
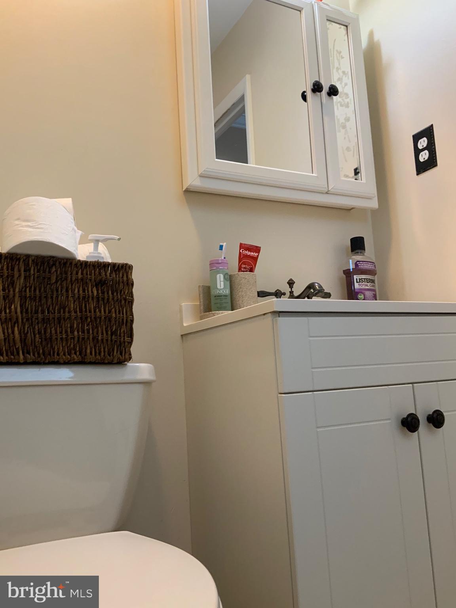
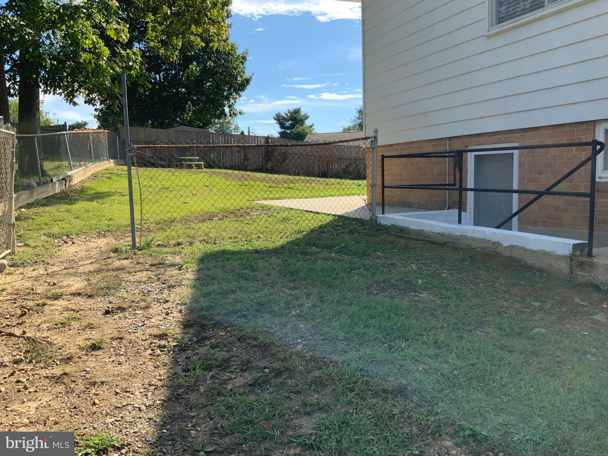
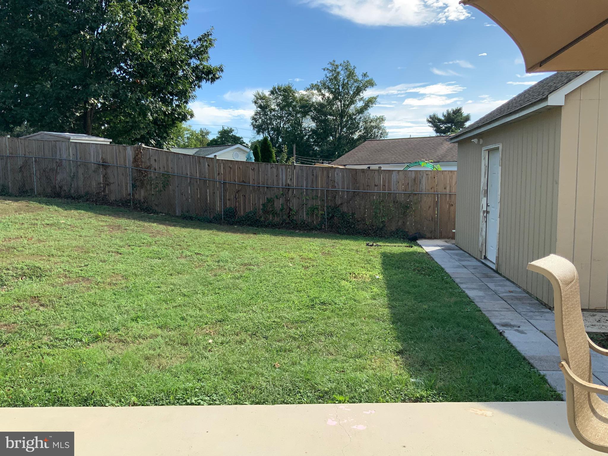
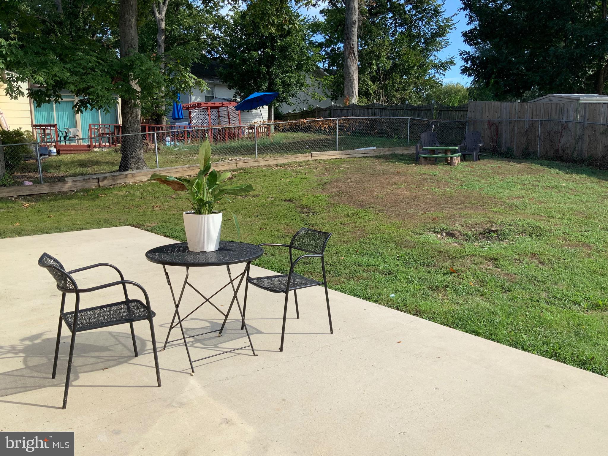
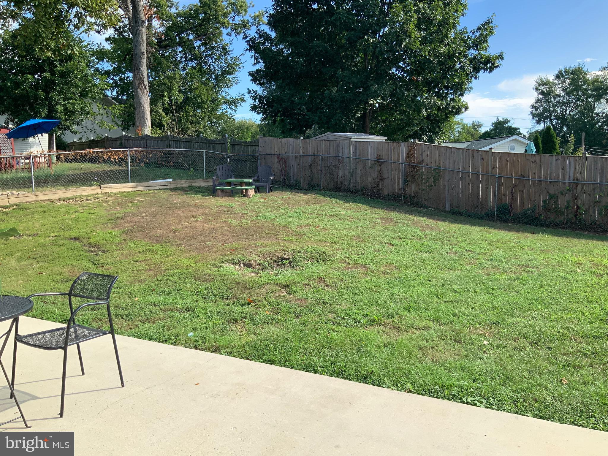
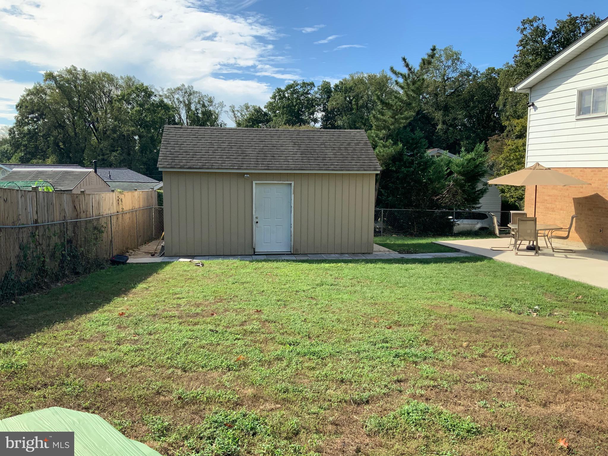
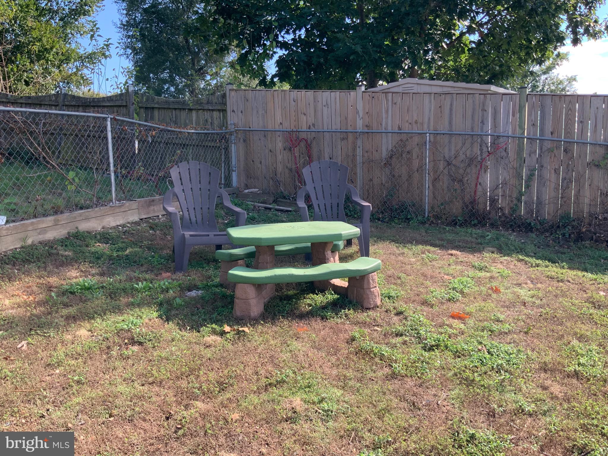
The main level seamlessly connects the living spaces and includes a kitchen with plenty of storage. The living room is ideal for relaxation and entertainment. Upstairs, the owner’s suite serves as a true retreat, complete with crown molding, a walk-in closet with custom built-ins, and a full renovated bathroom*** The other 3 nice size bedrooms w/ plenty of storage*** The expansive backyard is perfect for outdoor gatherings and summer barbecues***Big shed for storage***

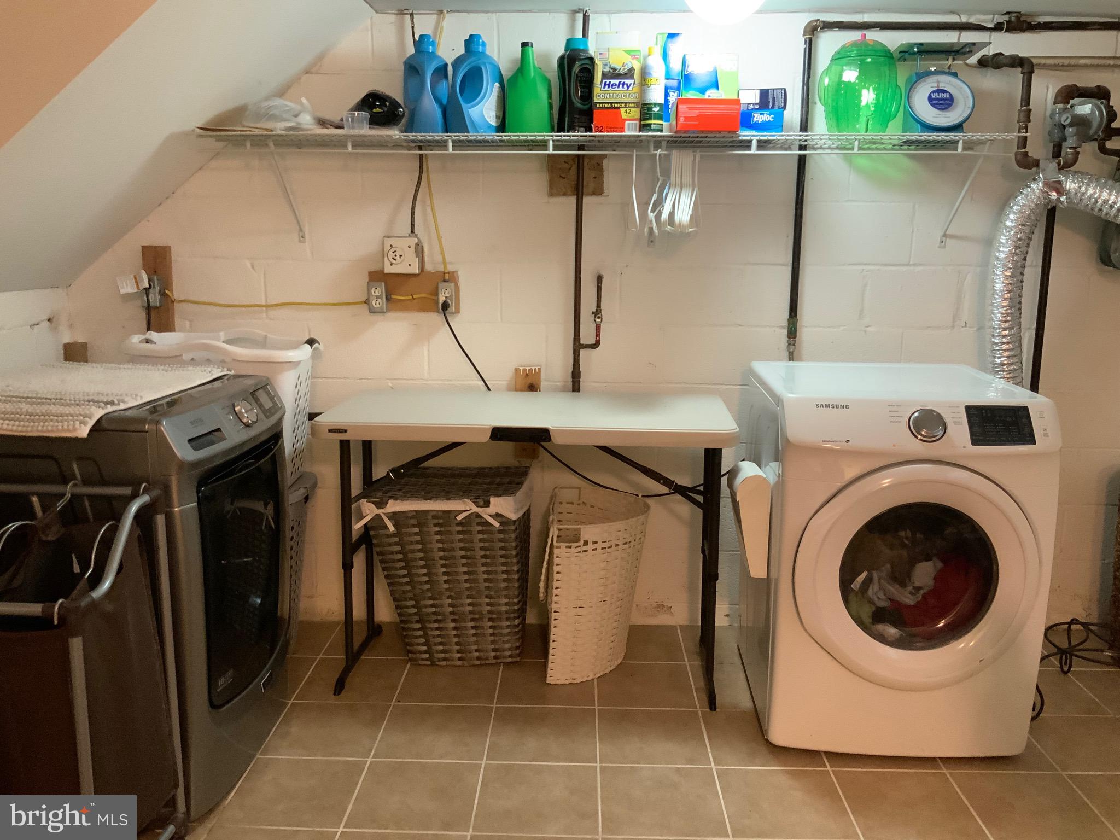
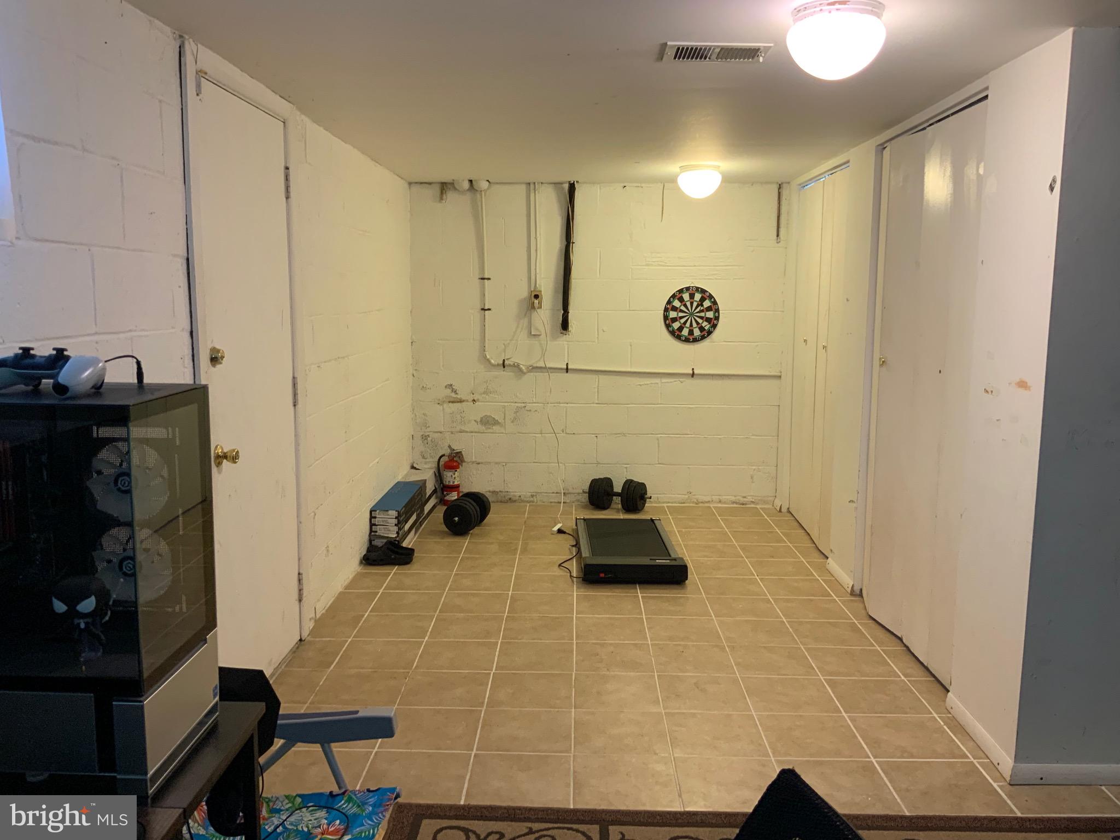
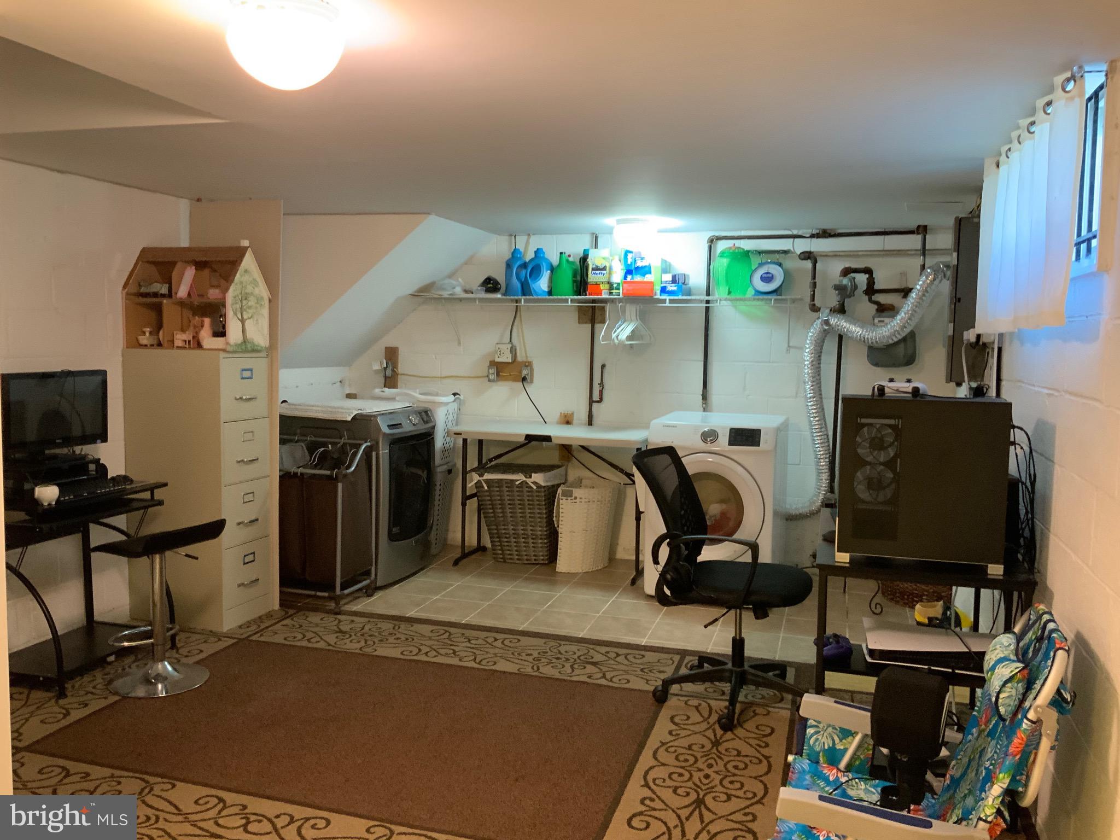
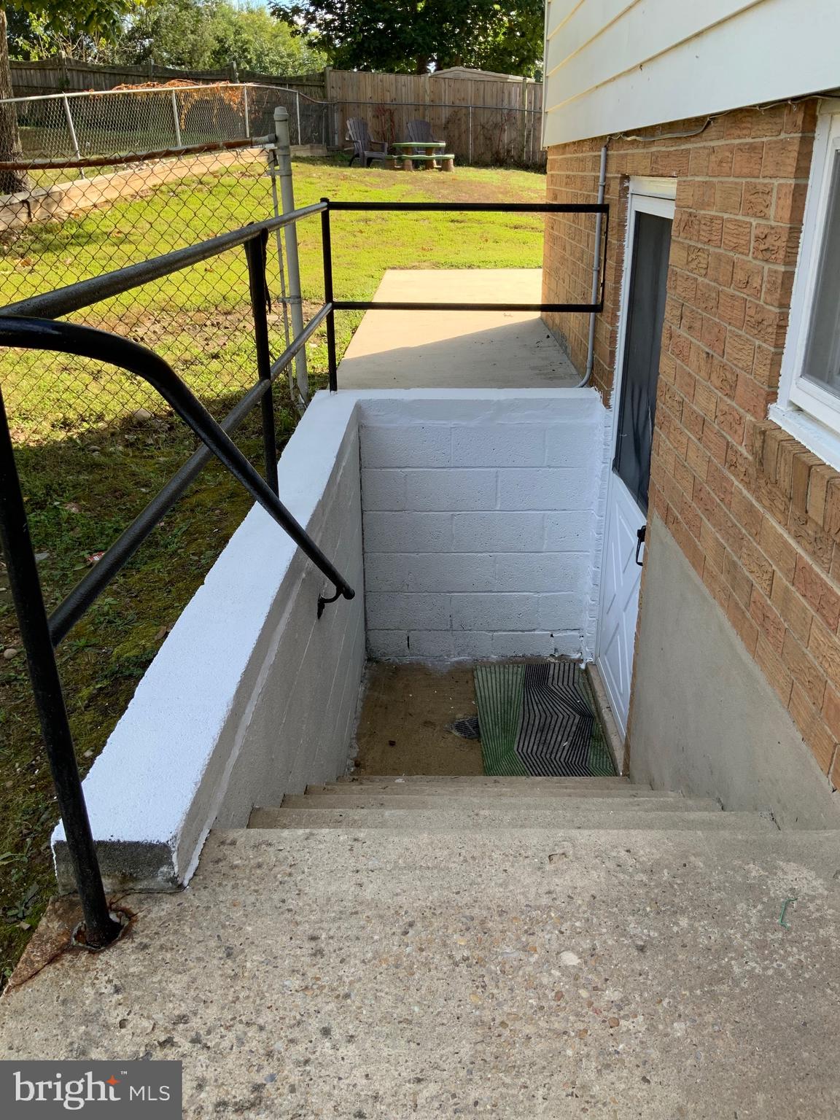
Laundry/utility room is at the basement with extra space for a den/office/gym etc. *** Close to major routes and shopping center*****AS IS CONDITION***

8505 21ST AVENUE

Message successfully sent.

What would you like to know?

What is 3 + 4 ?

I agree to receive email communication and understand I can unsubscribe at any time.

I agree to be contacted by Charis Realty Group - Christine Issler, Broker via call, email, and text for real estate services. To opt out, you can reply 'stop' at any time or reply 'help' for assistance. You can also click the unsubscribe link in the emails. Message and data rates may apply. Message frequency may vary. Privacy Policy

Related Properties

Beautifully updated 4‑bedroom, 4.5‑bath home in the sought‑after community of Gateway West! This spacious property offers a bright, open layout with generous living and dining areas, perfect for everyday comfort and entertaining. The modern kitchen features ample cabinetry and great flow. Upstairs, you’ll find well‑sized bedrooms including a comfortable primary suite with its own bath. The fully finished main level provides additional living space, a full bath, and flexible options for guests, recreation, or a home office. Enjoy the convenience of an attached garage. Located minutes from shopping, dining, major commuter routes, and Metro access — this home delivers space, convenience, and value in an unbeatable location. Move‑in ready and waiting for its next owner!
#MDPG2210680

HYATTSVILLE

3469 CARNABY STREET

4 Beds

4 Baths

2,320 Sq.Ft.

$558,000

MLS#: MDPG2210680

Welcome to your new home! This classic all-brick Cape Cod expertly combines traditional charm with modern convenience.

Step inside to a sunlit living room featuring hardwood floors and a cozy fireplace. The kitchen boasts granite countertops and stainless steel appliances, with direct access to a side porch for easy outdoor dining.

The main level offers a comfortable bedroom and a full bathroom. A flexible space, previously a second bedroom, currently serves as an open office but can easily be converted back. The upper level includes a versatile bonus room with charming dormer windows.

The updated lower level is a standout feature, offering two bedrooms and a modern bathroom—ideal for guests, multifamily living, or rental potential. This level also includes a laundry room and ample storage space.

Key upgrades include a roof installed in March 2021 and a side porch with Trex flooring that overlooks the beautifully landscaped grounds.

The location is perfect for professionals and students alike. You are just 1.2 miles from the MARC Train Station for an easy commute to Washington, D.C., and only 1.5 miles from the University of Maryland. Proximity to the vibrant Hyattsville Arts District, shopping, and parks further enhances the lifestyle this home offers.

Whether you are looking for a personal residence or a multifamily investment, this property is ready for you. Schedule a visit today to see why 5507 Gallatin is the perfect fit!
#MDPG2199724

HYATTSVILLE

5507 GALLATIN STREET

4 Beds

2 Baths

1,989 Sq.Ft.

$409,900

MLS#: MDPG2199724

Virtual tour linked here https://my.matterport.com/show/?m=5kqbWS2E1UV
Nestled in the vibrant Hyattsville Arts District, this exquisite Colonial townhouse embodies the perfect blend of modern luxury and timeless elegance. Built in 2007, this meticulously maintained residence features three spacious bedrooms and two and a half baths, offering an inviting retreat for those who appreciate comfort and style. Step inside to discover a warm and welcoming atmosphere, where natural light dances through the brick front façade, illuminating the thoughtfully designed interiors. The gourmet kitchen is a culinary enthusiast's dream, equipped with high-end appliances and ample counter space, perfect for crafting delightful meals. Retreat to the serene primary suite, complete with an en-suite bath that exudes spa-like tranquility. Outside, enjoy the community pool, a refreshing oasis for relaxation and leisure. The attached garage provides convenient access and additional storage, enhancing the ease of everyday living. With its prime location, this home offers not just a residence but a lifestyle enriched by art, culture, and community. Experience the charm of Hyattsville, where every day feels like a getaway. This is more than a home; it's a sanctuary waiting for you to create lasting memories.
#MDPG2215930

HYATTSVILLE

4408 KENNEDY

3 Beds

2 Baths

1,755 Sq.Ft.

$500,000

MLS#: MDPG2215930

Location!! Discover the epitome of refined living in this exquisite 2-level Colonial end-unit townhouse nestled in the desirable Palmerwood community. Spanning 1,292 square feet, this elegant residence boasts three spacious bedrooms and two and a half luxurious bathrooms, offering an ideal blend of comfort and sophistication. Step inside to find a thoughtfully designed interior featuring a charming kitchen with ample table space, perfect for casual dining or entertaining guests. The kitchen is equipped with high-end appliances, including a sleek refrigerator, a powerful stove, and a convenient dishwasher, ensuring culinary excellence at your fingertips. The adjoining dining area invites natural light, creating a warm and inviting atmosphere. Retreat to the primary suite, where relaxation meets luxury with an en-suite bath designed for tranquility. Enjoy the convenience of modern amenities. This home is adorned with tasteful window treatments that enhance privacy while allowing soft light to filter through, creating a serene ambiance throughout. With assigned parking spaces that convey and fully fenced backyard, convenience is at your doorstep. Embrace a lifestyle of elegance and ease in this charming townhouse, where every detail has been meticulously crafted for your enjoyment. Experience the perfect blend of luxury and comfort in a community that truly feels like home. Don't miss the opportunity to make this stunning property your own!
#MDPG2217992

HYATTSVILLE

1673 WILLOWWOOD COURT

3 Beds

2 Baths

1,292 Sq.Ft.

$395,000

MLS#: MDPG2217992

This meticulously cared-for B Model townhome offers 3 bedrooms, 3.5 bathrooms, beautiful hardwood floors, brand-new carpeting throughout, a new HVAC system (2019), two Ecobee smart thermostats, and a first-floor office/den overlooking a beautiful courtyard. The main level (second floor) features an open-concept floor plan with a gourmet kitchen showcasing stainless steel appliances, an upgraded industrial-style kitchen faucet, granite countertops, sleek cabinetry, and a spacious breakfast area.

The third floor includes a large primary suite with a spacious en suite bathroom featuring beautiful tile flooring and a granite countertop, a new (2020) LG washer and dryer, and a second bedroom with ample closet space and its own en suite bath. The fourth floor offers a light-filled flex/entertaining space, a third bedroom with an en suite full bath, and a stunning rooftop terrace with new turf and outdoor tiles, panoramic views, and plenty of room for seating.

Conveniently located close to everything you need, this home offers easy access to Whole Foods, YES! Organic Market, Busboys & Poets, Franklins, Vigilante Coffee, local breweries, neighborhood shops, and numerous nearby walking and biking trails. The HOA includes access to the Lustine Center gym, pool, business center, lounge, pool table, tot lots, and a private community setting. Just a half-mile from the Riverdale MARC Station and only six miles from downtown DC.
#MDPG2206348

HYATTSVILLE

5726 46TH PLACE

3 Beds

4 Baths

1,801 Sq.Ft.

$519,000

MLS#: MDPG2206348

The Tessa is a cozy 3-bedroom lower-level condo that's truly one of a kind. This low-maintenance home has everything you need, including a 1-car rear-load garage with additional storage space and a private driveway. Just off the entryway, you'll find an inviting family room that flows seamlessly into the breakfast area and open-concept gourmet kitchen, featuring Barnett Painted Black cabinetry, quartz countertops, and stylish finishes throughout. This thoughtfully designed main-level living space makes it easy for friends and family to gather, mingle, and enjoy each other's company.


Upstairs, you'll find three secondary bedrooms and a spacious primary suite complete with a private bath and two walk-in closets, providing plenty of room for storage and organization. Additional highlights include an included washer and dryer package, making move-in even easier.
#MDPG2219988

HYATTSVILLE

6708 PENROSE LANE

3 Beds

2 Baths

1,573 Sq.Ft.

$469,700

MLS#: MDPG2219988

End-Unit Opportunity on a High-Impact Homesite! This beautifully designed Tessa townhome combines style, comfort, and convenience in a sought-after end-unit location. Featuring 2 spacious bedrooms, 2 full bathrooms, and a powder room, the open-concept layout is perfect for both everyday living and entertaining. 
 
The heart of the home is the gourmet kitchen, showcasing elegant Fairfield Truffle cabinetry, quartz countertops, and ample space for gathering with family and friends. Upstairs, retreat to the spacious primary suite complete with a walk-in closet and private bath, while the secondary bedroom offers flexibility for guests, a home office, or additional living space. 
 
Enjoy the added value of an included washer & dryer package, rear-entry garage, and a premium homesite that provides enhanced curb appeal and natural light unique to end-unit living. Ask about current closing cost incentives available when financing with Stanley Martin's preferred lender and title company. Don't miss your chance to own this exceptional home! 🏡✨
Just off the entryway is an inviting family room that flows seamlessly into the breakfast area and standard-layout kitchen, featuring Fairfield Truffle cabinetry and quartz countertops. This open-concept main living area is perfect for entertaining, making it easy for friends and family to gather and enjoy each other's company.

Upstairs, you'll find three secondary bedrooms and a spacious primary suite complete with a private bathroom and two walk-in closets, providing plenty of room for storage and organization. Additional highlights include an included washer and dryer package, offering added convenience from day one.
#MDPG2219990

HYATTSVILLE

6712 PENROSE LANE

3 Beds

2 Baths

1,573 Sq.Ft.

$468,750

MLS#: MDPG2219990

The Tessa combines style, comfort, and convenience in a thoughtfully designed 3-bedroom home. Enjoy an open-concept living space anchored by a gourmet kitchen featuring quartz countertops, Barnett Painted Black cabinetry, and glass-front upper cabinets. Whether you're entertaining friends or enjoying a quiet night in, the layout offers the flexibility today's buyers are looking for. Upstairs, the spacious primary suite includes a walk-in closet and private bath, while two secondary bedrooms provide additional living space. Included washer and dryer package and rear-entry garage. Ask about current closing cost incentives available with Stanley Martin's preferred lender and title company.
Upstairs, you'll find three secondary bedrooms and a spacious primary suite complete with a private bath and two walk-in closets, providing plenty of room for storage and organization.

Photos are of a similar model home. Ask about current closing cost incentives available with the use of our preferred lender and title company.
#MDPG2219966

HYATTSVILLE

6667 BELCREST ROAD

3 Beds

2 Baths

1,573 Sq.Ft.

$460,000

MLS#: MDPG2219966

An exceptional financing opportunity may be available with a VA ASSUMABLE LOAN. Modern design, generous living space, and an unbeatable location come together in this light-filled townhome. The main living level features an expansive layout enhanced by wide-plank flooring, recessed lighting, and oversized windows. At the heart of the home, a stylish kitchen offers contemporary cabinetry, stainless steel appliances, a tiled backsplash, and an impressive island with plenty of room for seating and meal preparation. Positioned between the living and dining areas, the kitchen creates an effortless flow for everyday living and entertaining. A private balcony extends the space outdoors for morning coffee, evening relaxation, or summer grilling. The next level includes two spacious bedrooms, one featuring a private en suite bath. An additional full bathroom and conveniently located laundry complete this floor. Occupying the entire upper level, the primary suite provides exceptional privacy along with a large walk-in closet and a beautifully appointed bathroom featuring a double vanity and frameless glass-enclosed shower. Just outside, a private rooftop terrace offers an inviting setting for entertaining, unwinding, and enjoying the outdoors. The entry level provides a flexible bonus area well suited for a home office, fitness room, or additional lounge space. This level also offers direct access to the attached one-car garage and driveway, providing convenient parking and additional storage. Enjoy close proximity to Aldi, Giant, Target, Hyattsville Crossing, the Mall at Prince George’s, the University of Maryland, Catholic University, Howard University, and downtown Washington, DC. West Hyattsville Metro Station is located less than one mile away, with convenient access to East-West Highway, Queens Chapel Road, Riggs Road, Kenilworth Avenue, Route 1, and I-495. Schedule your private showing today and reach out directly for extensive list of updates!
#MDPG2215230

HYATTSVILLE

2509 RIVER TERRACE ROAD

3 Beds

4 Baths

2,071 Sq.Ft.

$575,000

MLS#: MDPG2215230

Discover a rare opportunity to own a beautiful corner-unit townhome at 4400 Longfellow Street in the heart of the vibrant Arts District Hyattsville. With four thoughtfully designed levels, 3 bedrooms, 3.5 bathrooms, a spacious two-car garage, and a distinctive white-brick exterior, this home immediately stands out. Its sought-after corner location provides additional windows and an abundance of natural light, creating a bright, open, and airy feel throughout.

The spacious main living level features gorgeous hardwood floors and an open-concept layout designed for both everyday living and entertaining. Natural light fills the living and dining areas and flows seamlessly into the beautifully upgraded kitchen, featuring granite countertops, abundant cabinetry, stainless steel appliances, and a breakfast-bar peninsula that creates a natural gathering place. A convenient powder room completes the main level, while a private balcony directly off the kitchen provides the perfect spot for morning coffee, grilling, or enjoying some fresh air.

The third floor features two private bedroom suites. The spacious primary suite offers a large walk-in closet and an ensuite bathroom with double-vanity sinks and granite countertops. The second bedroom also features its own private ensuite full bathroom, providing wonderful comfort and privacy for family or guests.

The fourth floor adds another impressive layer of versatility with the home's third bedroom and an additional full bathroom, along with a spacious flex area that can serve as a second living room, entertaining space, home office, or private retreat. From here, step outside onto the gorgeous rooftop terrace and take in panoramic views—an incredible setting for entertaining, relaxing, or unwinding at the end of the day. With its desirable corner location, abundant natural light, three bedrooms with convenient access to ensuite bathrooms, open main-level floor plan, upgraded kitchen, kitchen balcony, flexible top floor, panoramic rooftop terrace, beautiful hardwood floors, and rare two-car garage, 4400 Longfellow Street offers an exceptional combination of space, versatility, and lifestyle.

Just outside your door is everything that makes Arts District Hyattsville such a special place to call home. Residents enjoy access to the Lustine Center with a fitness center, pool, business center, lounge, tot lots, and a community shuttle to Metro. Whole Foods, YES! Organic Market, Busboys & Poets, Franklins, Vigilante Coffee, Streetcar 82, local breweries, parks, and scenic walking and biking trails are all nearby. The Riverdale MARC station is approximately half a mile away, with downtown DC just a short commute, offering a wonderful combination of neighborhood charm, community amenities, and convenient access to the city.
#MDPG2218470

HYATTSVILLE

4400 LONGFELLOW STREET

3 Beds

3 Baths

1,744 Sq.Ft.

$554,000

MLS#: MDPG2218470

Send a message

Message successfully sent.

Your message

What is 3 + 4 ?

Reason for contacting?

I agree to receive email communication and understand I can unsubscribe at any time.

I agree to be contacted by Charis Realty Group - Christine Issler, Broker via call, email, and text for real estate services. To opt out, you can reply 'stop' at any time or reply 'help' for assistance. You can also click the unsubscribe link in the emails. Message and data rates may apply. Message frequency may vary. Privacy Policy

Sign Out

Virtual Assistant

Would you like to take the next step with this property? We can help you schedule a showing or virtual tour, or send you more details.

Yes, I would like more information.

Thank You for Your Reply, One of Our Agents will contact you as soon as possible

No, maybe later.

Thank you, you can always contact me via email, phone number or through the contact form.

Realhub AI

Lucy - Your AI-Powered Realtor

Update Your Temporary Password

Personalize your search

Enter your email and we'll notify you immediately when new listings match what you're looking for.

or enter email address

Already have an account ? Login here

Continue your home search

I agree to receive communications and understand I can unsubscribe at any time.

I agree to be contacted by Charis Realty Group - Christine Issler, Broker via call, email, and text for real estate services. To opt out, you can reply 'stop' at any time or reply 'help' for assistance. You can also click the unsubscribe link in the emails. Message and data rates may apply. Message frequency may vary. Privacy Policy

Already have an account ? Login here

We use cookies

We use cookies primarily for analytics to enhance your experience. By accepting, you agree to our use of these cookies. You can manage your preferences or learn more about our cookies policy.