


Property
Beds
1
Full Baths
1
1/2 Baths
None
Year Built
1985
Sq.Footage
700
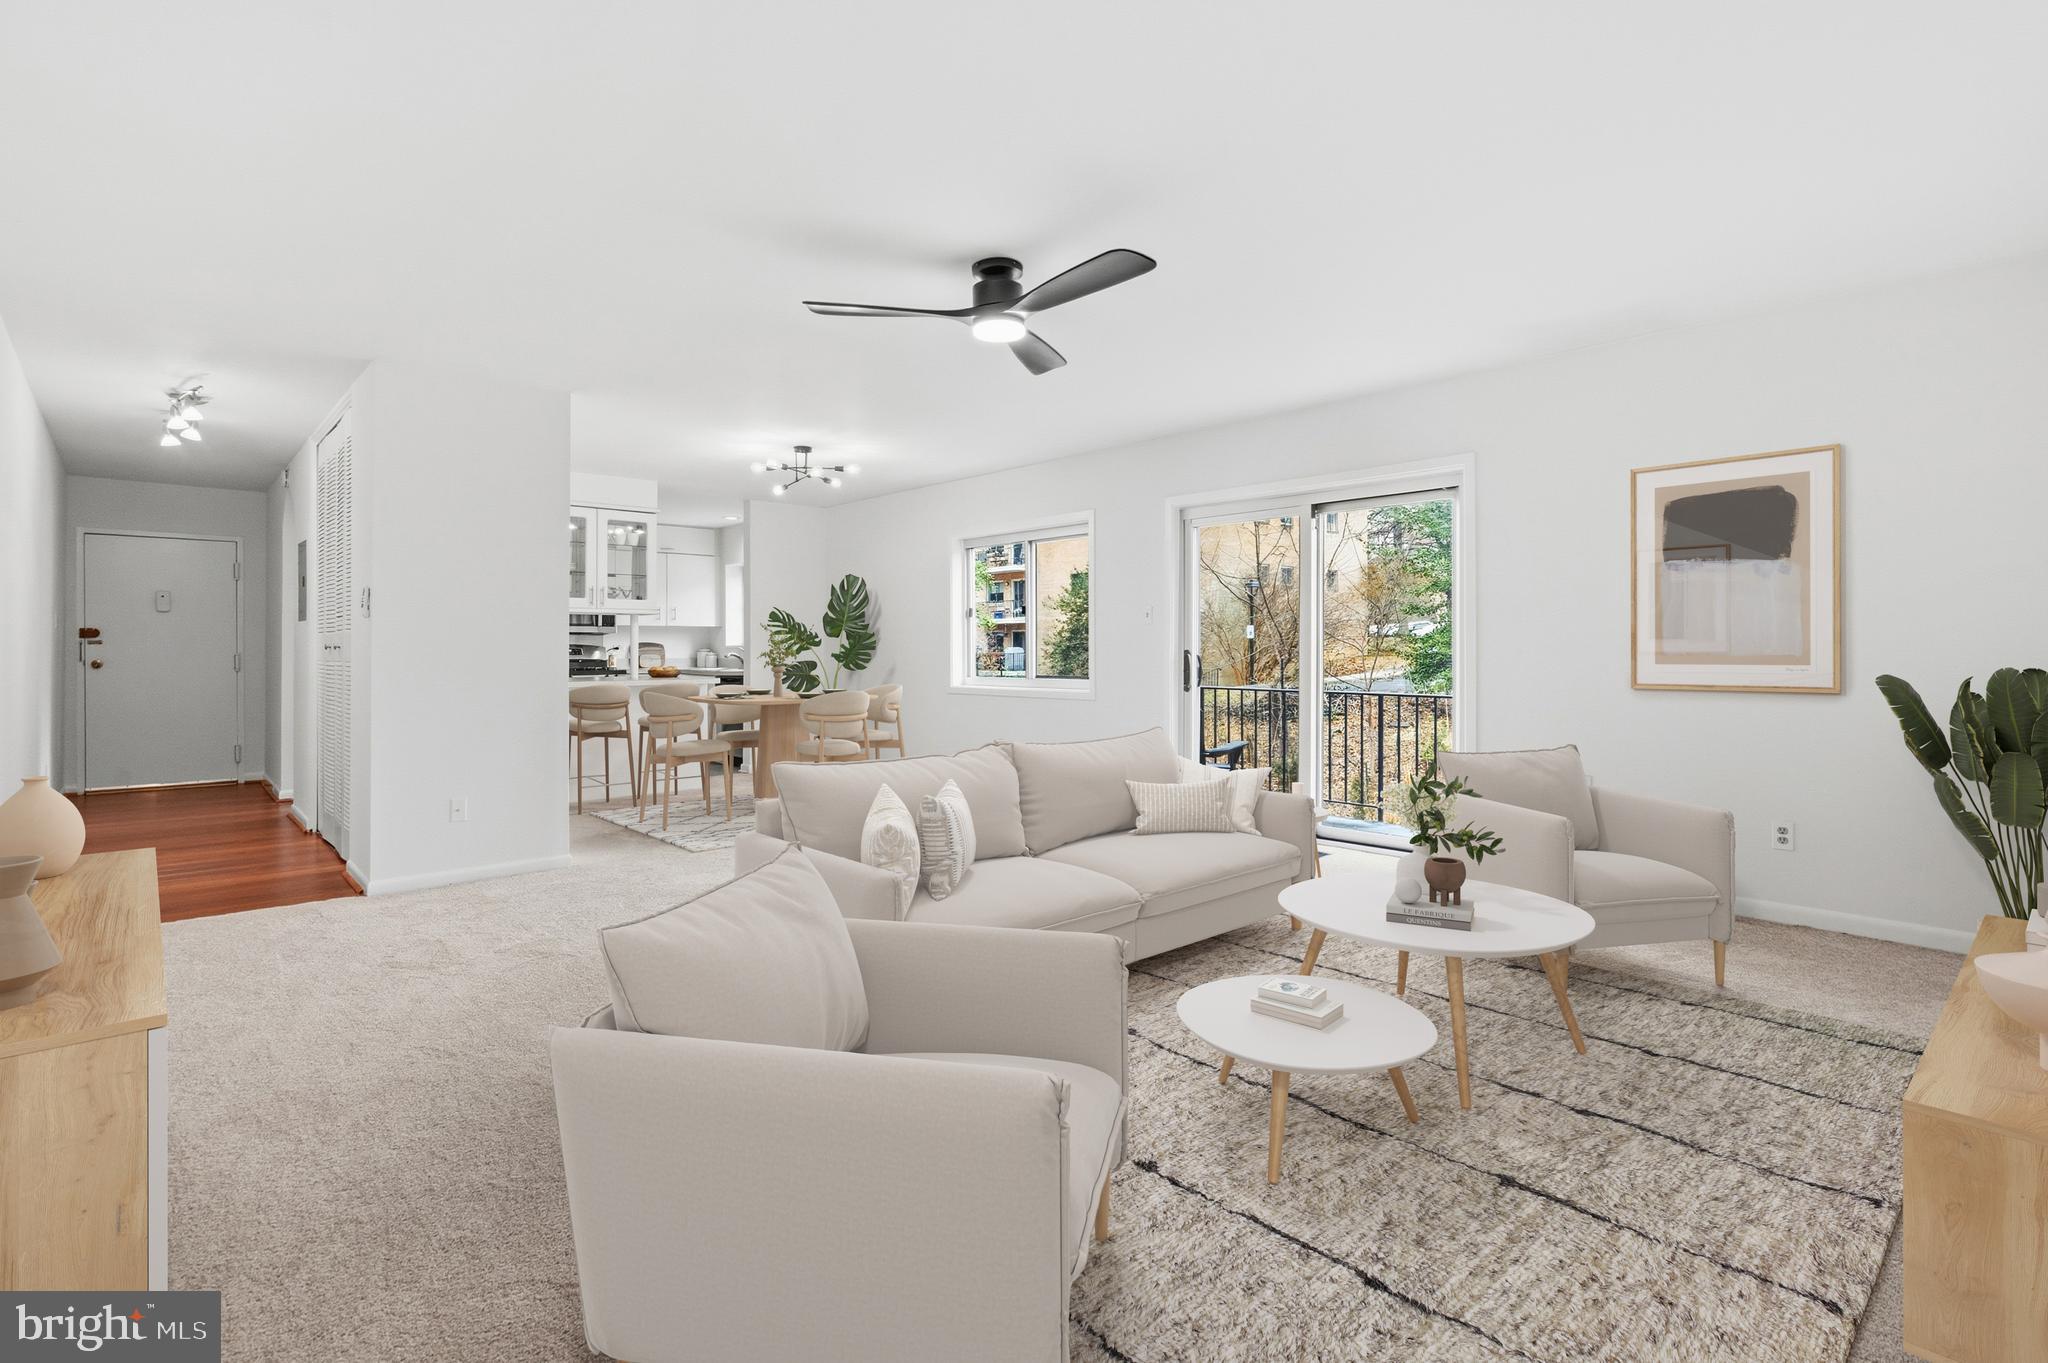
Discover a stunning 1-bedroom, 1-bathroom unit nestled in the desirable CITY COMMONS community, where modern convenience meets urbane living. This beautifully renovated residence boasts an array of luxurious interior features. The spacious living area with gleaming hardwood floors seamlessly combines dining and relaxation in one cohesive area. The renovated full bath offers a walk-in shower and your bath now feels like an in home spa retreat. The kitchen is a chef's dream, equipped with energy-efficient stainless-steel appliances, including a built-in microwave, electric oven/range, and dishwasher, ensuring both style and functionality. Enjoy the convenience of in-unit laundry with a stacked washer and dryer, making everyday tasks effortless. Step outside to your private balcony, perfect for morning coffee or evening relaxation, while the lush backdrop of trees provides a tranquil view. The exterior features include well-maintained sidewalks and exterior lighting, enhancing the community's charm. Located just under a mile from public transportation options, this home offers easy access to the vibrant local community. Residents benefit from nearby parks, excellent schools, and a variety of public services, making it an ideal place to call home. The association amenities include common grounds, ensuring a sense of community while the association fee covers essential services like maintenance and snow removal. Experience the perfect blend of comfort, convenience, and community.
Features & Amenities
Interior
-
Other Interior Features
Ceiling Fan(s)
-
Total Bedrooms
1
-
Bathrooms
1
-
Above Grade Finished Area
700.0
-
Basement YN
NO
-
Cooling YN
YES
-
Cooling
Central Air, Ceiling Fan(s), Electric
-
Fireplace YN
NO
-
Heating YN
YES
-
Heating
Exhaust Fan, Electric, Forced Air
-
Main Level Bedrooms
1
-
Pet friendly
Number Limit, Yes
Exterior
-
Garage
No
-
Construction Materials
Stucco
-
Other Exterior Features
Balcony, Lighting
-
Parking
Assigned, Parking Lot
-
Pool
No
-
Waterfront YN
NO
-
View
Trees/Woods
Area & Lot
-
Property Type
Residential
-
Property Sub Type
Condominium
-
Architectural Style
Villa
Price
-
Sales Price
$274,980
-
Tax Amount
$2,863.91
-
Financing Options
Cash, Conventional, FHA, VA
-
Sq. Footage
700
-
Price/SqFt
$392
HOA
-
Association
No
School District
-
Elementary School
N/A
-
Middle School
N/A
-
High School
BETHESDA-CHEVY CHASE
Property Features
-
New Construction
NO
-
Senior Community YN
NO
-
Sewer
Public Sewer
-
Water Source
Public
Schedule a Showing
Showing scheduled successfully.
Mortgage calculator
Estimate your monthly mortgage payment, including the principal and interest, property taxes, and HOA. Adjust the values to generate a more accurate rate.
Your payment
Principal and Interest:
$
Property taxes:
$
HOA fees:
$
Total loan payment:
$
Total interest amount:
$
Location
County
MONTGOMERY
Elementary School
Middle School
High School
BETHESDA-CHEVY CHASE
Listing Courtesy of Laura Jones , Long & Foster Real Estate, Inc.
RealHub Information is provided exclusively for consumers' personal, non-commercial use, and it may not be used for any purpose other than to identify prospective properties consumers may be interested in purchasing. All information deemed reliable but not guaranteed and should be independently verified. All properties are subject to prior sale, change or withdrawal. RealHub website owner shall not be responsible for any typographical errors, misinformation, misprints and shall be held totally harmless.

AGENT
Maisha Lewis-Ceaser
Call Maisha today to schedule a private showing.

* Listings on this website come from the FMLS IDX Compilation and may be held by brokerage firms other than the owner of this website. The listing brokerage is identified in any listing details. Information is deemed reliable but is not guaranteed. If you believe any FMLS listing contains material that infringes your copyrighted work please click here to review our DMCA policy and learn how to submit a takedown request.© 2024 FMLS.
Related Properties
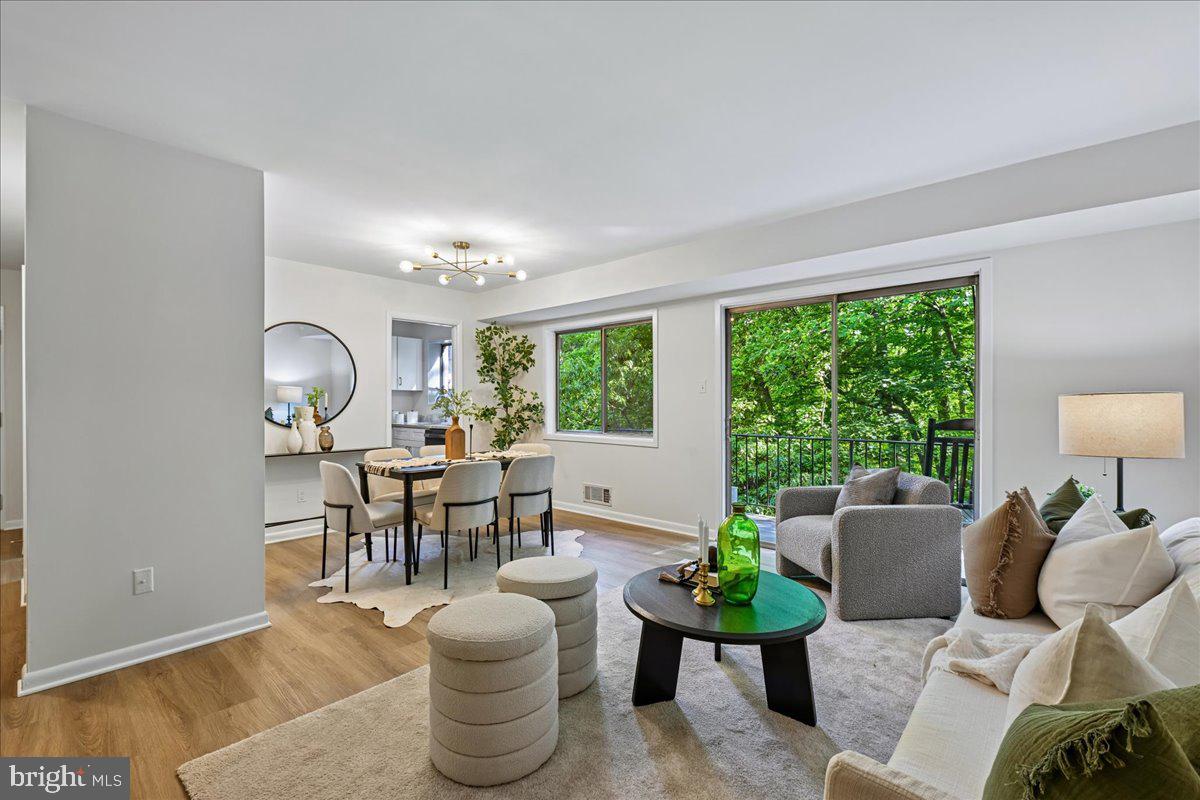
BETHESDA
10648 MONTROSE AVENUE M-103
2 Beds
1 Baths
1,007 Sq.Ft.
$315,000
MLS#: MDMC2232842
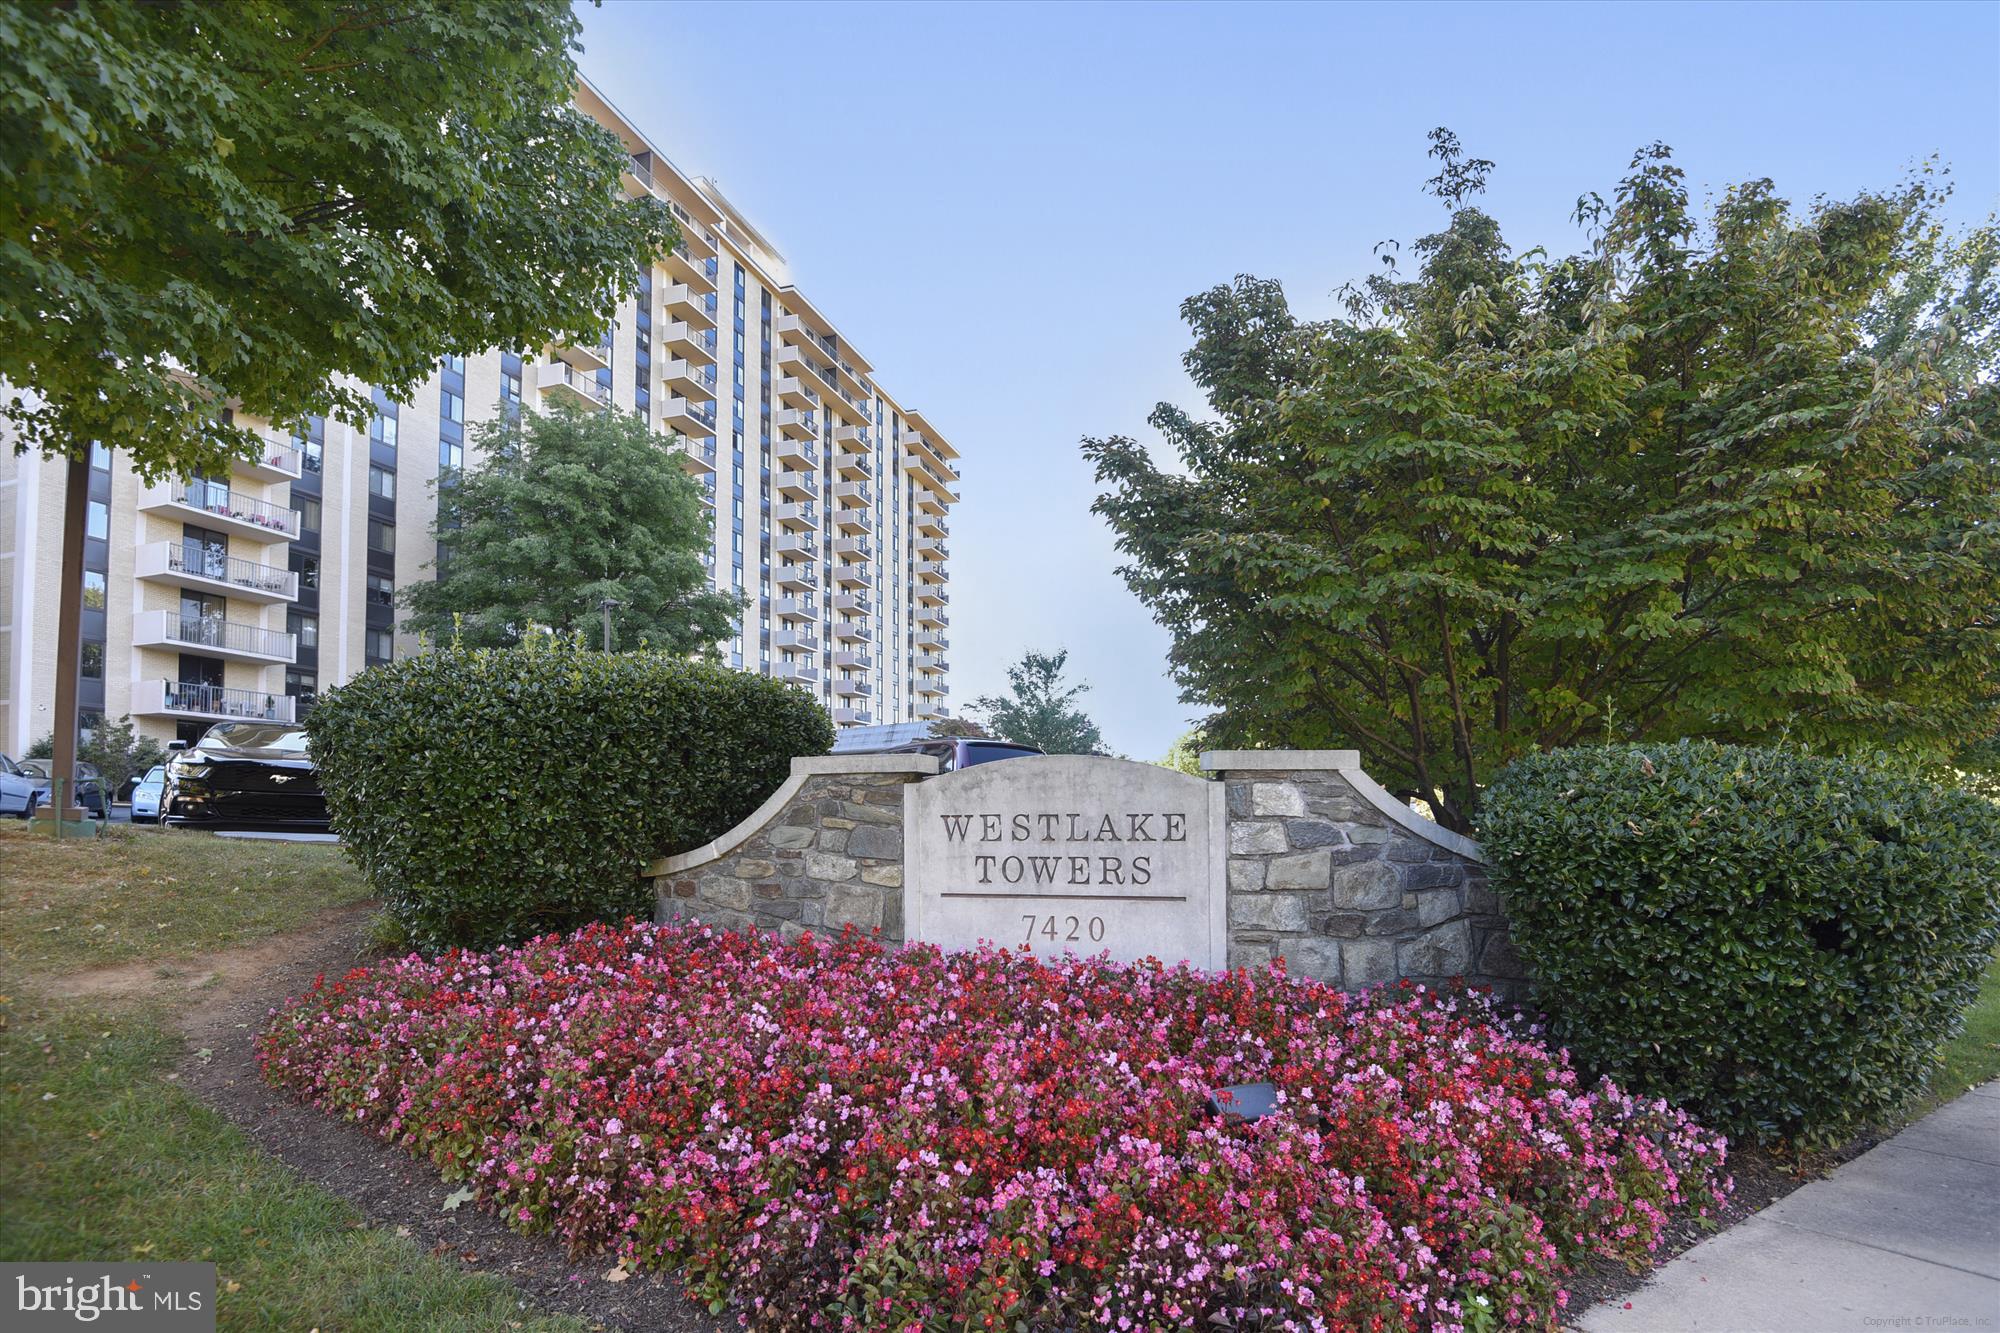
BETHESDA
7420 WESTLAKE TERRACE 1202
2 Beds
2 Baths
1,077 Sq.Ft.
$299,000
MLS#: MDMC2191008
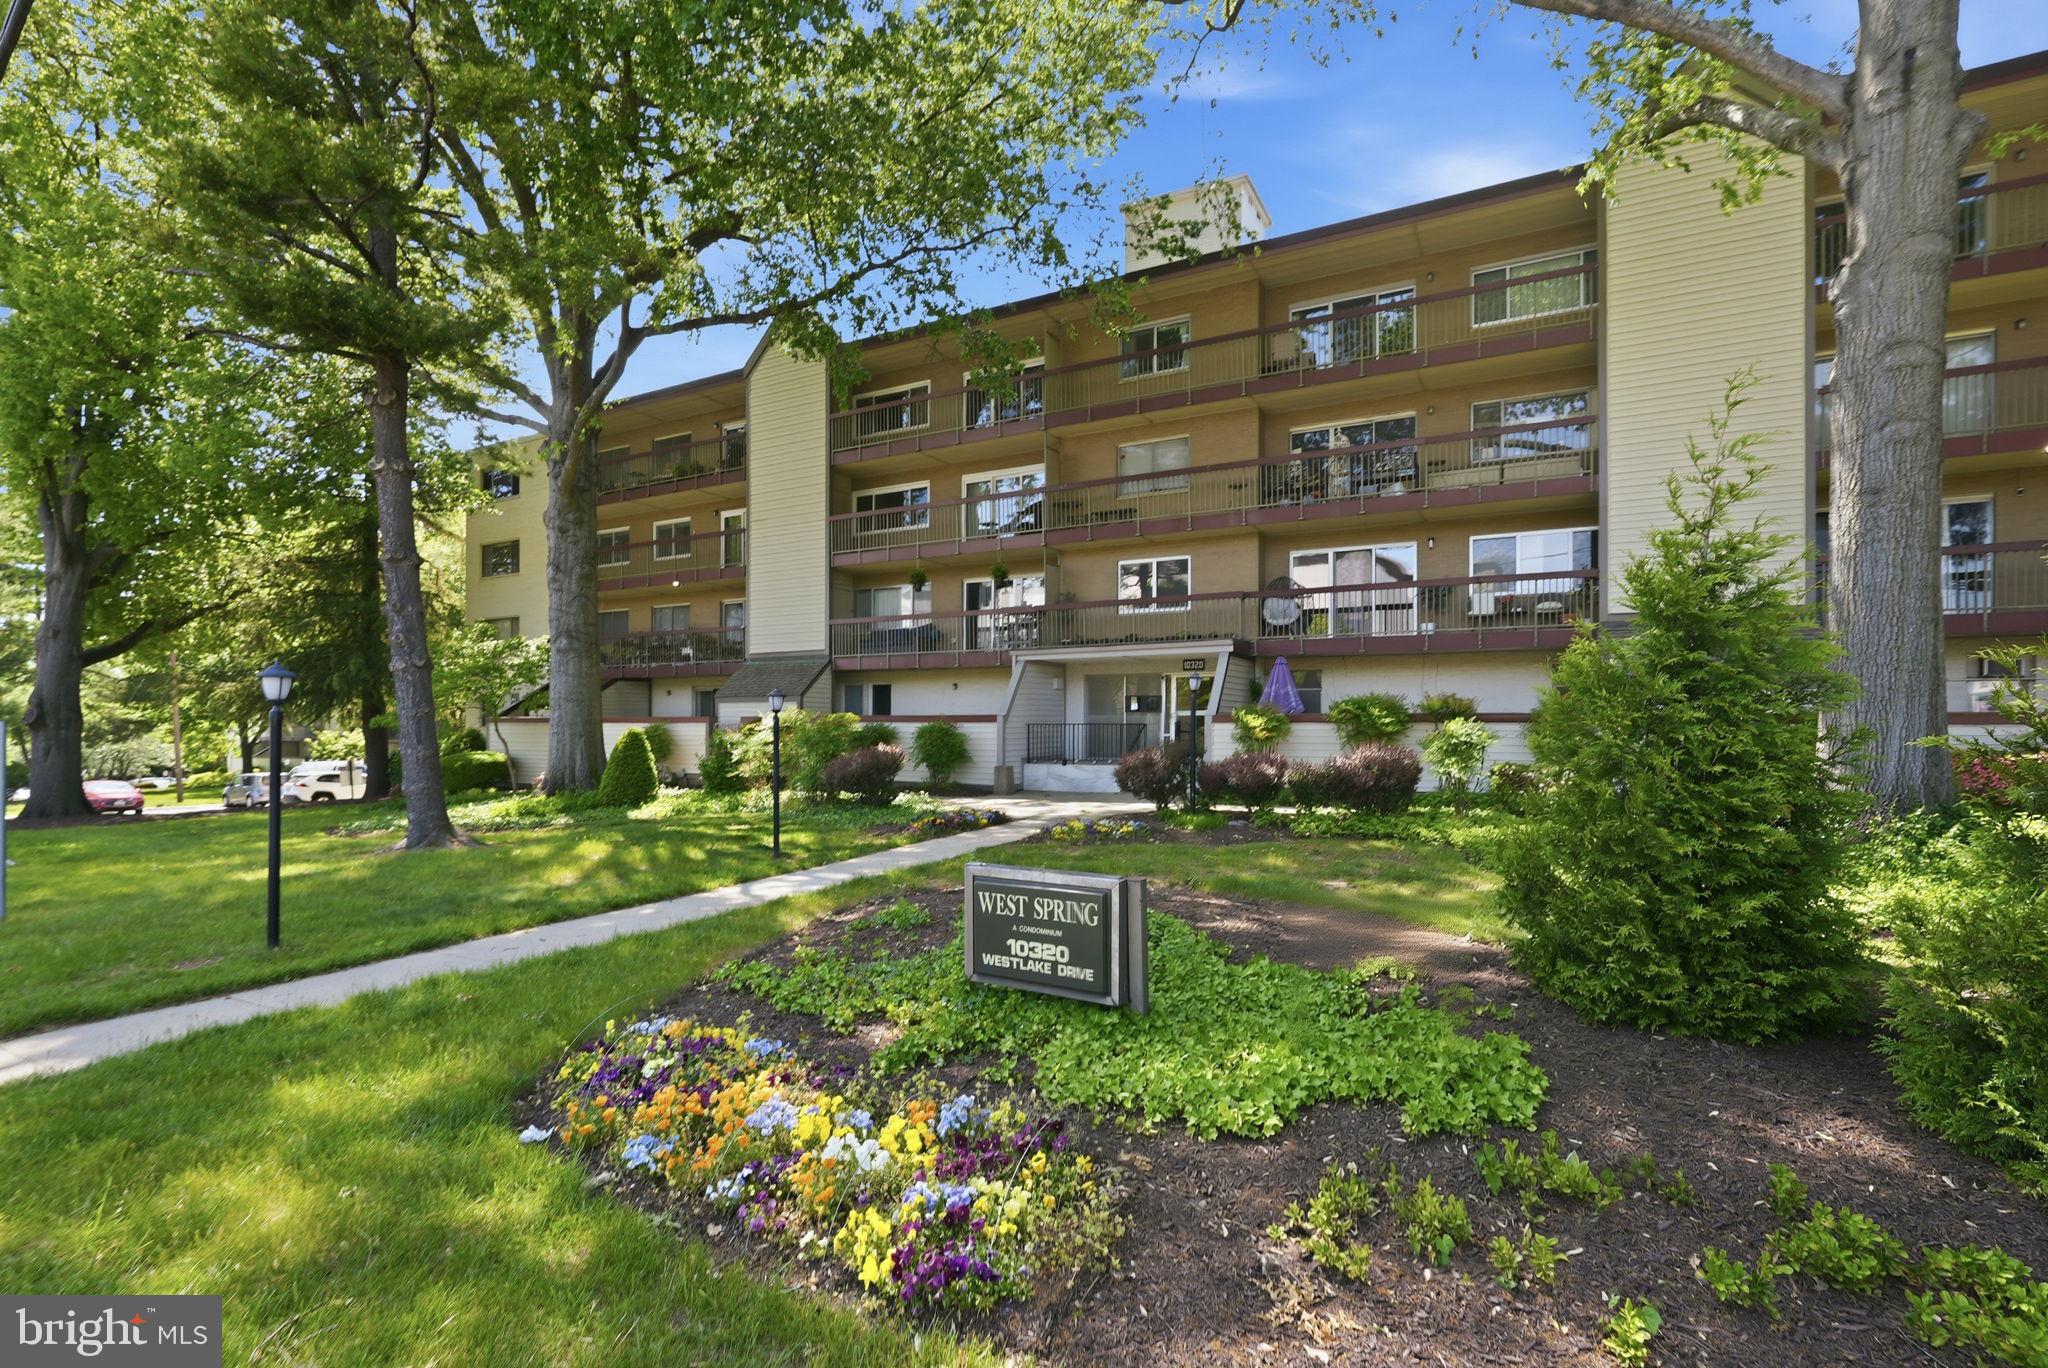
BETHESDA
10320 WESTLAKE DRIVE E-302
2 Beds
1 Baths
982 Sq.Ft.
$247,000
MLS#: MDMC2232494
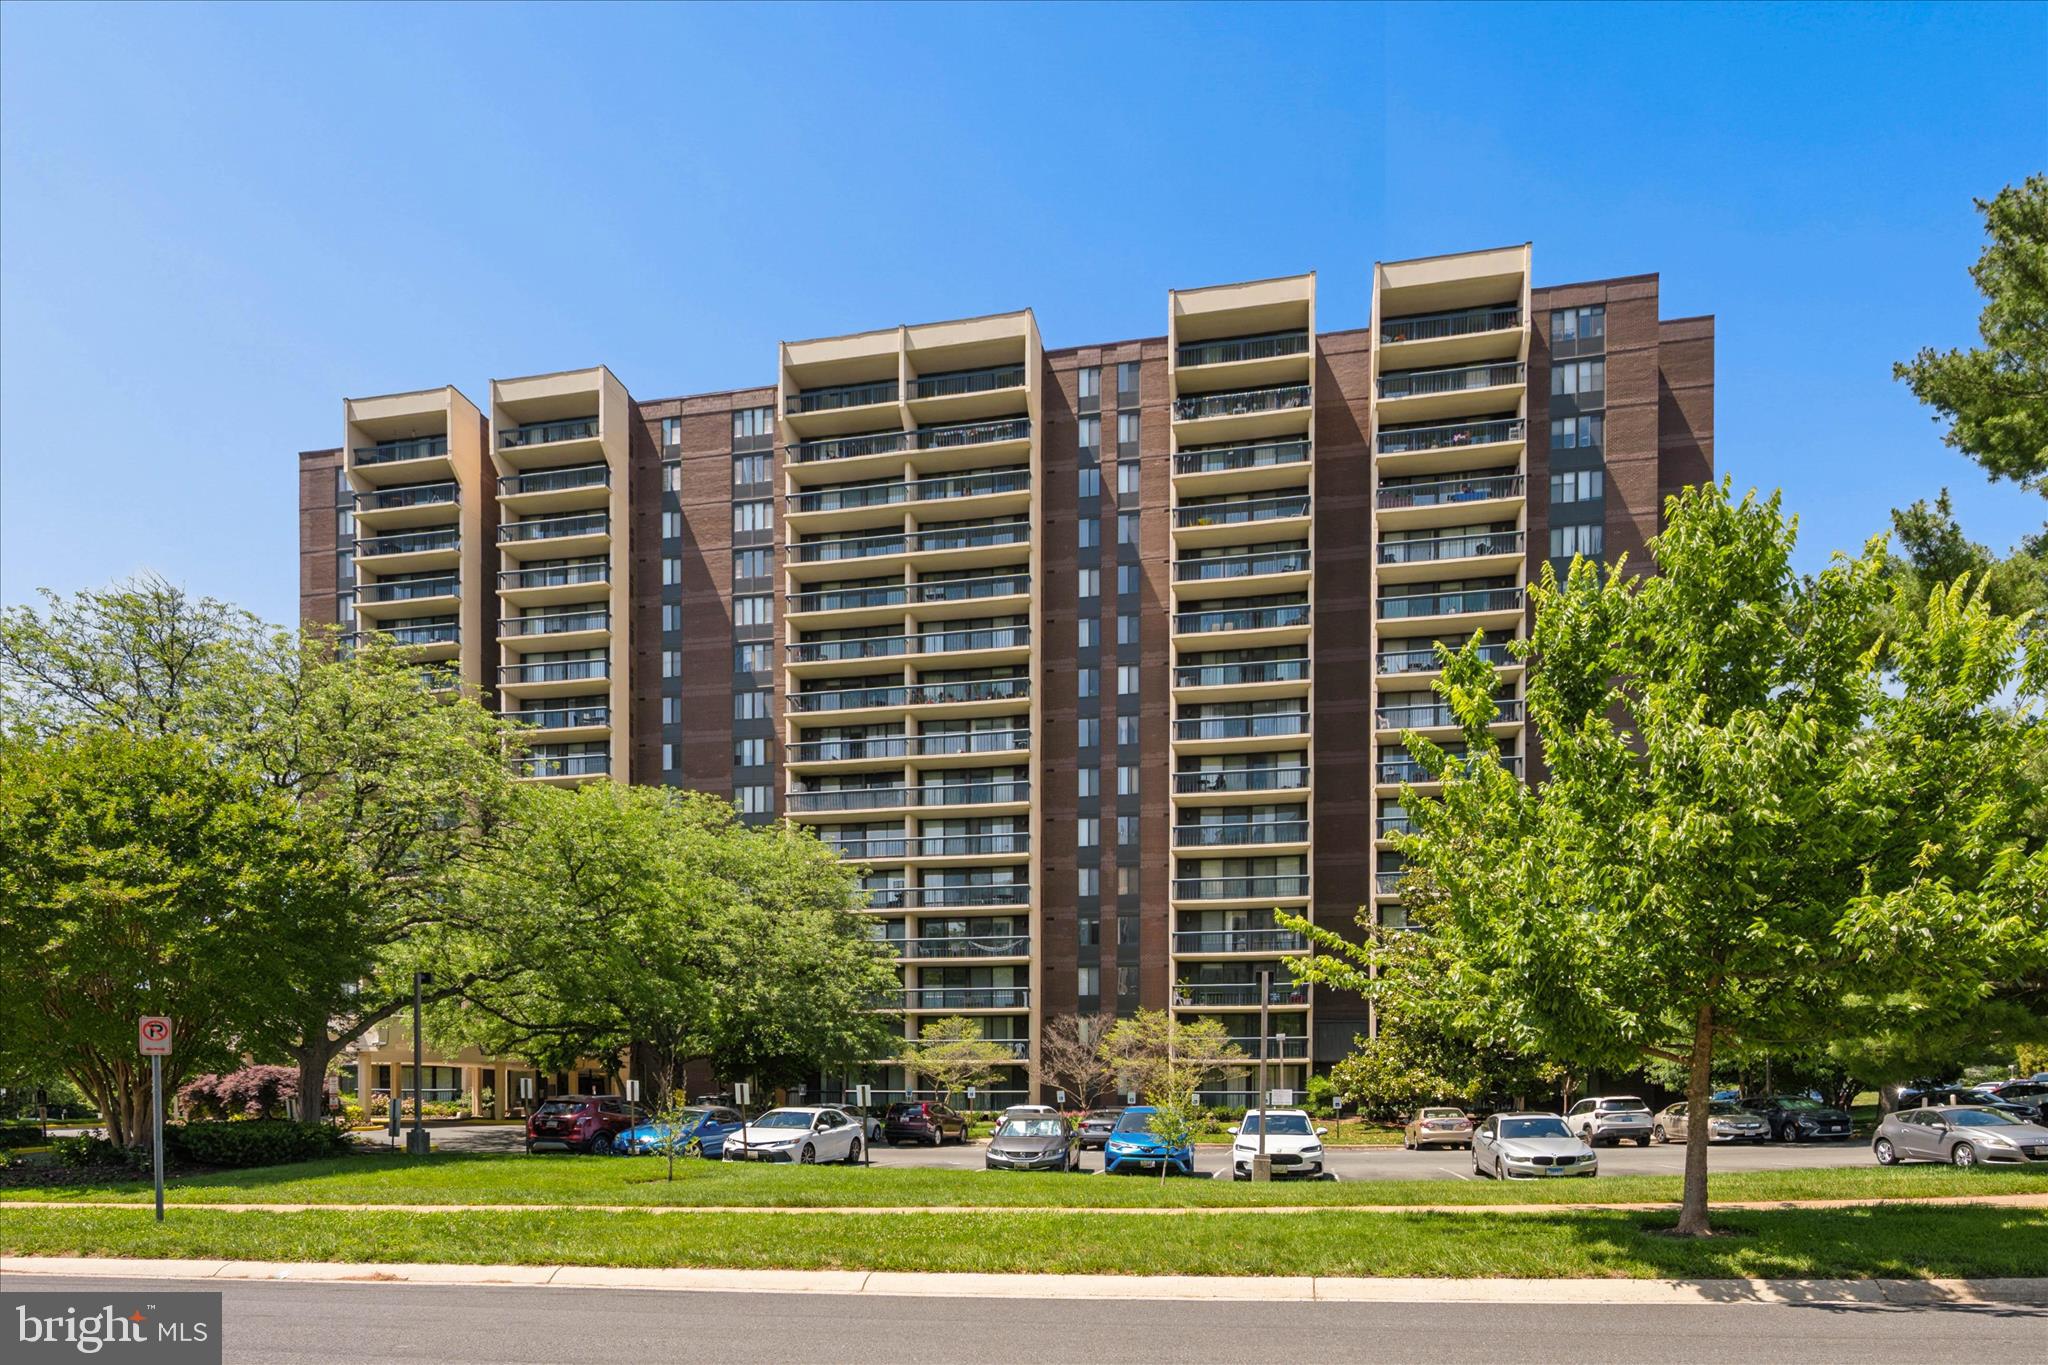
BETHESDA
7401 WESTLAKE TERRACE 1210
1 Beds
1 Baths
857 Sq.Ft.
$229,500
MLS#: MDMC2243746
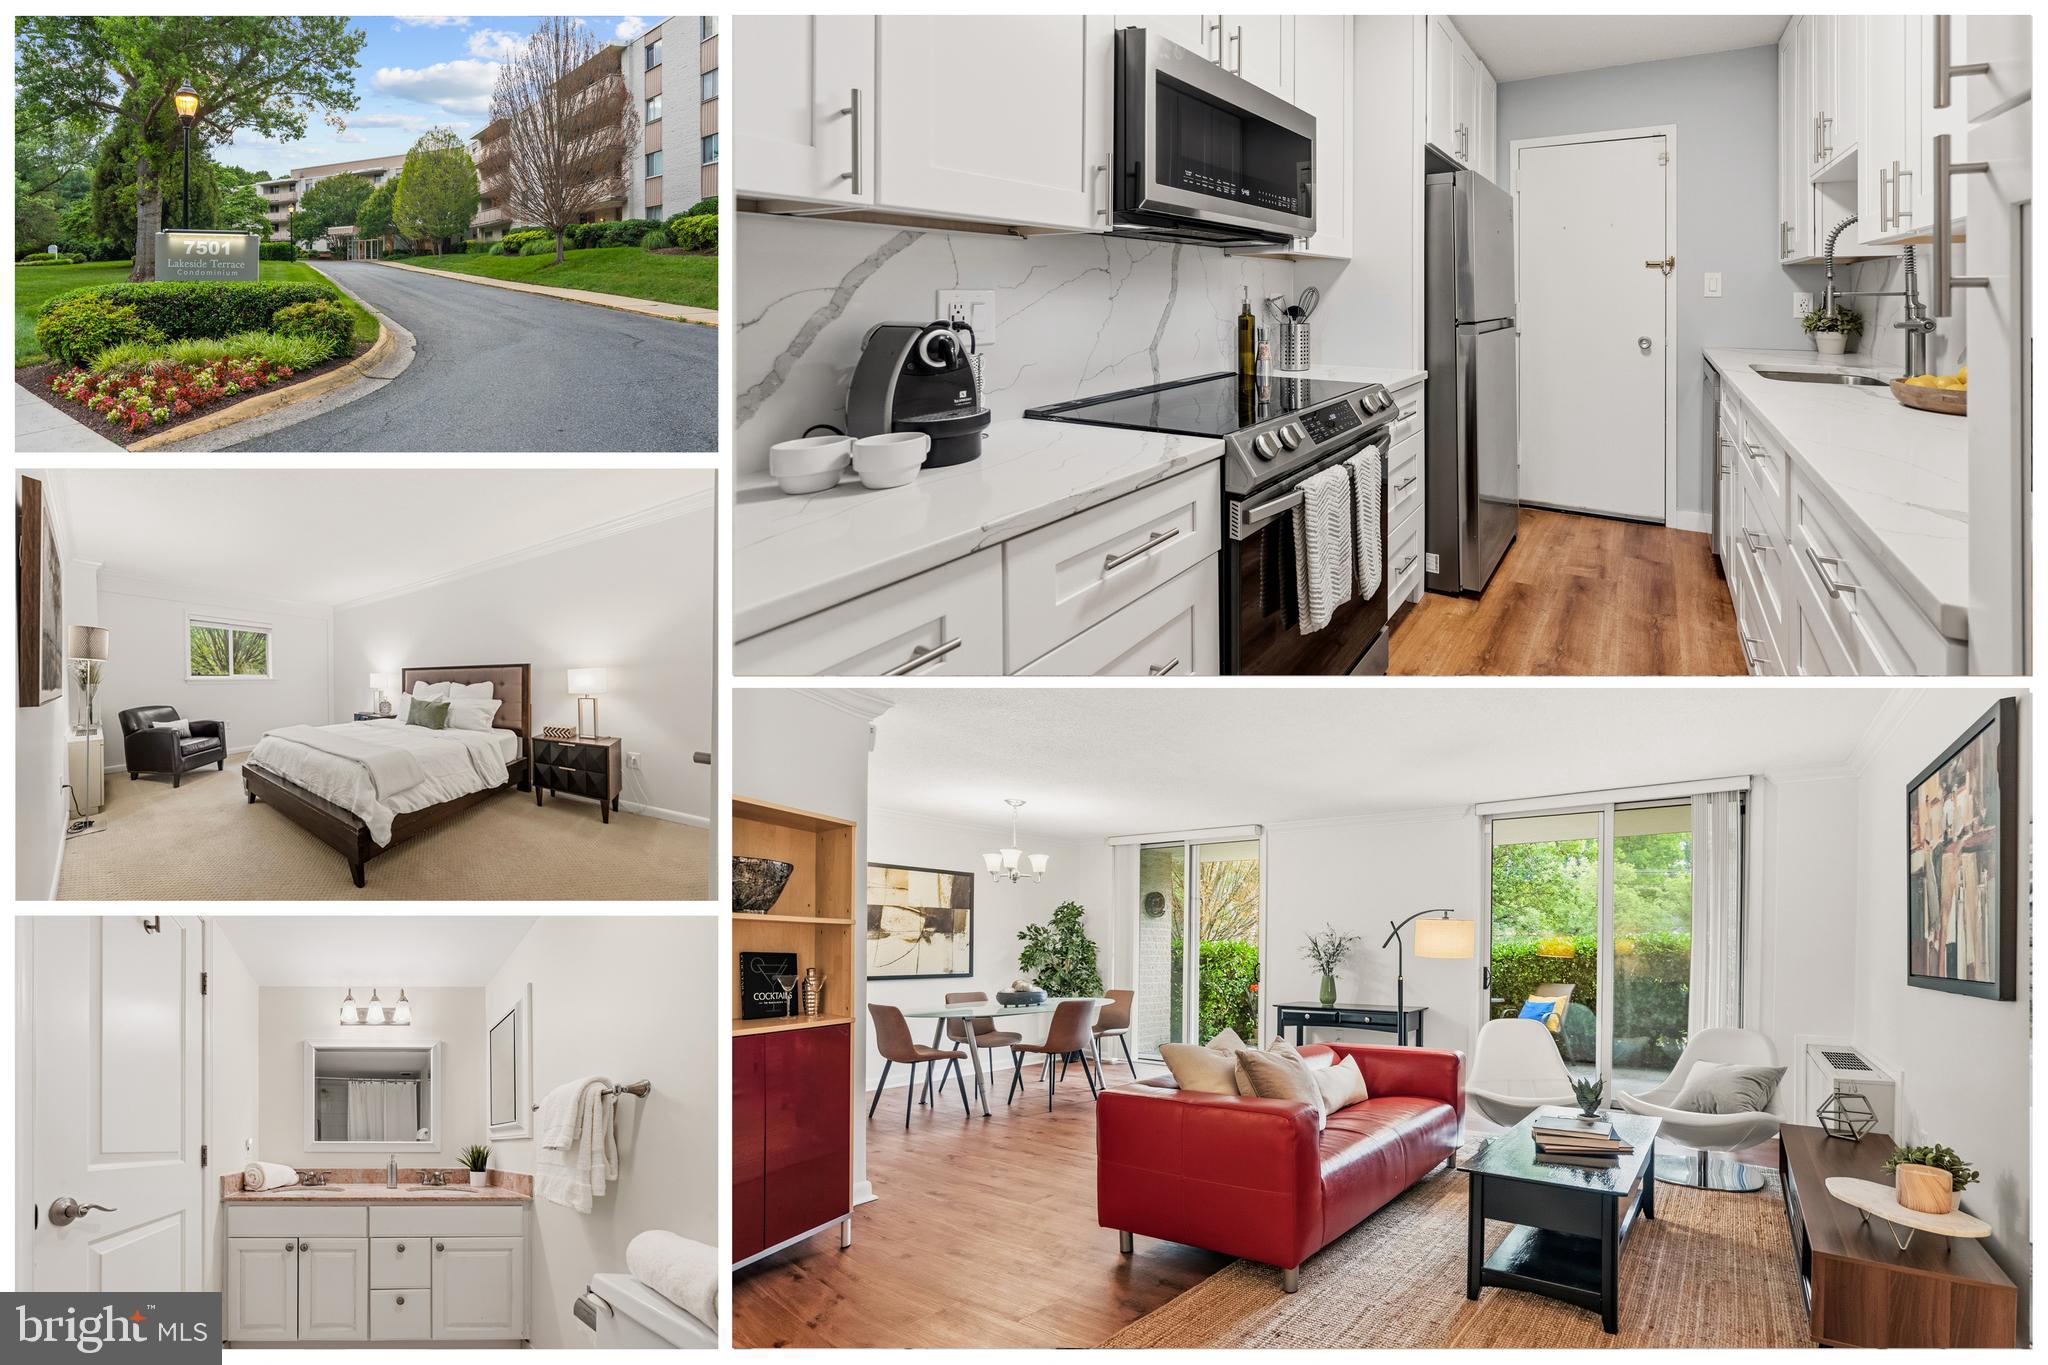
BETHESDA
7501 DEMOCRACY BOULEVARD B-123
2 Beds
1 Baths
1,152 Sq.Ft.
$319,800
MLS#: MDMC2239746
BETHESDA
10407 MONTROSE AVENUE M-2
2 Beds
1 Baths
842 Sq.Ft.
$284,500
MLS#: MDMC2224650
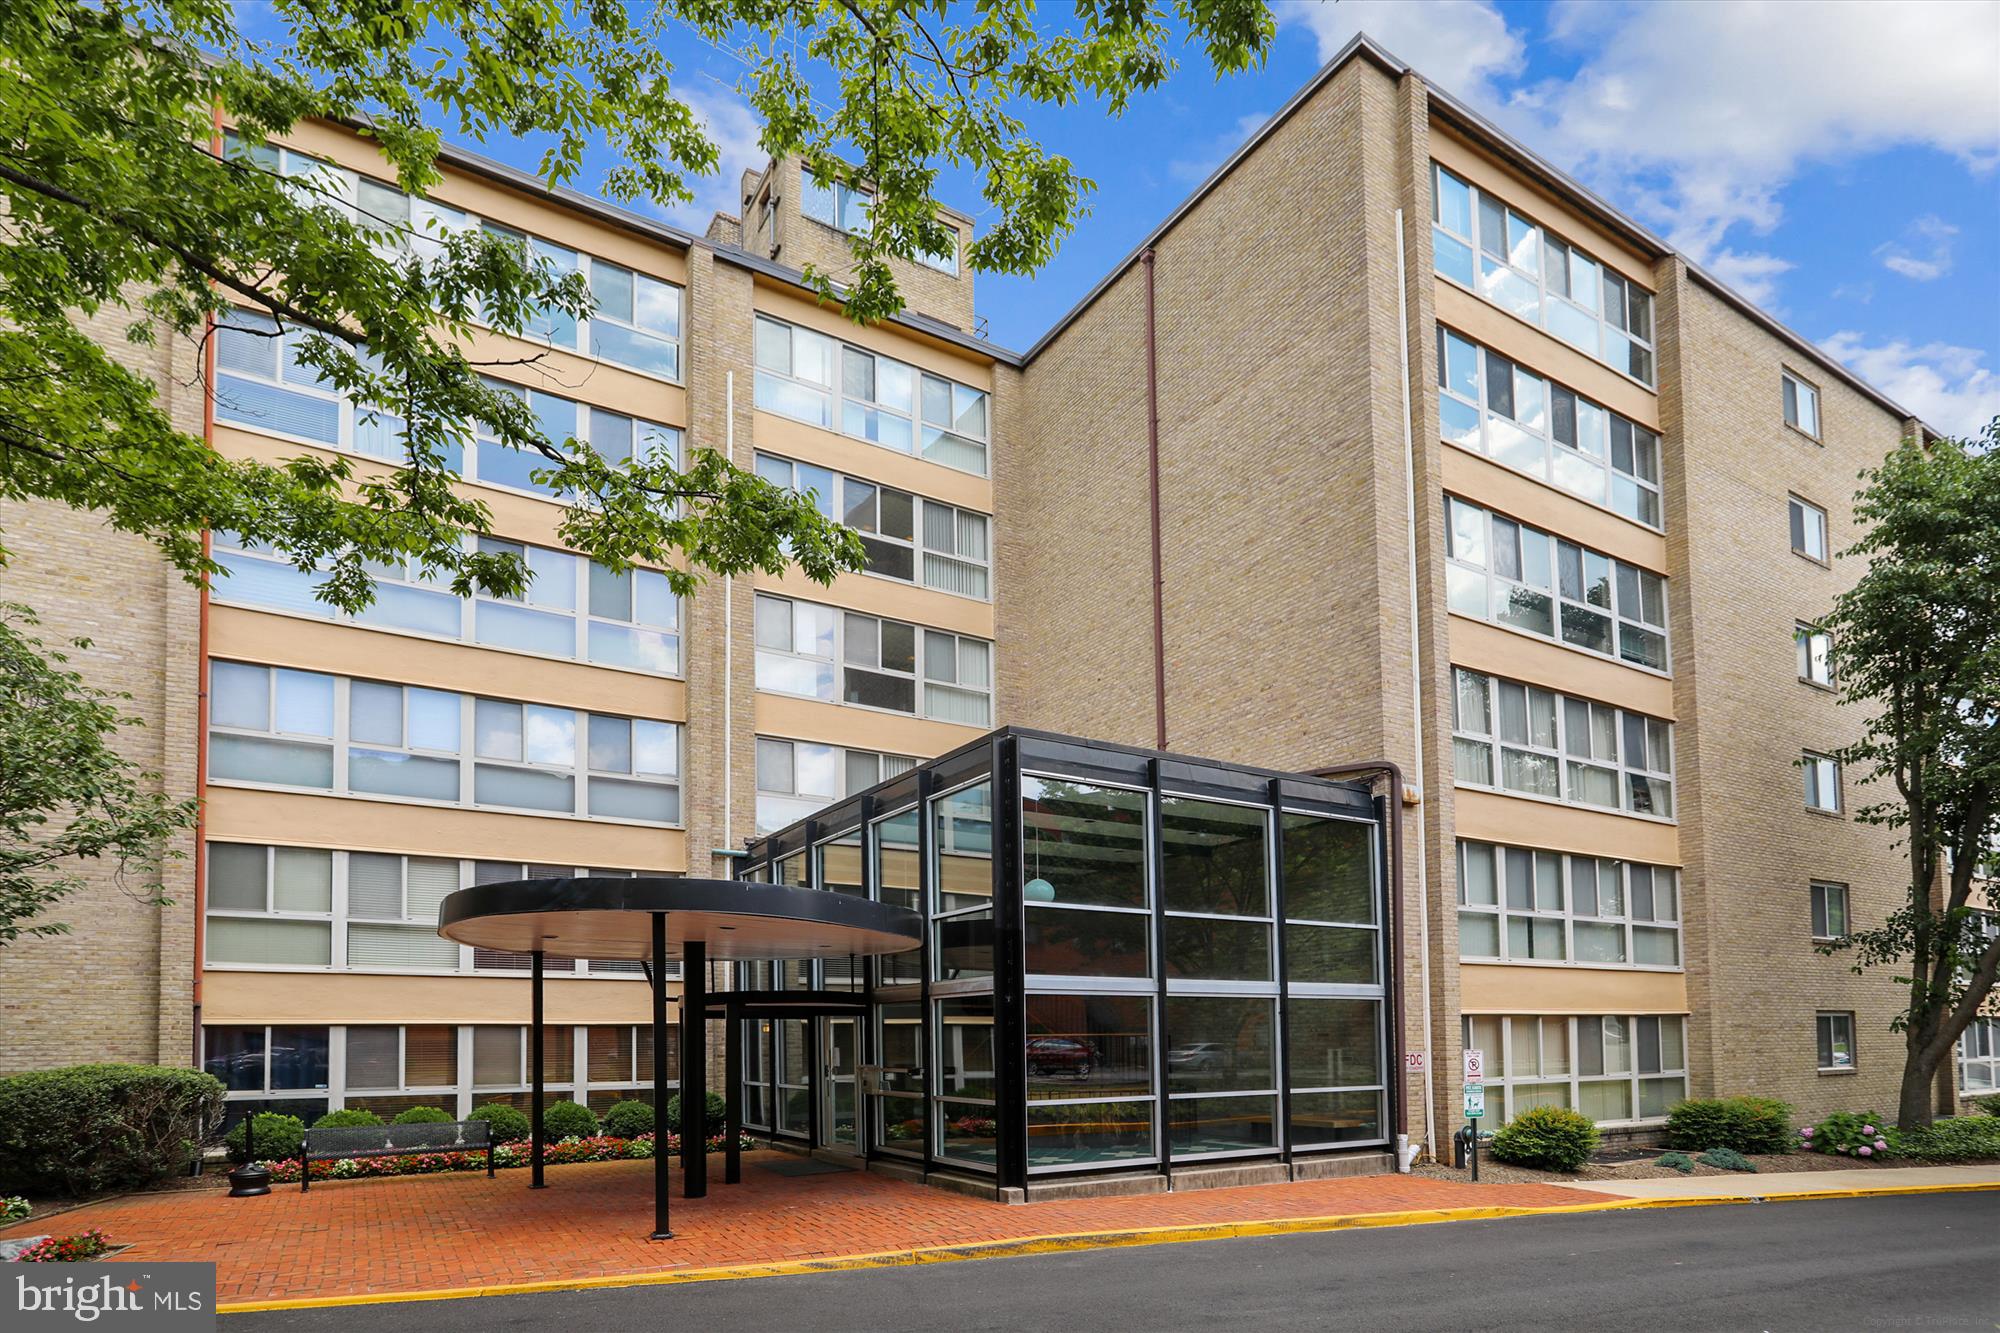
BETHESDA
4970 BATTERY LANE 408
1 Beds
1 Baths
768 Sq.Ft.
$249,000
MLS#: MDMC2223220
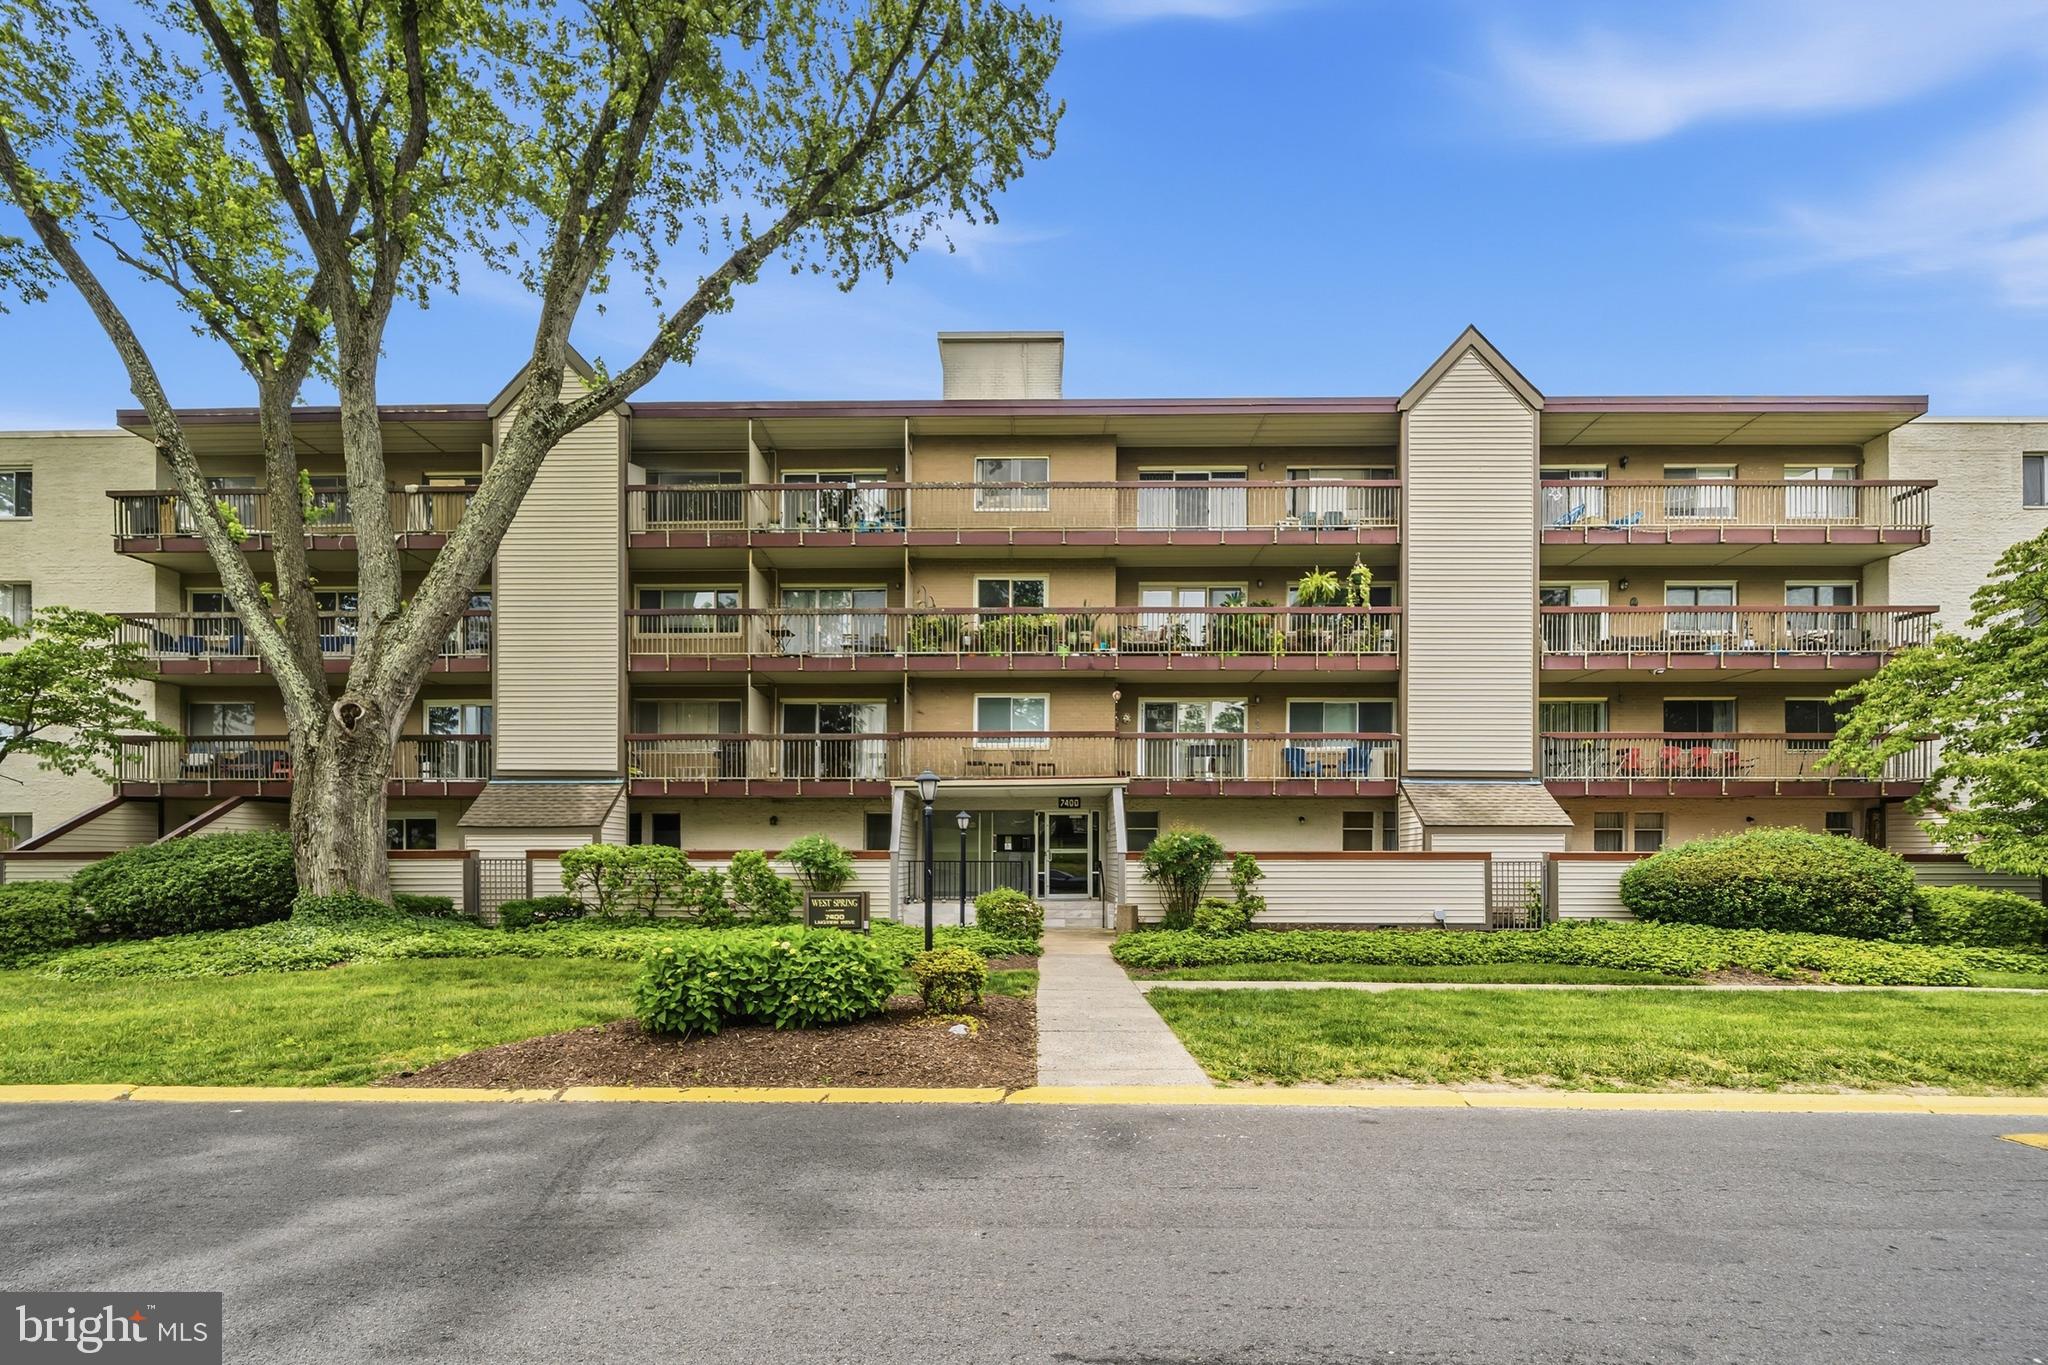
BETHESDA
7400 LAKEVIEW DRIVE N404
2 Beds
1 Baths
981 Sq.Ft.
$289,900
MLS#: MDMC2235850
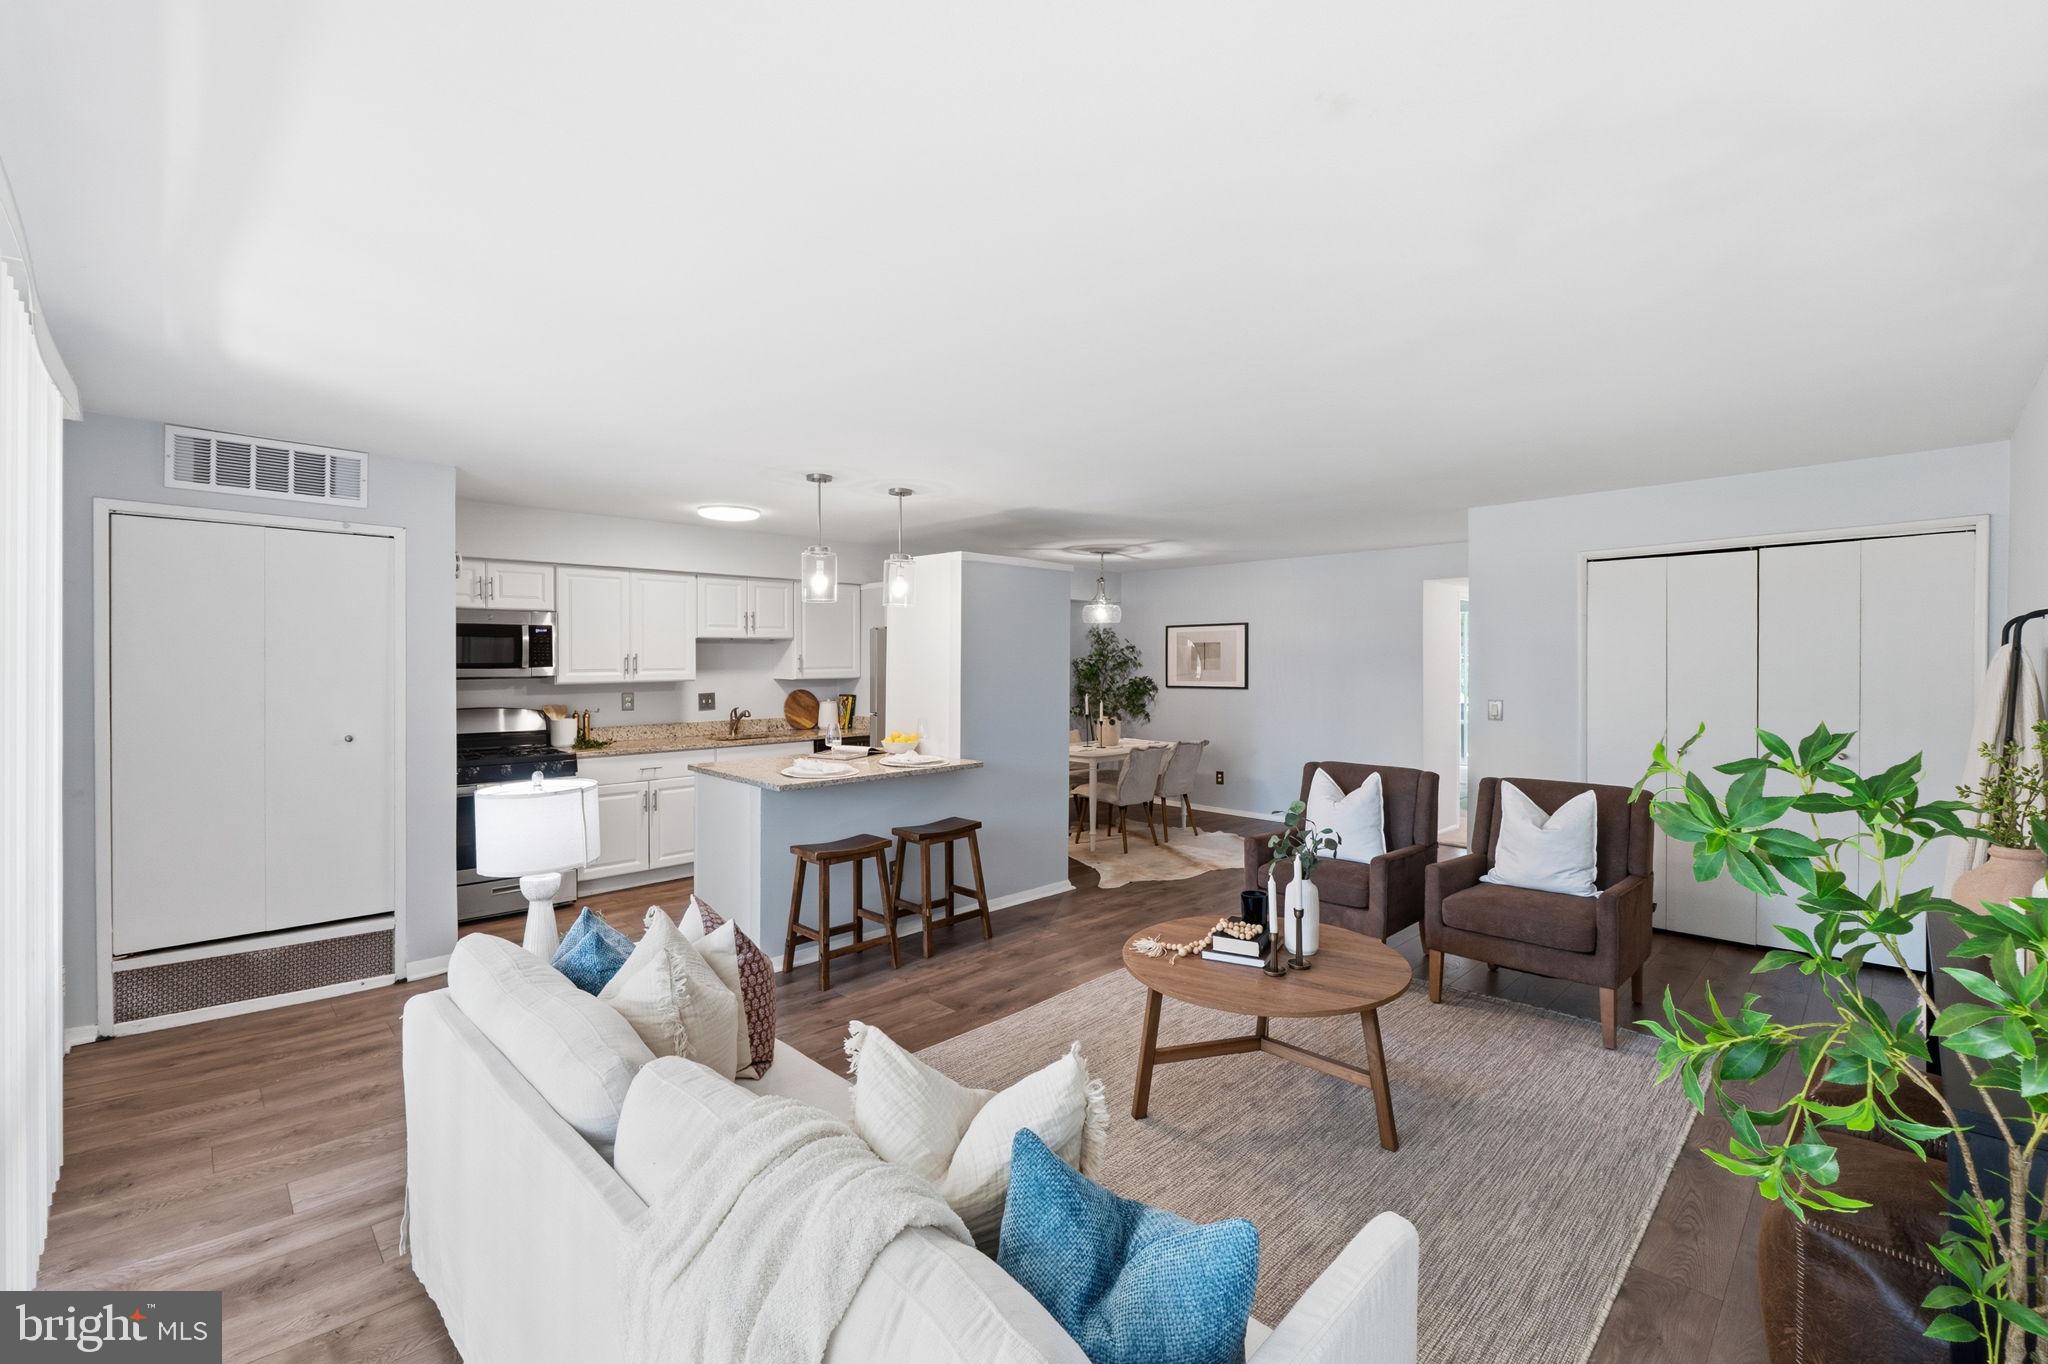
BETHESDA
7561 SPRING LAKE DRIVE B2
2 Beds
1 Baths
922 Sq.Ft.
$274,999
MLS#: MDMC2243406
BETHESDA
10606 MONTROSE AVENUE 203
2 Beds
2 Baths
1,216 Sq.Ft.
$324,800
MLS#: MDMC2220990
.png)