


Property
Beds
2
Full Baths
1
1/2 Baths
1
Year Built
1973
Sq.Footage
953
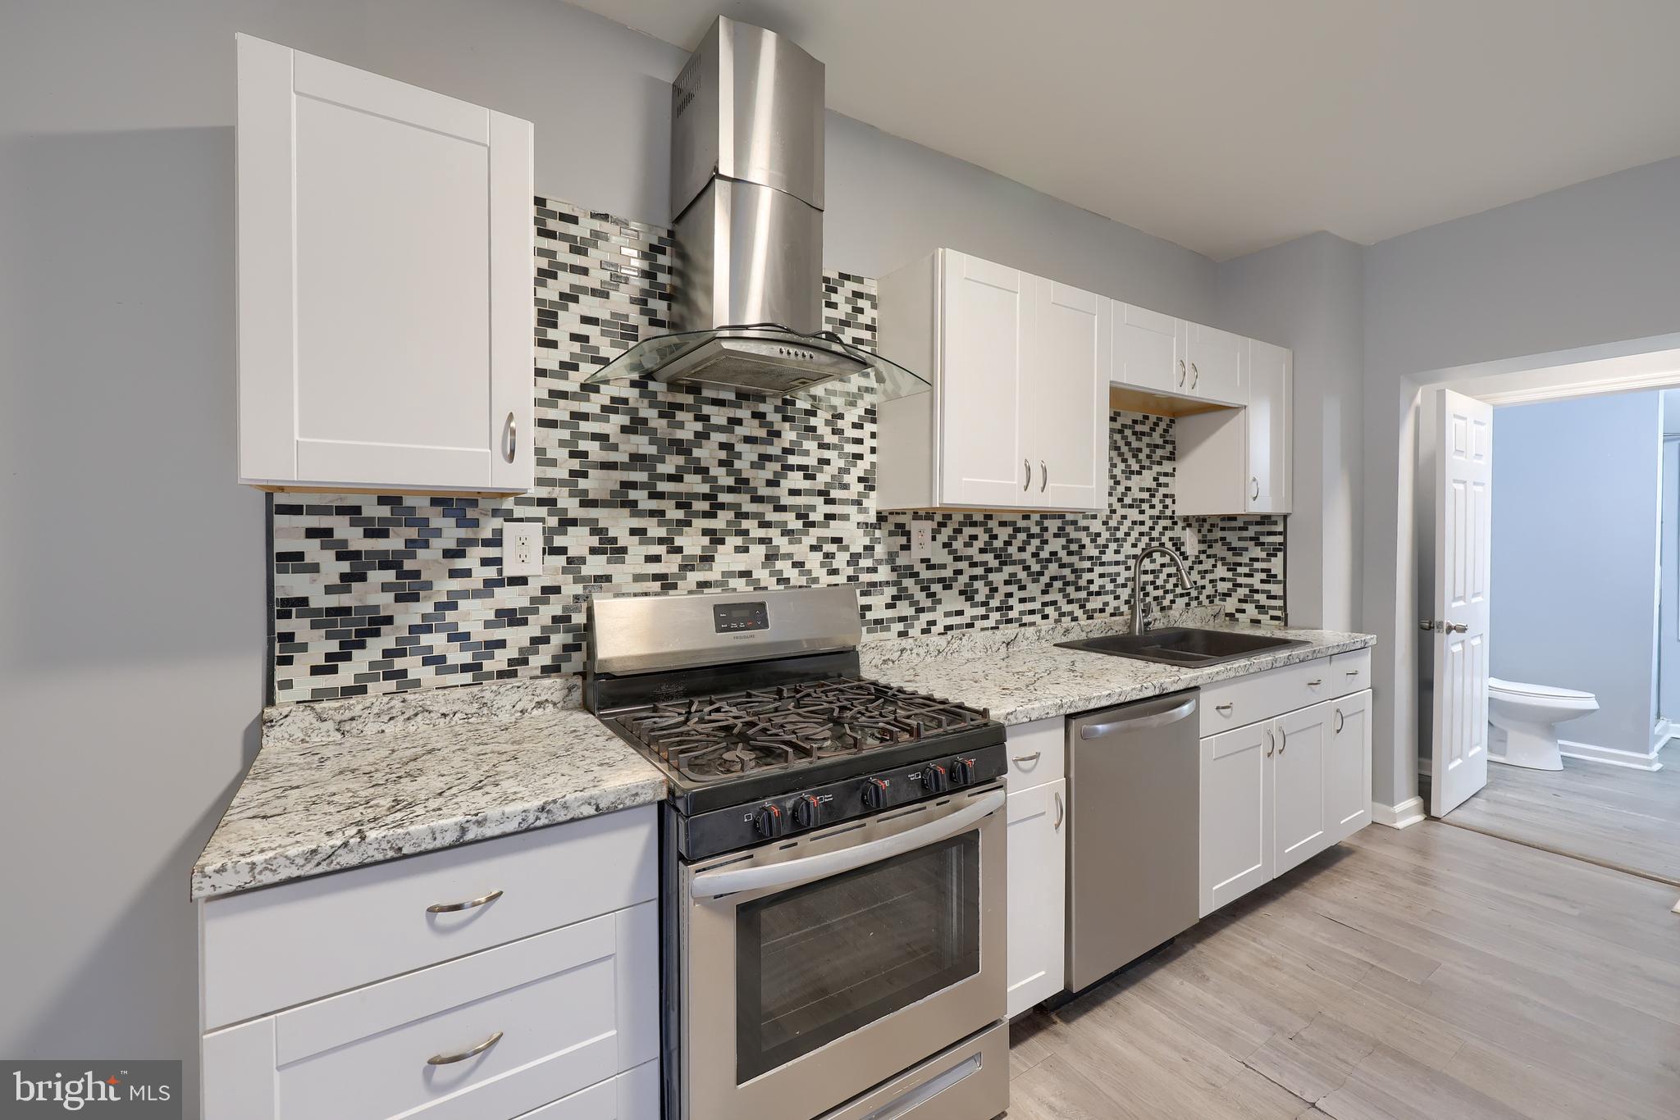
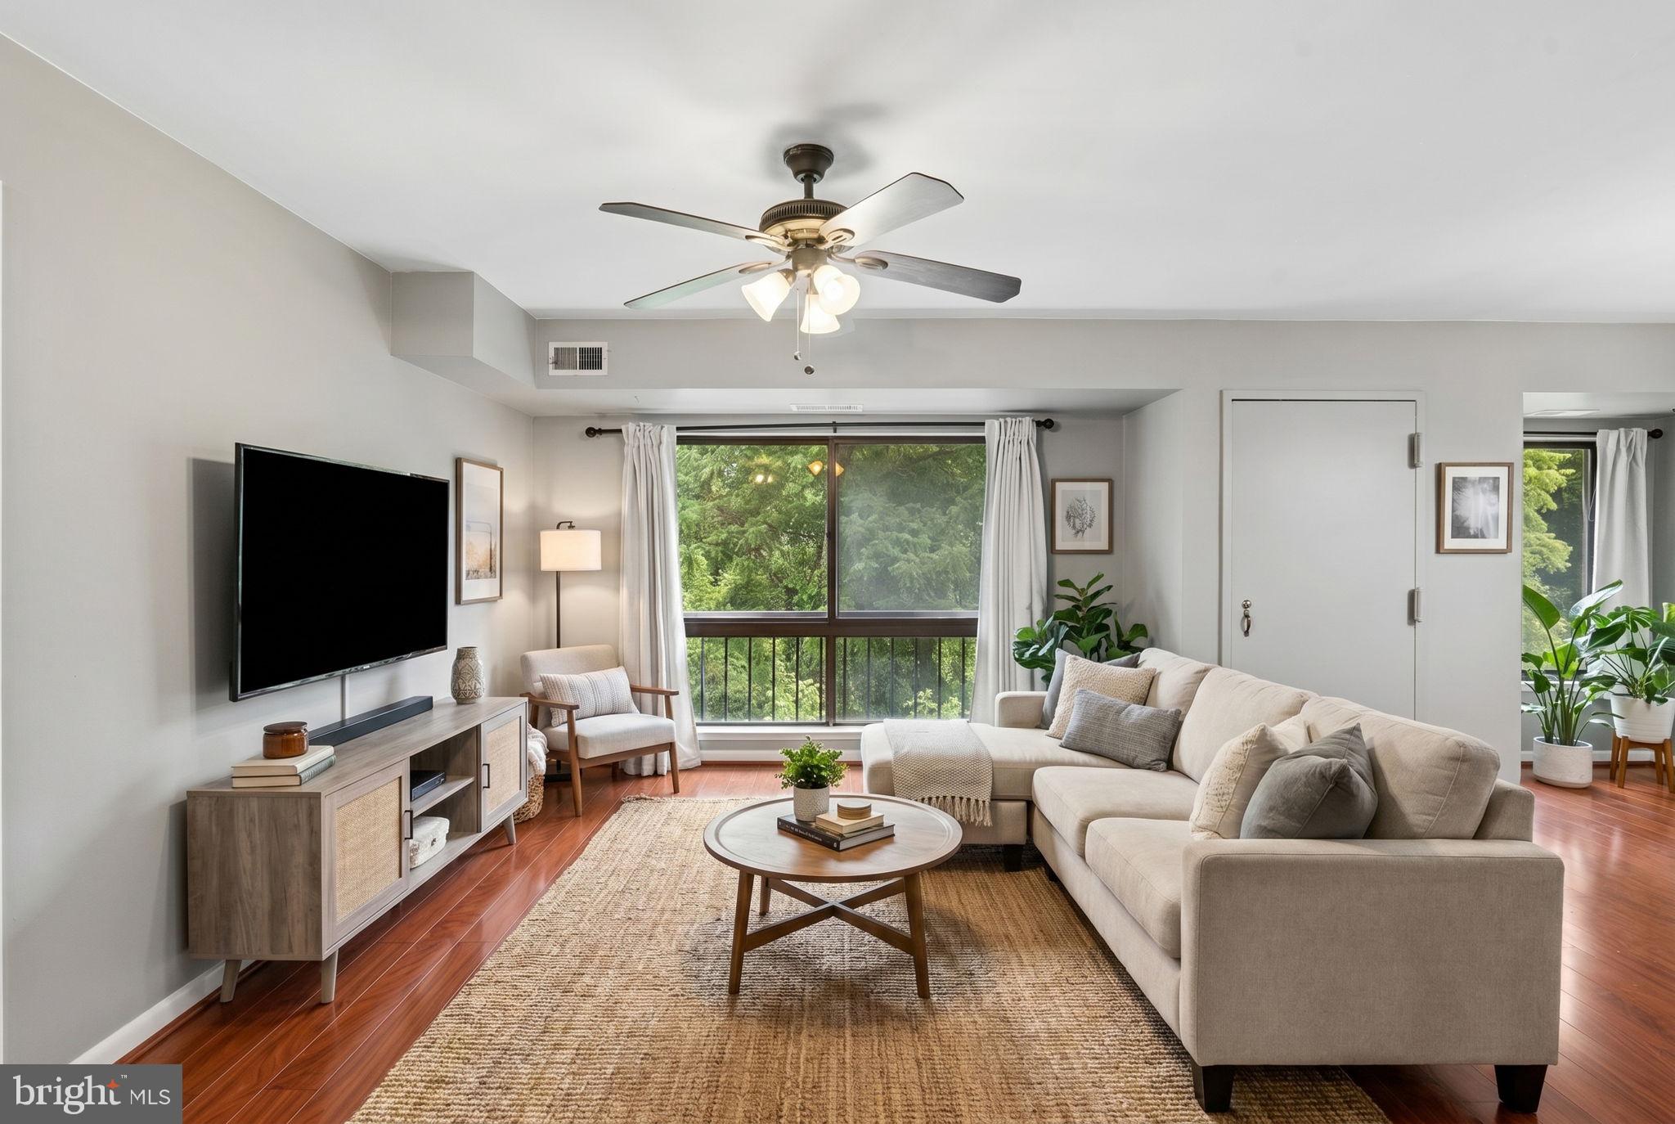
Most desirable first-floor, walk-out level condo in sought-after Oakland Mills! Newly renovated top to bottom and priced to sell. The brand-new kitchen shines with quartz counters, timeless backsplash, new cabinetry, and stainless steel appliances. New flooring runs throughout, plus updated light fixtures and bath exhaust fans. Two large bedrooms, both filled with natural light — the primary suite is 13'5" x 13' with a walk-in closet, and the second bedroom is generously sized with a double-wide closet. The updated Jack-and-Jill bath is a standout: two separate vanity areas — one entered from the primary suite, one from the hallway — each with its own new toilet and sink, connected by a shared center shower with a new surround. The result is true en-suite privacy for the primary bedroom that still functions as a full hall bath, without ever sharing a sink or toilet. The living room stretches over 20 feet, opening to one of the home's best features: a private, brick-paved walkout patio enclosed by a privacy wall, backing to open green space and mature trees — it feels like your own slice of nature. Enjoy the community's outdoor courts just a short walk away — a favorite spot for residents' pickleball games. Don't miss this one — you'll love calling it home!
Features & Amenities
Interior
-
Total Bedrooms
2
-
Bathrooms
1
-
1/2 Bathrooms
1
-
Above Grade Finished Area
953.0
-
Basement YN
NO
-
Cooling YN
YES
-
Cooling
Central Air, Electric
-
Fireplace YN
NO
-
Heating YN
YES
-
Heating
Natural Gas, Forced Air
-
Main Level Bedrooms
2
-
Pet friendly
Yes
Exterior
-
Garage
No
-
Construction Materials
Brick
-
Parking
Unassigned, Parking Lot
-
Pool
No
-
Waterfront YN
NO
Area & Lot
-
Property Type
Residential
-
Property Sub Type
Condominium
-
Architectural Style
Traditional
Price
-
Sales Price
$199,000
-
Tax Amount
$2,275
-
Financing Options
Conventional
-
Sq. Footage
953
-
Price/SqFt
$208
HOA
-
Association
No
School District
-
Elementary School
N/A
-
Middle School
N/A
-
High School
N/A
Property Features
-
New Construction
NO
-
Foundation Details
Concrete Perimeter
-
Senior Community YN
NO
-
Sewer
Public Sewer
-
Tax Lot
UN A2
-
Water Source
Public
Schedule a Showing
Showing scheduled successfully.
Mortgage calculator
Estimate your monthly mortgage payment, including the principal and interest, property taxes, and HOA. Adjust the values to generate a more accurate rate.
Your payment
Principal and Interest:
$
Property taxes:
$
HOA fees:
$
Total loan payment:
$
Total interest amount:
$
Location
County
HOWARD
Elementary School
Middle School
High School
Listing Courtesy of Dimitrios Lynch Jr., ExecuHome Realty
RealHub Information is provided exclusively for consumers' personal, non-commercial use, and it may not be used for any purpose other than to identify prospective properties consumers may be interested in purchasing. All information deemed reliable but not guaranteed and should be independently verified. All properties are subject to prior sale, change or withdrawal. RealHub website owner shall not be responsible for any typographical errors, misinformation, misprints and shall be held totally harmless.

Salesperson, Realtor
Maisha Lewis-Ceaser
Call Maisha today to schedule a private showing.

* Listings on this website come from the FMLS IDX Compilation and may be held by brokerage firms other than the owner of this website. The listing brokerage is identified in any listing details. Information is deemed reliable but is not guaranteed. If you believe any FMLS listing contains material that infringes your copyrighted work please click here to review our DMCA policy and learn how to submit a takedown request.© 2024 FMLS.
Related Properties
COLUMBIA
145 S 8TH STREET
3 Beds
2 Baths
1,470 Sq.Ft.
$234,000
MLS#: PALA2077882
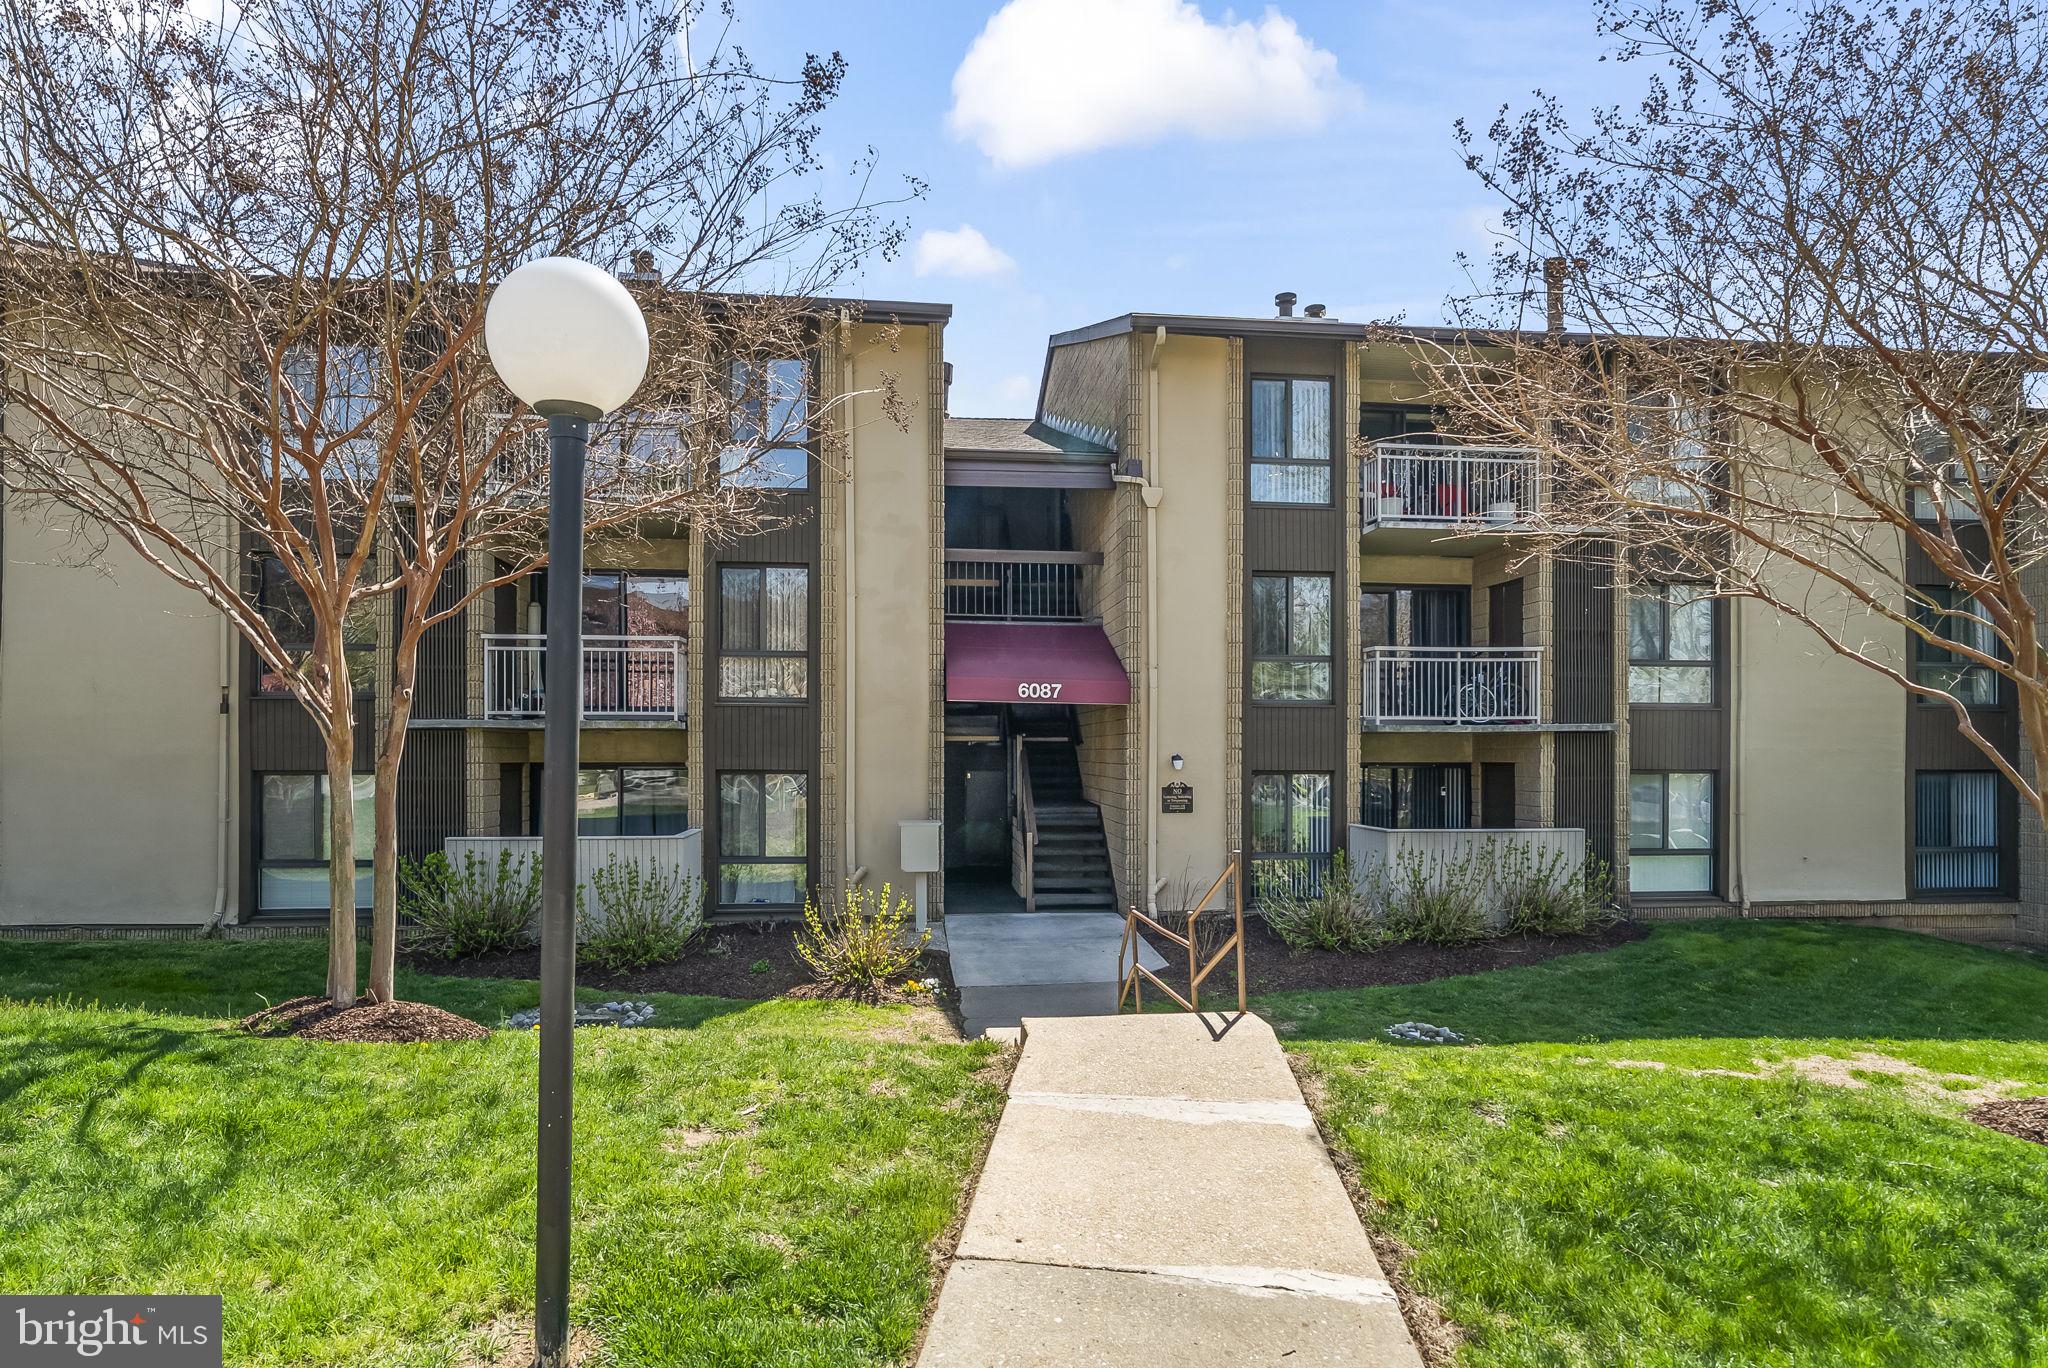
COLUMBIA
6087 MAJORS LANE 5 K17
2 Beds
1 Baths
908 Sq.Ft.
$195,000
MLS#: MDHW2066964
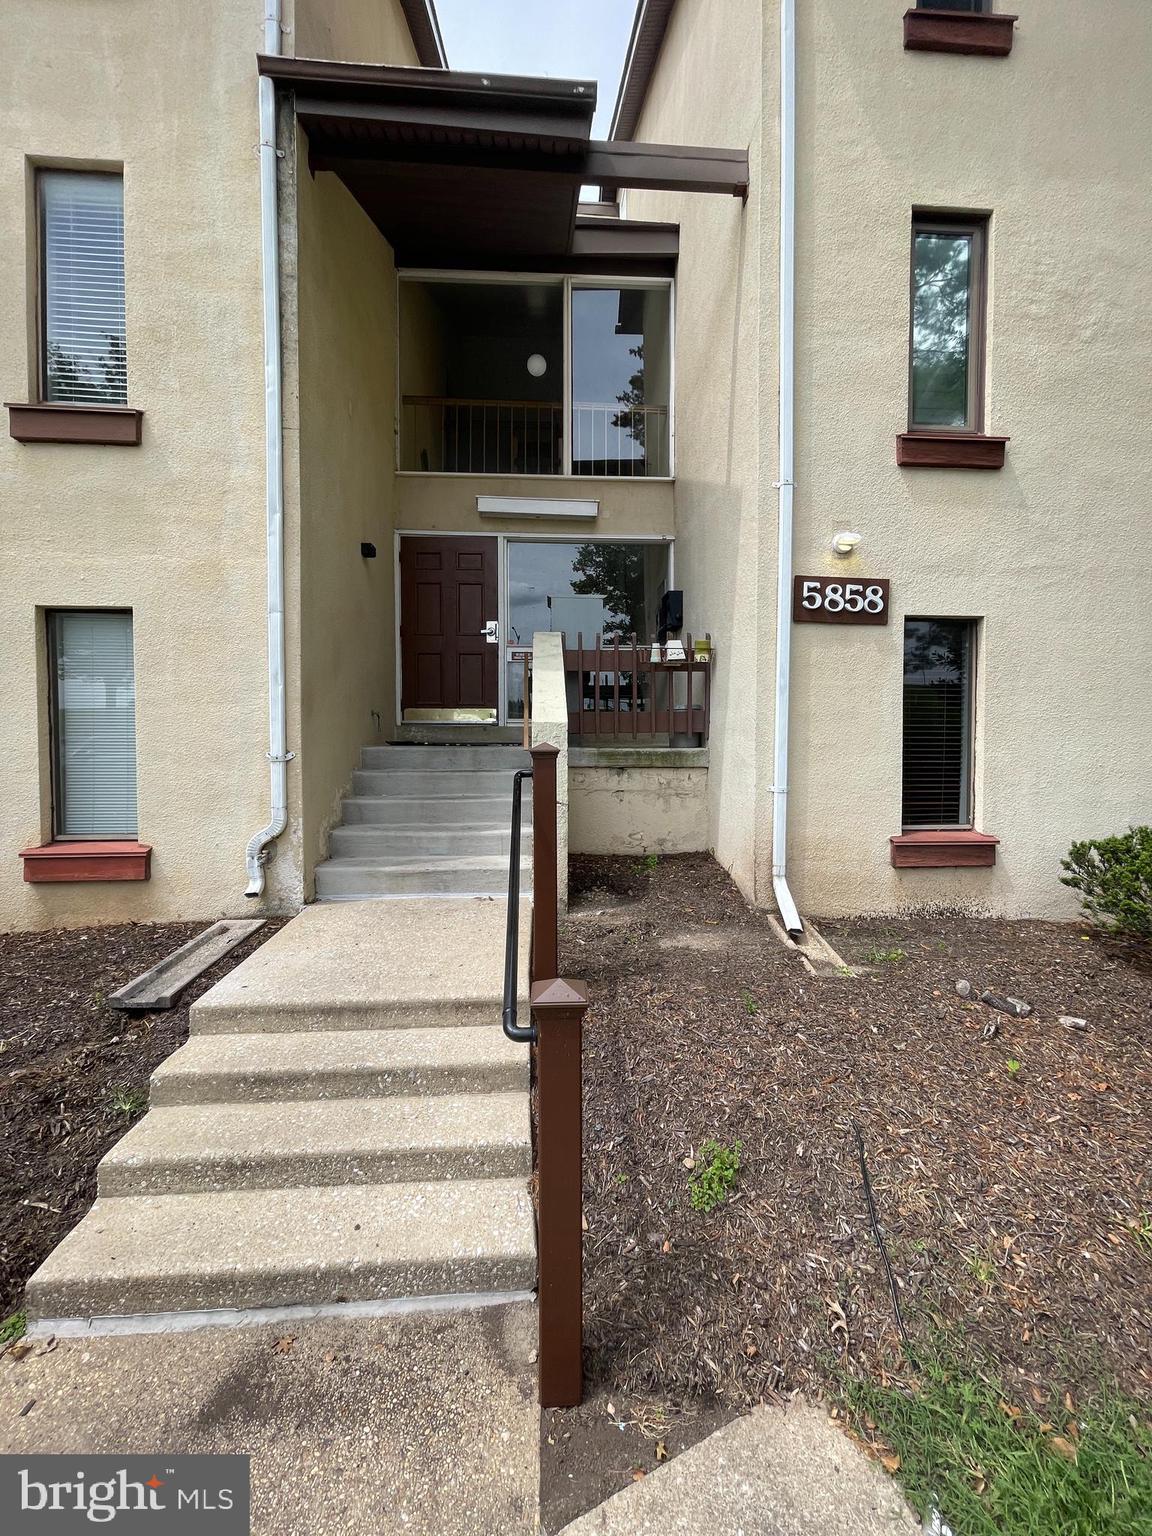
COLUMBIA
5858 THUNDER HILL ROAD C-1
1 Beds
1 Baths
734 Sq.Ft.
$159,500
MLS#: MDHW2071804
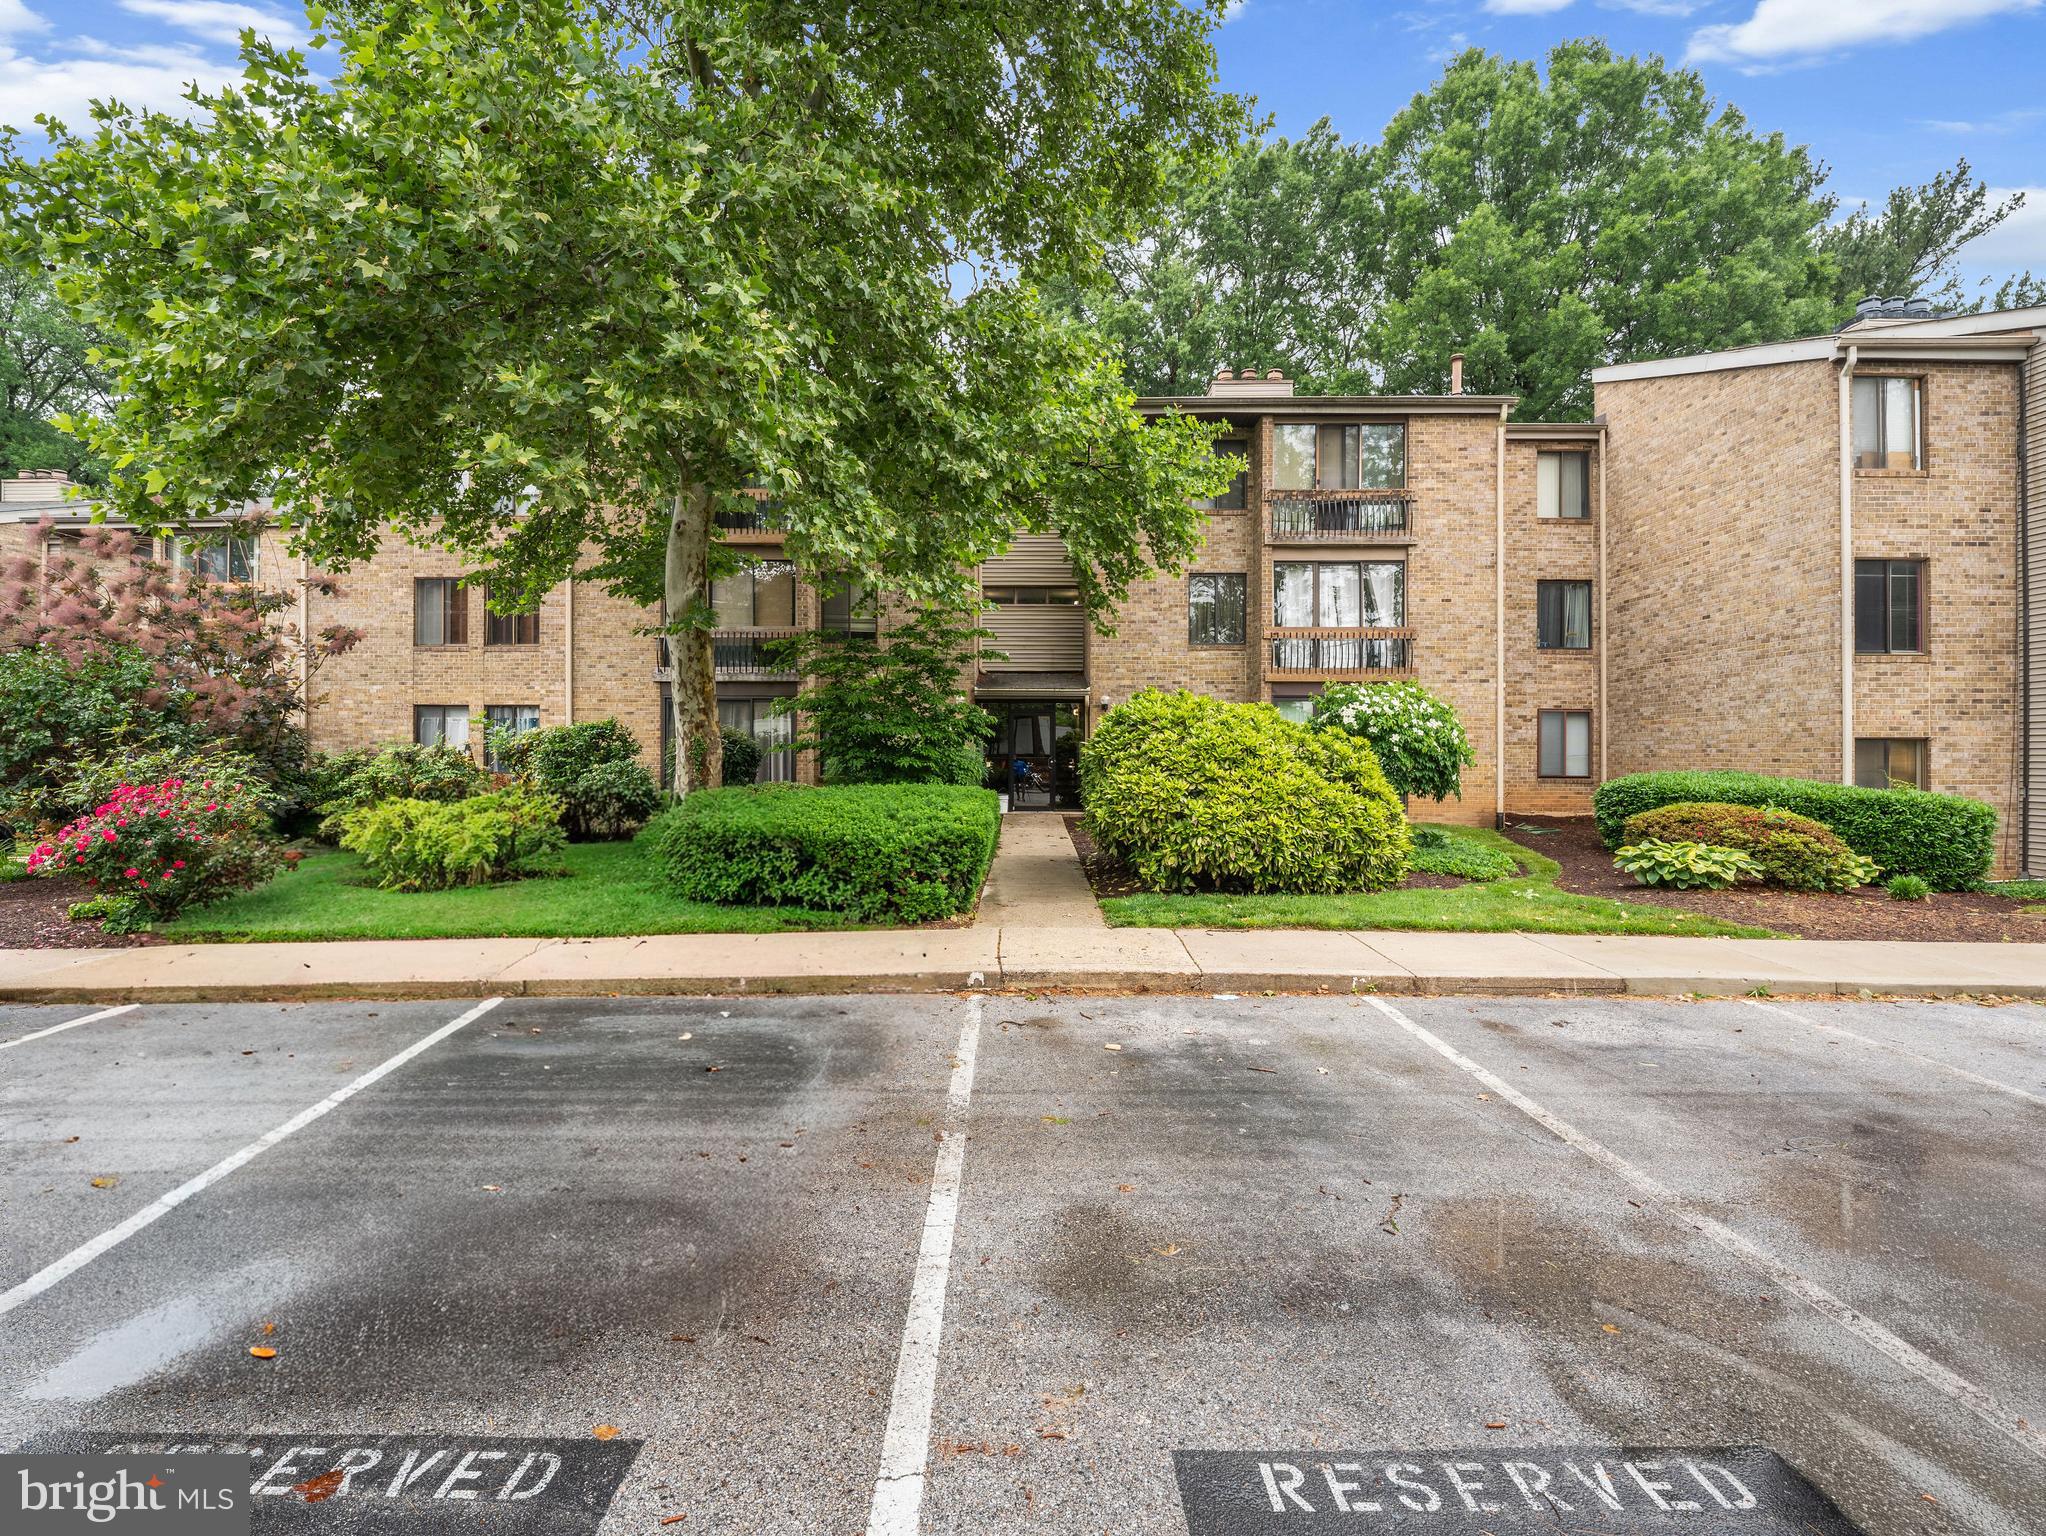
COLUMBIA
10578 CROSS FOX LANE E2
1 Beds
1 Baths
757 Sq.Ft.
$195,000
MLS#: MDHW2068640
COLUMBIA
8870 SPIRAL CUT G-65
2 Beds
1 Baths
889 Sq.Ft.
$195,000
MLS#: MDHW2070440

COLUMBIA
5911 TAMAR DRIVE 8
1 Beds
1 Baths
732 Sq.Ft.
$200,000
MLS#: MDHW2073882

COLUMBIA
5715 HARPERS FARM ROAD C
1 Beds
1 Baths
898 Sq.Ft.
$199,995
MLS#: MDHW2073056
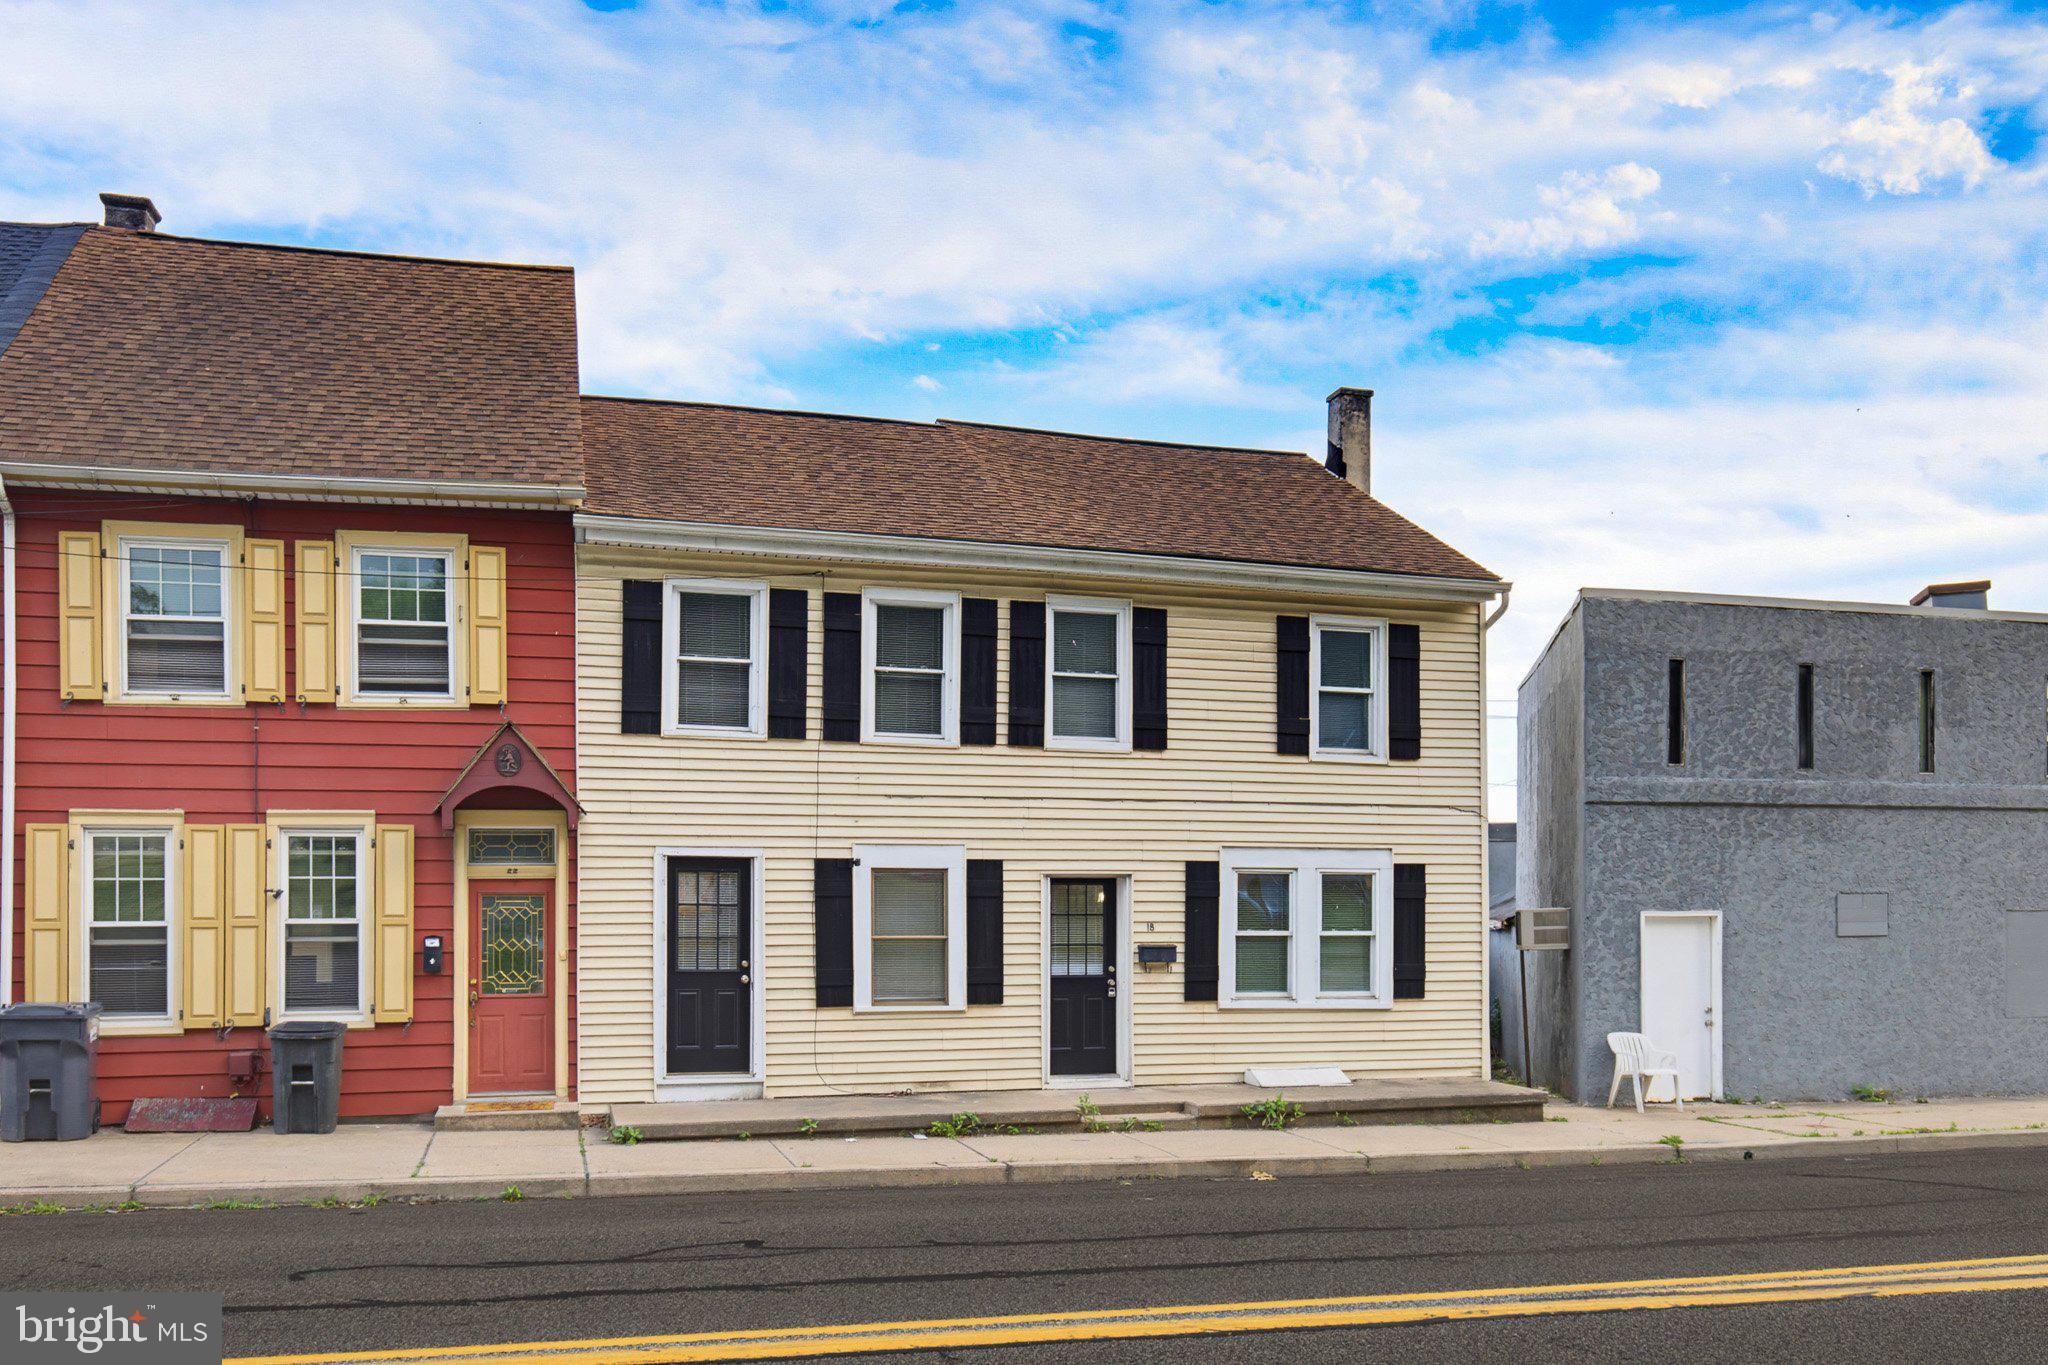
COLUMBIA
18 LANCASTER AVENUE
6 Beds
2 Baths
2,244 Sq.Ft.
$225,000
MLS#: PALA2090340

COLUMBIA
117 LOCUST STREET
4 Beds
1 Baths
1,362 Sq.Ft.
$199,900
MLS#: PALA2095748
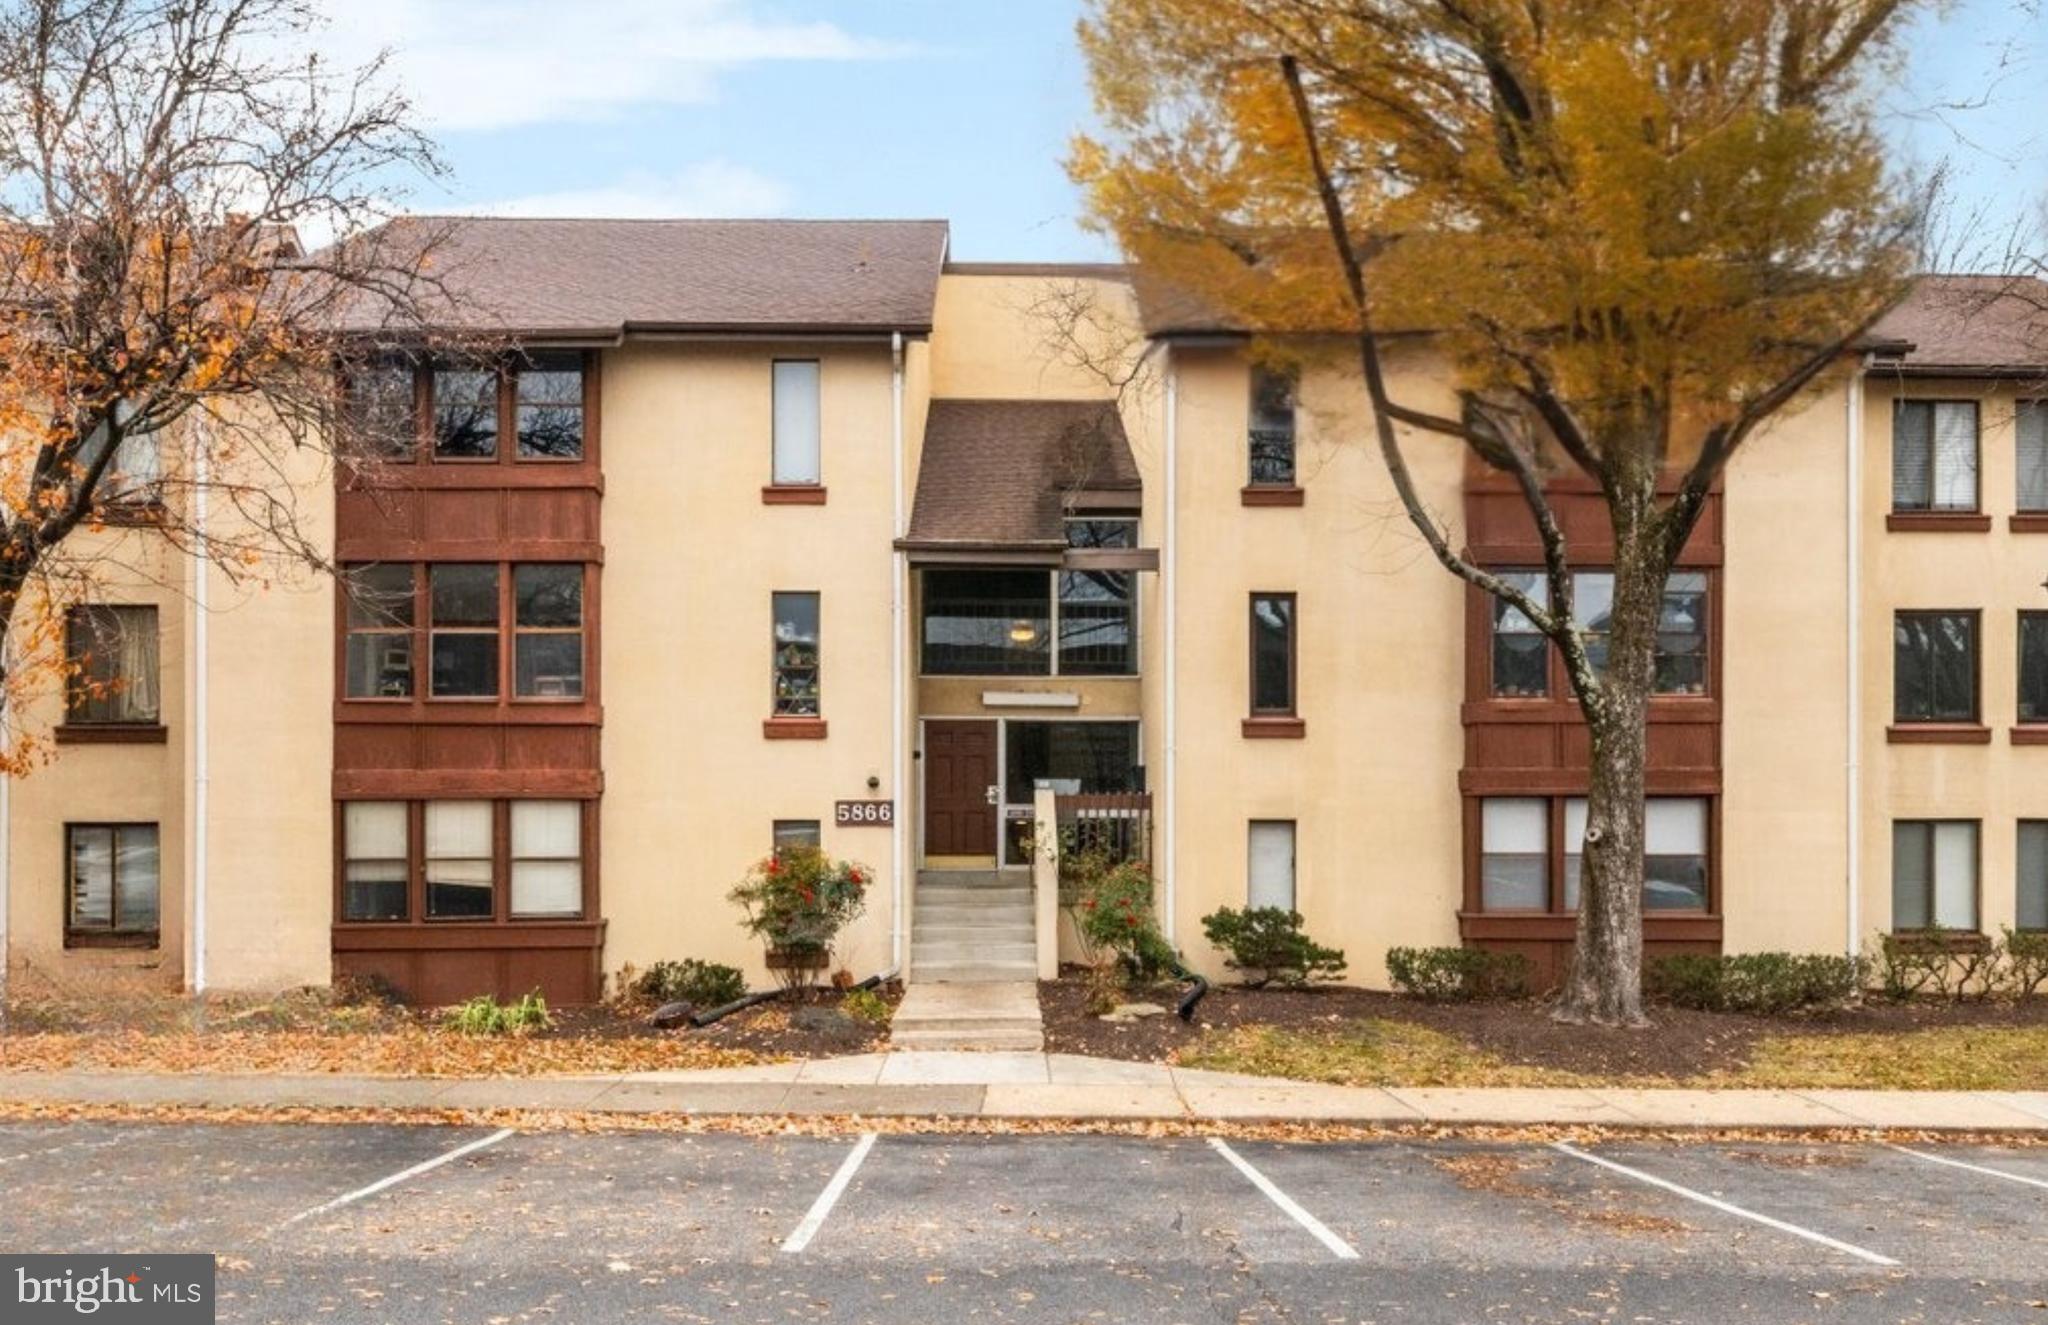
COLUMBIA
5866 THUNDER HILL ROAD A-4
2 Beds
1 Baths
953 Sq.Ft.
$199,900
MLS#: MDHW2061724
.png)