Properties

Browse or get in touch to schedule a walkthrough.

  • Nearby me
Price range

Popular Features

Community Features

Association

Property Features

Waterfront

View

Exterior Features

Interior Features

Style

10000 properties match your criteria

Updated 1 minute ago

E-Alert name

Located in one of the areas most sought-after school districts, this classic brick rancher combines timeless charm with everyday functionality. Built in 1962, the property offers a solid brick exterior and a warm, inviting atmosphere that welcomes you from the moment you step inside. With a thoughtfully designed living space, this home features three spacious bedrooms and one full bathroom on the main level. Natural light is abundant throughout the home. The traditional floor plan flows seamlessly, showcasing beautiful solid hardwood flooring in the bedrooms and main living areas. Gather around the cozy fireplace in the living room, perfect for creating lasting memories with loved ones. The full basement offers ample storage and potential for additional living space. The well-appointed kitchen is equipped with modern appliances,  making meal prep a breeze. Enjoy casual dining in the dedicated dining area, or step outside to the patio for al fresco meals surrounded by nature. Speaking of nature, the landscaping is beautiful in the Spring. Various vibrant flowers are planted throughout the property. Be prepared for a delightful surprise when the weather warms up. While outdoors, the above-ground 17,000 chlorine pool will invite you to unwind during warm summer days or squeeze in your water aerobics. Afterwards you can sit by the fish pond and relax to the sound of the waterfall. The expansive 0.35-acre lot provides plenty of room for outdoor activities, complemented by a convenient shed for your yard tools.  With an attached carport and driveway parking, this home is ready to accommodate your lifestyle. With a new roof installed in 2022, you can have peace of mind that this large expense has been taken care of. The Refrigerator was replaced in 2022, Microwave in 2023, Pool pump in 2023, Water heater in 2020 and a new kitchen sink was added as well. The septic was pumped in 2023. Experience the perfect blend of comfort, convenience, and outdoor enjoyment in this inviting residence.
#MDWA2032972

SMITHSBURG

21918 JEFFERSON BOULEVARD

3 Beds

1 Baths

1,168 Sq.Ft.

$305,000

MLS#: MDWA2032972

Back on market!! Adorable and affordable 2 bed home in HOT Remington. Steps from Greenmount School, R House, Hampden and 83. So much going on in this area! Currently tenant occupied but easy to show! as is sale. Ground rent, if any , determined and paid by buyer.
#1000174307

BALTIMORE

2947 MILES

2 Beds

1 Baths

N/A

$105,000

MLS#: 1000174307

Discover your ideal apartment in The Roland, where luxury living meets historic charm in the heart of Fells Point. Nestled in this picturesque neighborhood, our stunning apartments offer a refined living experience. 

Built in 2020, these new apartments step into open floor plans with soaring ceilings, creating an airy, welcoming ambiance that's flooded with natural light. Your gourmet kitchen, adorned with sleek stainless-steel appliances and black matte hardware, will inspire your inner chef. The custom walk-in closets, engineered hardwood flooring, quartz countertops, white hexagon mosaic tile, and posh lighting add more than a touch of opulence to your everyday routine.

Welcome to Fells Point, where charming cobblestone streets meet the waterfront. This pedestrian-friendly neighborhood boasts an array of bars, top-rated restaurants, and boutique stores. It's also home to one of Baltimore's most luxurious hotels, The Pendry. Explore historic streets, savor a lively culinary scene, and immerse yourself in the rich history and vibrant culture of this unique Baltimore neighborhood.

Your oasis at The Roland awaits, and we are ready to help you find your dream apartment!

Please note that the photos are of a model apartment home at The Roland.
#MDBA2161556

BALTIMORE

1742 FLEET STREET 201

1 Beds

1 Baths

498 Sq.Ft.

$1,400

MLS#: MDBA2161556

Welcome to 2250 Bear Den Rd #311, one of the largest  units available in this prestigious community. This expansive 3 bedroom, 3.5 bathroom condo offers the perfect blend of luxury and comfort. Highlights include a formal living and dining room, a cozy gas fireplace, and beautiful archways complemented by rich hardwood floors. The primary suite features an additional sitting area or office for extra convenience and privacy.
Enjoy outdoor living with two balconies, perfect for relaxing with your morning coffee or enjoying the peaceful views. The secure building provides peace of mind and includes 1 dedicated garage spot and 1 storage unit space.
The building offers a spacious and welcoming lobby, plenty of visitor parking, and a beautiful  garden and gathering area. As a part of Worman’s Mill, you'll enjoy access to resort-style amenities, including a community pool, walking trails, and popular dining options like Plaza Mexico and Ricci.
Conveniently located near Wegmans, downtown Frederick, local shopping, and commuter routes this stunning condo invites you to experience the best of luxury living. Welcome home!
#MDFR2053740

FREDERICK

2250 BEAR DEN ROAD 311

3 Beds

3 Baths

2,341 Sq.Ft.

$500,000

MLS#: MDFR2053740

Back on the market! Charming turn of the century house has had a lot of upgrades, including new roof, new mini split HVAC on first floor, partially upgraded wiring, and a newly upgraded kitchen with vaulted ceiling.  First floor has the new kitchen, a dining area, 1/2 bath, living room, and a room that is currently used as a bedroom, but could be a family room.  The second floor has three large bedrooms with old pine flooring, and a full bath with the classic claw foot bathtub for soaking.  Large 1.33 acre lot has public water and sewer.  This location is very private, near the end of a dead end road.  Make an appointment to see today!   Property is sold "as is". Cash or conventional only.
#MDSO2005786

CRISFIELD

26955 JOHNSON CREEK ROAD

3 Beds

1 Baths

2,060 Sq.Ft.

$129,900

MLS#: MDSO2005786

Bar Owner Business Opportunity Awaits! Liquor License does not convey. You must get all Licensures through Charles County. Liquor store is not included. You pay your own utilities. Available for lease as of June 1, 2024. Restaurant and/or bar is in a visible location in the 210 corridors of the Bryans Road area. Great for dining and dancing, host karaoke, game nights, live music and has so much to offer. Great potential business. Come see for yourself and schedule your viewing today!
#MDCH2032638

BRYANS ROAD

6971 INDIAN HEAD HIGHWAY

None Beds

None Baths

3,893 Sq.Ft.

$4,000

MLS#: MDCH2032638

A spacious Cape Cod Home in Halethorpe with convenient access to main roads, shopping and schools. This home features 2 generous size BR's & 2 FB's with Master suite on upper level. Large kitchen & room for breakfast area, separate dining room & an additional room/office. Enjoy the enclosed, front porch & spacious yard. An extra  long driveway provides parking for several cars.
#1003029214

BALTIMORE

1802 SELMA AVENUE

3 Beds

2 Baths

N/A

$164,900

MLS#: 1003029214

3 level end unit townhouse in La Plata. Walking distance to shopping, restaurants and entertainment.  Painted and new carpet installed 2 years ago. House also contains luxury vinyl plank flooring. The kitchen contains Corian  countertops, stainless steel appliances, breakfast bar, eating area and a half bath. The 3rd level primary bedroom has a coffered ceiling, a ceiling fan, walk in closet, primary bathroom with double vanity and shower. The 3rd level also contains 2 additional bedrooms, a hall bathroom with a tub and a laundry room with washer and dryer.  There is a 4th bedroom on the main level that also contains the 3rd full bath. House contains a 2 car garage, driveway holds 2 cars and there is additional street parking available.  Amenities include the use of a club house, exercise room and an outdoor swimming pool.  Owner requires a credit score of at least 680 and no late payments can be reflected on the credit report.  Also, the monthly rent cannot be greater than 1/3 of monthly income. No cosigners will be considered. This is a non smoking home.
#MDCH2034926

LA PLATA

303 EDELEN STATION PLACE

4 Beds

3 Baths

2,040 Sq.Ft.

$2,500

MLS#: MDCH2034926

Calling all investors.  This waterfront property offers endless potential for those looking to create their dream home. Situated on a large 1-acre lot, this 6-bedroom, 4-1/2 bathroom house, with an in-law suite in the basement, is ready for your vision.   Enjoy the beauty of waterfront living with a private boat ramp, shared pier, with private boat lift—perfect for boating and water activities. With its spacious layout and prime location, this home is an incredible opportunity to bring your vision to life and create a stunning waterfront retreat. Don’t miss out on this rare find!
#MDAA2096816

PASADENA

1776 CHESAPEAKE PLACE

6 Beds

4 Baths

3,852 Sq.Ft.

$679,900

MLS#: MDAA2096816

Welcome to 6054 B Cecil Avenue, nestled in the charming community of Catonsville Manor. This delightful home offers a spacious living and dining area adorned with beautiful hardwood floors. The renovated eat-in kitchen features sleek granite countertops, soft-close cabinetry, and stainless steel appliances, with easy access to a wrap-around deck—perfect for entertaining. The main level boasts a primary bedroom, a full bath, and a second bedroom. Downstairs, a cozy family room, two bonus rooms (current owner used as bedrooms), a laundry area, and another full bath add to the home's functionality. Exterior highlights include a covered front porch, a fenced backyard, and secure storage. Updates include kitchen remodel and HVAC (2016)
Some photos have been virtually staged
#MDBC2105680

GWYNN OAK

6045 CECIL AVENUE B

3 Beds

2 Baths

1,704 Sq.Ft.

$325,000

MLS#: MDBC2105680

Introducing the Adams model — a beautifully designed home featuring an open-concept floor plan that blends comfort, style, and functionality. At the center of the home, the gourmet kitchen boasts a large island, stainless steel appliances, a walk-in pantry, and premium finishes—perfect for everyday living and entertaining alike. Additional kitchen upgrades include 42” cabinets offering both elegance and practicality. The kitchen seamlessly connects to the dining area and expansive great room, creating an ideal space for hosting gatherings or relaxing with family. Upstairs, you’ll find a spacious primary suite with a private en suite bath, along with three additional bedrooms, a full guest bathroom, and a conveniently located laundry room. Community offer beach, playground, pier, boat ramp and more. Disclaimer: Renderings and photos are for illustrative purposes only and may show optional features, upgrades, or configurations not included as standard. Actual features, finishes, and layouts may vary.
#MDAA2127448

SHADY SIDE

1306 SPRUCE STREET

4 Beds

2 Baths

2,424 Sq.Ft.

$589,990

MLS#: MDAA2127448

This beautifully updated two-bedroom, one-bath condo features modern vinyl plank flooring. The kitchen boasts sleek granite countertops, stylish white shaker cabinets, and a convenient breakfast bar. There is a separate laundry area with a full-size washer and dryer in the unit. The spacious master bedroom includes a large walk-in closet for ample storage.  
Enjoy the community amenities, which include a pool and a playground for outdoor fun.   

applications  $45 per adult
#MDAA2099800

PASADENA

8034 ABBEY COURT E

2 Beds

1 Baths

920 Sq.Ft.

$1,800

MLS#: MDAA2099800
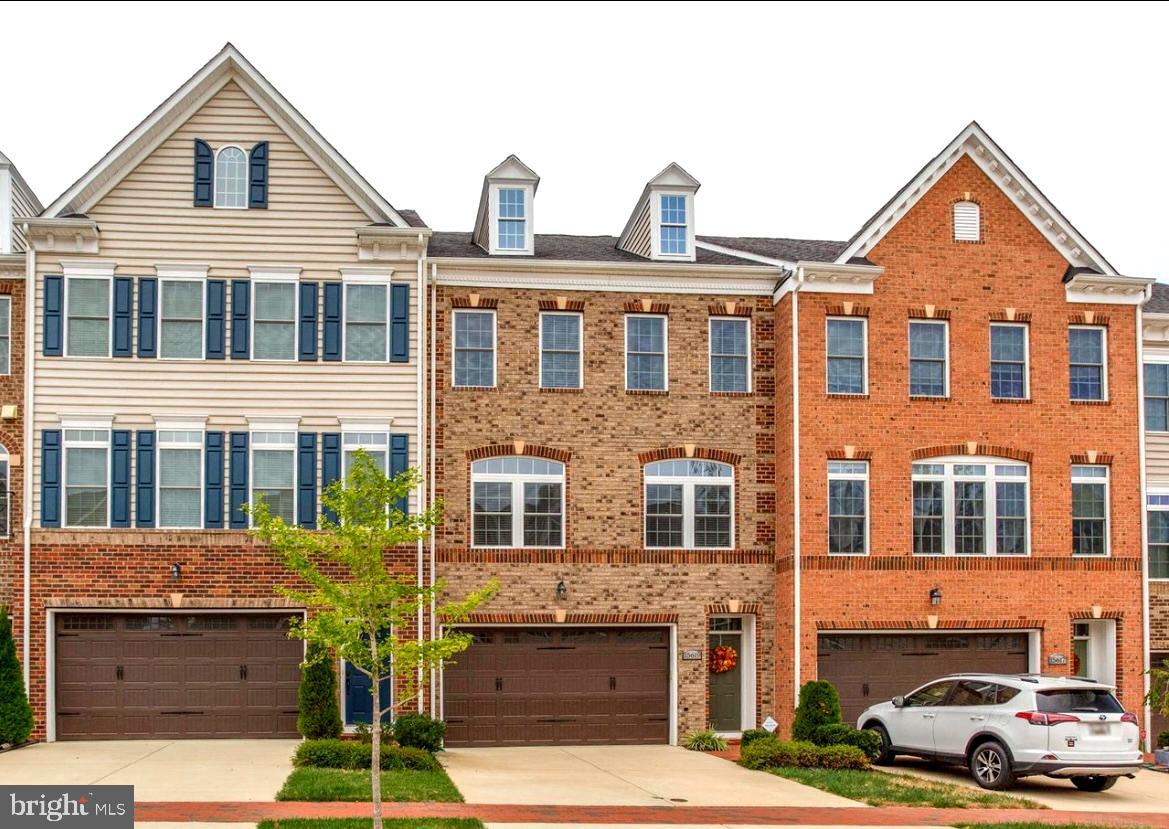
tenant occupied*restricted showing times*pictures are from 2023 but still shows well*luxury Townhome for rent in one of Prince George's finest newer communities*this 2400 sqft beauty that backs to the golf course features 3BR/3.5BA*gourmet kitchen with a 12ft long island w/ granite  countertops *stainless steel appliances*plenty of cabinets including a custom wine/beverage area*gas fireplace*spacious owners suite w/luxury bath/walk-in closet*washer/dryer on upper level for your convenience*maintenance free deck*lower level has a rec room w/full bath that leads out to a fenced in Astro turf back yard with no grass to cut*small pets allowed under 25lbs/breed restrictions/$50 per pet per month max two*this amenity rich community has pools/dog park/golf course/lakes/walking trails/country clubs and much more*20 min to AAFB*20 to metro station*10 min to route 4*15 min to route 50*ready for a 5/1/25 move in date and no sooner*application fee is $39.99 per person 18 and older*qualifying income is $126k*minimum 640 transunion credit score required*good rental history*we only process one application at a time*first come first serve* agents simply show the property, if your client is interested, text/call L/A for queue position, a link will be sent to your client only if no applicant is being processed*agents check document section for more information on qualifications and share with your clients before your clients apply*text/call L/A  with questions*
#MDPG2145844

UPPER MARLBORO

15619 TIBBERTON TERRACE

3 Beds

3 Baths

2,400 Sq.Ft.

$3,500

MLS#: MDPG2145844

Back on the market buyer’s financing fell through. Home being sold As Is.  This stunning 3-bedroom, 2.5-bathroom home nestled in the heart of Chesapeake Ranch Estates is a true gem. Step inside, and you'll be greeted by beautiful hardwood floors, the sophistication of granite countertops and stainless-steel appliances with bathrooms that offer a contemporary, sleek design. 
New flooring and HVAC installed in 2018. 

The charm of this community doesn't stop at the doorstep. Residents here enjoy access to, two private beaches, a welcoming club house, campgrounds, and a plethora of amenities. The possibilities are endless, whether you're seeking relaxation, recreation, or a sense of community.

We recommend backing into the drive when coming to view the property, thanks.
#MDCA2013612

LUSBY

643 GUNSMOKE TRAIL

3 Beds

2 Baths

1,277 Sq.Ft.

$270,000

MLS#: MDCA2013612

**All Offers due by 2pm on Sunday,  May 2nd. ** Rarely Available!  LEVEL ENTRY, Ground floor, Solarium condo in sought-after Stevenson Village.   Access this special unit easily without any stairs.  This spacious unit offers an expansive layout that stretches to the outdoors, allowing natural light to pour in. Enormous, fully glassed-in Sunroom/Solarium expands the your living space - Keep it toasty in the winter or open the windows in the spring to enjoy the fresh spring air.  Unit offers incredible storage at every turn: 2 walk-in closets, 2 kitchen pantries, and additional secure 4' x 8' storage locker.   Full service benefits of this fantastic community include: community pool, plentiful parking, and Monday thru Friday trash pick-up right outside your door! Condo fee includes heat, water, snow removal, outdoor pool
#MDBC526544

BALTIMORE

3202 OLD POST DRIVE 4

2 Beds

2 Baths

1,256 Sq.Ft.

$150,000

MLS#: MDBC526544

1 ... 178 179 180 181 182 ... 666
* Listings identified with the FMLS IDX logo come from FMLS and are held by brokerage firms other than the owner of this website. The listing brokerage is identified in any listing details. Information is deemed reliable but is not guaranteed. If you believe any FMLS listing contains material that infringes your copyrighted work please click here to review our DMCA policy and learn how to submit a takedown request. © 2024. First Multiple Listing Service, Inc.

Send a message

Message successfully sent.

Your message

What is 3 + 4 ?

Reason for contacting?

I agree to receive email communication and understand I can unsubscribe at any time.

I agree to be contacted by Charis Realty Group - Christine Issler, Broker via call, email, and text for real estate services. To opt out, you can reply 'stop' at any time or reply 'help' for assistance. You can also click the unsubscribe link in the emails. Message and data rates may apply. Message frequency may vary. Privacy Policy

Sign Out

Virtual Assistant

Would you like to take the next step with this property? We can help you schedule a showing or virtual tour, or send you more details.

Yes, I would like more information.

Thank You for Your Reply, One of Our Agents will contact you as soon as possible

No, maybe later.

Thank you, you can always contact me via email, phone number or through the contact form.

Realhub AI

Lucy - Your AI-Powered Realtor

Update Your Temporary Password

Personalize your search

Enter your email and we'll notify you immediately when new listings match what you're looking for.

or enter email address

Already have an account ? Login here

Continue your home search

I agree to receive communications and understand I can unsubscribe at any time.

I agree to be contacted by Charis Realty Group - Christine Issler, Broker via call, email, and text for real estate services. To opt out, you can reply 'stop' at any time or reply 'help' for assistance. You can also click the unsubscribe link in the emails. Message and data rates may apply. Message frequency may vary. Privacy Policy

Already have an account ? Login here

We use cookies

We use cookies primarily for analytics to enhance your experience. By accepting, you agree to our use of these cookies. You can manage your preferences or learn more about our cookies policy.
