Properties

Browse or get in touch to schedule a walkthrough.

  • Nearby me
Price range

Popular Features

Community Features

Association

Property Features

Waterfront

View

Exterior Features

Interior Features

Style

10000 properties match your criteria

Updated 1 minute ago

E-Alert name

DEADLINE for offers is April 10th at 4PM! 

Come check out this spacious 2-bedroom 2-full bathroom condo in Annapolis Overlook - a community that combines comfort and convenience! Freshly painted with new wood-look flooring, this bright condo offers an open concept living, kitchen, and dining area as well as an office space, balcony, and generously sized den (with a closet). Just minutes away from Historic Downtown Annapolis, Eastport, and Quiet Waters Park! Commuter friendly location directly off of Forest Drive for quick access to route 50 and 97. In-unit washer and dryer. One designated parking spot with plenty of additional parking.
#MDAA2080976

ANNAPOLIS

20 GREYSTONE COURT G G

2 Beds

2 Baths

1,336 Sq.Ft.

$269,900

MLS#: MDAA2080976

Stately brick Colonial set on 1.5 serene acres in the desirable Breezewood Farms community, offering a gorgeous lot and timeless curb appeal. Inside, hardwood floors flow throughout the traditional main level. The foyer opens into the formal living room, which connects through French doors to a bright study with bay windows. Opposite the foyer, the formal dining room sets the stage for gatherings with its elegant chandelier. The updated eat-in kitchen is a chef’s delight, featuring stainless steel appliances, granite countertops, a subway tile backsplash, a beverage refrigerator, and a breakfast room with bow windows and access to the deck. Open to the breakfast room, the spacious family room is highlighted by a brick-accented wood-burning fireplace, vaulted ceilings, skylights, and oversized sliding glass doors that fill the space with natural light. A well-appointed laundry room and a convenient powder room complete the main level.

Upstairs, the carpeted upper level hosts four bedrooms and a full hallway bath. The primary suite boasts vaulted ceilings, a sitting room, a walk-in closet, and a private bath with a Roman tub and dual-sink vanity. The fully finished walk-up lower level expands the living space with a recreation room featuring a built-in bookcase, along with a fifth bedroom suite with an attached full bath—perfect for multi-generational living. Two storage and utility areas add convenience. Outdoors, a large composite deck with updated railings and steps down to a lower fenced brick patio spans the length of the home with hardscaping and an expansive backyard with a small side fence. The premium 1.5-acre lot backs to woods, creating private and serene retreat ideal for entertaining or relaxing.
#MDHW2059526

WOODSTOCK

10655 BREEZEWOOD DRIVE

5 Beds

3 Baths

2,988 Sq.Ft.

$875,000

MLS#: MDHW2059526

Welcome to this generously sized, four-level brick end-unit townhome, featuring four bedrooms, three full baths, and two half-baths. Experience elevated living with a private 4th level terrace and the ease of an attached two-car garage plus extra driveway parking.

As you enter on the ground level, a versatile small open room to your right offers endless possibilities – perfect for a dedicated work-from-home office, a children's playroom, a compact fitness area, or a serene reading nook. Further down the hall on this level, you'll find a convenient half bath and a small utility closet, just before accessing the two-car garage.

Step up to the main level's open floor plan, where the heart of the home resides in the spacious gourmet kitchen. This culinary haven provides abundant storage with its extensive cabinetry, stainless steel appliances (including a wall oven, built-in microwave, gas cooktop, refrigerator, and dishwasher ), and a striking granite island with dual sinks and comfortable bar seating—perfect for everyday meals or entertaining. The kitchen effortlessly transitions into the dining area and a large living room, pre-wired for your wall-mounted TV. Gleaming hardwood floors extend throughout the kitchen and dining area, and also the convenient half bath.

The third level is home to the elegant primary bedroom suite, highlighted by a tray ceiling and a spa-inspired en-suite bathroom. Indulge in the oversized shower with floor-to-ceiling tile, dual showerheads, and a sleek glass door, along with dual sinks set in granite countertops and a privacy toilet. This level also includes two additional well-proportioned bedrooms and a second full bathroom.

Unleash your creativity on the flexible fourth level. This adaptable space can serve as a fourth bedroom (or even a second primary suite with its own full bath and walk-in closet), a productive work-from-home office, a vibrant recreational area, a personal gym, or a dedicated home theater. Designed for entertaining, it features a bar with a refrigerator and seamlessly connects to your private 4th level terrace—an ideal spot for outdoor relaxation and hosting friends and family.
#MDFR2066508

FREDERICK

9138 KENWAY LANE

4 Beds

3 Baths

2,715 Sq.Ft.

$660,000

MLS#: MDFR2066508

Listed and sold simultaneously
#1001170805

BALTIMORE

413 SANDERS STREET

2 Beds

1 Baths

N/A

$249,900

MLS#: 1001170805

What a great Home on Wood Lot. Open concept spacious home only 8 miles from Ocean City's beaches. Vaulted cielings in Master bedroom and living room. Updated Hardwood type floors throughout. Large 2 Car Garage and Huge Screened in Porch. Large living rom and Den with Gas fireplace. Laundry Room. Insulated Floor Joists first floor. Large Soaking Tub in master Bath.
#MDWO103692

OCEAN PINES

31 GLOUCESTER ROAD

3 Beds

2 Baths

1,900 Sq.Ft.

$259,900

MLS#: MDWO103692

Price Improvement  **THIS IS A BUSINESS ONLY; THE SPACE IS LEASED AND IS NOT PART OF THE SALE**
For sale is an exclusive business opportunity – a thriving beer, wine, and liquor store with a successful lottery operation. This well-established, turnkey venture is located in a leased space, which is not included in the sale. The store occupies an area of 2600 sq. ft and features a 14-door cooler, dedicated office space,  well-established inventory, and a drive-thru. All fixtures and fittings are included in the sale, offering a seamless transition for the new owner. An excellent chance to take over a profitable business in a high-traffic location! 
**Update - Seller Financing Available**
****ALL SHOWINGS MUST SEND PROOF OF FUNDS BEFORE SHOWINGS****
#MDCH2028436

WHITE PLAINS

10573 THEODORE GREEN BLVD

None Beds

None Baths

2,600 Sq.Ft.

$425,000

MLS#: MDCH2028436

This lovely brick Colonial set among mature landscaping with a large yard offers a timeless blend of period architecture and modern updates. From the inviting portico you are welcomed into the home's foyer with original stone flooring and a charming glass door. A thoughtfully laid out floor plan includes a large Living Room with decorative fireplace, formal Dining Room, Gourmet Eat-In Kitchen with Center Isle Quartz counters and chef’s range hood, and rare main level Bedroom with Full Bath - offering opportunity for multi-generational living. A generously sized deck with string lights adjoins the Kitchen and overlooks a flat, open, recently re-seeded and fenced yard with tons of potential for whatever your vision holds, whether it is sitting out relaxing in the quiet or entertaining friends and children. The Upper Level features 4 Bedrooms and 2 full Bathrooms - including one bedroom with an ensuite bath and one bedroom with a balcony with a mature wisteria vine that blooms beautifully in the spring. There are also original hardwood floors and ceiling fans in each room. The full size walk-out basement offers tons of future potential and the ability to add usable through a recreation or media room. Plenty of options exist to customize to your liking if more square footage is desired. Two car driveway Parking. Located in a sought after part of Riverdale Park, the property offers a wonderful combination of suburban-urban living with room to grow. French drain, new roof and new HVAC system installed in 2021. UMD Shuttle Stop at the end of street, also offering potential for student or staff housing. A great value for the same amenities as College Park. Also within a mile of two new Purple Line metro stations, close to Whole Foods and local favorites such as Manifest Bread and 2Fifty BBQ. Schedule your visit to this wonderful home!
#MDPG2123916

RIVERDALE

6313 TAYLOR ROAD

5 Beds

3 Baths

2,286 Sq.Ft.

$679,000

MLS#: MDPG2123916

This Town home located near opened green space is situated near privacy. This Columbus townhome offers1,962 square-foot, with 3 bedrooms, 2.5 bathroom, an 18x6 DECK INCLUDED and 2 car rear loading garage. This home is spacious and features an open living concept. The main level features a middle island kitchen with Stainless Steel Whirlpool kitchen appliances with 5-burner gas range, upgraded White Cabinets and Quartz counter tops. Hard surface flooring on whole main level. The third level has a gorgeous owners suite with a large walk-in closet and features a luxury owners shower with Quartz counter tops. Two secondary bedrooms, upper level laundry hook up, and hall bathroom with Quartz counter tops. There is plenty of space for entertaining family and friends in your finished lower level rec room.  This home is also equipped with smart home technology. The package includes a keyless entry, Skybell (video doorbell), programmable thermostat to adjust your temperature from your smartphone and much more. Commuting and traveling is made easy with quick access to 1-495, Route 5 and to the Washington DC area.
#MDPG2093858

CLINTON

8801 MIMOSA AVENUE

3 Beds

2 Baths

1,962 Sq.Ft.

$454,990

MLS#: MDPG2093858

Welcome Home! Located in Largo, MD, this single family townhome has 3 bedrooms and 3.5 bathrooms perfectly placed in the coveted community of Capital Court. Known for its quiet and walkable neighborhoods, Capital Court has plenty of homes designed to accommodate every walk of life.  This home is the Hugo model, 4 levels of luxury and beautifully designed for maximum functionality. The garage is located on the ground level for your convenience, then it's up to the main floor where you'll find hardwood floors, a spacious open floor concept, and an extended living space with an outdoor deck. The kitchen features amazing top of the line appliances and customizable finishes. All bathrooms have modern touches built to be bright and spacious. The bedrooms are blanketed with cozy carpet, conveniently connected to ensuites, and are luxuriously roomy.  The brilliant concepts behind the Capital Court community are the pathways created for residents to have access to local schools and shopping centers. It offers affordable living, easy commuting, and community amenities that make it the perfect place to live. What are you waiting for? Call today for a closer look!

APPLY HERE: https://apply.link/BQS0H38
#MDPG2155360

UPPER MARLBORO

289 PHOENIX DRIVE

3 Beds

3 Baths

2,000 Sq.Ft.

$3,100

MLS#: MDPG2155360

Discover this beautifully appointed spacious home with 4 bedroom & 3 and half bath.  This is the one of the largest home model in the sought after Villages of Dorchester Community.  Features sun-room breakfast room with gleaming hardwood on the main floor.  Main floor features fireplace in the main living area, formal dining area and formal living room.  The basement has been freshly painted neutral colors. The main floor & upstairs allows abundance of natural light pouring in with Bay and over-sized windows.  Brand new stainless fridge, brand new stainless dish washer, brand new stainless microwave & brand-new stainless wall oven.   Also has hardwood stairs leading to the 2nd floor that has one bedroom with hardwood floor and 3 bedrooms with wall-to-wall carpet. Incredible master suite with walk in closets and master bath.    Additional features home have a finished basement with walk up.  The home features a large two car garage and space for two additional cars to park in the driveway.  Close proximity to Arundel-Mills Mall, NSA, Ft Meade, BWI Airport.    The hot water heater was replaced in 2024 and roof was recently replaced.  Washer & Dryer in the main floor & also in the basement.  
Enjoy outdoor living in a recently built brick patio facing the woods.  The outdoor patio is just amazing setup to enjoy & entertain your guests.  
Schedule your showing promptly as this house will not stay long.
#MDAA2124986

HANOVER

7777 ROTHERHAM DRIVE

4 Beds

3 Baths

2,892 Sq.Ft.

$739,000

MLS#: MDAA2124986

Welcome to this beautifully maintained home in Carroll Vista, an amenity-rich active adult community offering resort-style living in a serene setting. 
Freshly painted and move-in ready, this spacious home features new carpeting and gleaming hardwood floors. The kitchen is a cook's dream with 42” white cabinetry with under lighting, large pantry, brand-new stove and microwave, granite countertops, large island with pendant lighting, stone backsplash, and recessed lighting that creates a bright atmosphere for lively entertaining. 
Transition to the Great Room which offers a cozy gas fireplace, ample windows, and new plush carpet that carries to the main level suite. Step outside to enjoy peaceful, wooded views from the screened-in porch or the adjacent open-air deck, perfect for entertaining or relaxing. 
The main-level primary suite is a true retreat, featuring two walk-in closets and a luxurious ensuite bath with dual granite vanities, a walk-in shower with glass doors, and a third large closet. Upstairs, you'll find a versatile loft area along with three generously sized bedrooms and two full bathrooms. 
The finished walk-out basement expands your living options with a spacious family room, a bonus room, a large storage area, and a fourth full bathroom. A lower-level patio provides another outdoor space to enjoy the private, wooded backyard. 
Carroll Vista offers an unmatched lifestyle with a 15,000 sq. ft. clubhouse, indoor and outdoor pools, a fully equipped fitness center with sauna, an indoor golf simulator and outdoor practice area, tennis courts, walking trails, and a vibrant calendar of social events and clubs. 
Don’t miss the opportunity to live in one of the area’s most desirable active adult communities—schedule your showing today!
#MDCR2029436

TANEYTOWN

2 OLYMPIC COURT 418

4 Beds

4 Baths

3,148 Sq.Ft.

$489,900

MLS#: MDCR2029436

Gorgeous updated end unit townhouse in Avondale Run.Updated kitchen-new cabinets,granite,ceramic and SS appliances.Fres paint,new hardwood floors and carpet throughout. New ceramic,vanities and hardware in 2 full and 2 half baths.New arched doors with copper hardware.Some new windows. Vaulted ceilings, BR,Deck overlooking large fenced yard,Don't miss this-Nicest townhoouse in Westminste.HOA-TBD
#1000409807

WESTMINSTER

499 LAKES COURT

3 Beds

2 Baths

N/A

$219,900

MLS#: 1000409807

Well cared for home featuring laminate flooring, open country kitchen with granite counter tops, and dining area which leads to your large deck! Three bedrooms and full bath upstairs, plus one bedroom and full bath downstairs. Downstairs you can enjoy a huge living space with a laundry room, and walkout stairs to the nice leveled backyard!
#MDCR2018076

MANCHESTER

2908 MICHELLE ROAD

4 Beds

2 Baths

1,828 Sq.Ft.

$375,000

MLS#: MDCR2018076

Welcome home to this beautiful colonial with 4 bedrooms, 3.5 baths, including full finished basement w/full bath, and a large deck, fenced  in back yard for privacy. Step inside and be greeted by a grand 2-story foyer, recently renovated main level offers a formal living room  and dining room  with a trio of windows providing naturally bright & warm sunlight throughout the day. A spacious modern  kitchen w/large island  offers luxurious granite countertops, 42" new cabinets and new stainless-steel appliances . The kitchen flows seamlessly into the large family room, that features a cozy wood-burning fireplace. Upstairs you'll find a  large master suite, with walk-in closet, completely updated awesome master bathroom plus 3 generously sized bedrooms, a 2nd full bath. Convenient bedroom level laundry room that completes the top level. Move-in-ready home offers newly renovated modern convenience plus many upgrades. All appliances, Hot water heater, Premium energy efficiency windows, HVAC replaced recently. Located near commuter routes, shopping and dining, dont miss the chance to make it your home!
#MDAA2083922

SEVERN

1803 BAFFIN STREET

4 Beds

3 Baths

2,970 Sq.Ft.

$639,000

MLS#: MDAA2083922
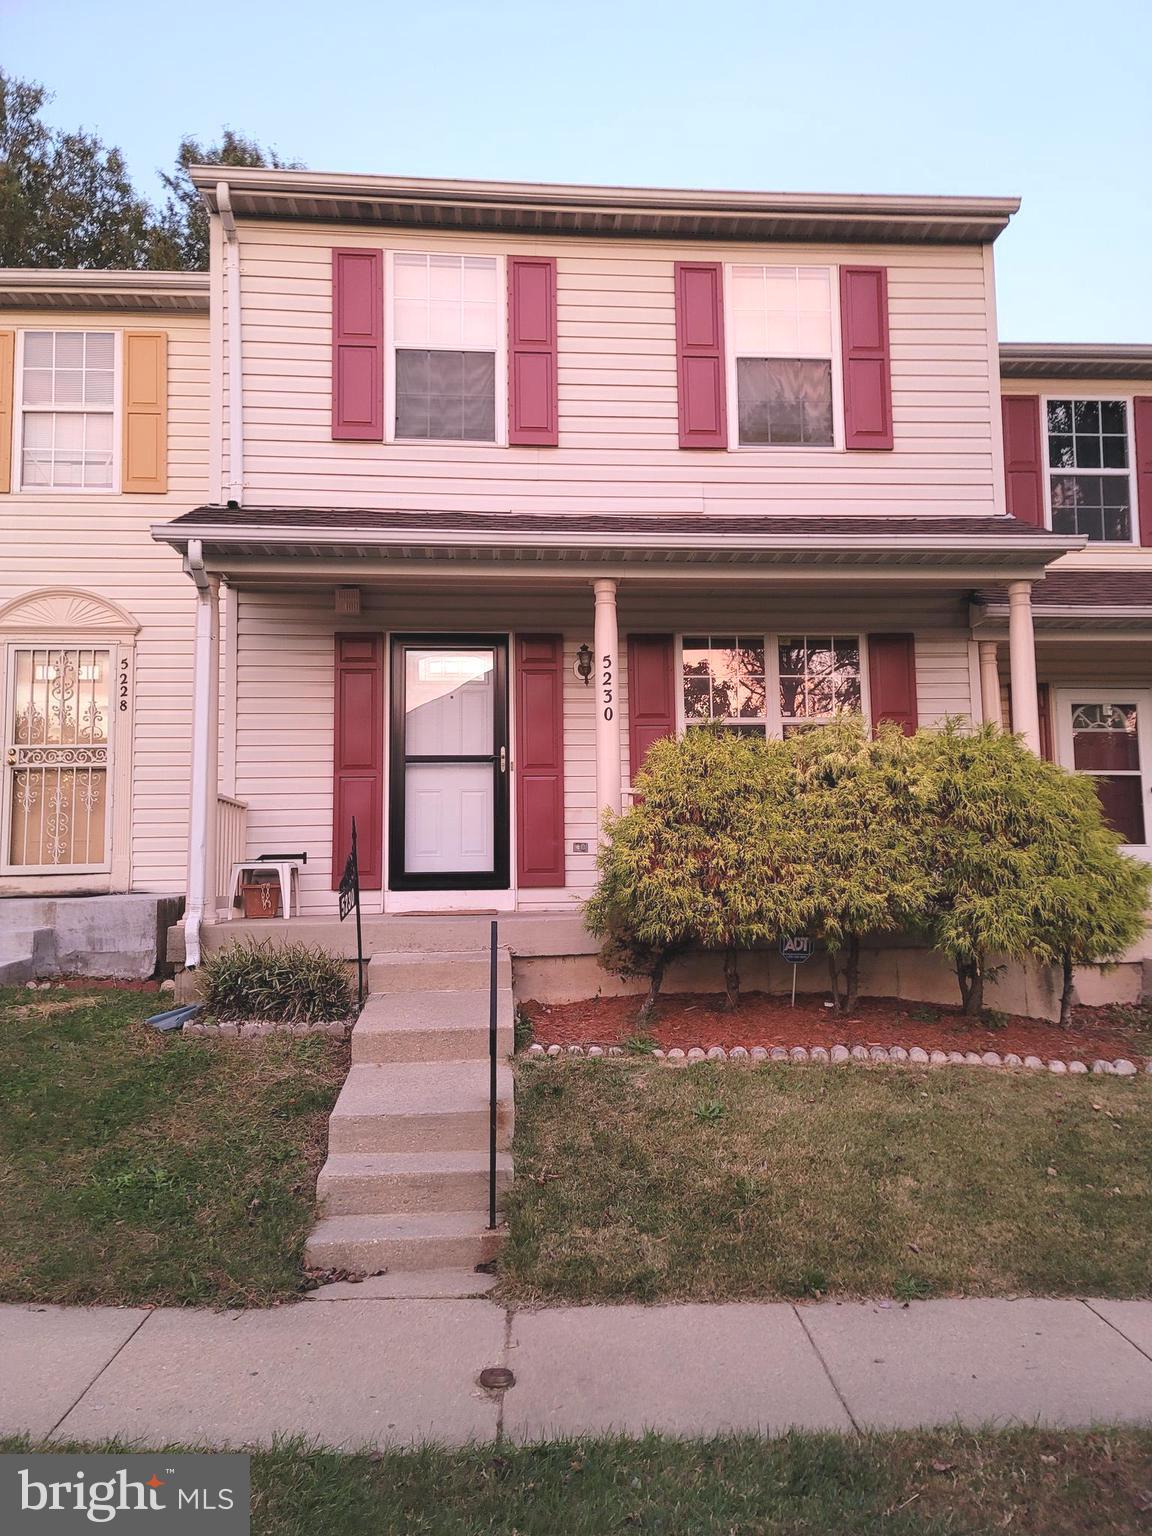
Welcome to 5230!  This beautiful townhome is ready for immediate occupancy and features 3 bedrooms w/3.5 baths, large upgraded open eat-in kitchen with new appliances, huge basement w/fireplace perfect for entertaining/ game nights, and a spacious laundry room with plenty of storage for supplies and holiday decorations.  First level hardwood flooring, fresh paint, and new carpet add to its beauty.  Tenants can enjoy the front country porch to relax and watch the leaves drop  or the large back deck for holiday grilling.  Steps away to public transportation, shopping, and dining.  Minutes to the beltway, Andrew Air Force Base, downtown DC and VA.  Landlord is offering an April 2023 move in special.   MOVE IN READY and WAITING!
#MDPG2150870

DISTRICT HEIGHTS

5230 DAVENTRY TERRACE

3 Beds

3 Baths

1,240 Sq.Ft.

$2,500

MLS#: MDPG2150870

1 ... 181 182 183 184 185 ... 666
* Listings identified with the FMLS IDX logo come from FMLS and are held by brokerage firms other than the owner of this website. The listing brokerage is identified in any listing details. Information is deemed reliable but is not guaranteed. If you believe any FMLS listing contains material that infringes your copyrighted work please click here to review our DMCA policy and learn how to submit a takedown request. © 2024. First Multiple Listing Service, Inc.

Send a message

Message successfully sent.

Your message

What is 3 + 4 ?

Reason for contacting?

I agree to receive email communication and understand I can unsubscribe at any time.

I agree to be contacted by Charis Realty Group - Christine Issler, Broker via call, email, and text for real estate services. To opt out, you can reply 'stop' at any time or reply 'help' for assistance. You can also click the unsubscribe link in the emails. Message and data rates may apply. Message frequency may vary. Privacy Policy

Sign Out

Virtual Assistant

Would you like to take the next step with this property? We can help you schedule a showing or virtual tour, or send you more details.

Yes, I would like more information.

Thank You for Your Reply, One of Our Agents will contact you as soon as possible

No, maybe later.

Thank you, you can always contact me via email, phone number or through the contact form.

Realhub AI

Lucy - Your AI-Powered Realtor

Update Your Temporary Password

Personalize your search

Enter your email and we'll notify you immediately when new listings match what you're looking for.

or enter email address

Already have an account ? Login here

Continue your home search

I agree to receive communications and understand I can unsubscribe at any time.

I agree to be contacted by Charis Realty Group - Christine Issler, Broker via call, email, and text for real estate services. To opt out, you can reply 'stop' at any time or reply 'help' for assistance. You can also click the unsubscribe link in the emails. Message and data rates may apply. Message frequency may vary. Privacy Policy

Already have an account ? Login here

We use cookies

We use cookies primarily for analytics to enhance your experience. By accepting, you agree to our use of these cookies. You can manage your preferences or learn more about our cookies policy.
