Properties

Browse or get in touch to schedule a walkthrough.

  • Nearby me
Price range

Popular Features

Community Features

Association

Property Features

Waterfront

View

Exterior Features

Interior Features

Style

534952 properties match your criteria

Updated 1 minute ago

E-Alert name

Buyer's home sale contingency expired and this rare find in Jefferson, MD is back on the market!
Welcome home! Discover this beautifully maintained end-unit townhouse nestled in a peaceful, well-established community. The home offers 3 bedrooms, 2 full ,2 half bathrooms, attached garage and additional assigned parking. Spacious kitchen with island and vaulted ceilings throughout the upper level.  Enjoy the peacefulness of a quiet neighborhood with the convenience of nearby dining, parks, and commuter routes, making it a perfect blend of serenity and accessibility.
#MDFR2085888

JEFFERSON

3901 MANHEIM PLACE

3 Beds

2 Baths

1,792 Sq.Ft.

$389,000

MLS#: MDFR2085888

16 ACRES IN HUNTINGTOWN!! Two parcels, one listing! This offering includes 5440 Solomons Island Rd (12.28 acres) PLUS the Greenhouse Pl parcel (3.72 acres) for a combined 16 acres in the heart of Huntingtown. Wide-open fields framed by mature tree lines give you room to breathe, room to roam, and room to bring your vision to life. Zoned RUR (Rural), this land offers a wide range of possibilities - a private estate, a mini farm, gardening and recreation, or a long-term land investment. Combined annual taxes for both parcels are approximately $905. No perc on file - it is the buyer's responsibility to verify buildability, perc, and all permitted uses with Calvert County. Conveniently located right on MD Route 4 with easy access to Prince Frederick, Dunkirk, Annapolis, Joint Base Andrews, Washington D.C., and Solomons Island. Opportunities like this in Huntingtown don't come along often - bring your builder and your dreams!
#MDCA2031078

HUNTINGTOWN

5440 SOLOMONS ISLAND ROAD

None Beds

None Baths

16.0 acres

$239,900

MLS#: MDCA2031078

Move-in ready and completely updated, this 3-bedroom, 1-bath home is the perfect opportunity for both homeowners and investors. The bright and open kitchen features granite countertops, a brand-new dishwasher, oven, and microwave, plus a washer and dryer hookup that's ready to go. Fresh paint, new carpet, and efficient mini-split heating and cooling provide comfort and peace of mind throughout.

Enjoy a spacious, open floor plan with a well-sized living room and dining area, perfect for everyday living and entertaining. The well sized primary bedroom easily accommodates a king-size bed, while the second and third bedrooms offer great flexibility for family, guests, or a home office. The unfinished attic provides additional potential for a future office, studio, or bonus space.

Outside, you'll find a covered front and porch with a new railing, a fenced backyard, additional storage, off-street parking in the rear, and more street parking out front. With updated mechanicals and a move-in-ready interior, this home is ready for its next owner!
#MDWA2039046

HAGERSTOWN

812 DALE STREET

3 Beds

1 Baths

1,064 Sq.Ft.

$182,000

MLS#: MDWA2039046

BIG PRICE REDUCTION

Luxury Living at Its Finest – Built in 2022!

Welcome to this magnificent, like-new residence built in 2022, where modern elegance meets everyday comfort. Thoughtfully designed and enhanced with numerous premium upgrades, this exceptional home offers 6 spacious bedrooms and 5 full bathrooms, providing abundant space for both family living and entertaining.

Step inside to discover a bright, open floor plan filled with sophisticated finishes and meticulous attention to detail. The heart of the home is the gourmet chef's kitchen, featuring top-of-the-line appliances, sleek counter tops, abundant cabinetry, and generous storage—perfect for preparing meals and hosting memorable gatherings.

The expansive bedrooms provide peaceful retreats, complete with ample natural light and spacious closets. A dedicated professional den on the upper level offers the ideal setting for a home office, study, or flex space to suit your lifestyle needs.

Beyond the home itself, you'll enjoy access to outstanding community amenities, including a refreshing swimming pool and a fully equipped fitness center, making it easy to relax, unwind, and stay active year-round.

Ideally located in the highly desirable Frederick area, this home offers convenient access to shopping, dining, parks, schools, and major commuter routes. Combining luxury, space, and modern convenience, this exceptional property presents a rare opportunity to enjoy the very best of contemporary living.

Don't miss your chance to call this stunning home your own!
#MDFR2090112

FREDERICK

504 CARROLL WALK AVE

6 Beds

5 Baths

4,286 Sq.Ft.

$799,900

MLS#: MDFR2090112
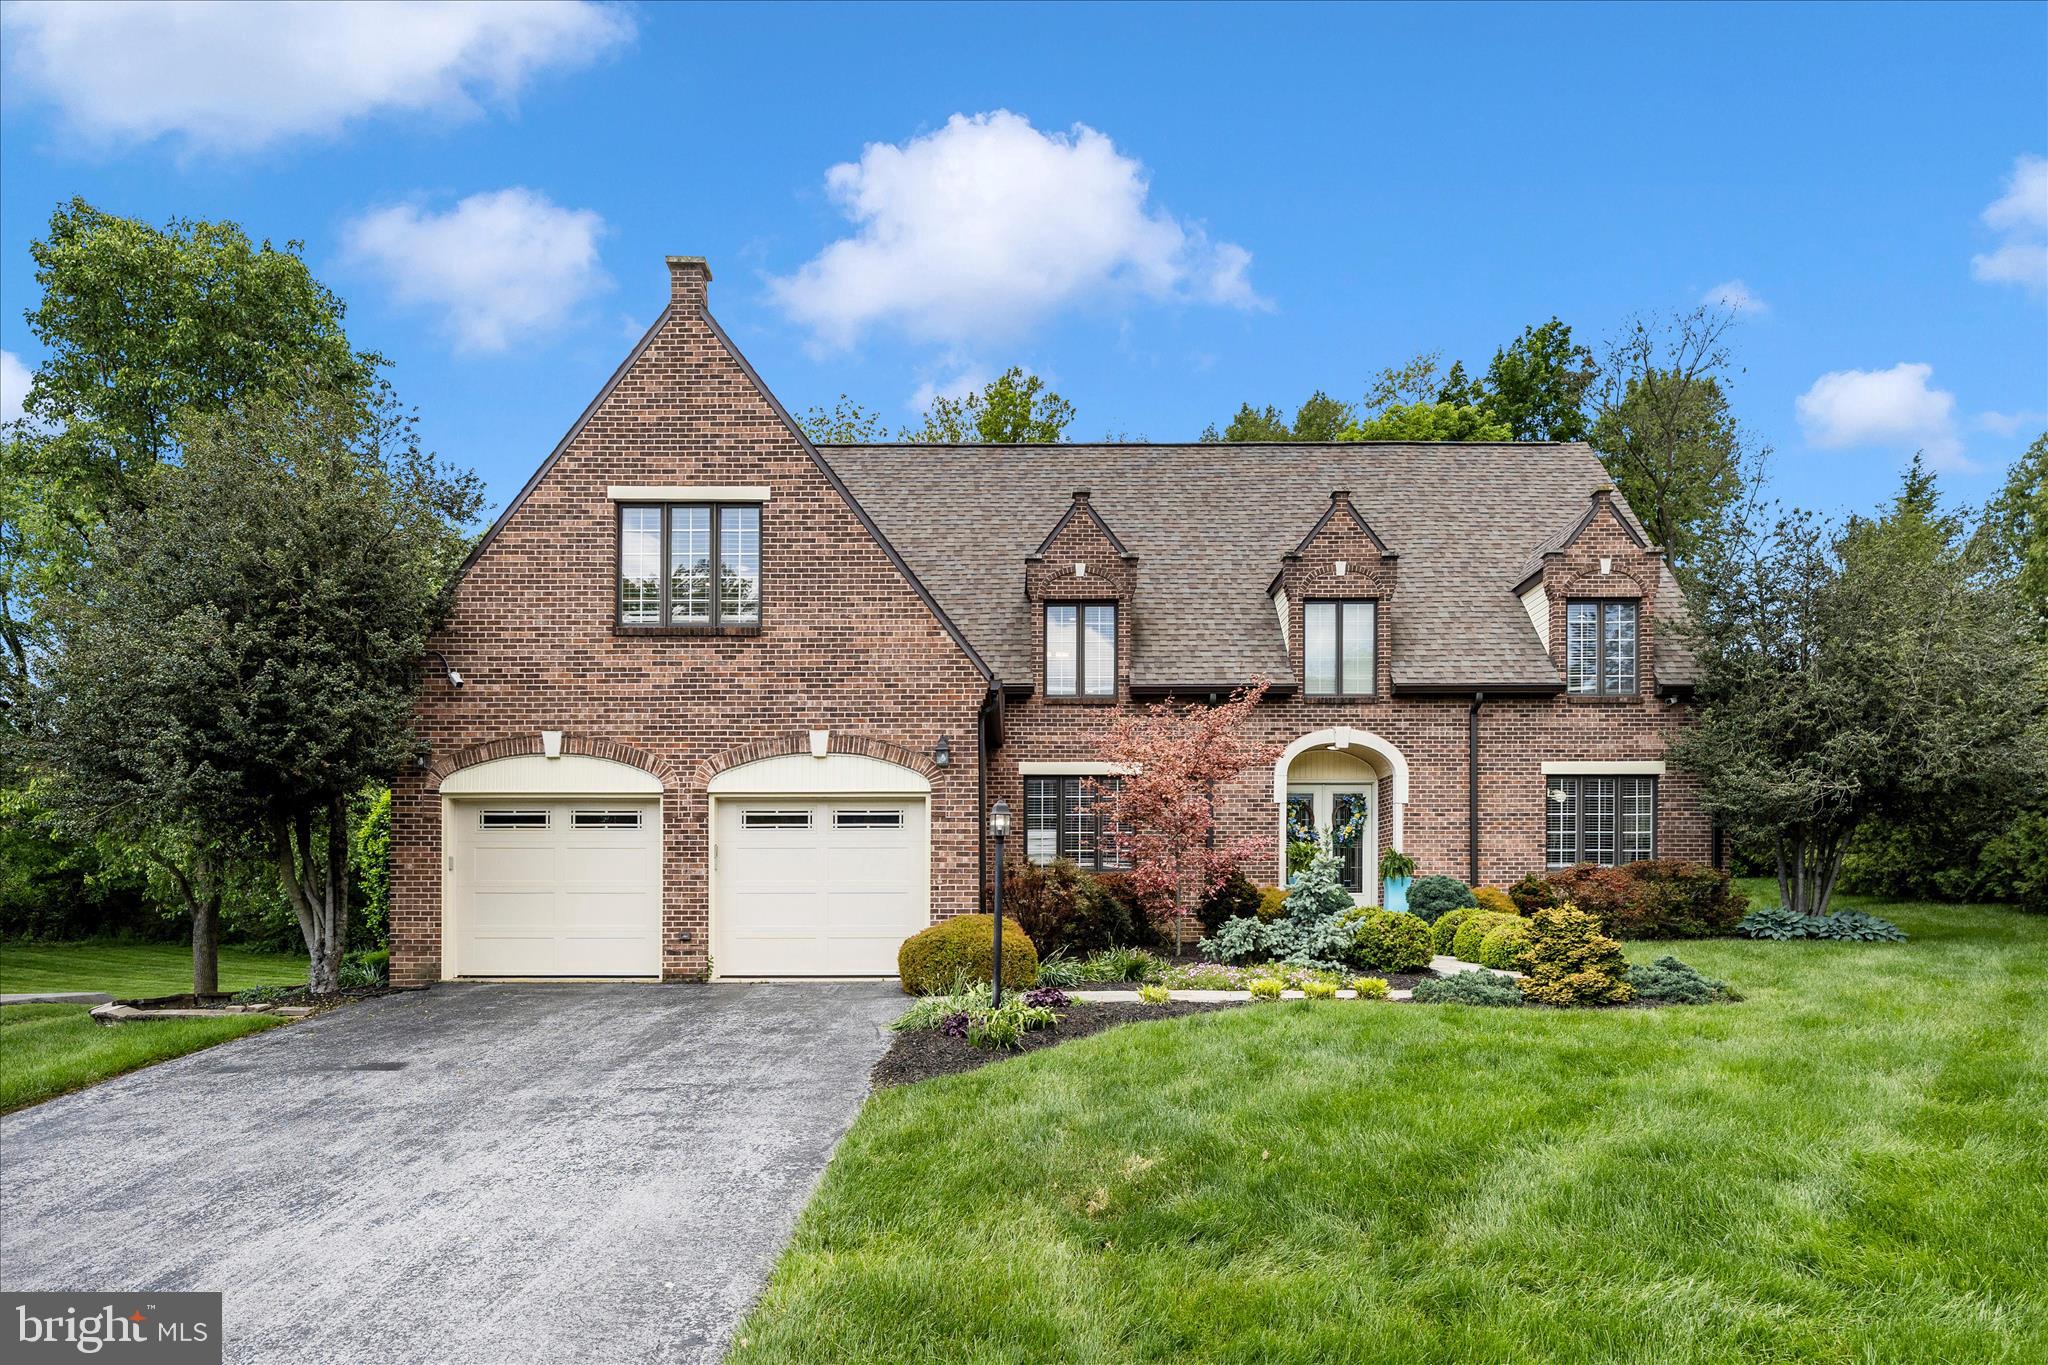
Nestled on a quiet cul-de-sac in the sought after Fountain Head development, this stunning two story brick home offers 4,224 finished above grade square feet on a beautifully landscaped and private 1.15-acre lot. With 4 bedrooms and 3 full baths, this exceptional property combines timeless elegance with thoughtful updates and abundant living space.

The gourmet updated kitchen is designed for both everyday living and entertaining, featuring abundant cabinet space, a large center island, countertop bar seating, and a spacious eat-in area. The kitchen opens directly to a comfortable family room with cathedral  ceilings, creating the perfect gathering space. In addition, the home offers a separate expansive great room and dining area that provide multiple inviting spaces for entertaining and relaxation.

Rich hardwood floors, custom built-ins, and exceptional craftsmanship add warmth and character throughout the home. A dedicated office with built-ins offers the ideal work from home setup, while the oversized laundry/mud room provides extensive storage and functionality. Closet and storage space abound throughout the property.

The luxurious primary suite is a true retreat featuring a walk-in closet, heated bathroom floors, and a spa like bath complete with a soaking tub. The additional bedrooms are all generously sized, offering comfort and flexibility for family, guests, or additional workspace needs.

Step outside to the newly redone rear patio overlooking the serene, private backyard . It’s a beautiful setting for outdoor entertaining or peaceful evenings at home. Additional highlights include natural gas, a newer roof, beautifully maintained landscaping, abundant storage throughout, and countless additional upgrades and amenities.

This is a rare opportunity to own a beautifully updated home in one of the area’s most desirable neighborhoods!
#MDWA2036972

HAGERSTOWN

13304 CANTERBURY

4 Beds

3 Baths

4,224 Sq.Ft.

$689,900

MLS#: MDWA2036972

Welcome to this beautifully refreshed end-unit townhome, where light-filled living spaces meet a premium wooded setting. Fresh paint and new flooring throughout create a crisp, move-in-ready feel. The updated eat-in kitchen features white cabinetry, stainless steel appliances, an island, and a sun-filled breakfast area overlooking the trees.
Upstairs are three bedrooms, including a spacious primary bedroom with a walk-in closet, along with updated bathrooms. The finished walkout lower level offers flexible space for relaxing, entertaining, or working from home, plus a convenient half bath.
Set in an established neighborhood with mature trees and green space, the home offers overflow and visitor parking directly in front. Enjoy the wooded backdrop from the spacious rear deck or the patio below. The roof was replaced in 2018, the HVAC system in 2023, and the water heater in 2024. Conveniently located near shopping, dining, and entertainment at Columbia Mall and Arundel Mills, with access to Fort Meade and major routes toward Baltimore and Washington, D.C. Seller will consider an interest rate buydown or closing cost assistance with an acceptable offer.
#MDHW2074140

COLUMBIA

6373 WIND RIDER WAY

3 Beds

2 Baths

1,812 Sq.Ft.

$469,900

MLS#: MDHW2074140

An amazing price for a home that has been meticulously maintained by the original owner, beautifully updated primary bath with soaking tub, double vanities and separate  shower ! Move-in condition! Nestled in the serene enclave of Phoenix, this exquisite Colonial-style residence offers a harmonious blend of elegance and comfort, perfect for those seeking a comfortable lifestyle. Set on a generous 1.17-acre lot on a tranquil cul-de-sac, this home is surrounded by lush landscaping and mature trees, providing a picturesque backdrop that enhances your sense of privacy and peace. Step inside to discover a thoughtfully designed interior that exudes warmth and sophistication. The spacious layout features four inviting bedrooms and two and a half bathrooms, including a primary suite that boasts a soaking tub and a walk-in shower, creating a personal retreat for relaxation. The heart of the home is the kitchen, equipped with stainless steel appliances, a breakfast island and ample table space for casual dining. The adjoining family room, complete with a cozy brick fireplace, invites gatherings and cherished moments with loved ones. Elegant details abound, from the crown moldings and chair railings to the hardwood flooring that flow seamlessly throughout the main living areas. Natural light pours in through the windows, illuminating the formal dining room and creating an inviting atmosphere for entertaining. Built-ins and recessed lighting add to the home's charm, while the convenience of a main-floor laundry area enhances everyday living. The lower level provides a spacious rec room with a walk-out to the rear yard. There is also a large storage area which could be a workshop, storage or an additional bedroom/office, whatever your vision may be?  With an attached side-entry garage and ample driveway space, parking is never a concern. Enjoy peaceful evenings on your deck, surrounded by the beauty of nature, or take leisurely strolls through the neighborhood. This property is not just a house; it's a lifestyle. Experience the perfect blend of comfort, and tranquility in this exceptional Phoenix residence, where every detail has been meticulously crafted to create a true sense of home. Helpful info: Roof - 2013 Hot water heater 3/1/2023 Furnace and heat pump 12/2021 Garage door 8/2026
#MDBC2173490

PHOENIX

14226 SAWMILL COURT

4 Beds

2 Baths

2,480 Sq.Ft.

$735,000

MLS#: MDBC2173490

Beautifully Updated Brick End-Unit Home – Move-In Ready! Welcome to 716, a beautifully updated brick end-unit home offering modern finishes, comfortable living spaces, and timeless curb appeal. With its attractive brick exterior, fresh interior updates, and thoughtfully coordinated finishes, this home provides an inviting setting for its next owner. Step inside to discover a bright, refreshed interior featuring beautiful wood-look plank flooring, freshly painted neutral gray walls, crisp white trim, and modern recessed lighting. The combination of warm flooring tones and contemporary finishes creates a clean, cohesive look throughout the spaces shown. The home features multiple well-appointed rooms offering flexibility for bedrooms, a home office, or additional living space. Each room benefits from natural light through white-trimmed windows with blinds, while the neutral color palette provides the perfect backdrop for any decorating style. Attention to detail is evident throughout, from the stylish black door hardware and classic white paneled interior doors to the updated lighting and coordinated finishes. The hallway and stairwell continue the home's polished appearance, with a contrasting black metal railing and carpeted stairs. Outside, the property showcases an attractive two-story brick exterior accented by white trim, a welcoming burgundy front door, and established landscaping beds. Its end-unit location provides additional exterior exposure, while the wood privacy fencing offers separation for the adjoining outdoor area. Whether you're searching for a primary residence or an investment opportunity, this refreshed home offers an appealing combination of modern style, practical living space, and low-maintenance interior finishes.
#MDBA2233600

BROOKLYN

716 DEACON HILL COURT

3 Beds

1 Baths

1,080 Sq.Ft.

$234,000

MLS#: MDBA2233600

Investor opportunity minutes from Johns Hopkins Hospital! This porch-front brick rowhome at 1106 N Kenwood Avenue has the costly systems already done: new plumbing and a new water heater (2024) and an electrical panel upgraded by BGE (2026). Inside are brand-new wood floors on the main level (October 2026), a granite kitchen with a stainless refrigerator, microwave and gas range, an updated tiled bath and three bedrooms. The full unfinished basement offers room to add living space or a second bath to increase rental income or resale value. Located in a walkable, transit-friendly area near Eager Park, Northeast Market and major commuter routes, with strong rental demand from the surrounding hospital and university community. Well suited for a long-term rental, a value-add renovation or supportive housing (buyer to verify zoning, licensing and certification requirements). Sold as-is. Bring your investors and schedule your showing today!
#MDBA2223556

BALTIMORE

1106 N KENWOOD AVENUE

3 Beds

1 Baths

1,080 Sq.Ft.

$89,900

MLS#: MDBA2223556

Maximize your real estate portfolio with this highly desirable, low-maintenance 2-unit residential property. Strategically designed to maximize rental yields and minimize vacancies, this duplex offers two massive, highly functional layouts that cater to the area’s strongest tenant demographics.
Unit 1 (Lower/Main Floor): A spacious 2-bedroom, 1.5-bathroom layout featuring an open-concept living area, generous closet space, and a highly functional half-bath perfect for guests.
Unit 2 (Upper/Secondary Floor): A premium 3-bedroom, 1.5-bathroom configuration, offering the space and versatility needed to attract long-term, high-quality tenants or growing families.With separate utility meters, low overhead costs, and strong rental demand for multi-bedroom configurations, this property is a true "set-and-forget" asset. Live in one unit and let the other pay your mortgage, or lease both for immediate, optimized cash flow.
#MDBA2220818

BALTIMORE

1604 DRUID HILL AVENUE

5 Beds

None Baths

N/A

$190,000

MLS#: MDBA2220818

Discover the perfect blend of style, comfort, and convenience in this beautifully designed Delilah townhome with LOFT at Mill Branch Crossing in Bowie. Just minutes from Washington, DC, this vibrant mixed-use community combines the ease of city access with the charm of a thoughtfully planned neighborhood. Step inside to a two car rear load garage and a versatile lower level featuring a full bath. Whether used as a private guest suite, a home office, or a cozy media retreat, this space adapts seamlessly to your lifestyle. On the main level, you will find an open-concept Gourmet kitchen with quartz countertops, stainless steel appliances, and a large island that anchors the space, perfect for casual meals or hosting gatherings. Flowing effortlessly from the kitchen, the expansive living room offers plenty of space for both relaxation and entertaining. A conveniently placed half bath adds ease and comfort for both family and guests. Just beyond, an oversized deck extends your living space outdoors, creating the ideal setting for morning coffee, quiet evenings, or lively weekend cookouts with friends and family. Upstairs, the owner’s suite is a true retreat with a spacious layout and a generous walk-in closet. The spa-inspired bathroom provides the perfect place to unwind after a long day. Two additional bedrooms offer comfort and flexibility for family, guests, or a home office. A conveniently located laundry room on the bedroom level accommodates a side by side washer and dryer, making everyday routines simple and efficient. Ask about current closing cost incentives with use of our preferred lender and title
*Photos are of a similar model home*
#MDPG2193188

BOWIE

3601 SAINT RUSSELL

3 Beds

3 Baths

2,524 Sq.Ft.

$607,220

MLS#: MDPG2193188

Property location qualifies for a loan program at 4.99%, which would save about $500/month compared to current market rates. Ask listing agent for details.
Welcome to urban luxury in the heart of Eager Park! This modern, brick-front townhome (built in 2016) sits on a quiet, tree-lined street just steps from Johns Hopkins Hospital Main Campus. The main level boasts high ceilings, gleaming wood floors, and custom plantation shutters throughout the entire home that accent tall, light-drenching windows on every floor. Relax in the spacious living room featuring a sleek, wall-mounted fireplace, or cook in the gourmet kitchen equipped with granite countertops, stainless steel appliances, soft-close cabinetry, and a pantry. A convenient main-floor powder room completes this level.

Upstairs, the second floor features two generous bedrooms, two full bathrooms, and a laundry closet with a stackable washer/dryer. The third floor offers a third full bathroom and a spacious bedroom, along with direct hallway access to a private double-decker roof deck—perfect for outdoor entertaining with city views.

Enjoy parking ease with a rear-entry 1-car parking pad and a lower-level rear deck. The clean, unfinished basement provides incredible storage and houses newer mechanicals. Outfitted with custom plantation shutters on every single window, hardwood floors, oak steps, custom closets, a smart security camera system, front step solar lighting, and an energy-efficient footprint, this home puts you minutes from Canton, Fells Point, and major commuter routes.
#MDBA2230096

BALTIMORE

1036 MCDONOGH STREET

3 Beds

3 Baths

1,750 Sq.Ft.

$340,000

MLS#: MDBA2230096

Nestled in the charming Knettishall neighborhood, this traditional 3-bedroom townhouse blends timeless character with modern updates. Built in 1952, this inviting home features a traditional floor plan with a spacious living and dining area, ideal for everyday living and entertaining. Beautiful wood floors, recessed lighting, and ceiling fans enhance the main living spaces, creating a warm and welcoming atmosphere The updated kitchen features upgraded countertops and modern appliances, including a built-in microwave, dishwasher, and refrigerator. Three comfortable bedrooms offer flexibility for family, guests, or a home office. The home also includes a full bathroom with a tub/shower combination and a convenient main-level half bath. The partially finished basement provides additional space for recreation, a home office, hobbies, or storage. Outside, the classic brick exterior offers timeless curb appeal, complemented by a gutter system for proper drainage. Enjoy the convenience of sidewalks, streetlights, and on-street parking in this established neighborhood. Combining classic charm, functional living space, and convenient amenities, this Knettishall townhouse is a wonderful opportunity to make yourself at home. Schedule your showing today!
#MDBC2175106

BALTIMORE

8320 LOCH RAVEN BOULEVARD

3 Beds

1 Baths

1,350 Sq.Ft.

$235,000

MLS#: MDBC2175106

***OFFER DEADLINE is Tuesday, Oct. 13th at 10 am***  Pride of ownership is evident from the moment you arrive at 106 Overcrest Road! This charming and meticulously maintained home offers 3 bedrooms, 2 full baths, beautiful hardwood floors, and inviting living spaces filled with warmth and character. The main level features a spacious living room, dining area, an updated kitchen, and a generously sized primary bedroom with a walk-in closet.

But wait until you see the three-season screened porch — this may quickly become your favorite room in the house! With its beautiful flagstone floor, ceiling fan and incredible amount of space, it’s perfect for morning coffee, summer dinners, entertaining friends or simply relaxing at the end of the day. Yes…this is the screened porch your friends will envy!

The nicely finished lower level adds terrific additional living space with a large recreation room, laundry area, storage and workshop space. Upstairs you’ll find two additional bedrooms and another full bath.

This home has also benefited from significant updates, including an Owens Corning Duration roof installed in 2020 with transferable 50-year coverage, refinished hardwood floors in 2021, a refrigerator in 2023, main-level bathroom updates and new rear patio and sidewalk in 2024, substantial plumbing improvements in 2025, new lower-level and stairway carpeting in 2026, and the list goes on.....See full list in documents.

Add a lovely fenced yard, patio, and exceptional outdoor living space, and you have a home that has been thoughtfully maintained, continually improved, and genuinely loved. 106 Overcrest Road is ready for its next chapter!
#MDBC2176002

TOWSON

106 OVERCREST ROAD

3 Beds

2 Baths

1,765 Sq.Ft.

$499,000

MLS#: MDBC2176002

Nicely Renovated Double Wide on Big Corner Lot in Sought After Boones Estates! Here's your chance to own a Double Wide for the Cost of a Single Wide. Three Bedrooms and 1-1/2 Bathrooms with Recent Updates Include Kitchen Cabinets, Island and Backsplash, New Countertops, Luxury Vinyl Plank Flooring Throughout, Bathroom Fixtures, Ceramic Wall Tile in Full Bath, Light Fixtures, Ceiling Fans and New Paint. There is also a Bonus Room that could be used as an Office or Den. Outside is a Big Yard, Front Sundeck, Rear Ramp and Secure Storage Shed. Community Perks Include Swimming Pool, Two Tot Lots, Basketball and Tennis Courts. Close to Schools, Shopping and Restaurants. 15 Minutes to Andrews AFB, 20 Minutes to Annapolis and less than 30 Minutes to DC.  Don't Delay, contact me today for a Private Viewing.
#MDAA2156890

LOTHIAN

288 RIPS DRIVE

3 Beds

1 Baths

960 Sq.Ft.

$79,900

MLS#: MDAA2156890

1 ... 15 16 17 18 19 ... 666
* Listings identified with the FMLS IDX logo come from FMLS and are held by brokerage firms other than the owner of this website. The listing brokerage is identified in any listing details. Information is deemed reliable but is not guaranteed. If you believe any FMLS listing contains material that infringes your copyrighted work please review our DMCA policy and learn how to submit a takedown request. © 2024. First Multiple Listing Service, Inc.

Send a message

Message successfully sent.

Your message

What is 3 + 4 ?

Reason for contacting?

I agree to receive email communication and understand I can unsubscribe at any time.

I agree to be contacted by Charis Realty Group - Christine Issler, Broker via call, email, and text for real estate services. To opt out, you can reply 'stop' at any time or reply 'help' for assistance. You can also click the unsubscribe link in the emails. Message and data rates may apply. Message frequency may vary. Privacy Policy

Sign Out

Virtual Assistant

Would you like to take the next step with this property? We can help you schedule a showing or virtual tour, or send you more details.

Yes, I would like more information.

Thank You for Your Reply, One of Our Agents will contact you as soon as possible

No, maybe later.

Thank you, you can always contact me via email, phone number or through the contact form.

Realhub AI

Lucy - Your AI-Powered Realtor

Update Your Temporary Password

Personalize your search

Enter your email and we'll notify you immediately when new listings match what you're looking for.

or enter email address

Already have an account ? Login here

Continue your home search

I agree to receive communications and understand I can unsubscribe at any time.

I agree to be contacted by Charis Realty Group - Christine Issler, Broker via call, email, and text for real estate services. To opt out, you can reply 'stop' at any time or reply 'help' for assistance. You can also click the unsubscribe link in the emails. Message and data rates may apply. Message frequency may vary. Privacy Policy

Already have an account ? Login here

We use cookies

We use cookies primarily for analytics to enhance your experience. By accepting, you agree to our use of these cookies. You can manage your preferences or learn more about our cookies policy.
