Properties

Browse or get in touch to schedule a walkthrough.

  • Nearby me
Price range

Popular Features

Community Features

Association

Property Features

Waterfront

View

Exterior Features

Interior Features

Style

534974 properties match your criteria

Updated 1 minute ago

E-Alert name

Welcome to easy, low-maintenance living in this beautifully maintained 2-bedroom, 2-bath condo. Located on the top floor, vaulted ceilings and an open layout give the main living area an airy, comfortable feel, while a fireplace adds warmth and character. Step outside to the private balcony for additional space to relax and unwind. The kitchen features stainless steel appliances and connects naturally to the dining and living areas. A separate den creates additional versatility for working from home, hobbies, or a quiet retreat. The primary bedroom includes a walk-in closet and en-suite bath, while a second bedroom and renovated full bathroom complete the home. Fresh paint, newer carpet, and in-unit laundry add to the convenience. With a flexible layout and easy access to Hunt Valley, I-83, and the NCR Trail, this condo is ready for its next chapter!
#MDBC2175342

SPARKS

6 RAINFLOWER PATH 304

2 Beds

2 Baths

1,187 Sq.Ft.

$285,000

MLS#: MDBC2175342

There's something special about 4645 Briarclift Road. From its classic Craftsman bungalow architecture and peaceful parkland views to the thoughtful improvements made throughout, this Hunting Ridge home perfectly blends historic character with modern-day comfort.

The owners have invested in several significant improvements since purchasing the property, highlighted by the addition of a brand-new, stunning full bathroom on the upper level in 2024, complete with its own new mini-split system. Premium Pella wood windows were also installed in 2024, while a new hearth, 98% efficient wood-burning stove rated by MIT, and flue were added in 2025, along with refinished hardwood floors on the upper level. The home's interior has been freshly painted, and the roof is approximately 10 years old.

4645 Briarclift welcomes you with a large covered front porch, complete with two ceiling fans and plenty of room to sit back, relax, and enjoy a little "porch therapy." Inside, 9-foot ceilings and oversized windows bring in an abundance of natural light, while beautiful hardwood floors add warmth and character throughout the living spaces.

Two bedrooms on the main level provide flexibility for a variety of living arrangements, while the home's inviting living room and new wood stove create the perfect setting for cozy evenings at home.

Head upstairs to find two additional bedrooms and the new generously sized full bathroom added in 2024. Thoughtfully designed, the new bathroom transforms the upper level into a more comfortable, functional, and private living space. One of the bedrooms was further enhanced by expanding the existing closet into a walk-in closet, adding even more functionality to the space.

Step outside and you'll find a spacious backyard and patio ready for summer cookouts, gardening, pets, or quiet evenings outdoors. A detached garage with electric and an electrical hookup for an RV, along with a rear parking pad, provides convenient off-street parking and additional storage.

Need more space? The massive unfinished lower level offers a powder room, workbench, built-ins, excellent storage, and plenty of potential to create something of your own.

Situated in the tree-lined CHAP-designated Hunting Ridge Historic District, you'll be conveniently located near some of Maryland's favorite hotspots, including Downtown Baltimore, Catonsville, and Ellicott City, with easy access to BWI, MARC, Amtrak, I-70, I-695, and I-95. This is a home that offers character, comfort, and convenience in one truly unique setting.
#MDBA2233714

BALTIMORE

4645 BRIARCLIFT ROAD

4 Beds

2 Baths

1,599 Sq.Ft.

$405,000

MLS#: MDBA2233714

Welcome to 1639 Walterswood Road, a charming brick townhome nestled in Baltimore’s desirable Loch Raven community. This spacious 3-bedroom, 2-full-bath home offers 1,520 square feet of comfortable living space across three levels, with an inviting layout designed for everyday living and entertaining. The main level features a bright, open flow between the living and dining areas, complemented by beautiful wood floors and an eat-in kitchen with stainless steel appliances and ample workspace. Upstairs, you’ll find three generously sized bedrooms and a full bathroom. The fully finished lower level provides valuable additional living space, complete with daylight windows, a full bath, laundry area, interior access, and a rear entrance perfect for a family room, home office, recreation area, or guest space. Enjoy outdoor living from the front porch and rear outdoor areas, along with the convenience of a private driveway with one parking space and additional street parking. Central air conditioning, forced-air heating, and a washer and dryer add to the home's everyday comfort. Ideally situated near neighborhood shopping, dining, transportation, and recreational opportunities, with easy access to the natural beauty of Loch Raven Reservoir and surrounding green spaces. Whether you’re a first-time buyer, growing household, or looking for a home with flexible living space, 1639 Walterswood Road offers comfort, convenience, and room to make it your own. Ground rent need to be verified. 
Roof and AC replaced in 2024
New Carpet Install 2026

Schedule your private showing today!
#MDBA2224732

BALTIMORE

1639 WALTERSWOOD ROAD

3 Beds

2 Baths

1,520 Sq.Ft.

$265,000

MLS#: MDBA2224732

List price is lender approved, and all contracts will require third party approval. This traditional interior row home offers a unique blend of historical character and modern potential, making it an ideal addition to any real estate portfolio. With a compact lot size of just 0.02 acres, this property is designed for efficiency and ease of management. The unfinished basement presents a blank canvas for creative renovations, allowing for additional living space or storage solutions that can significantly enhance rental income potential. The property features on-street parking, providing convenience for tenants and guests alike. Its strategic location within the Booth-Boyd subdivision ensures easy access to local amenities, public transportation, and community services, making it an attractive option for renters looking for accessibility and convenience. While the property does not include a pool or extensive outdoor features, its traditional architectural style and solid construction materials offer a sturdy foundation for future enhancements. Investors can explore various renovation options to increase the property's value and appeal, such as updating the interior, enhancing curb appeal, or converting the basement into additional rental units. With the real estate market showing promising trends, now is the time to secure a property that can yield substantial returns. Whether you're a seasoned investor or new to the market, this property offers the potential for cash flow and long-term appreciation. Seize the chance to invest in a property with character and potential in a desirable location. Schedule a viewing today and envision the possibilities that await!

Seller requests a minimum deposit of $2,500 and no contingencies.
#MDBA2234650

BALTIMORE

2003 HOLLINS STREET

2 Beds

2 Baths

1,500 Sq.Ft.

$55,000

MLS#: MDBA2234650

Welcome to this well-maintained 3-bedroom, 2-bath mobile home in the Peppermint Woods community. Step inside to a spacious living room that opens to the eat-in kitchen, creating a comfortable and functional layout for everyday living. The kitchen features laminate countertops, a double-bowl sink, and plenty of cabinet space, with an adjacent dining area accented by a charming bay window. The primary suite offers a walk-in closet and a private full bath complete with a soaking tub, separate shower, double vanity, and additional cabinetry for storage. Two additional bedrooms share a full hall bath with a tub/shower combination. The laundry room provides convenient access to the rear yard and includes extra storage space. Outside, enjoy a storage shed and a dedicated fire pit area—perfect for relaxing or entertaining. This home offers comfortable one-level living in a convenient community setting. Schedule your showing today! Monthly ground rent is $1,133 plus $30.96/month for trash service. All prospective residents must be approved by Peppermint Woods prior to settlement.
#MDBC2170794

MIDDLE RIVER

107 LARIAT ROAD

3 Beds

2 Baths

1,200 Sq.Ft.

$29,900

MLS#: MDBC2170794

Awesome opportunity for first time home buyers.
Enjoy the Best of Both Worlds in Downtown Silver Spring! 

Welcome home to this well-appointed, top-floor condo offering more than 900 square feet of comfortable living space in a peaceful, tree-lined setting—yet conveniently located near all that downtown Silver Spring has to offer. With the condo set back from the street, the condo courtyard, the mature trees just outside your windows, and no neighbors above, you can enjoy a tranquil setting and added privacy while remaining close to shopping, dining, transportation, and entertainment.

Natural light fills the home through numerous windows, creating a bright and inviting atmosphere. The spacious layout features two bedrooms, with one offering the flexibility to serve as a comfortable home office for those who work remotely. The kitchen provides plenty of cabinets and a nice granite counter space for food preperation, while the separate dining room is ideal for entertaining guests or enjoying a quiet meal at home.

Additional features include beautiful hardwood floors, an in-unit washer and dryer, and two assigned parking spaces. The condo has recently been refreshed with fresh paint, a new kitchen floor, and a brand-new window air-conditioning unit in one of the rooms.

Another standout feature is the monthly condo fee, which includes all utilities, including gas, electric, and water, helping make your monthly expenses more predictable. Furthermore, as a convenience to community residents, there is an EV Charging Station.

The location is hard to beat. With a Walk Score of 68, Transit Score of 51, and Bike Score of 74, you'll have convenient access to shopping, dining, public transportation, and outdoor recreation. The Silver Spring Metro, shops, and restaurants are nearby, while Beach Parkway, Montgomery Blair Portal, and Rock Creek Stream Valley Park offer opportunities to enjoy the outdoors. The condo is amazingly convenient to Downtown Silver Spring, Bethesda, Chevy Chase, and Washington, DC

Whether you're looking for a comfortable place to call home or an attractive investment property, this condo offers an appealing combination of space, tranquility, convenience, and value. Pet-friendly and ideally situated near everything Silver Spring has to offer, this is an opportunity you won't want to miss. Schedule your showing today!
Listing includes some virtual staging in photos
***Prefer settlement with Vesta Settlements and Jill Michaels. This is part of a reverse 1031 exchange. the purchase has already been completed***
#MDMC2252142

SILVER SPRING

2406 COLSTON DRIVE 301-C

2 Beds

1 Baths

907 Sq.Ft.

$299,000

MLS#: MDMC2252142

Nestled in the charming Otterbein neighborhood, this top-floor penthouse unit in a mid-rise apartment offers a harmonious blend of comfort and convenience. Built in 1985, this unit features two spacious bedrooms and two full bathrooms, perfect for those seeking a serene urban retreat. The brick façade exudes timeless elegance, while the thoughtfully designed layout maximizes space and natural light thru the oversized windows with panoramic views in every room. The fully functional yet dated kitchen drives this list price in combination with windows from 2006. Freshly cleaned and painted. Residents of Otterbein enjoy a vibrant community atmosphere, with beautifully landscaped pocket parks that invite leisurely strolls and social gatherings. The building boasts an array of amenities, including an elevator for easy access, extra storage for your belongings, and reserved parking to ensure your convenience. The association takes care of common area maintenance, snow removal, and trash services, allowing you to focus on enjoying your new home. Private rooftop deck for residents only.  Step outside, and you'll find yourself immersed in a neighborhood rich with local charm. Explore nearby parks, eateries that cater to every palate, and walk to both M+T Bank Stadium as well as Camden Yards for sporting events. With easy access to public transportation and major thoroughfares, commuting to downtown or beyond is a breeze. This unit is not just a home; it's a lifestyle. Experience the perfect blend of accessibility and community in Otterbein, where every day feels like a getaway. Don't miss your chance to make this apartment your own! Listing agent (lives locally) to meet Buyer Agent and clients at front door to allow access.
Professional photos coming soon!
#MDBA2234614

BALTIMORE

123 W BARRE STREET PH-4

2 Beds

2 Baths

1,200 Sq.Ft.

$224,900

MLS#: MDBA2234614

Perfectly appointed with upgrades galore, this eloquent home offers 4 bedrooms and 4 full baths. 
From the time you walk up on the covered front porch surrounded by meticulous landscaping to entering the foyer, you know this home is a cut above! 
The kitchen includes a large island, cherry cabinets, updated appliances, pantry and a stylish backsplash. 
The main level features an owner’s suite with updated hardwood flooring, walk-in custom closet, laundry, and spacious bath. There is also a second ensuite on the main level and large sunroom that walks out onto the maintenance free deck. 
The finished walk-out lower level offers exceptional versatility and privacy, with two full bathrooms, a full kitchen, and a private exterior entrance - an inviting retreat for guests, an ideal space for extended family, or a comfortable setup for a live-in nanny, au pair, or caregiver. 
Some of the updates of this well-maintained home include central air, oversized hot water heater new in 2024, custom built-in bookshelves in family room, custom backsplash in kitchens, handicapped accessible shower on main level and more. 
The rear of the home continues to impress with a stamped concrete patio and abundant landscaping that overlooks a beautiful, partially wooded meadow. 
Call for details and to schedule a tour today!
#MDWA2040198

HAGERSTOWN

13020 HAWKINS CIRCLE 17

4 Beds

4 Baths

3,800 Sq.Ft.

$549,500

MLS#: MDWA2040198
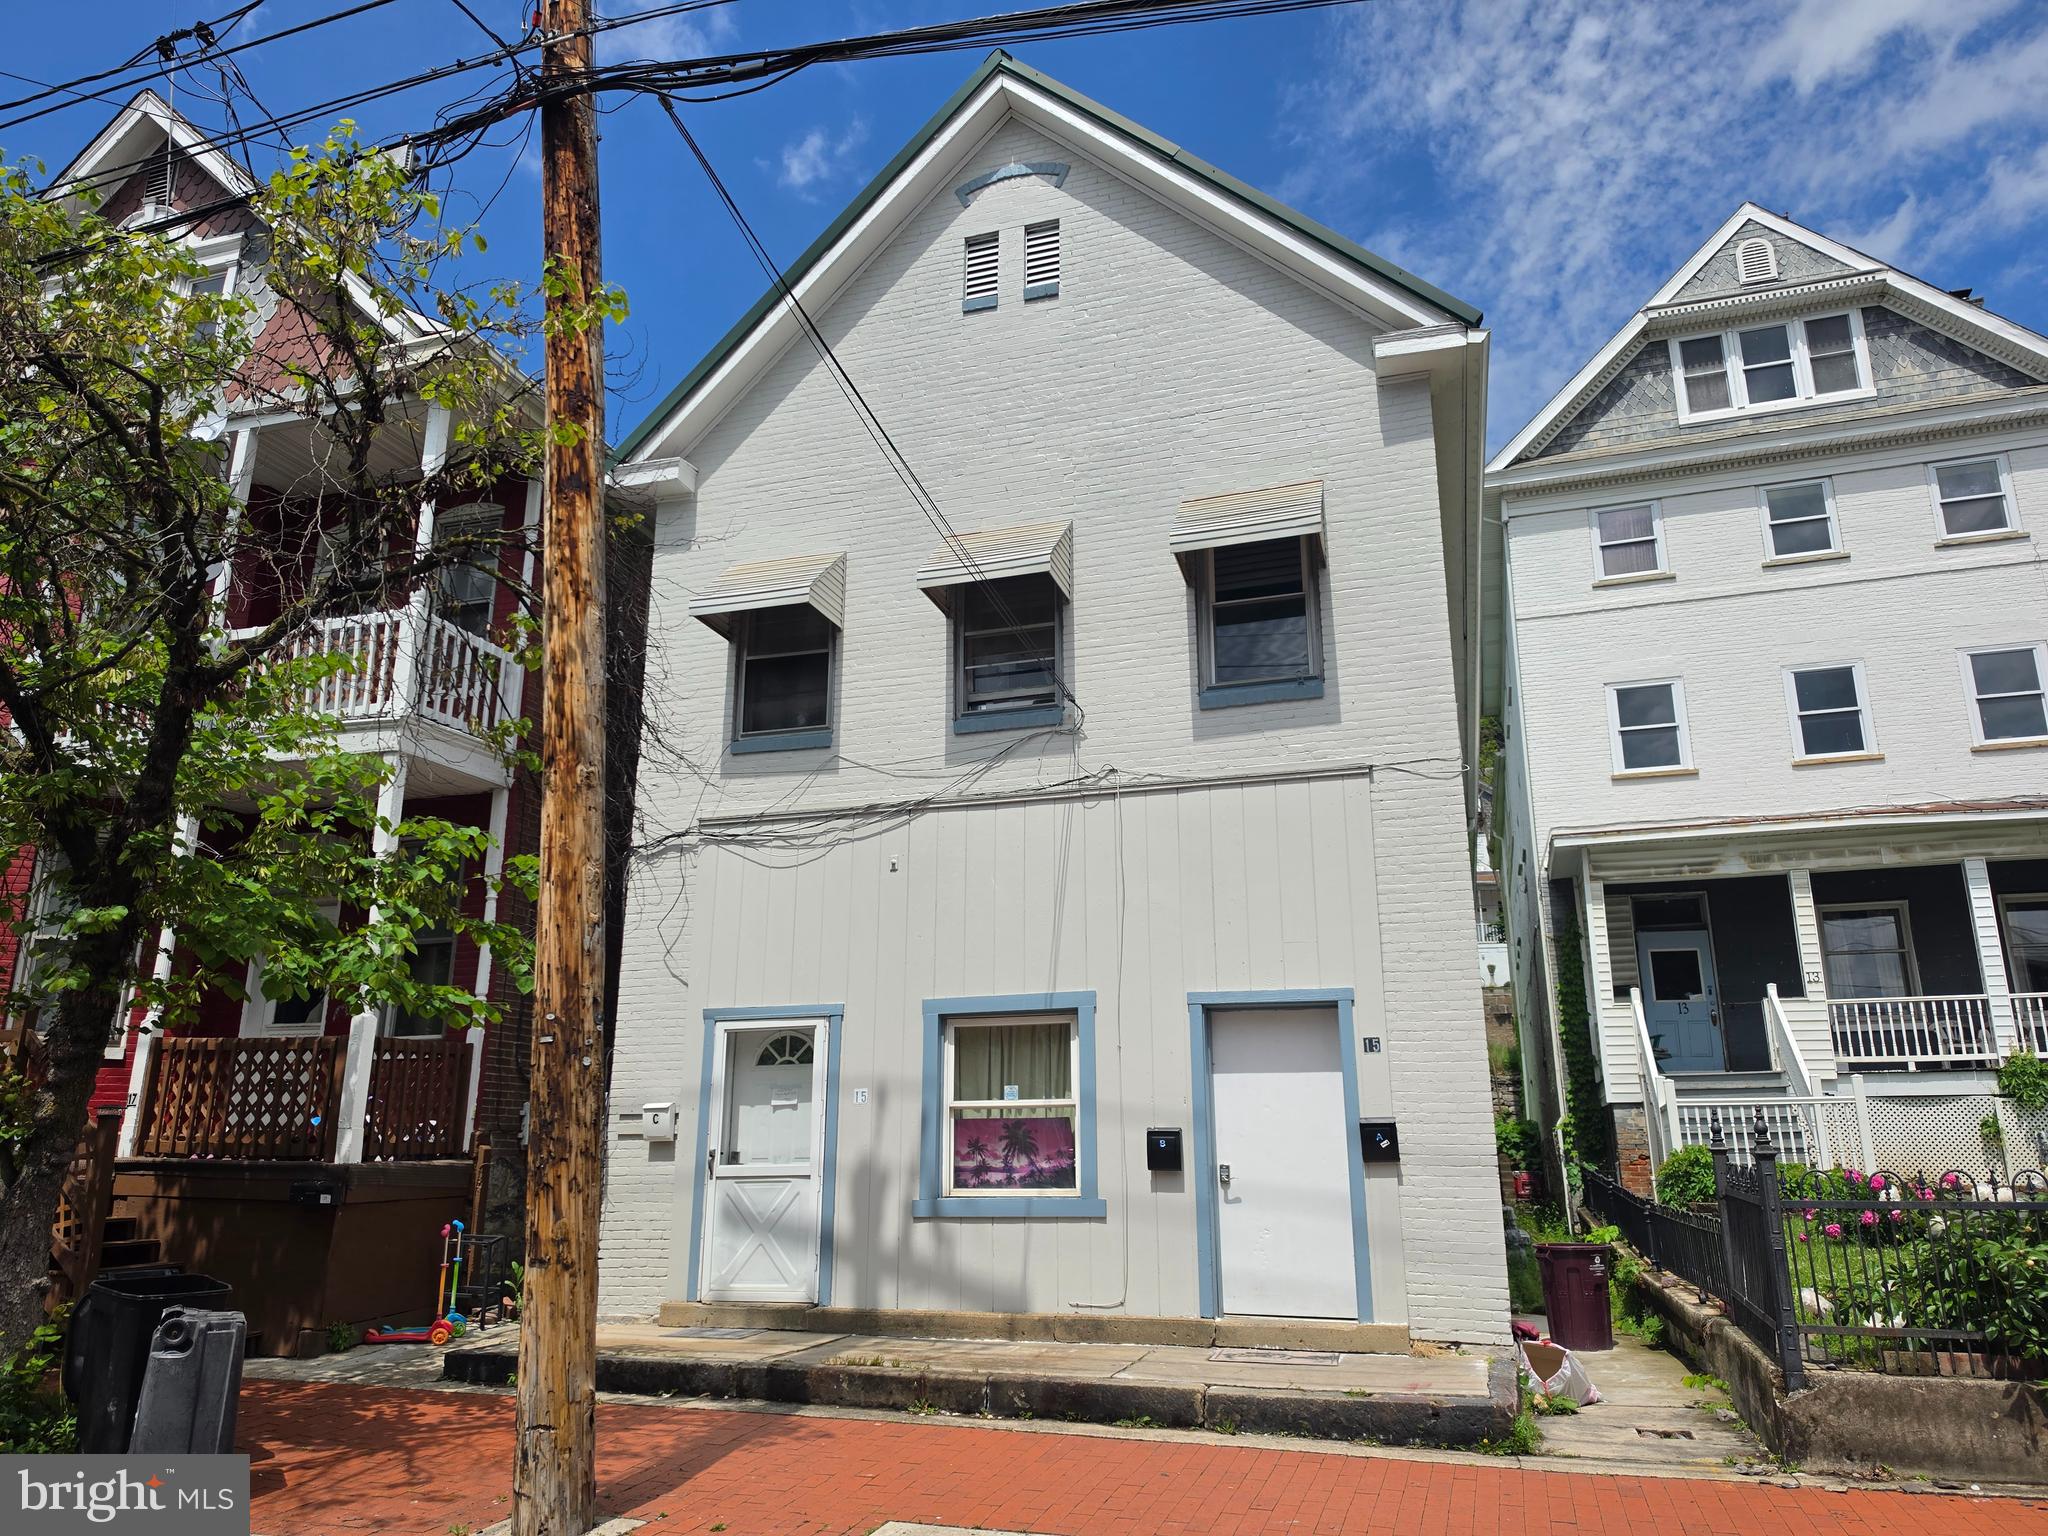
Investor alert–This well-maintained triplex presents an outstanding opportunity for investors seeking immediate cash flow with future upside. The property features two spacious 2-bedroom units and one well-appointed 1-bedroom unit, plus a potential 4th unit or additional storage space for added flexibility and long-term value.  Recent improvements include a new metal roof, three brand-new gas furnaces, and ductwork already installed for future mini-split systems. All appliances convey, making for a smooth, hassle-free transition for the next owner.  Unit A has renovations scheduled, B is currently rented for $950/month,  C is rented for $725 and each unit is separately metered for gas and electric to help minimize owner expenses. Tenants pay their own gas and electric, while the owner covers water, sewer, and trash. Conveniently located near downtown Cumberland, shopping, restaurants, and medical facilities, 
Seller will consider a package deal with additional available properties: MDAL2012462 and MDAL2012546. Call today to schedule your private tour and explore the potential of this income-producing investment opportunity!
#MDAL2014754

CUMBERLAND

15 DECATUR STREET

5 Beds

None Baths

3,520 Sq.Ft.

$175,000

MLS#: MDAL2014754

A classic 1924 Baltimore rowhome with a little extra breathing room— this end unit features an empty lot on one side and a finished lower level with a walkout.  Fully renovated in 2020, this home features reclaimed original hardwoods, exposed brick, and custom made butcher block counter tops.  3 rooms and a full bath span the second level where you'll find a continuation of the gorgeous hardwood floors.  Back down stairs in the brightly lit kitchen you can directly enter the backyard, which features a wood patio in the back perfect for warm weather dining or hosting. The lower level features a large carpeted room, full bath, storage room and utility room.  The lower level could easily serve as a rental for added income.  Enjoy new HVAC and a brand new roof!  Waverly is a historic, diverse neighborhood, known for the year-round 32nd Street Farmers Market, Peabody Heights Brewery and many other nearby restaurants and green spaces. Find your place here just in time for cozy season.
#MDBA2214880

BALTIMORE

517 E 35TH STREET

3 Beds

2 Baths

1,680 Sq.Ft.

$199,000

MLS#: MDBA2214880

Welcome to 1789 Brookshire Court, an extraordinary custom-built estate encompassing more than 6,100 square feet of refined living space on a breathtaking 1.7-acre homesite. Perfectly positioned amid meticulously manicured grounds, this exceptional residence blends timeless craftsmanship, elegant architectural details, and luxurious modern amenities to create an unparalleled living experience. From the moment you enter, rich hardwood flooring, soaring ceilings, and exquisite millwork set the tone for the home's sophisticated design. The formal dining room impresses with its dramatic tray ceiling, while the inviting living room provides an elegant space for entertaining. At the heart of the home, the gourmet kitchen is a true showpiece, featuring stainless steel appliances, double ovens, display cabinetry, a breakfast bar, and a stunning marble island with seating for four. A sun-drenched breakfast room surrounded by windows opens seamlessly to a composite deck overlooking the spectacular gardens beyond. The adjacent great room is designed to impress, showcasing a magnificent coffered ceiling, a floor-to-ceiling stone fireplace with a handsome wood mantel, and soaring Palladian-topped windows that fill the space with natural light. A private library powder room, laundry room, and access to the attached three-car garage complete the thoughtfully designed main level. Upstairs, the luxurious primary suite serves as a private retreat, offering a spacious sitting room, dedicated dressing area, dual walk-in closets, and a spa-inspired bath featuring a soaking tub, glass-enclosed shower, dual vanities, and private water closet. Additional accommodations include a secondary bedroom with en-suite bath, two generously sized bedrooms connected by a Jack-and-Jill bath, and an elegant loft overlooking the grand staircase below. The fully finished lower level extends the home's versatility with a fifth bedroom, full bath, modest kitchen with breakfast bar, and a spacious recreation room that opens to a covered slate-floored patio—perfect for guests, multi-generational living, or entertaining. Outside, the professionally landscaped grounds are nothing short of spectacular. Expansive lawns, mature trees, vibrant flowering gardens, and a dedicated enclosed vegetable and herb garden create a private oasis that is as beautiful as it is functional. This remarkable estate offers the perfect balance of luxury, comfort, and tranquility in an unforgettable setting.
#MDCR2035066

FINKSBURG

1789 BROOKSHIRE COURT

5 Beds

4 Baths

4,072 Sq.Ft.

$1,100,000

MLS#: MDCR2035066

Welcome to this charming 2-bedroom, 2-bathroom brick rancher situated on 10 acres in Parsonsburg, MD! Offering plenty of space and privacy, this property provides the perfect opportunity to enjoy peaceful country living. Step through the front door into the inviting living room, which leads into the kitchen featuring a convenient breakfast bar. Just off the kitchen, you'll find a spacious second living room or den complete with a wood stove, perfect for relaxing on cooler evenings. The home also features a laundry room with access to a full bathroom offering a walk-in shower. Two generously sized bedrooms and an additional full bathroom complete the living space. An attached 2-car garage provides plenty of room for parking and storage. Outside, enjoy 10 acres of land with endless possibilities for outdoor activities, hobbies, or simply enjoying the peaceful surroundings. Conveniently located just a short drive from Ocean City, MD, you can enjoy the peace and quiet of country living while still being close to the beach, shopping, dining, and entertainment. Don't miss your opportunity to own this property in Parsonsburg! Schedule your showing today!
#MDWC2025050

PARSONSBURG

33550 MOUNT HERMON ROAD

2 Beds

2 Baths

1,472 Sq.Ft.

$430,000

MLS#: MDWC2025050

Quarry Lake! This highly desirable and quiet top floor 2 bedroom plus den unit is located in the most recently built building in The Highlands and faces the garden courtyard. Buyers will appreciate the open upgraded kitchen with quartz countertops and the wood plank flooring in the living/dining room and den. Both full bathrooms have new quartz countertops as well. New carpet was just installed, also a new water heater and new toilet. This western facing unit is sunny and bright and the high elevation offers a great view.  A once car garage conveys and provides convenient extra storage space adjacent to the building. The community has a wonderful clubhouse with gym, party room and disappearing edge pool, sitting adjacent to Quarry Lake and its infamous walking trail. Plan to settle in here and enjoy the low maintenance lifestyle and high quality shopping and numerous restaurants in this cherished Quarry Lake community. Fresh Market, Starbucks, banks, and medical offices are all conveniently located here as well.
#MDBC2171656

BALTIMORE

7701 TRAVERTINE DRIVE 401

2 Beds

2 Baths

1,467 Sq.Ft.

$429,000

MLS#: MDBC2171656

Welcome to 3315 Firefly Lane #204, where unparalleled convenience meets modern elegance.  Take in sweeping panoramic views from this ideally positioned condo, offering beautiful, unobstructed picturesque views from every angle! Just 2 years young (BUILT IN 2024), now is your chance to own this LIKE-NEW, meticulously maintained condo in the sought-after Woodlands at Urbana community! The attention to detail is seen throughout and is a MUST-SEE! Just steps from the elevator in this refined secured building, enter into the Foyer with a coat closet, luxury plank flooring throughout and a large storage closet/pantry. The warm & welcoming, light-filled Great Room boasts 9' ceilings and windows galore. Open to the Great Room is a gorgeous entertainers dream Kitchen featuring stunning upgraded Antique White Kitchen Cabinets with a 2-tier Breakfast Bar, Granite Countertops, a subway tile backsplash, under cabinet lighting, an abundance of Recessed LED lighting, and upgraded ENERGY-EFFICIENT Stainless Steel Appliances. The spacious Dining Area can fit up to an 8' long table and also features beautiful custom draperies. There are 2 spacious Bedrooms + a UNIQUE & RARELY OFFERED BONUS ROOM that can be used as a SITTING AREA, OFFICE, or EXERCISE AREA. The Primary bedroom is spacious and light filled with dual closets (one large walk-in) and custom window treatments. The exquisite en-suite bathroom is a generous size with LVP flooring, a two sink vanity, linen closet, a walk-in Standing shower and a pretty window for natural light. The second bedroom exhibits the same modern elegance with an attached bathroom also with LVP flooring and a convenient tub/shower combination. Enjoy your morning coffee and/or quiet evenings on your very own private, covered balcony.  And oh, that view!  Expansive, open views with no neighboring buildings obstructing the beautiful scenery that goes on and on. Upgraded Full Size Washer/Dryer convey. Nothing has been spared! Your very own private over-sized garage with additional storage space is attached and allows inside access to the building only steps from the elevator! You also have your very own driveway so never worry about parking! Guest parking is in abundance as well. Welcome to The Woodlands at Urbana, where resort-style living will have you in awe! Discover the ultimate active adult living experience with endless first class amenities and a location that brings convenience to your daily life. Amenities include: Clubhouse with Fitness Center | Club Room | Game Room | Yoga Studio | Open Air Pavilion | Outdoor Pool | Putting Green | Pickle Ball Courts | Bocce Ball | Potting Shed and Garden | Multiple Outdoor Fireplace Settings | Walking Trails | Tot Lot | Dog Park | And More Located in Southern Frederick County in walking distance to Urbana's Market District, and only minutes from Historic Downtown Frederick, I-270, prestigious golf courses and the Montgomery County line. It's truly a Home and Community like no other!  Love where you live!
#MDFR2090578

FREDERICK

3315 FIREFLY LANE 204

2 Beds

2 Baths

1,517 Sq.Ft.

$449,900

MLS#: MDFR2090578

Nestled in the charming Hyde Park community, this delightful unit offers a perfect blend of comfort and convenience. With three spacious bedrooms and two full bathrooms, this home is designed for relaxation and ease. The primary bath features a soothing tub shower, ideal for unwinding after a long day. The inviting layout is complemented by the warmth of brick construction, creating a cozy atmosphere throughout. Enjoy the convenience of in-unit washer and dryer hookups, making laundry days a breeze. Step outside to discover the community amenities that truly enhance the living experience. Take a refreshing dip in the outdoor pool on warm summer days or challenge friends to a match on the tennis courts. The beautifully maintained common grounds provide a serene space for leisurely strolls or picnics. Hyde Park is not just about the home; it's about the lifestyle. Local schools are known for their commitment to education, making this community a wonderful place to thrive. With an association that covers common area maintenance and lawn care, you can spend more time enjoying your home and less time worrying about upkeep. This unit is more than just a place to live; it's a place to create lasting memories. Experience the warmth and community spirit of Hyde Park today! This property is also available on Auction.com
#MDMC2255954

GAITHERSBURG

415 CHRISTOPHER AVENUE 112

3 Beds

2 Baths

1,164 Sq.Ft.

$242,000

MLS#: MDMC2255954

1 ... 17 18 19 20 21 ... 666
* Listings identified with the FMLS IDX logo come from FMLS and are held by brokerage firms other than the owner of this website. The listing brokerage is identified in any listing details. Information is deemed reliable but is not guaranteed. If you believe any FMLS listing contains material that infringes your copyrighted work please review our DMCA policy and learn how to submit a takedown request. © 2024. First Multiple Listing Service, Inc.

Send a message

Message successfully sent.

Your message

What is 3 + 4 ?

Reason for contacting?

I agree to receive email communication and understand I can unsubscribe at any time.

I agree to be contacted by Charis Realty Group - Christine Issler, Broker via call, email, and text for real estate services. To opt out, you can reply 'stop' at any time or reply 'help' for assistance. You can also click the unsubscribe link in the emails. Message and data rates may apply. Message frequency may vary. Privacy Policy

Sign Out

Virtual Assistant

Would you like to take the next step with this property? We can help you schedule a showing or virtual tour, or send you more details.

Yes, I would like more information.

Thank You for Your Reply, One of Our Agents will contact you as soon as possible

No, maybe later.

Thank you, you can always contact me via email, phone number or through the contact form.

Realhub AI

Lucy - Your AI-Powered Realtor

Update Your Temporary Password

Personalize your search

Enter your email and we'll notify you immediately when new listings match what you're looking for.

or enter email address

Already have an account ? Login here

Continue your home search

I agree to receive communications and understand I can unsubscribe at any time.

I agree to be contacted by Charis Realty Group - Christine Issler, Broker via call, email, and text for real estate services. To opt out, you can reply 'stop' at any time or reply 'help' for assistance. You can also click the unsubscribe link in the emails. Message and data rates may apply. Message frequency may vary. Privacy Policy

Already have an account ? Login here

We use cookies

We use cookies primarily for analytics to enhance your experience. By accepting, you agree to our use of these cookies. You can manage your preferences or learn more about our cookies policy.
