Features & Amenities

Interior

  • Total Bedrooms

    6

  • Bathrooms

    7

  • 1/2 Bathrooms

    1

  • Above Grade Finished Area

    5597.0

  • Basement YN

    YES

  • Cooling YN

    YES

  • Cooling

    Central Air, Electric

  • Fireplace YN

    YES

  • Heating YN

    YES

  • Heating

    Natural Gas, Forced Air

  • Main Level Bedrooms

    1

  • Pet friendly

    Yes

Exterior

  • Garage

    Yes

  • Garage spaces

    2

  • Construction Materials

    Stucco

  • Parking

    Garage, Attached

  • Pool

    No

  • Waterfront YN

    NO

Area & Lot

  • Lot Size(acres)

    1.1

  • Lot Size(square feet)

    47,771

  • Property Type

    Residential

  • Property Sub Type

    Single Family Residence

  • Architectural Style

    Transitional

Price

  • Sales Price

    $2,350,000

  • Tax Amount

    $17,213

  • Financing Options

    Conventional

  • Sq. Footage

    7,837

  • Price/SqFt

    $299

HOA

  • Association

    No

Property Resources

  • Horse Property

    NO

School District

  • Elementary School

    LUXMANOR

  • Middle School

    TILDEN

  • High School

    WALTER JOHNSON

Property Features

  • New Construction

    NO

  • Foundation Details

    Slab

  • Senior Community YN

    NO

  • Sewer

    Public Sewer

  • Tax Lot

    13

  • Water Source

    Public

Schedule a Showing

Showing scheduled successfully.

<
>
IN PERSON
VIA CHAT

What is 3 + 4 ?


Change time

Mortgage calculator

Estimate your monthly mortgage payment, including the principal and interest, property taxes, and HOA. Adjust the values to generate a more accurate rate.

Your payment

Principal and Interest:

$

Property taxes:

$

HOA fees:

$

Total loan payment:

$

Total interest amount:

$

Location

County

MONTGOMERY

Elementary School

LUXMANOR

Middle School

TILDEN

High School

WALTER JOHNSON

Listing Courtesy of Wendy I Banner, Compass

RealHub Information is provided exclusively for consumers' personal, non-commercial use, and it may not be used for any purpose other than to identify prospective properties consumers may be interested in purchasing. All information deemed reliable but not guaranteed and should be independently verified. All properties are subject to prior sale, change or withdrawal. RealHub website owner shall not be responsible for any typographical errors, misinformation, misprints and shall be held totally harmless.

Agent Maisha Lewis-Ceaser

Salesperson, Realtor

Maisha Lewis-Ceaser

Call Maisha today to schedule a private showing.


* Listings on this website come from the FMLS IDX Compilation and may be held by brokerage firms other than the owner of this website. The listing brokerage is identified in any listing details. Information is deemed reliable but is not guaranteed. If you believe any FMLS listing contains material that infringes your copyrighted work please click here to review our DMCA policy and learn how to submit a takedown request.© 2024 FMLS.
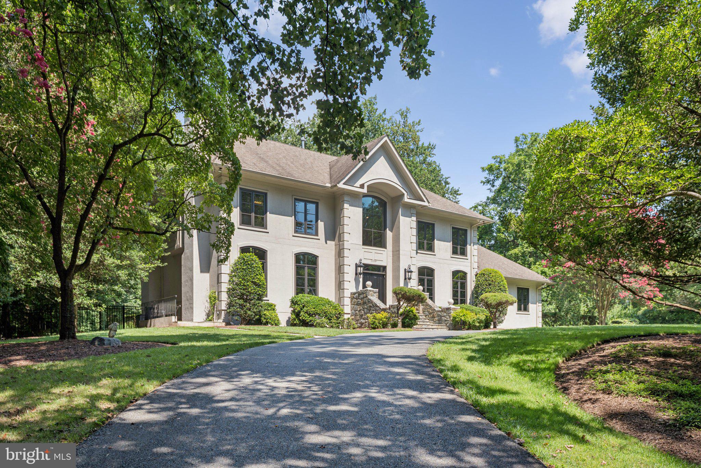
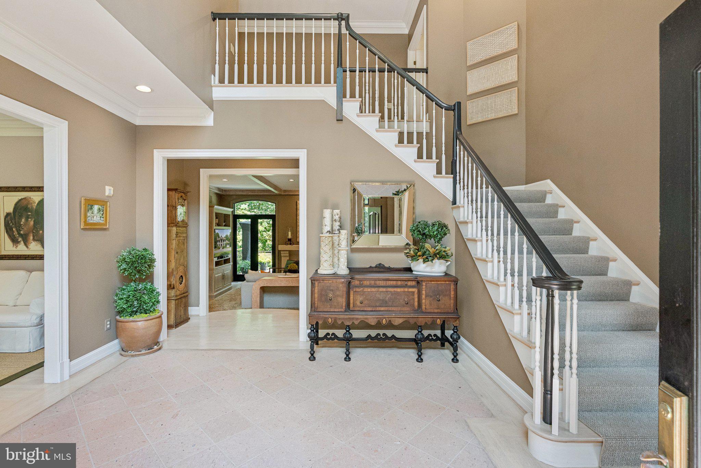
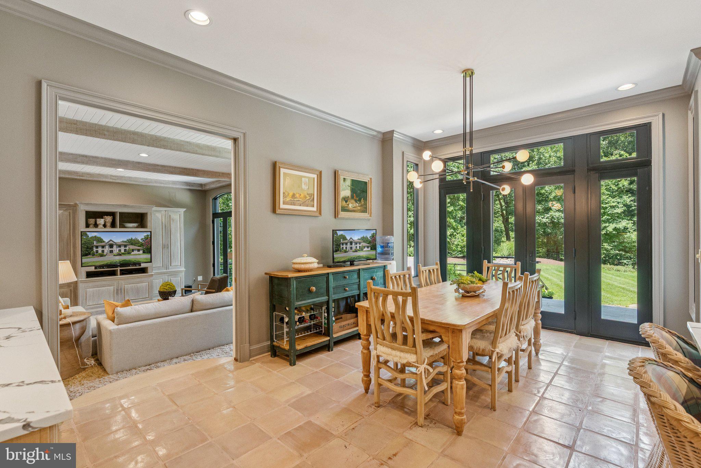
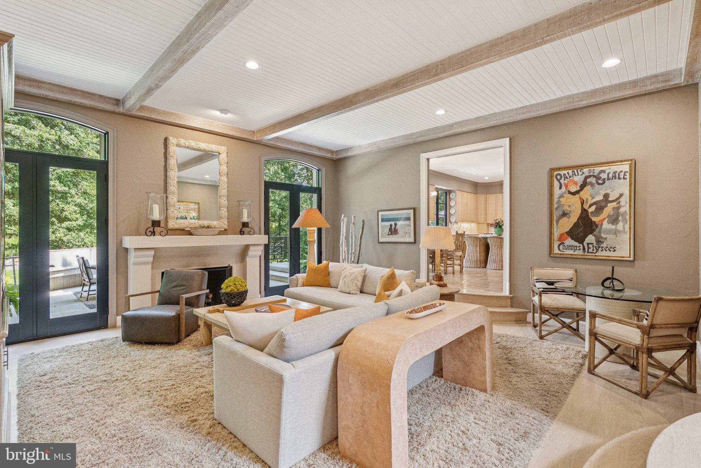
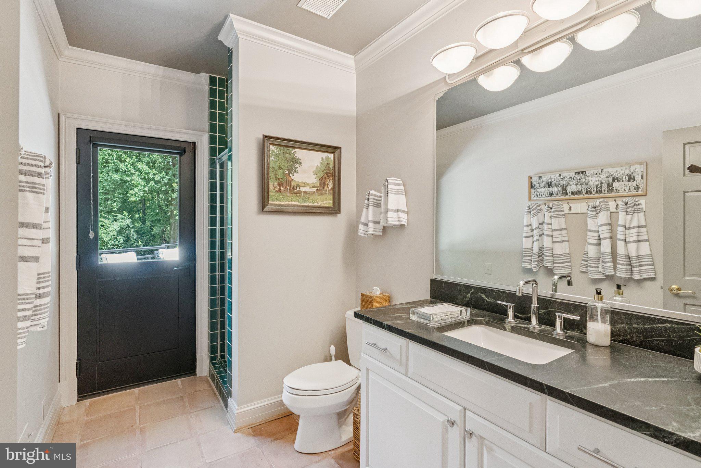
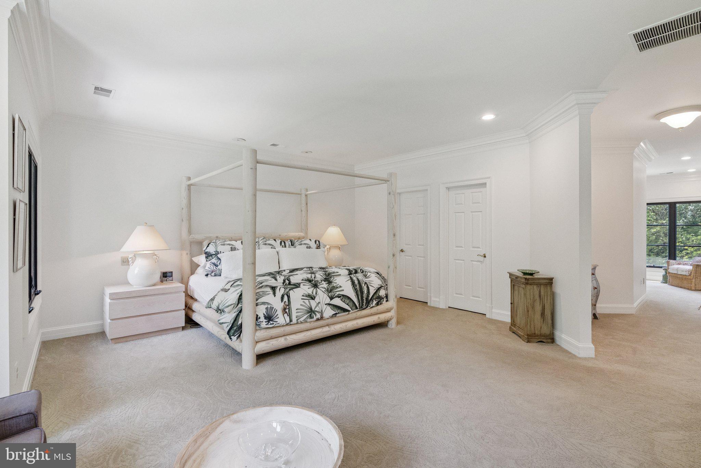
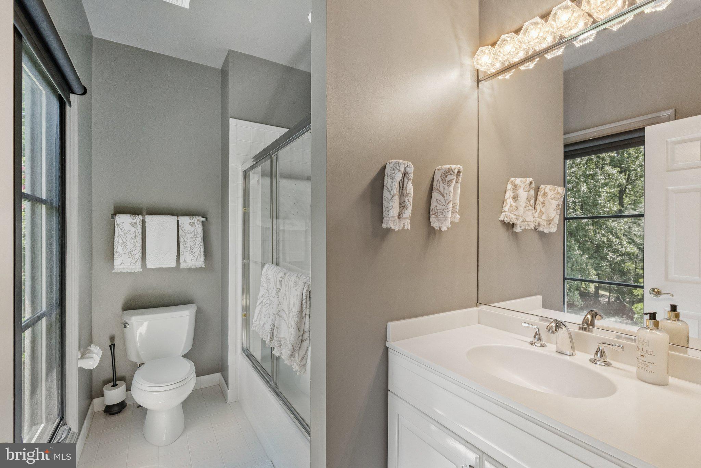
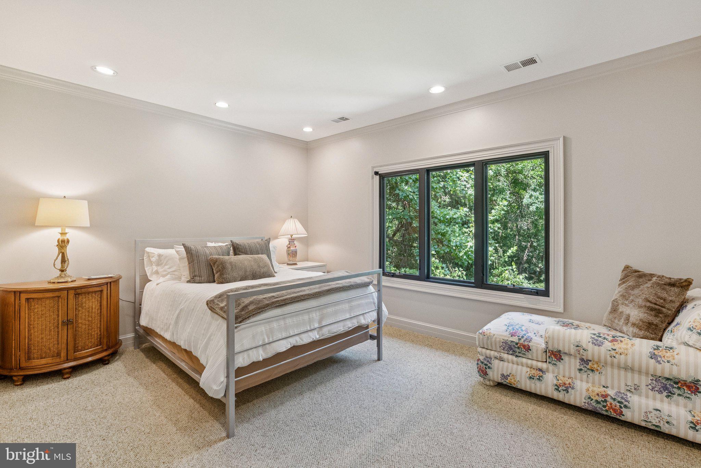
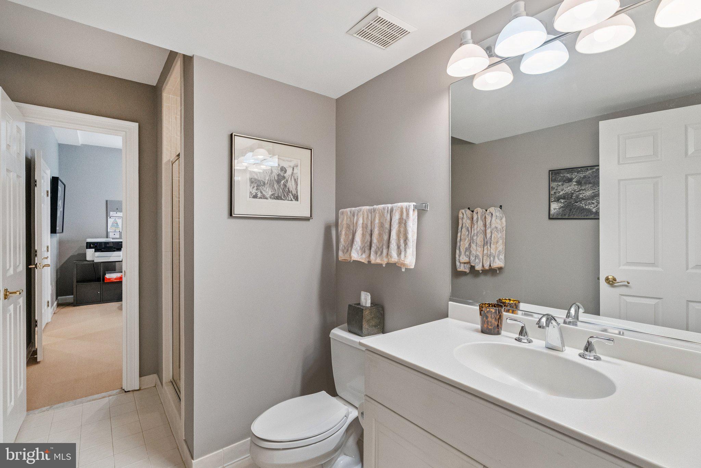
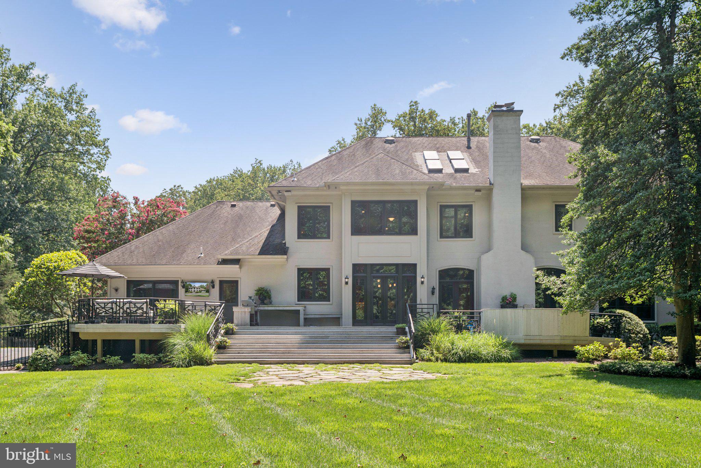
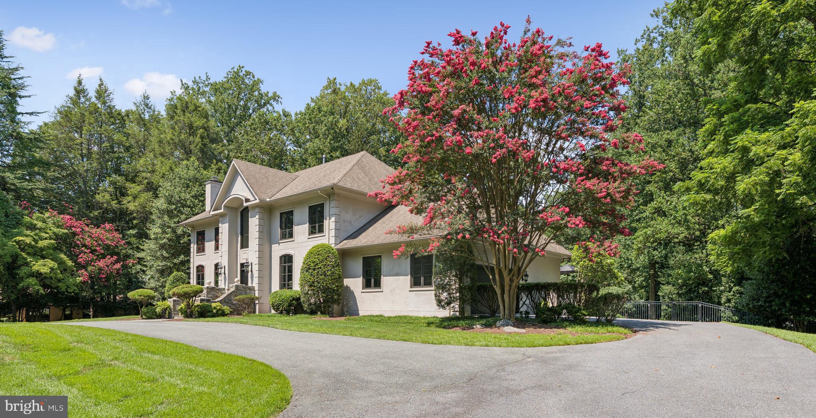
Discover modern luxury in this builder's own custom sanctuary nestled in the tranquil setting of Luxmanor’s Arroyo Drive. This stunning home offers an exquisite blend of comfort and style spanning over 7800 square feet. With soaring ceilings and sun-filled interiors, the living spaces are designed to inspire and delight. 
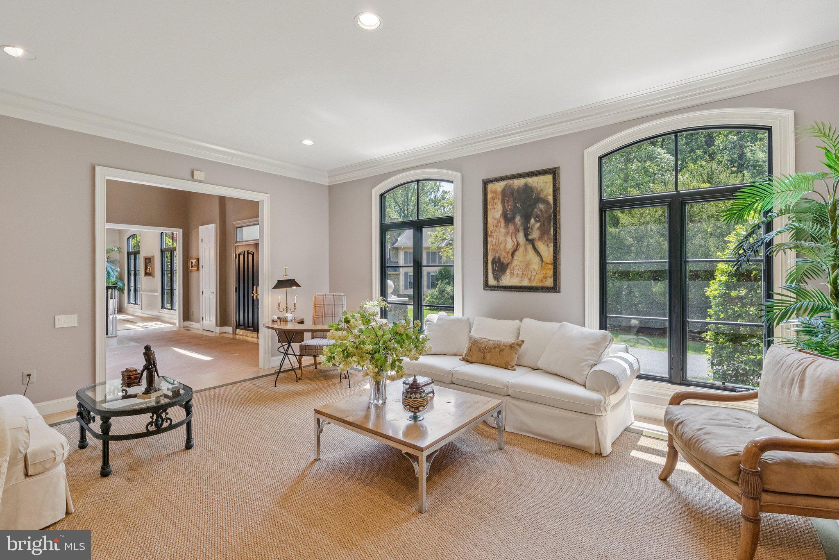
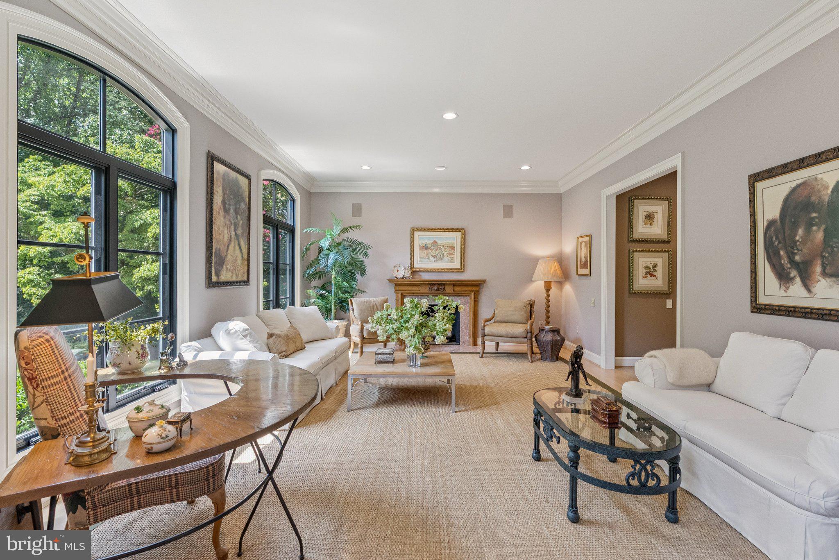
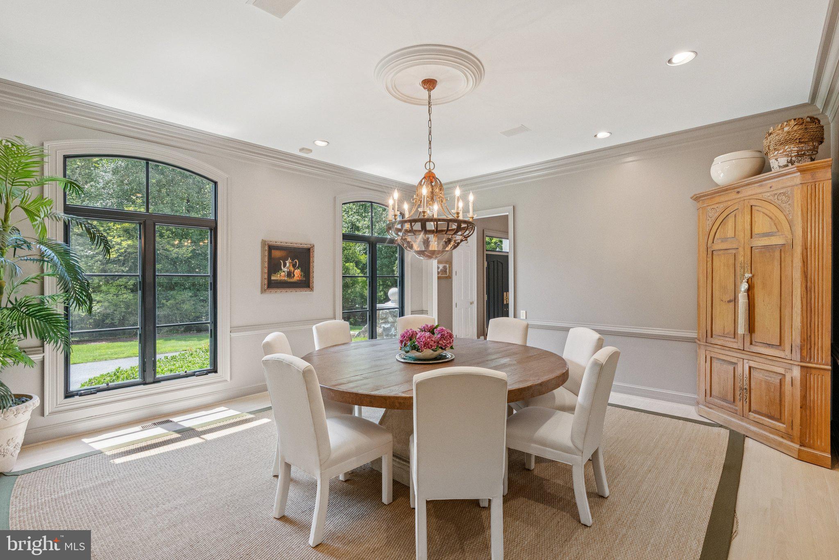
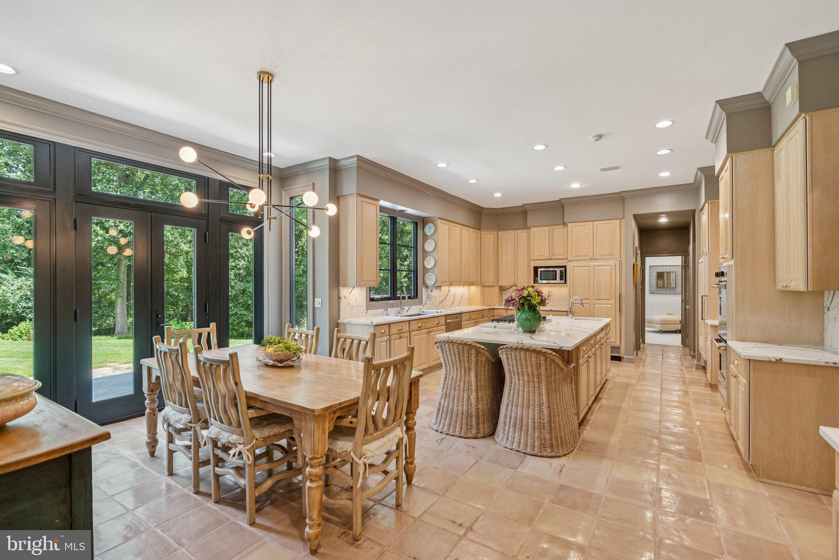
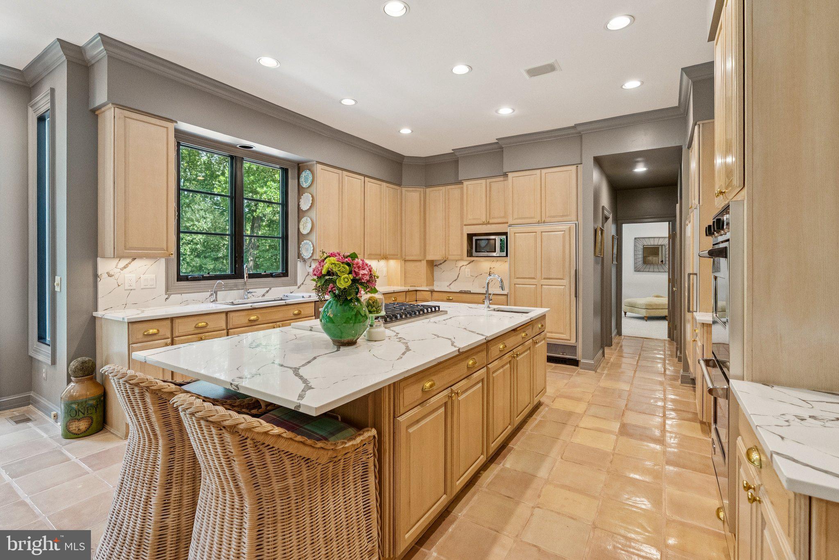
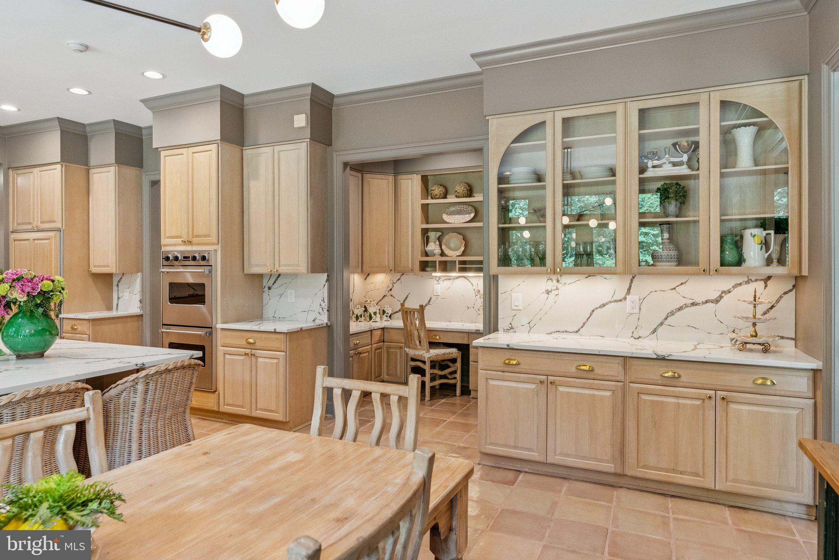
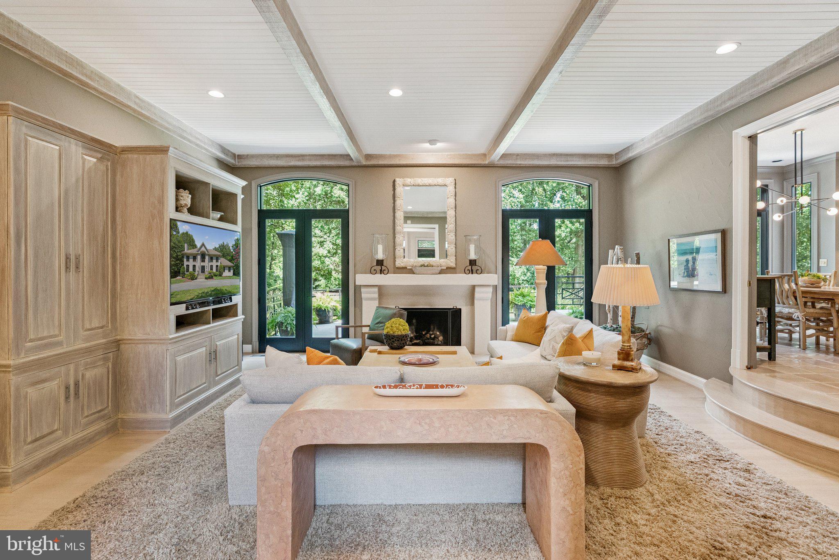
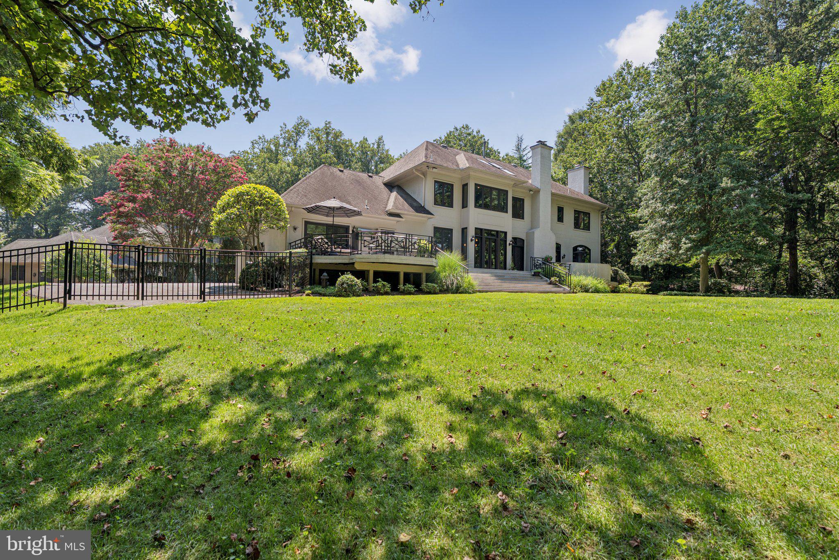
The formal living room with fireplace and large dining room showcasing custom walls and ceiling treatments, are perfect for hosting memorable gatherings. The kitchen open to the family room offers a breakfast area, expansive center island and extensive cabinetry.  Relax in the spacious family room with 12 ft ceilings and one of four fireplaces overlooking peaceful grounds.  
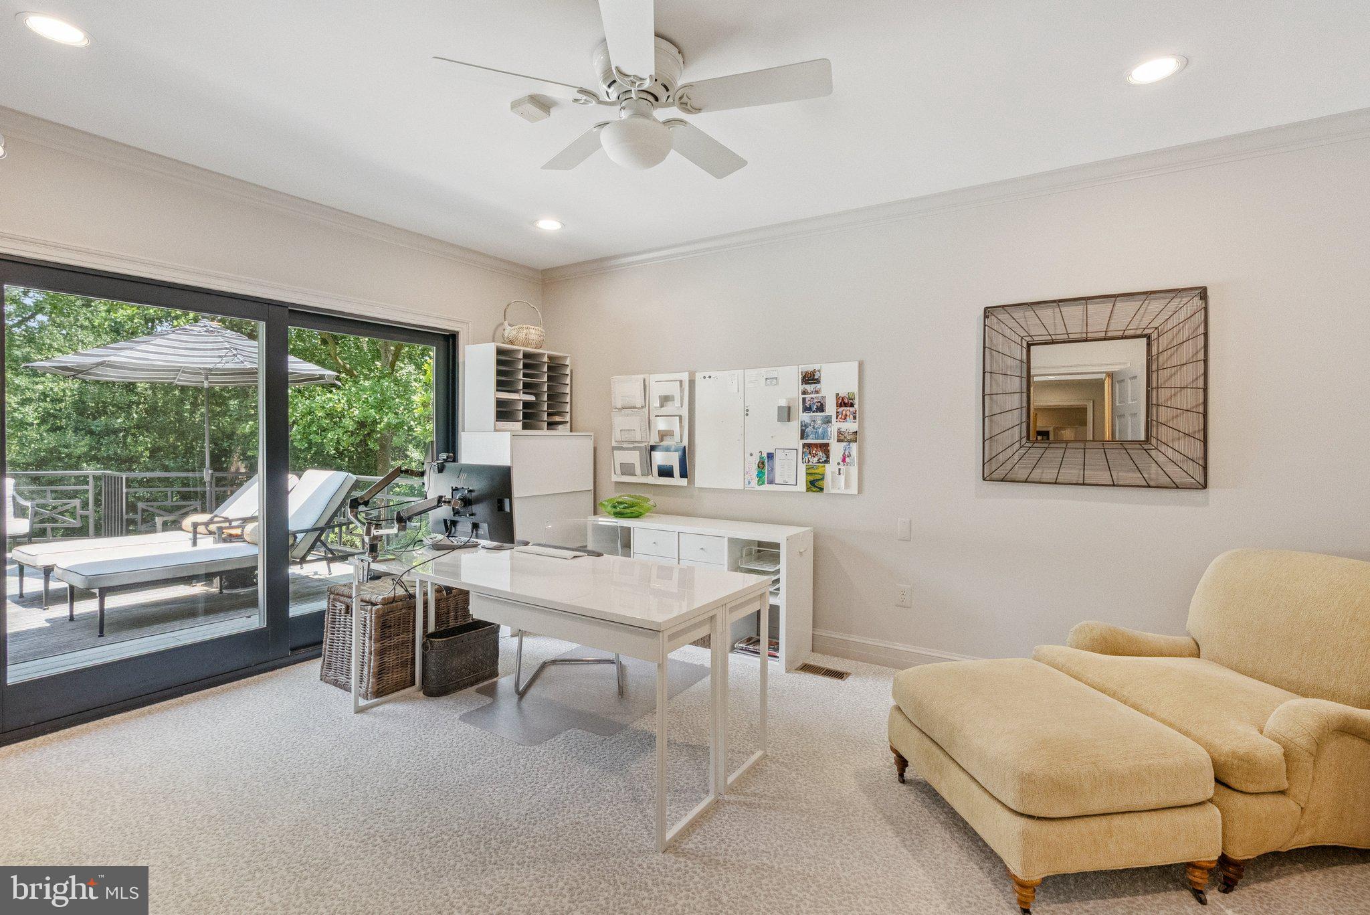
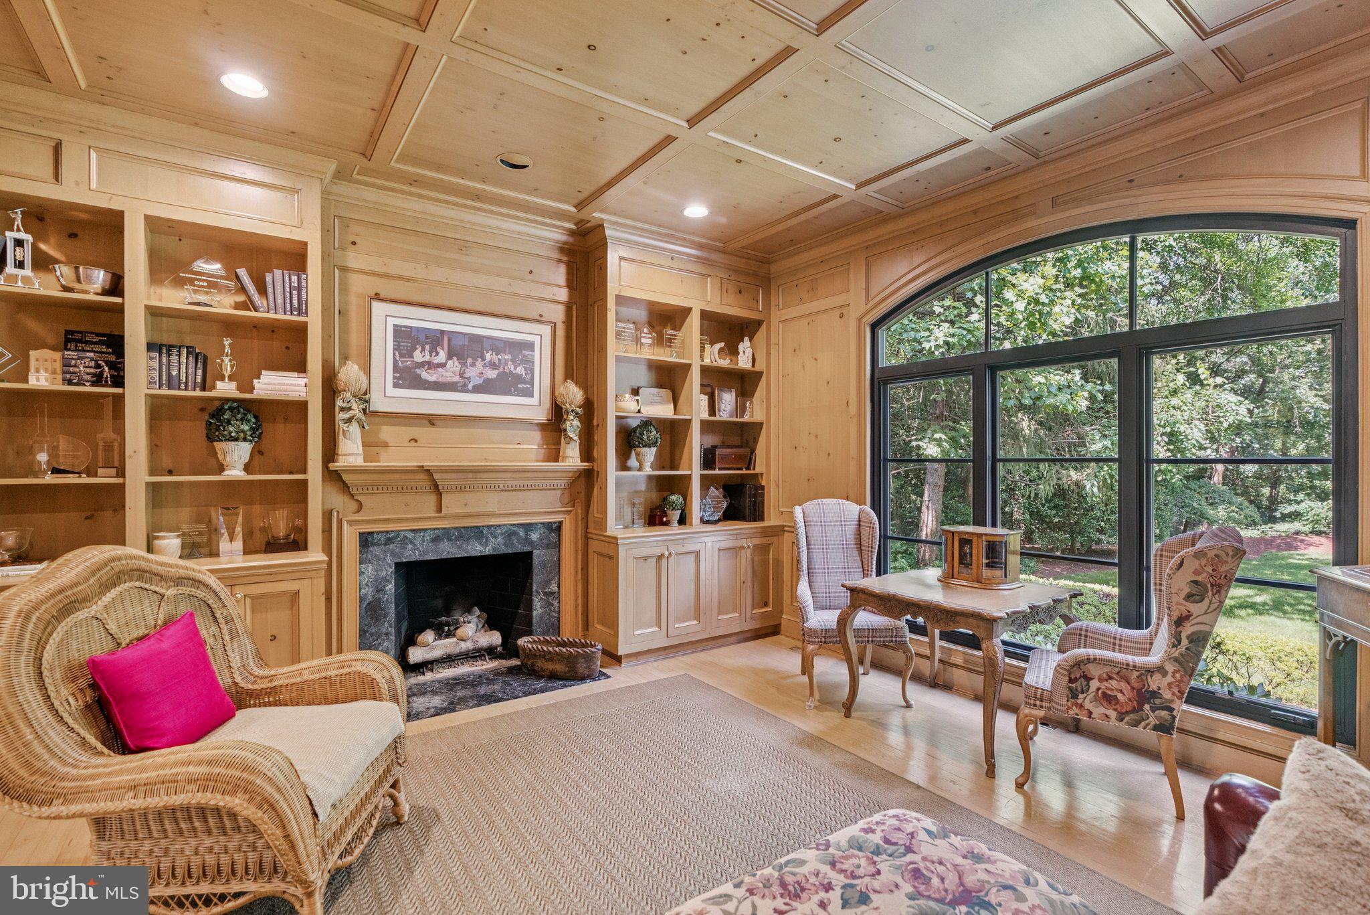
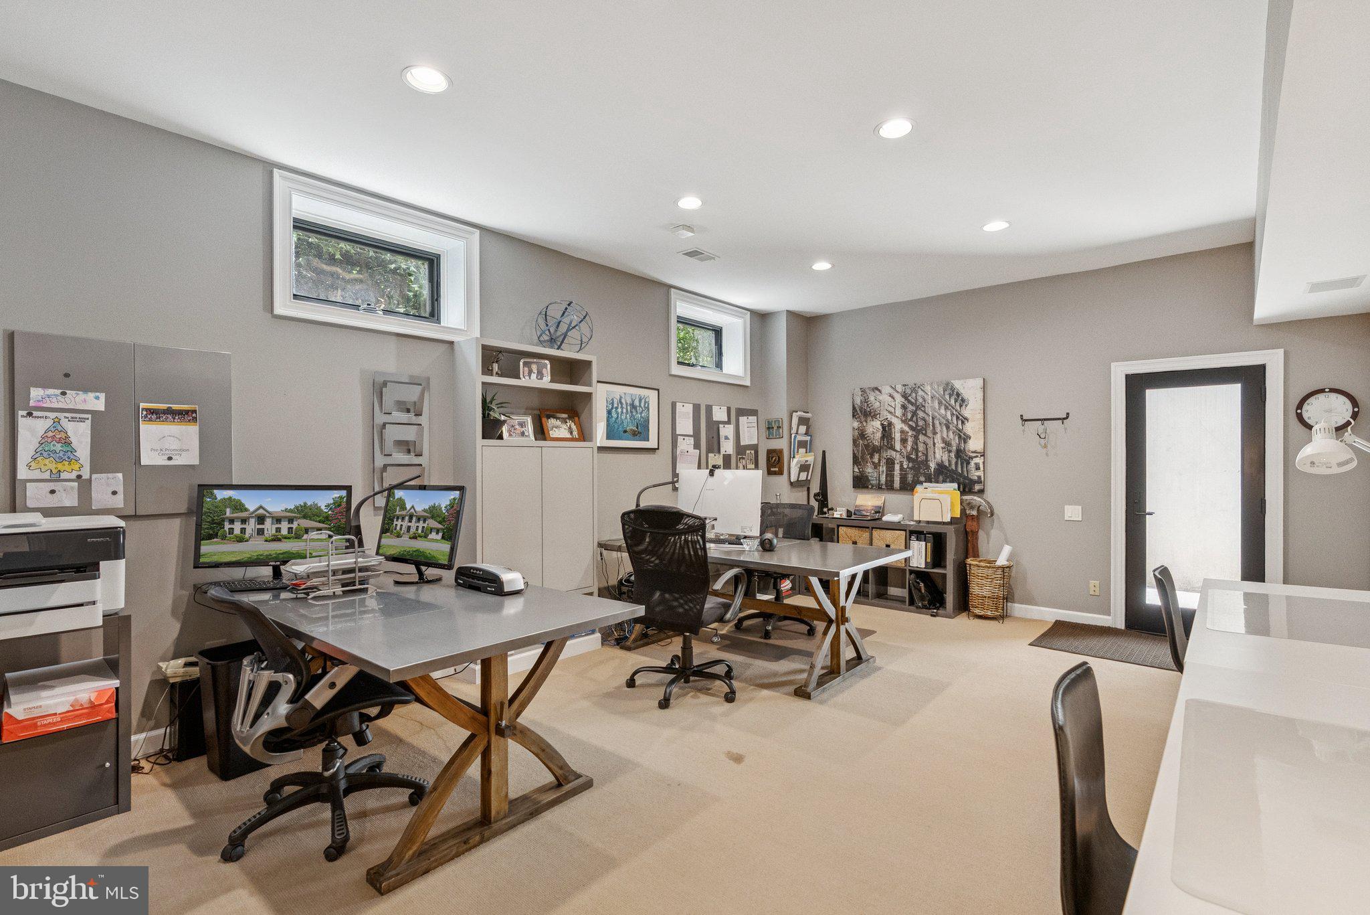
Two dedicated office spaces, including a library with gas fireplace and sitting area as well as a main level bedroom and full bath cater to today’s dynamic living and working needs. 
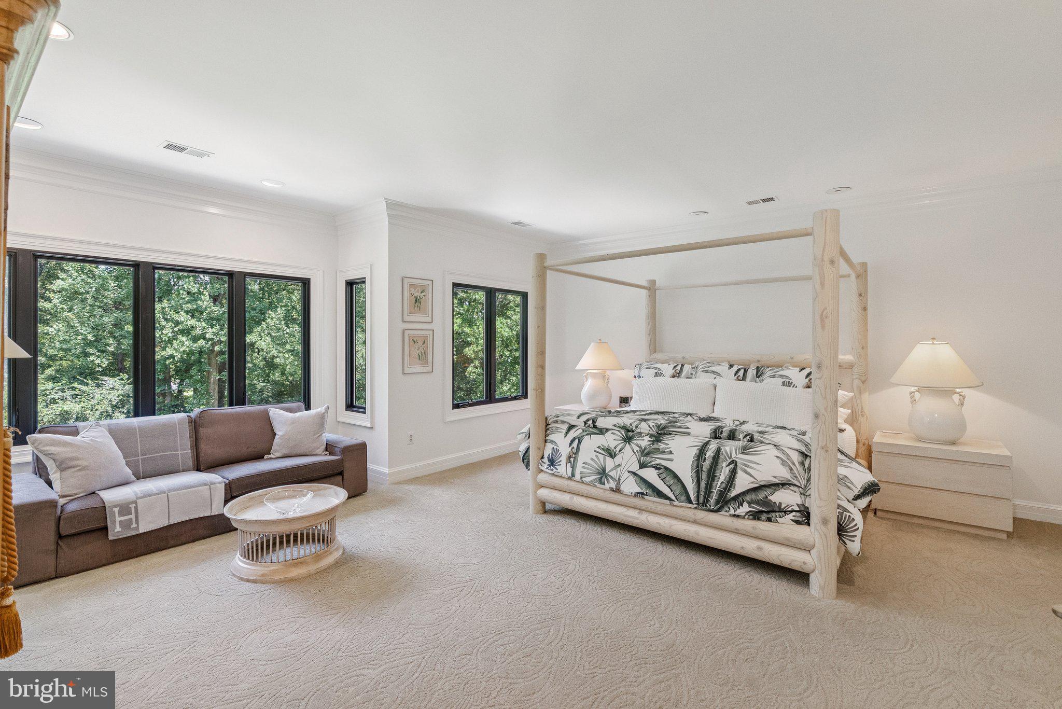
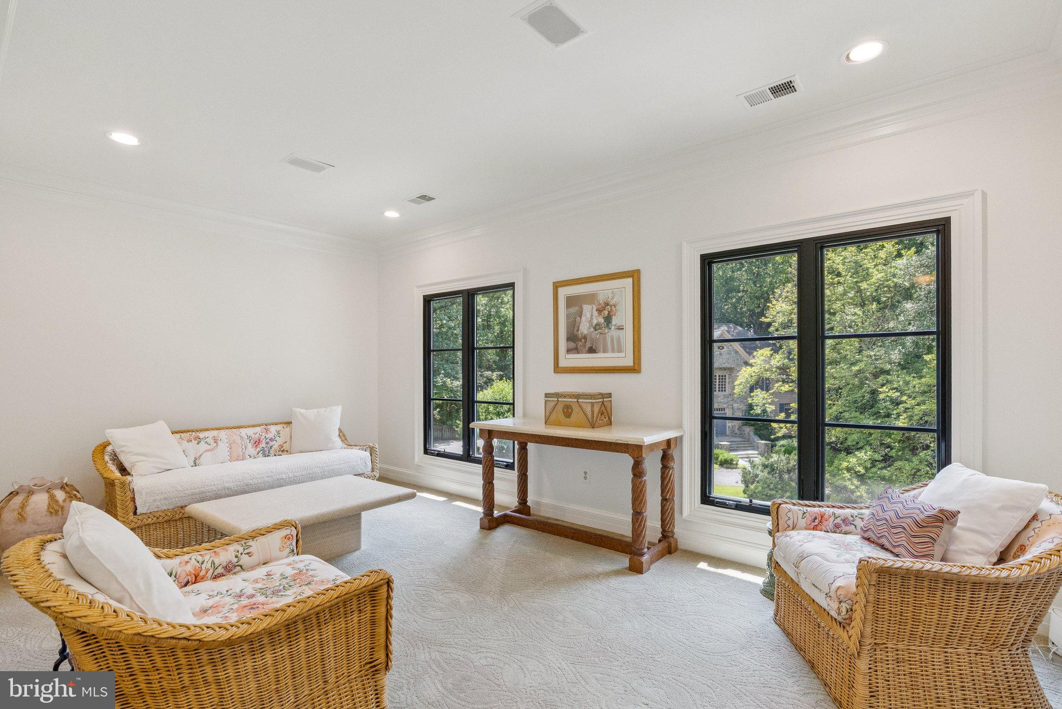
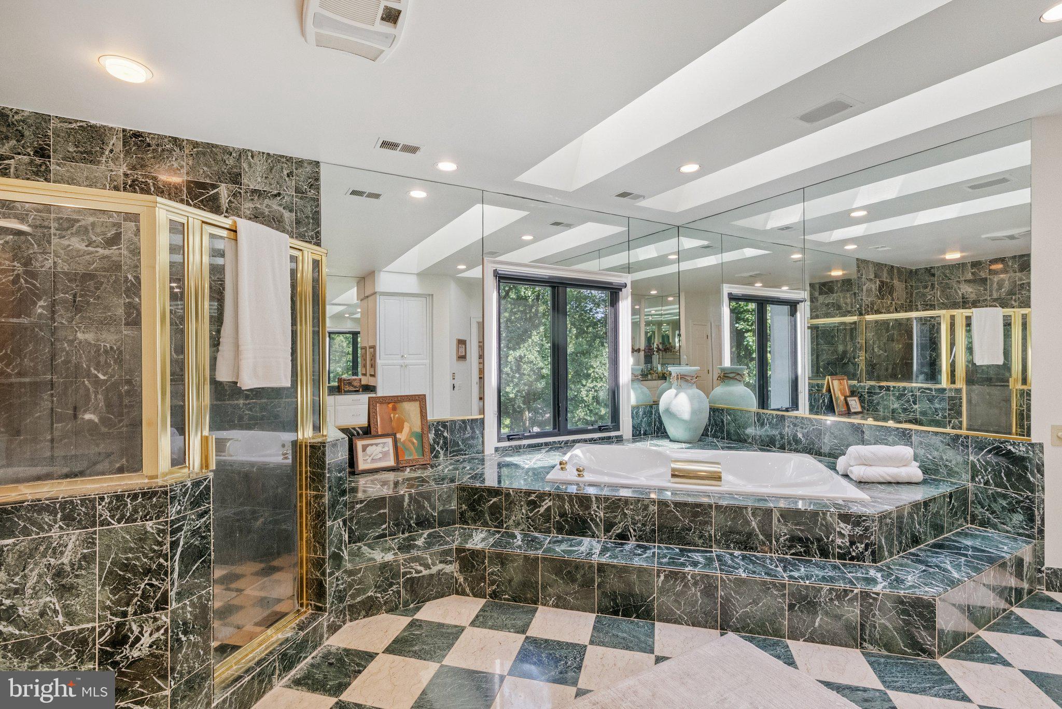
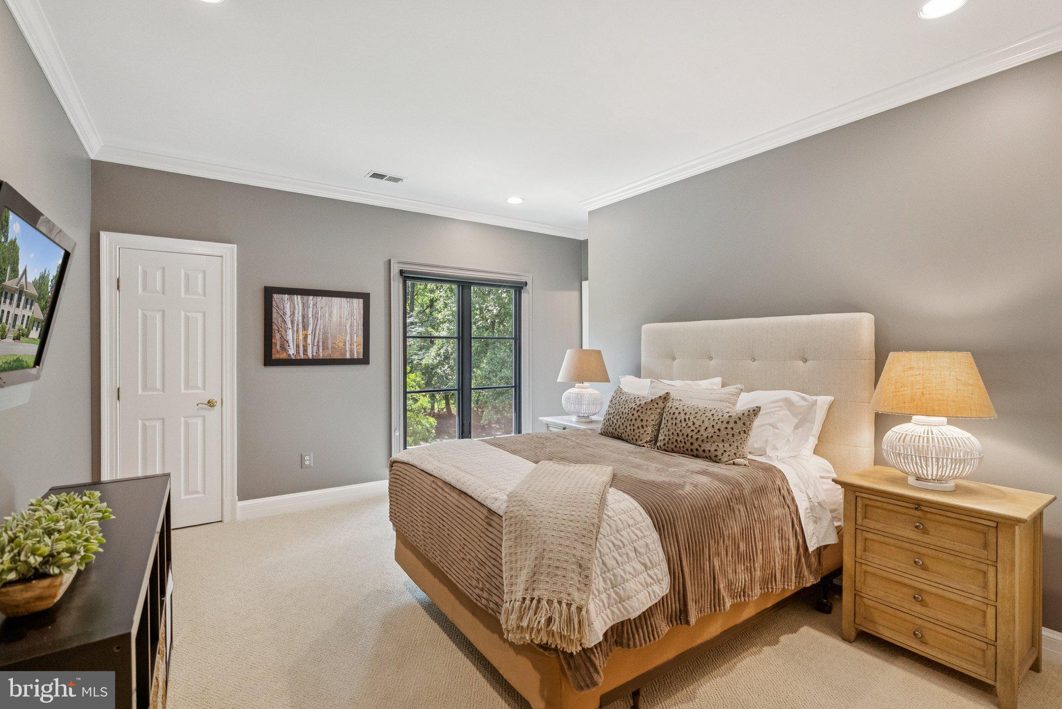
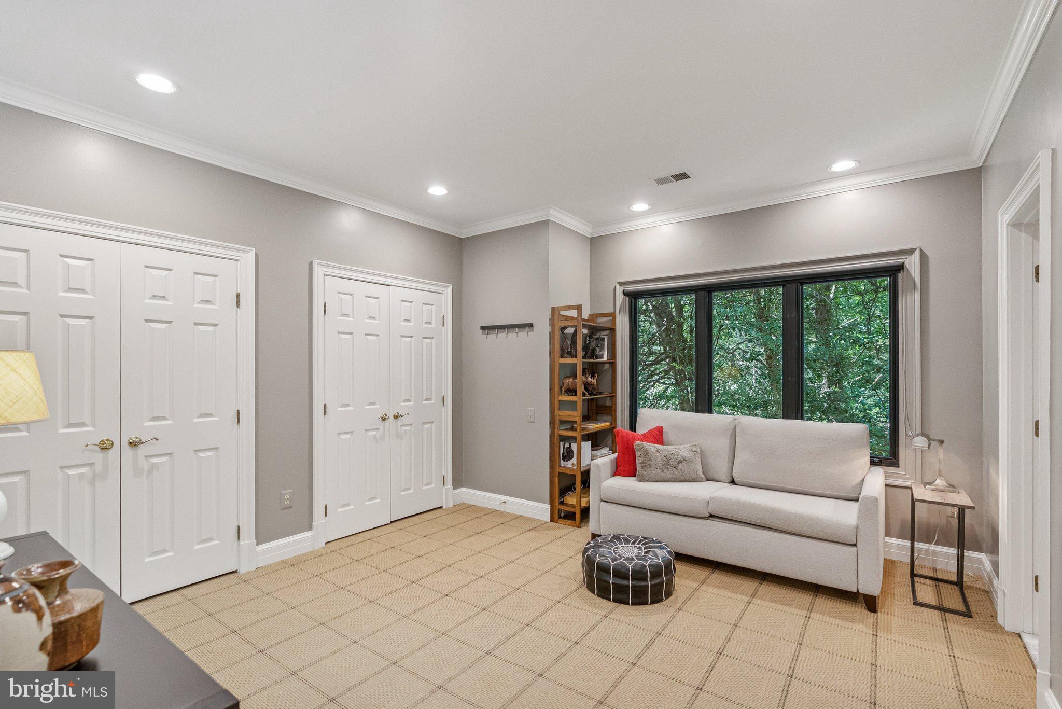
Upstairs you’ll find four sumptuous bedroom suites, including a primary suite complete with sitting room and spa bath. 
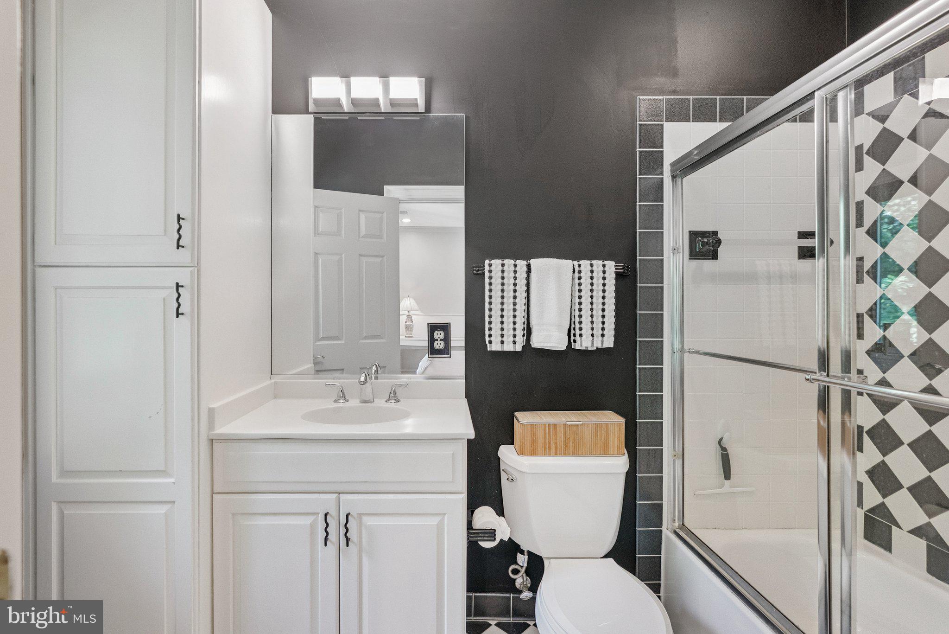
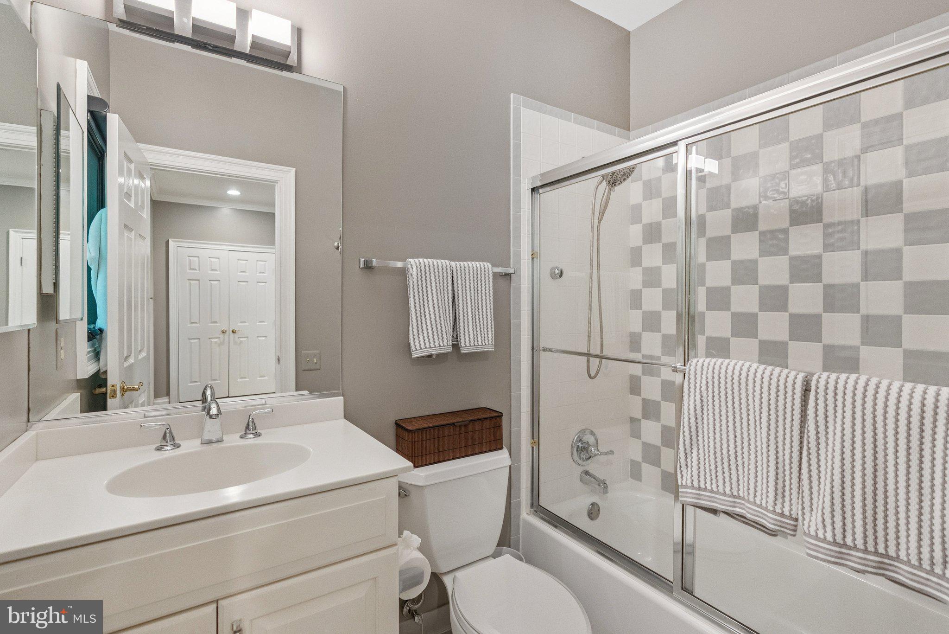
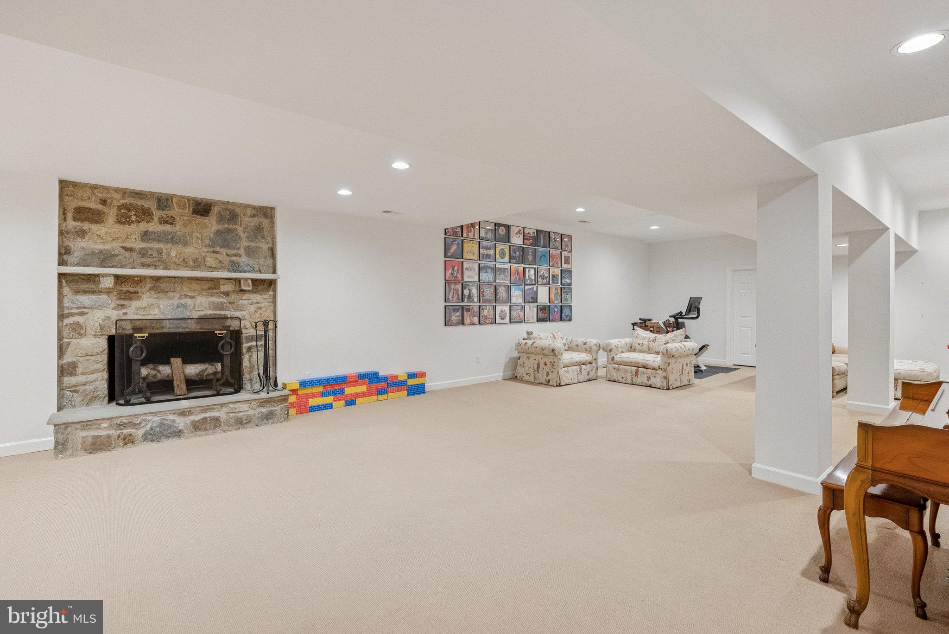
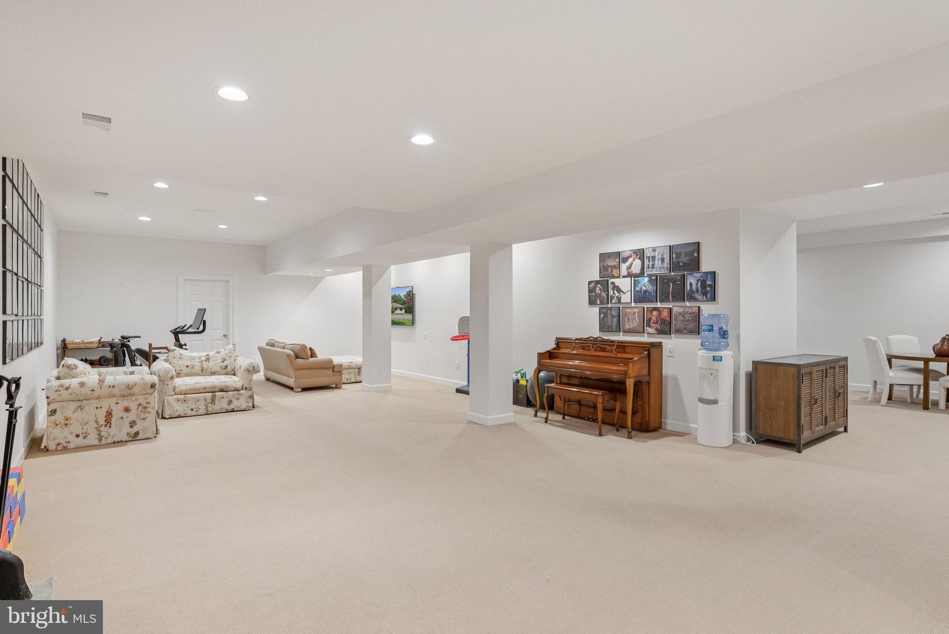
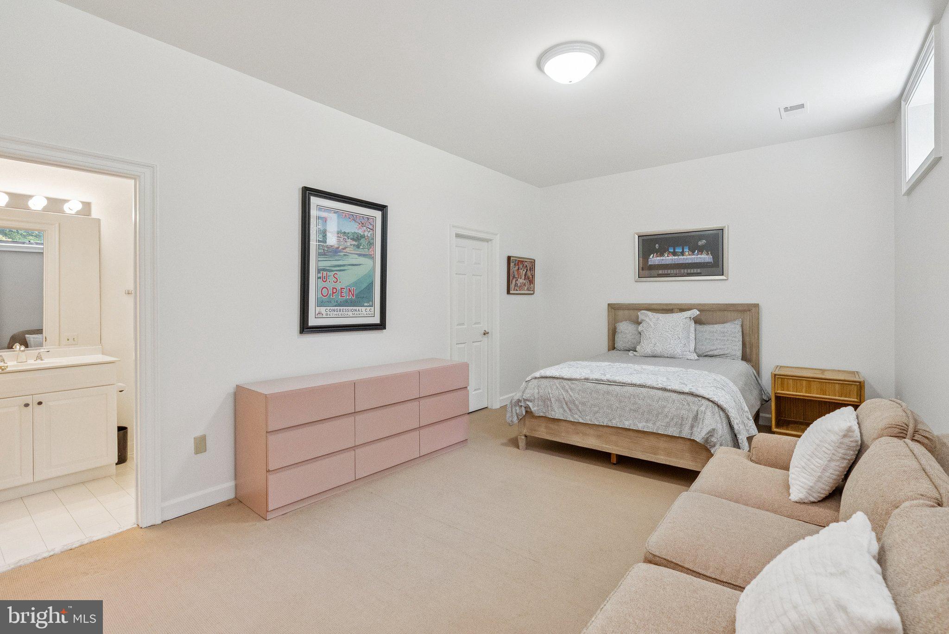
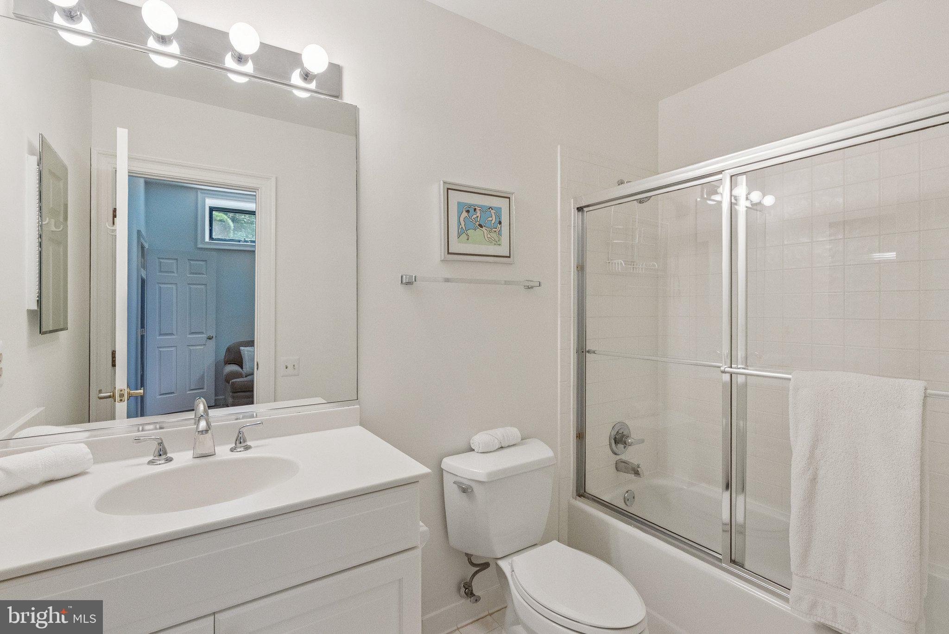
The expansive lower level offers a 6th bedroom suite along with numerous recreation and entertaining spaces, fitness area and 2 full baths.
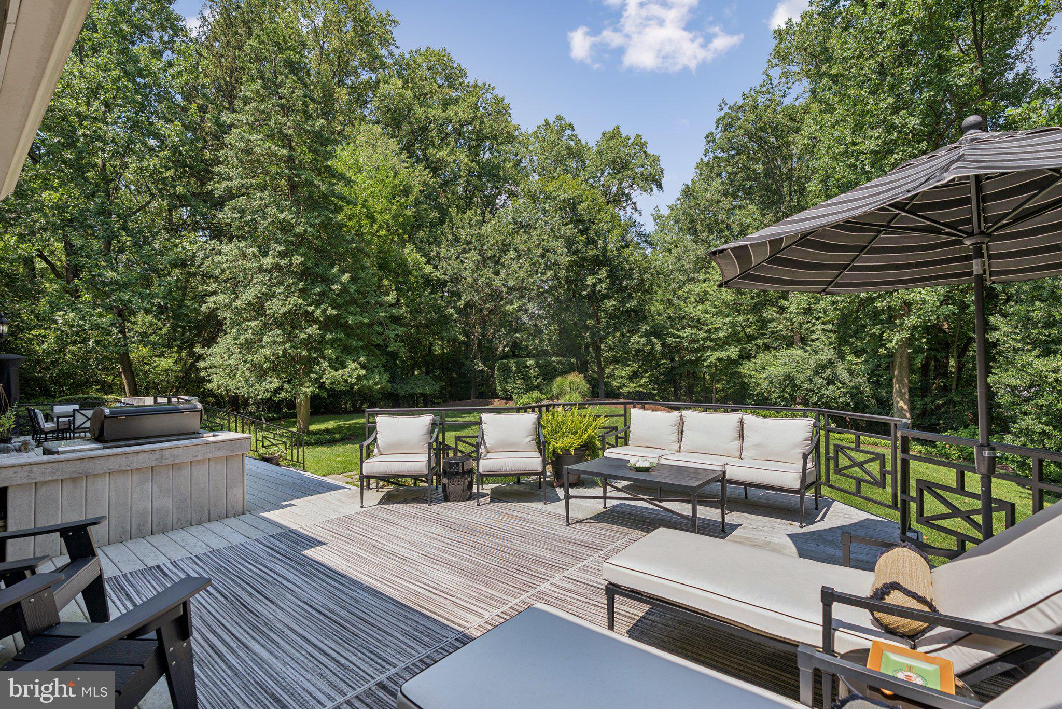
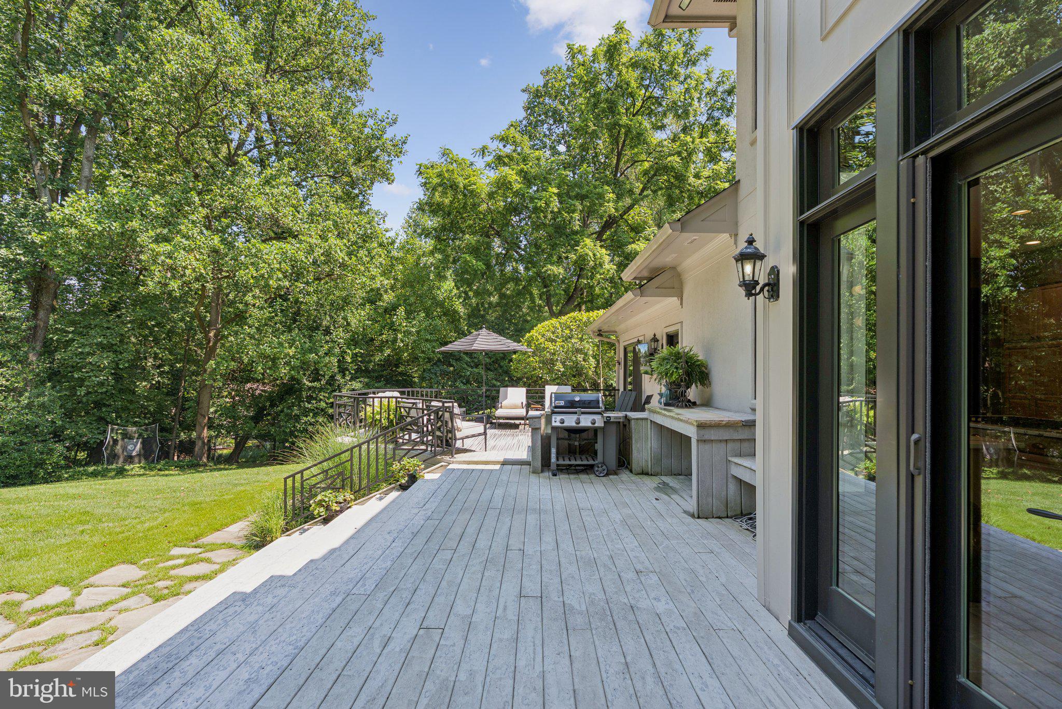
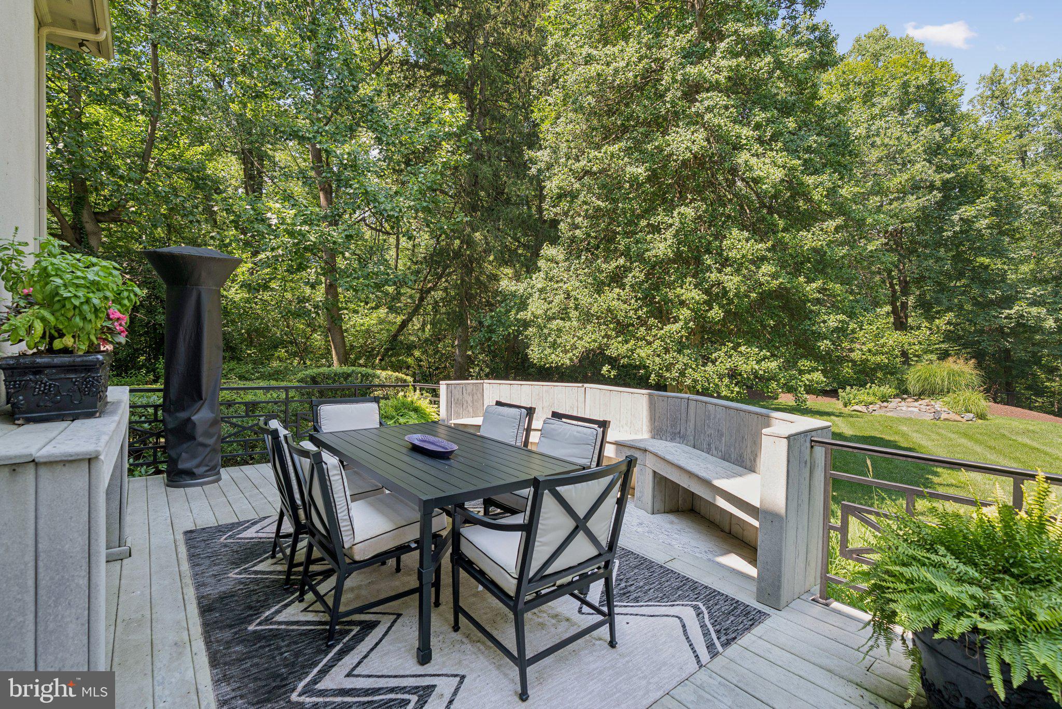
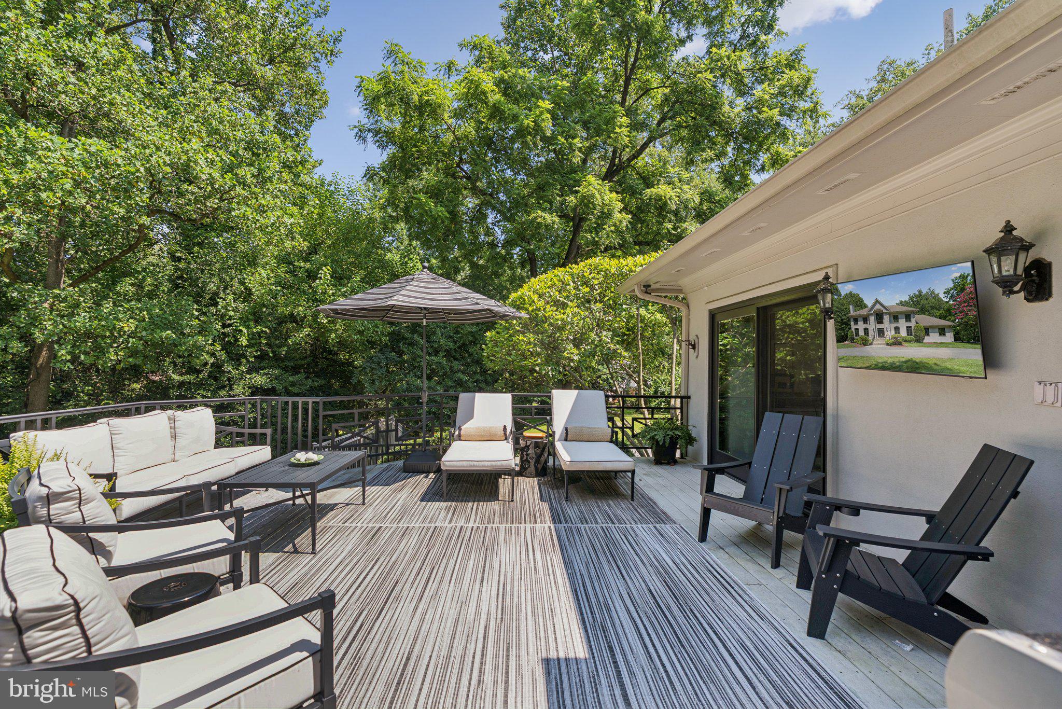
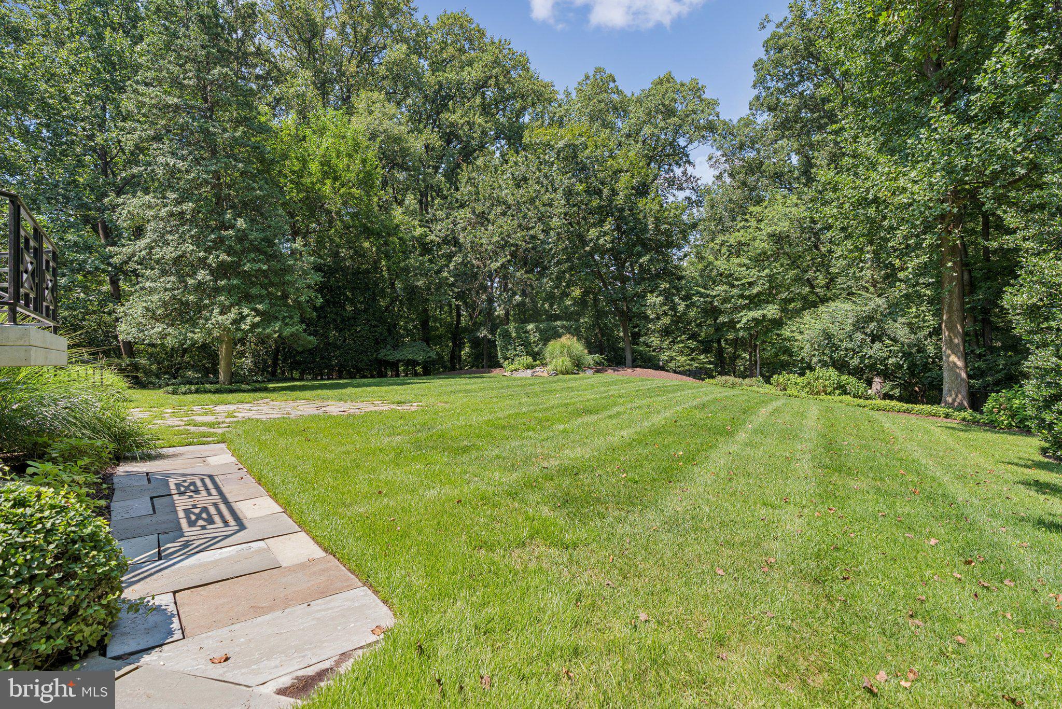
Set on a serene 1-acre lot with large deck surrounded by professional landscaping and mature trees, this property offers privacy and a connection to nature. Embrace the perfect fusion of elegance and modern living at 11119 Arroyo Drive.

11119 ARROYO DRIVE

Message successfully sent.

What would you like to know?

What is 3 + 4 ?

I agree to receive email communication and understand I can unsubscribe at any time.

I agree to be contacted by Charis Realty Group - Christine Issler, Broker via call, email, and text for real estate services. To opt out, you can reply 'stop' at any time or reply 'help' for assistance. You can also click the unsubscribe link in the emails. Message and data rates may apply. Message frequency may vary. Privacy Policy

Related Properties

Welcome to this exceptional all-brick estate in the prestigious Oaks at North Bethesda, an exclusive enclave of luxury homes offering elegant design, generous living spaces, and an unbeatable location. This beautifully updated residence features 6 bedrooms, 6 full baths, and 2 half baths across three finished levels.
The foyer is flanked by formal living and dining rooms and a private oversized home office. The light-filled family room features a gas fireplace and flows seamlessly into the gourmet eat-in kitchen, complete with a large center island, granite countertops, built-in refrigerator, oven and microwave, updated stainless steel appliances, and abundant cabinetry. From the kitchen nook area step onto the oversized deck and side stairs leading to a beautiful stone patio—perfect for entertaining or relaxing outdoors.
Designed for both everyday living and entertaining, the home features 10-foot ceilings on the main level, 9-foot ceilings on the upper and lower levels, and hardwood flooring throughout the main and upper levels. A private suite above the garage features its own separate entrance and ensuite bath, creating the perfect space for guests, a home office, an au pair, or extended family.
The luxurious primary suite offers a spacious retreat with a spa-inspired bath featuring dual vanities, a soaking tub, separate shower, and a water closet. Four additional upper-level bedrooms each feature over sized walk-in closets and their own ensuite baths, providing exceptional comfort and privacy. An additional upper-level family room offers flexible living space ideal for a lounge, study area, or playroom.
The expansive lower level is built for entertaining and multi-generational living, featuring a large recreation room with an electric fireplace, a full wet bar complete with dishwasher, full size refrigerator, an exercise room, sixth bedroom, full bath, additional powder room, and ample storage.
Additional highlights include four-sided brick construction, a new roof, solar panels for improved energy efficiency, professionally landscaped grounds, and a spacious 3-car garage.
Residents of The Oaks at North Bethesda enjoy HOA-maintained lawns, a scenic nature pond, and a community tot lot, creating a low-maintenance lifestyle in a picturesque setting.
Ideally located just minutes from  I-495, I-270,  Grosvenor-Strathmore Metro, Pike & Rose, Wildwood Shopping Center, Westfield Montgomery Mall, Cabin John Regional Park, and an abundance of shopping, dining, and recreation, this exceptional home offers luxury, convenience, and timeless appeal in one of North Bethesda's most sought-after communities. The front door is equipped with a Ring® video doorbell that may record visitors upon entry.
#MDMC2246816

NORTH BETHESDA

6114 ROSEMONT

6 Beds

6 Baths

7,067 Sq.Ft.

$2,195,000

MLS#: MDMC2246816

Live like you are on vacation! Not your cookie cutter new home! Truly special and elegant home with wonderful woodwork, box and crown molding, coffered ceilings,  solid wood doors and too many custom details to list, flooded with light! Rarely available 5+ bedrooms up and a huge bonus playroom/hangout space on the bedroom level adjoining a bedroom. Wonderful modern design. Backyard oasis with half salt water pool with stone tile surround, waterfall spa, patio and deck. Possible elevator location. 2 gas fireplaces! Amazing value for 9,200 sq feet of luxurious newer construction in luxmanor. No Expense Spared. Premium Grade Energy Efficient PELLA Windows, Dual Zone High-efficiency HVAC, sound system, recessed lighting, Ten ft ceilings. Designer Chef's Kitchen with stone countertops, Thermador Appliances, breakfast room, mud room. Superb primary suite with spa-like primary bath with soaking tub, large shower with multiple shower heads, WC. Wood floors on main and upper levels. Huge walkout lower level with kitchenette and separate entrance, bedroom, full bath, exercise room, perfect for au pair, in-law suite or possible short term rental. Shopping and Dining at your door! Walk to Wildwood shopping and dining district! Minutes from Downtown Bethesda, Pike & Rose, Strathmore Arts Center,I-270 corridor & I-495.
#MDMC2255410

NORTH BETHESDA

11000 LUXMANOR ROAD

6 Beds

6 Baths

9,200 Sq.Ft.

$2,500,000

MLS#: MDMC2255410

New on site today
Beautifully renovated and thoughtfully designed, this exceptional home combines impressive architectural detail, expansive living spaces, and remarkable amenities in a setting that feels both refined and inviting. A circular driveway with inlaid pavers leads to striking eight-foot Philippine mahogany double doors that open to a dramatic two-story foyer with skylights, a blown-glass chandelier, cross-cut travertine flooring, and a sweeping staircase accented by wrought-iron railings.
The main level unfolds with gracious spaces for both everyday living and entertaining. A private office features three built-in workstations with granite tops, custom bookcases, arched windows, and French doors, while the formal living room offers a gas fireplace and a trio of arched windows. The adjoining dining room is distinguished by a large bay window, illuminated built-in shelving, and a blown-glass chandelier, with handcrafted wood doors imported from Mexico providing a memorable transition to the kitchen.
At the heart of the home, the gourmet kitchen is exceptionally well equipped with a 60-inch Viking Professional gas range and 24-inch griddle, Sub-Zero refrigeration, two Bosch dishwashers, a Thermador warming drawer, farmhouse sink, granite countertops, and an oversized center island with a marble top. Handcrafted Mexican wood pantry doors add warmth and character, while the breakfast area provides easy access to the backyard.
Open to the kitchen, the expansive great room is designed for gathering, with a gas fireplace, coffered ceiling, and three sets of French doors opening to the flagstone patio. Beyond, the fully fenced and beautifully landscaped backyard creates a peaceful, park-like retreat with mature redwood trees, a stone sitting wall, and generous space for outdoor entertaining.
Upstairs, the primary suite offers an impressive private escape with vaulted ceilings, a wood-burning fireplace, large windows overlooking the backyard, two walk-in closets, built-in bookshelves, and flexible adjoining spaces ideal for a sitting room, nursery, office, or exercise area. The primary bath is equally distinctive, featuring Jerusalem stone flooring with mosaic accents, marble countertops, dual sinks, a walk-in steam shower, soaking tub, bidet, and an illuminated niche above the tub. Additional bedrooms offer excellent closet space, window seats, and comfortable accommodations, while an upper-level laundry room adds everyday convenience.
The finished walk-out lower level expands the home’s versatility with a spacious recreation area, wood-burning fireplace, den, abundant storage, and a separate exterior entrance. A custom 1950s-style diner complete with an authentic booth, sink, refrigerator, and microwave adds an unexpected and memorable touch.
One of the home’s most unique features is the indoor Endless Pool, designed for exercise and training and enhanced by four skylights, a whimsical fish mural, and decorative hanging fish. Recent improvements include a newer pool liner, filter, pump, water heater, dehumidifier, dedicated air-conditioning system, and roof.
From its handcrafted materials and custom built-ins to its substantial updates, exceptional storage, and distinctive indoor and outdoor living spaces, this is a home designed with both character and functionality in mind.
Location, luxury, and convenience. Minutes to Pike & Rose, Wildwood Shopping Center, Cabin John, and Downtown Bethesda. This sought-after neighborhood boasts an abundance of parks, pools, and walking trails. Commuter’s dream with quick access to North Bethesda Metro, I-495, I-270, and both major airports. Located in the highly desirable, top-rated Montgomery County Public Schools district. Don’t miss this incredible home!
#MDMC2255596

NORTH BETHESDA

11508 CUSHMAN ROAD

5 Beds

4 Baths

6,863 Sq.Ft.

$2,175,000

MLS#: MDMC2255596

 - property

Send a message

Message successfully sent.

Your message

What is 3 + 4 ?

Reason for contacting?

I agree to receive email communication and understand I can unsubscribe at any time.

I agree to be contacted by Charis Realty Group - Christine Issler, Broker via call, email, and text for real estate services. To opt out, you can reply 'stop' at any time or reply 'help' for assistance. You can also click the unsubscribe link in the emails. Message and data rates may apply. Message frequency may vary. Privacy Policy

Sign Out

Virtual Assistant

Would you like to take the next step with this property? We can help you schedule a showing or virtual tour, or send you more details.

Yes, I would like more information.

Thank You for Your Reply, One of Our Agents will contact you as soon as possible

No, maybe later.

Thank you, you can always contact me via email, phone number or through the contact form.

Realhub AI

Lucy - Your AI-Powered Realtor

Update Your Temporary Password

Personalize your search

Enter your email and we'll notify you immediately when new listings match what you're looking for.

or enter email address

Already have an account ? Login here

Continue your home search

I agree to receive communications and understand I can unsubscribe at any time.

I agree to be contacted by Charis Realty Group - Christine Issler, Broker via call, email, and text for real estate services. To opt out, you can reply 'stop' at any time or reply 'help' for assistance. You can also click the unsubscribe link in the emails. Message and data rates may apply. Message frequency may vary. Privacy Policy

Already have an account ? Login here

We use cookies

We use cookies primarily for analytics to enhance your experience. By accepting, you agree to our use of these cookies. You can manage your preferences or learn more about our cookies policy.