Features & Amenities

Interior

  • Total Bedrooms

    3

  • Bathrooms

    1

  • Above Grade Finished Area

    992.0

  • Basement YN

    NO

  • Cooling YN

    YES

  • Cooling

    Central Air, Electric

  • Fireplace YN

    NO

  • Heating YN

    YES

  • Heating

    Electric, Heat Pump

  • Main Level Bedrooms

    3

  • Pet friendly

    N/A

Exterior

  • Garage

    No

  • Construction Materials

    Frame

  • Parking

    Off Street, Driveway

  • Pool

    No

  • Waterfront YN

    NO

Area & Lot

  • Lot Size(acres)

    0.68

  • Lot Size(square feet)

    29,625

  • Property Type

    Residential

  • Property Sub Type

    Single Family Residence

  • Architectural Style

    Traditional

Price

  • Sales Price

    $335,000

  • Tax Amount

    $3,386

  • Financing Options

    FHA

  • Sq. Footage

    992

  • Price/SqFt

    $337

HOA

  • Association

    No

School District

  • Elementary School

    N/A

  • Middle School

    N/A

  • High School

    N/A

Property Features

  • New Construction

    NO

  • Foundation Details

    Block

  • Senior Community YN

    NO

  • Sewer

    Septic Tank

  • Tax Lot

    4

  • Water Source

    Public

Schedule a Showing

Showing scheduled successfully.

<
>
IN PERSON
VIA CHAT

What is 3 + 4 ?


Change time

Mortgage calculator

Estimate your monthly mortgage payment, including the principal and interest, property taxes, and HOA. Adjust the values to generate a more accurate rate.

Your payment

Principal and Interest:

$

Property taxes:

$

HOA fees:

$

Total loan payment:

$

Total interest amount:

$

Location

County

PRINCE GEORGES

Elementary School

Middle School

High School

Listing Courtesy of Staci Kathrin Barrett, EXP Realty, LLC

RealHub Information is provided exclusively for consumers' personal, non-commercial use, and it may not be used for any purpose other than to identify prospective properties consumers may be interested in purchasing. All information deemed reliable but not guaranteed and should be independently verified. All properties are subject to prior sale, change or withdrawal. RealHub website owner shall not be responsible for any typographical errors, misinformation, misprints and shall be held totally harmless.

Agent Maisha Lewis-Ceaser

Salesperson, Realtor

Maisha Lewis-Ceaser

Call Maisha today to schedule a private showing.


* Listings on this website come from the FMLS IDX Compilation and may be held by brokerage firms other than the owner of this website. The listing brokerage is identified in any listing details. Information is deemed reliable but is not guaranteed. If you believe any FMLS listing contains material that infringes your copyrighted work please click here to review our DMCA policy and learn how to submit a takedown request.© 2024 FMLS.
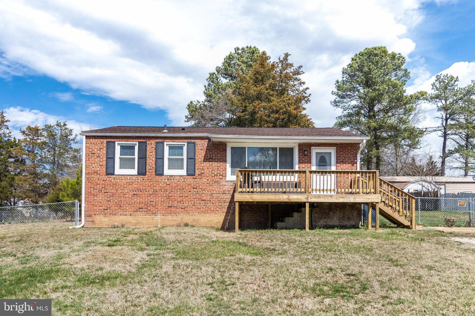
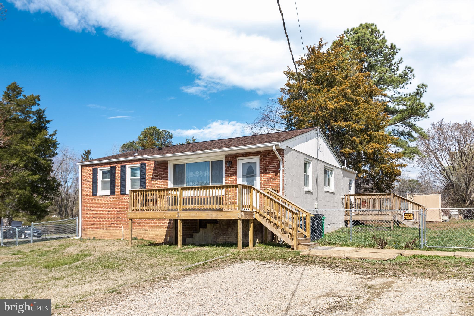
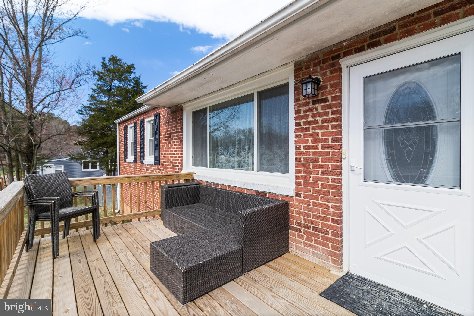
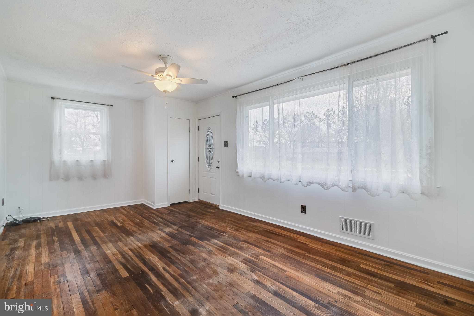
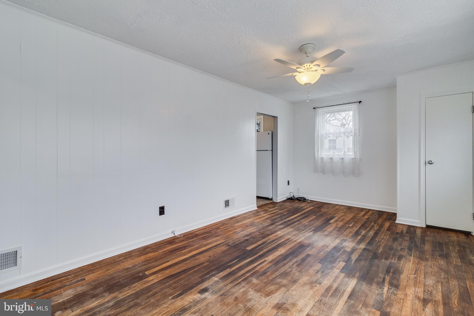
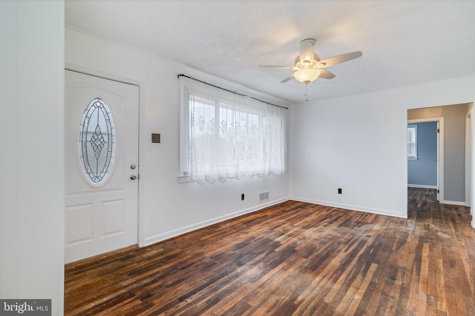
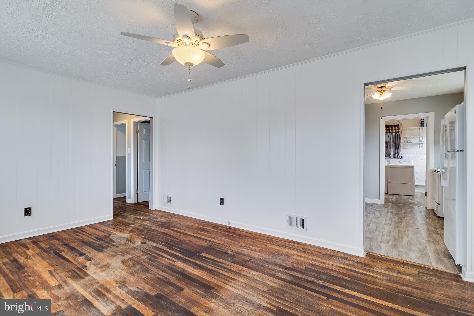
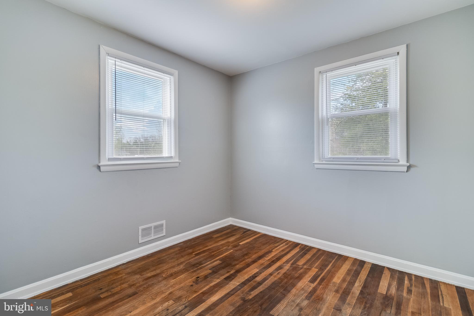
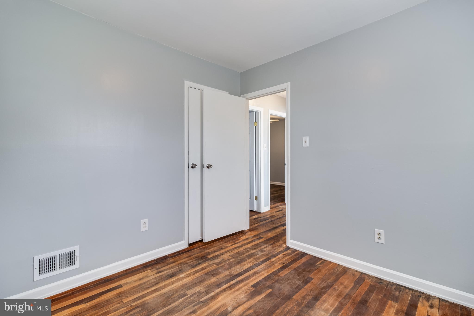
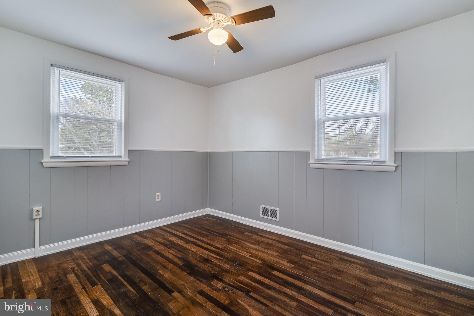
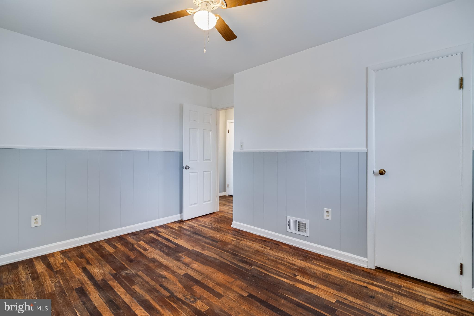
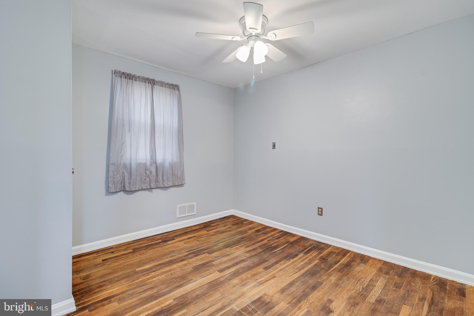
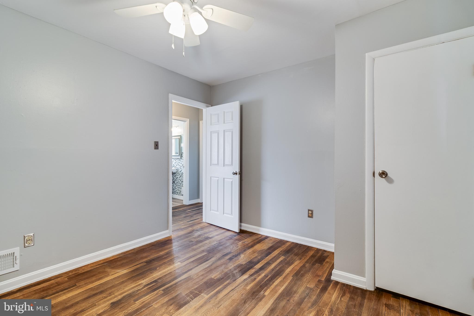
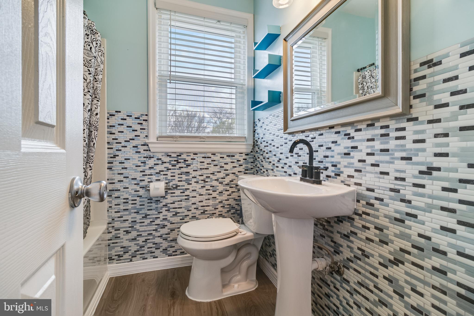
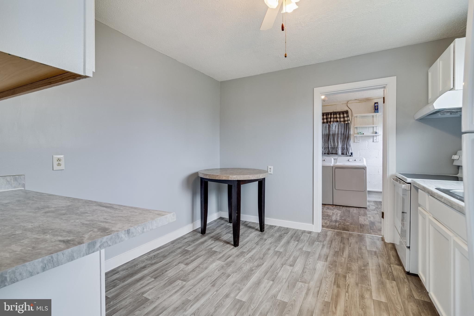
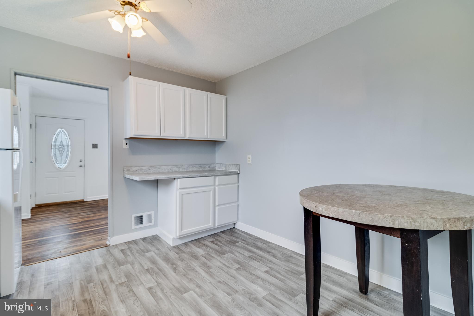
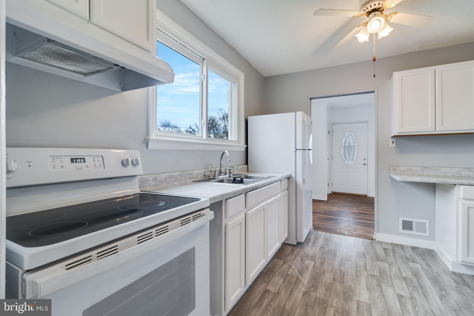
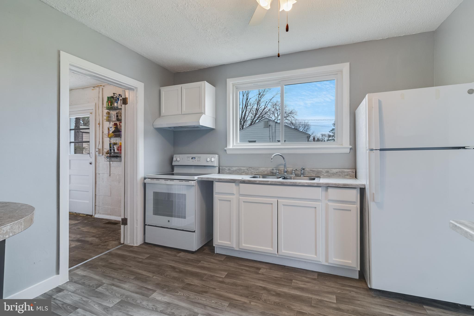
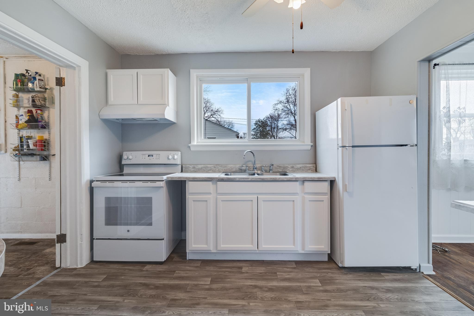
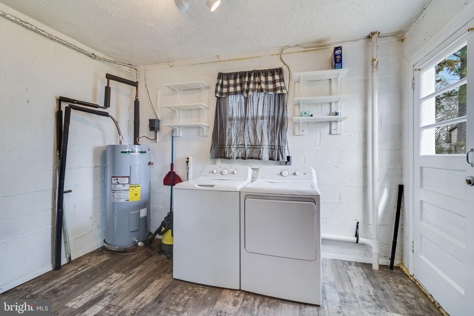
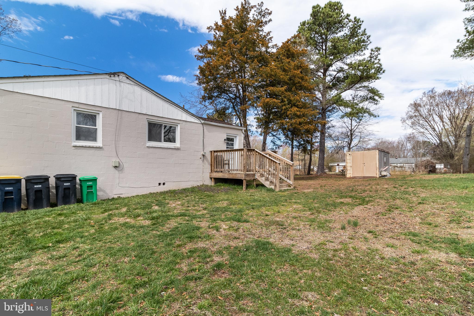
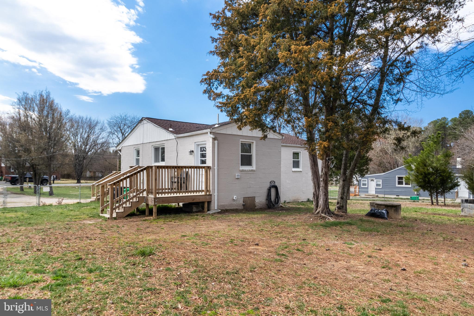
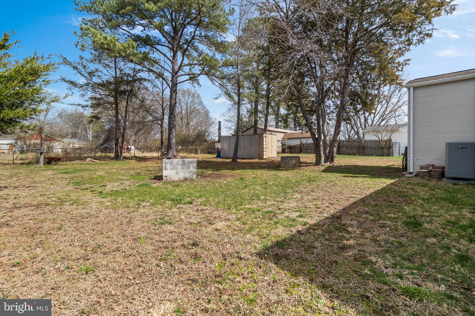
If you are looking for an easy to maintain home in a quiet neighborhood that is still close to everything, then this is the house.  This home has been lovingly updated with so many newer amenities.  This home has large living spaces, three bedrooms and a beautiful full bath with all the conveniences of one level living.  The extra long driveway leads up along side an expansive front yard and the back yard is fully fenced for playing, entertaining and just being outside.  A newer roof, HVAC, windows and appliances let you move right in and start living a serene lifestyle; restaurants, shopping just a few short minutes away and metro access is less than 12 miles away. Come take a look, fall in love and get ready to make it your own.

5912 ACCOKEEK ROAD

Message successfully sent.

What would you like to know?

What is 3 + 4 ?

I agree to receive email communication and understand I can unsubscribe at any time.

I agree to be contacted by Charis Realty Group - Christine Issler, Broker via call, email, and text for real estate services. To opt out, you can reply 'stop' at any time or reply 'help' for assistance. You can also click the unsubscribe link in the emails. Message and data rates may apply. Message frequency may vary. Privacy Policy

Related Properties

Being sold in AS-IS CONDITION.  Single family home offers comfortable one-level living with expansive yard for outside gatherings.  Home is move-in ready, just bring your own vision and special touch to make it perfect for you!  Property is conveniently accessible to major commuter routes including MD-5 (Branch Avenue) and US-301 (Crain Highway).  Very quiet setting and NO HOA!
#MDPG2192030

BRANDYWINE

18217 AQUASCO ROAD

3 Beds

1 Baths

1,080 Sq.Ft.

$270,000

MLS#: MDPG2192030

Beautiful townhome in the sought-after McKenfree Community! This spacious three-level home features 4 bedrooms and 3.5 bathrooms with a bright, open-concept layout. Highlights include granite countertops, stainless steel kitchen appliances, and hardwood flooring throughout the main and upper levels. 
The fully finished basement features ceramic tile flooring and offers a large recreation room, an additional bedroom, and a full bathroom—perfect for guests, a home office, or additional living space. Conveniently located near a variety of shops, restaurants, and everyday amenities.
#MDPG2220466

BRANDYWINE

15637 BIRMINGHAM CIRCLE

4 Beds

3 Baths

1,400 Sq.Ft.

$385,000

MLS#: MDPG2220466

BETTER THAN NEW at an INCREDIBLE PRICE!! Don't wait months for your home to be built. Start enjoying your new home now in The Woodlands at Brandywine! Ideally located just minutes from Brandywine Crossing and only 7 miles to Joint Base Andrews!  Enjoy an abundance of shopping, dining, and everyday conveniences. Recently constructed in 2023, this Stanley Martin Hugo model showcases the upgraded Designer Package in addition to Owner-added upgrades which include custom window treatments and ceiling fans throughout, a custom finished garage with epoxy flooring, built-in cabinetry, and shelving with storage systems. This home boasts luxury vinyl flooring throughout the lower and main levels with carpeted bedrooms upstairs for maximum comfort. The large open concept kitchen is a chef's dream featuring a 5-burner gas range, stainless steel appliances, gorgeous quartz counter tops and an expansive central island with seating for five! Love entertaining? The main level kitchen flows to the family room as well as a separate dining area and even an outdoor deck perfect for grilling or just relaxing! The upper level boasts 2 separate bedrooms each with their own private baths featuring ceramic tile and premium quartz countertops. The Laundry is also located in the upstairs hall with Included washer/dryer for maximum convenience! The finished lower level offers exceptional flexibility and can easily serve as a second family room, media room, home office, fitness area, or guest retreat. A convenient powder room enhances the space, making it ideal for entertaining family and friends. There's ample parking with a driveway and attached one car garage in rear, along with additional guest parking. Beyond the home itself, residents enjoy an outstanding community lifestyle with brand-new amenities, including neighborhood parks, scenic meadow trails, outdoor gathering spaces, and lawn game areas. The Woodlands offers an exceptional combination of convenience, recreation, and modern living. This move-in-ready home delivers the perfect balance of luxury, functionality, and value with premium builder finishes complemented by carefully selected owner upgrades throughout. From the elegant quartz surfaces and open-concept design to the custom garage renovation and designer touches, every detail has been thoughtfully curated to create a home you'll be proud to own. NO mower need as the HOA fee includes lawn maintenance, trash removal and snow removal of community roads.
#MDPG2219912

BRANDYWINE

12602 CANOPY AVENUE

2 Beds

2 Baths

1,643 Sq.Ft.

$389,000

MLS#: MDPG2219912
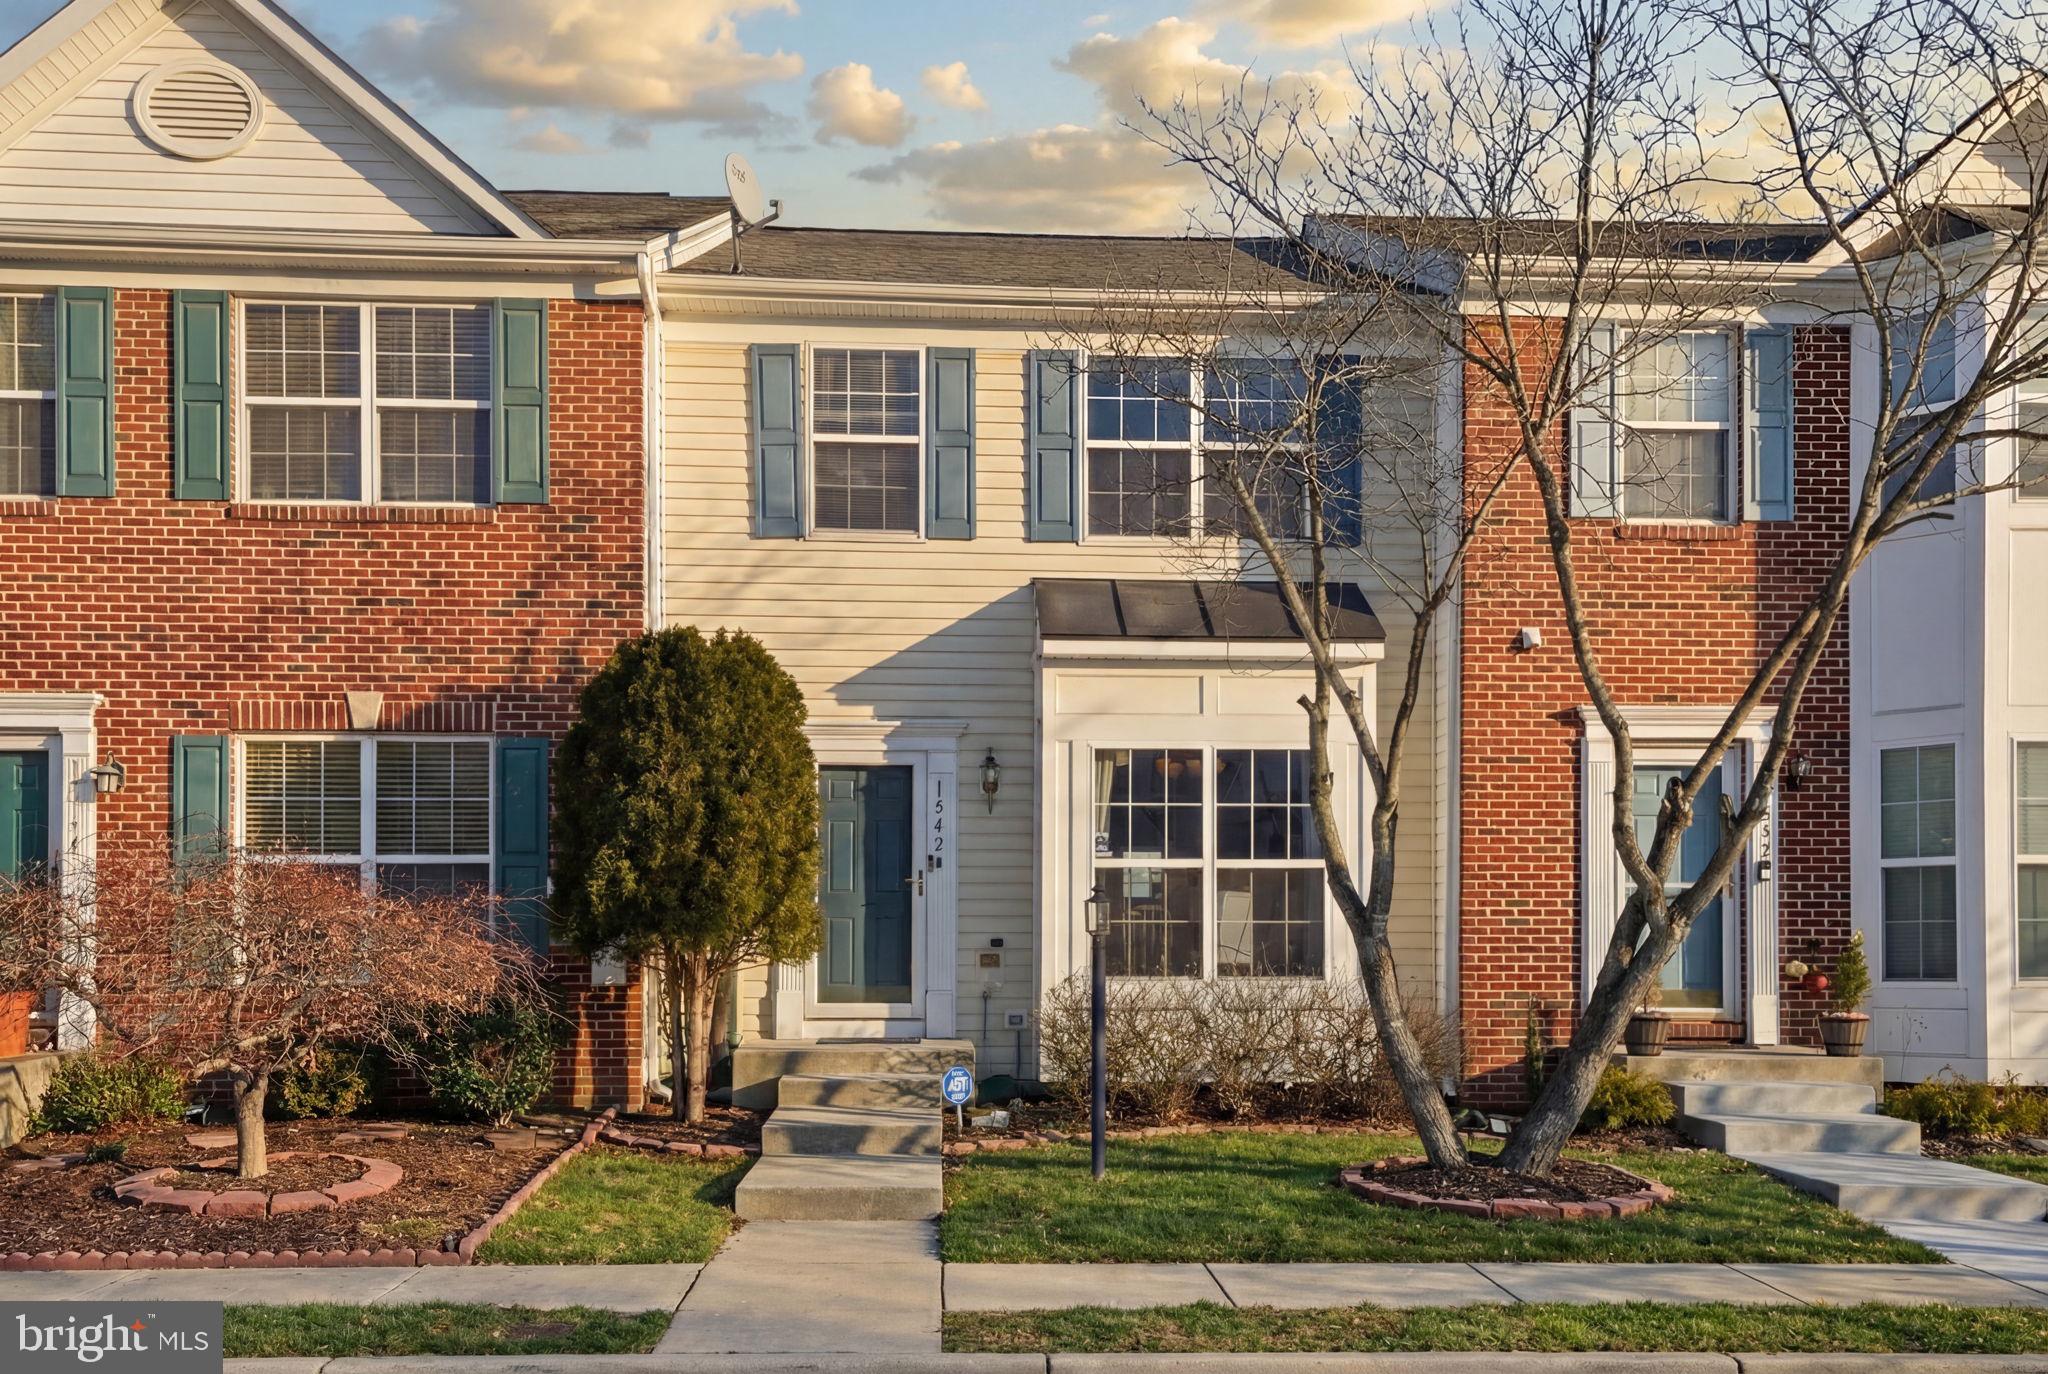
Spacious three-level townhome offering 4 bedrooms and 3.5 bathrooms with a bright, open-concept layout perfect for modern living. Enjoy granite countertops, brand-new hardwood floors, stainless steel appliances, and stylish 42” cabinets in the kitchen. The expansive primary suite features vaulted ceilings, a walk-in closet, and a spa-like bath with soaking tub and separate shower. The fully finished basement includes a large recreation room ideal for entertaining, plus an additional bedroom and full bath. Located in a highly desirable area close to Andrews AFB, shopping, dining, and major commuter routes—convenience at your doorstep.
#MDPG2191122

BRANDYWINE

15420 KENNETT SQUARE WAY

4 Beds

3 Baths

2,124 Sq.Ft.

$395,000

MLS#: MDPG2191122

Welcome home to this beautifully maintained property in the heart of Brandywine! This spacious home features 3 bedrooms, 3.5 bathrooms, a new roof (2026), and a new water heater (2026), offering comfort and peace of mind for its next owner.

The finished basement includes a versatile bonus room that can easily be customized to fit your needs—whether as a home office, playroom, fitness room or guest room or other creative living area.

Nestled in an established residential community with a wide range of amenities, this home offers the perfect blend of comfort and convenience. Enjoy peaceful surroundings while remaining just minutes from shopping, dining, entertainment, and major commuter routes.

Conveniently located near Brandywine Crossing. Commuters will appreciate the convenient access to Routes 5 and 301, providing an easy drive to Washington, D.C., Joint Base Andrews, National Harbor, Waldorf, and surrounding areas.

Whether you’re relaxing at home, entertaining family and friends, or exploring everything Brandywine has to offer, this home offers the ideal combination of suburban charm, modern updates, and exceptional convenience. Don’t miss your opportunity to make this wonderful property your new home!
#MDPG2213702

BRANDYWINE

15411 WYLIE ROAD

3 Beds

3 Baths

2,108 Sq.Ft.

$383,999

MLS#: MDPG2213702

Come and view this one year old townhome with space and modern touches.  Conveniently located near eateries, shopping malls, grocery stores, Virginia and Washington DC.  This beauty has a nice size deck back to woods for evening sunsets or entertaining family and friends.  There is also a nice size outside backyard.  This open concept floor plan is a must see.
#MDPG2211638

BRANDYWINE

16605 GREEN GLADE DR

4 Beds

3 Baths

1,480 Sq.Ft.

$399,900

MLS#: MDPG2211638
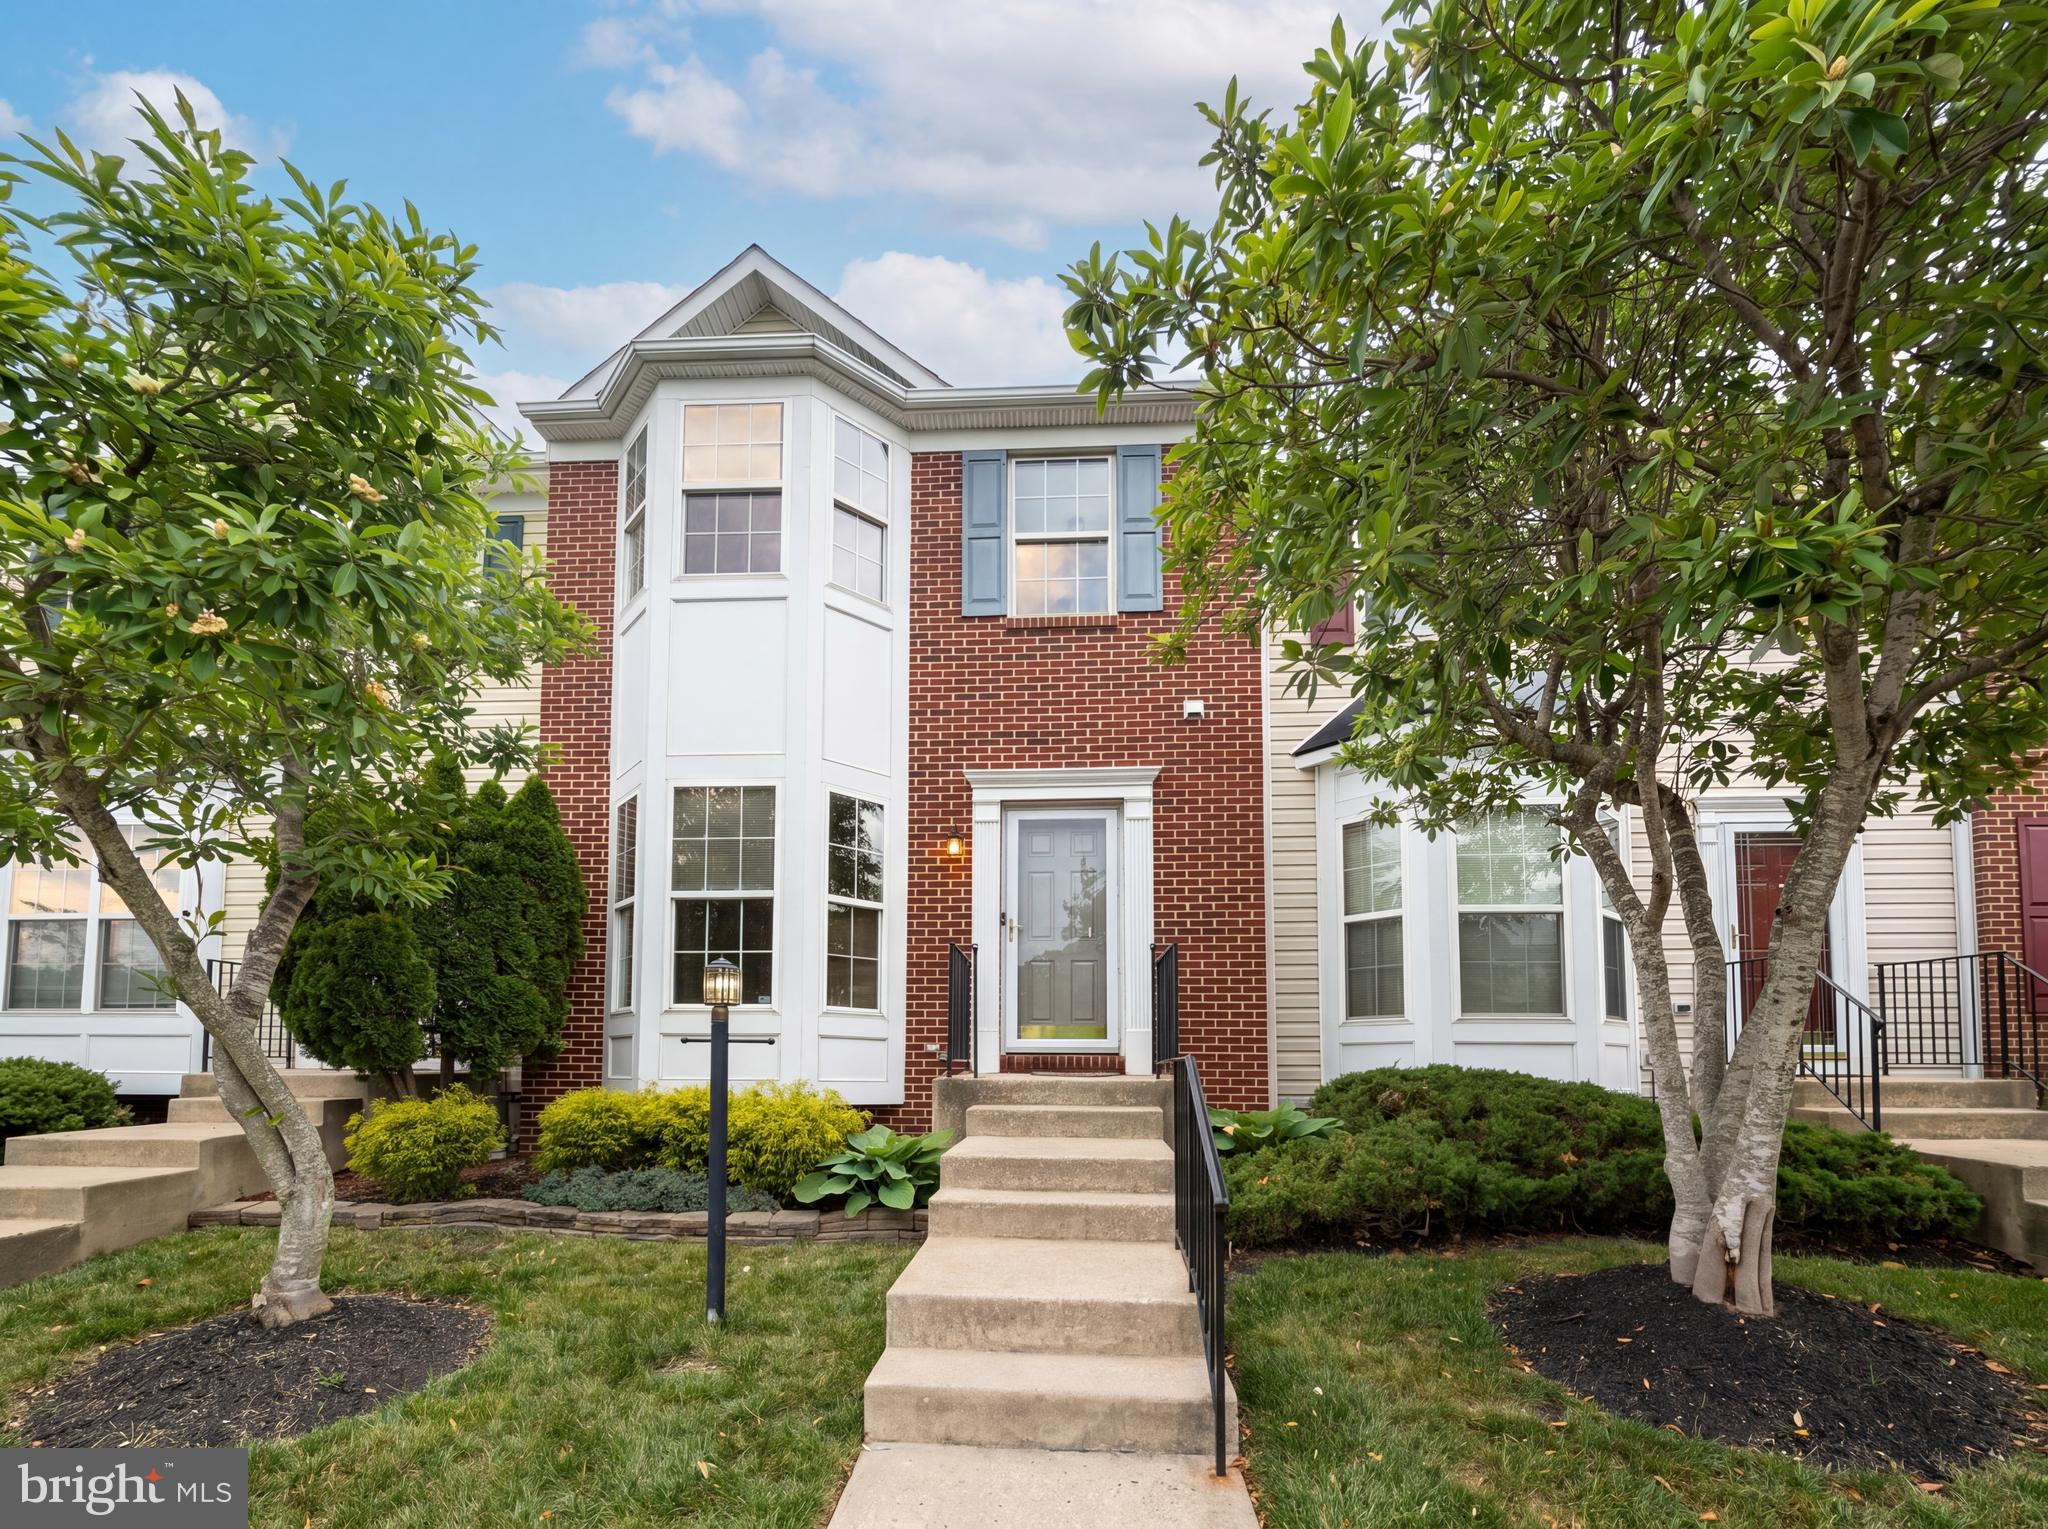
Introducing 15513 Kennett Square Way, a residence with a stainless steel appliances. while its bathroom features double sinks and a jacuzzi tub. Fresh interior paint and partial flooring replacement are recent updates throughout. These thoughtful updates create a move-in ready home. Included 100-Day Home Warranty with buyer activation.
#MDPG2204216

BRANDYWINE

15513 KENNETT SQUARE WAY

3 Beds

3 Baths

1,412 Sq.Ft.

$371,000

MLS#: MDPG2204216

New on site today
Welcome to this colonial townhome in the highly sought after McKendree Village community of Brandywine, known for its convenient location and established neighborhood setting. This home offers a comfortable balance of space and functionality, with easy access to shopping, dining, and major commuter routes connecting to Waldorf, Joint Base Andrews, and the DC metro area. The sunlit main level has a clearly defined living and dining area. A pass through opening easily connects the kitchen to the main living area, keeping the layout open and practical for everyday living and entertaining. The kitchen offers wood cabinetry, generous counter space, and modern appliances. Upstairs, all bedrooms feature carpeted flooring. The master bedroom offers a spacious layout with an en suite bathroom that includes a soaking tub, separate shower, and double vanity, along with a walk-in closet. Two additional bedrooms share a full hallway bathroom. The finished lower level adds valuable living space with a full bathroom, a bonus bedroom, and an additional finished area for relaxing or entertaining. A washer and dryer are included, adding convenience. With finished living space on all three levels and a location that continues to attract buyer interest, this home presents an appealing opportunity in an established Brandywine community. Schedule your showing today and see how this home fits your lifestyle.
#MDPG2220824

BRANDYWINE

15425 KENNETT SQUARE WAY

4 Beds

3 Baths

2,000 Sq.Ft.

$369,000

MLS#: MDPG2220824

Beautiful townhouse located in the sought-after Brandywine community, featuring thoughtful upgrades throughout. The home boasts an updated kitchen with modern cabinetry, remodeled bathrooms — including 3 bathrooms total for added flexibility — and carpeting in all bedrooms. The basement is finished with the exception of one room and a bathroom rough-in, offering buyers the rare opportunity to expand into a potential 4-bedroom, 4-bathroom layout. A newer roof adds even more value and peace of mind. Enjoy a wide range of community amenities, including a pool and playgrounds designed for both children and adults. Conveniently situated near major shopping, dining, and transportation routes, this home offers both comfort and accessibility. Schedule your showing today

Enjoy a wide range of community amenities, including a pool and playgrounds designed for both children and adults. Conveniently situated near major shopping, dining, and transportation routes, this home offers both comfort and accessibility.
100% financing available -  Critical Workforce Housing Assistance Program (up to $50,000) Pathway To Purchase Program (Up to $25,000) 

Schedule your showing today
#MDPG2209066

BRANDYWINE

15408 BENJAMIN RING

3 Beds

2 Baths

1,426 Sq.Ft.

$384,999

MLS#: MDPG2209066
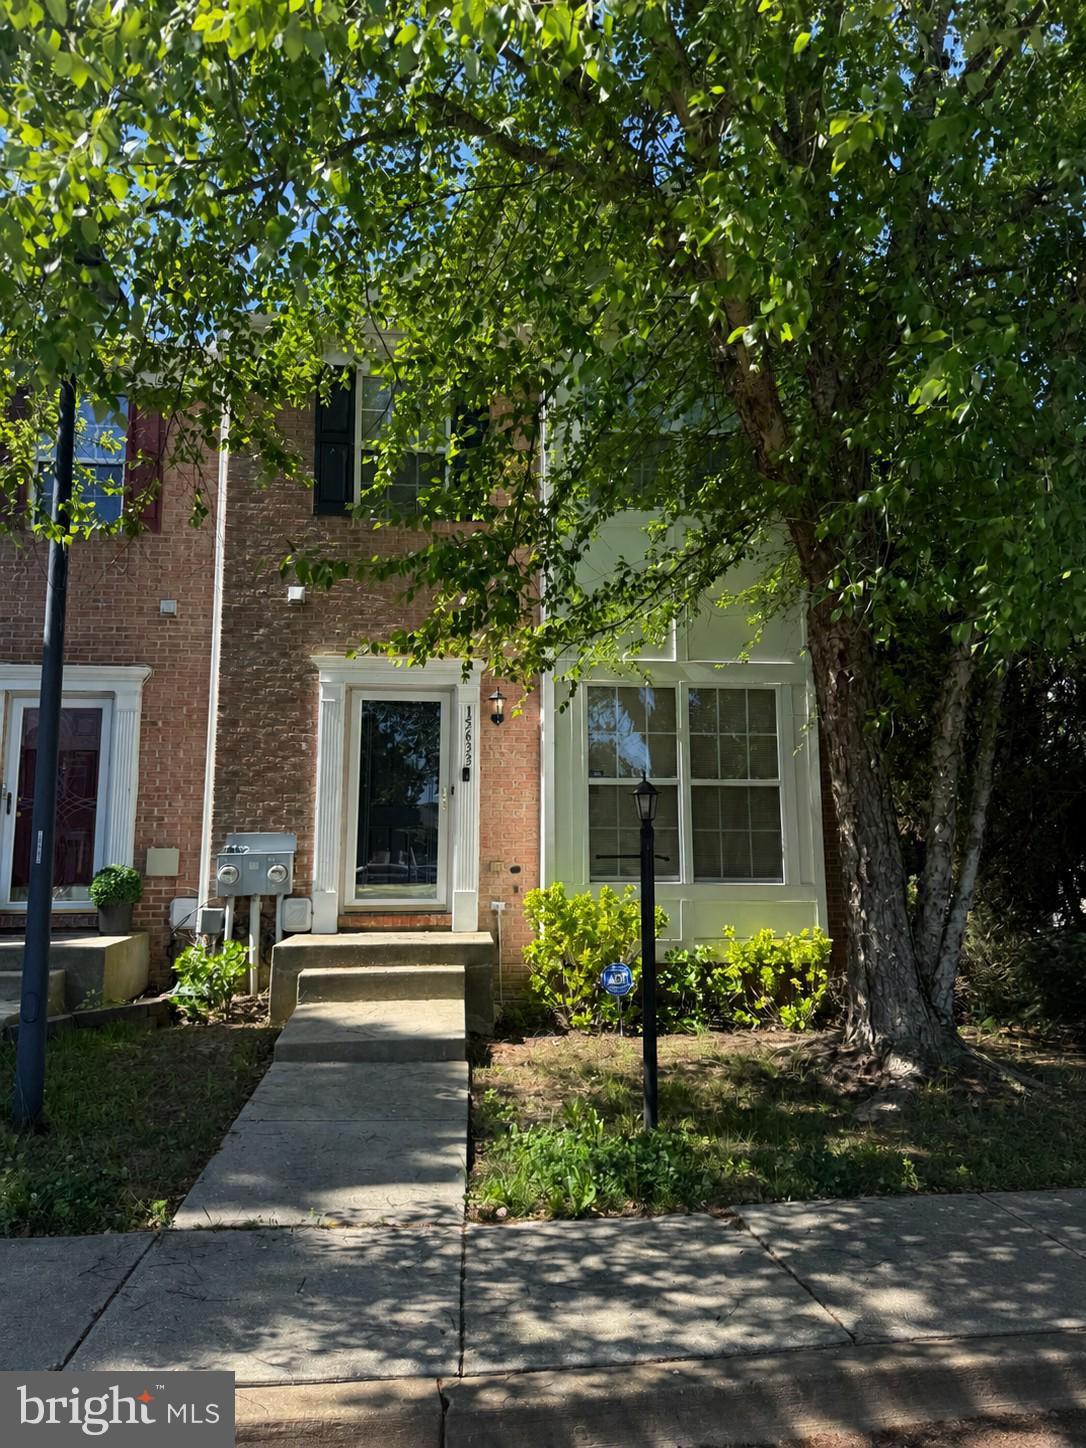
Beautiful end-unit townhome in sought-after McKenfree Community! Back on the market, with short sale approval.  The bank will not consider offers below $385,000, the property's appraisal value.
#MDPG2205164

BRANDYWINE

15633 BIRMINGHAM CIRCLE

3 Beds

3 Baths

1,432 Sq.Ft.

$385,000

MLS#: MDPG2205164

Send a message

Message successfully sent.

Your message

What is 3 + 4 ?

Reason for contacting?

I agree to receive email communication and understand I can unsubscribe at any time.

I agree to be contacted by Charis Realty Group - Christine Issler, Broker via call, email, and text for real estate services. To opt out, you can reply 'stop' at any time or reply 'help' for assistance. You can also click the unsubscribe link in the emails. Message and data rates may apply. Message frequency may vary. Privacy Policy

Sign Out

Virtual Assistant

Would you like to take the next step with this property? We can help you schedule a showing or virtual tour, or send you more details.

Yes, I would like more information.

Thank You for Your Reply, One of Our Agents will contact you as soon as possible

No, maybe later.

Thank you, you can always contact me via email, phone number or through the contact form.

Realhub AI

Lucy - Your AI-Powered Realtor

Update Your Temporary Password

Personalize your search

Enter your email and we'll notify you immediately when new listings match what you're looking for.

or enter email address

Already have an account ? Login here

Continue your home search

I agree to receive communications and understand I can unsubscribe at any time.

I agree to be contacted by Charis Realty Group - Christine Issler, Broker via call, email, and text for real estate services. To opt out, you can reply 'stop' at any time or reply 'help' for assistance. You can also click the unsubscribe link in the emails. Message and data rates may apply. Message frequency may vary. Privacy Policy

Already have an account ? Login here

We use cookies

We use cookies primarily for analytics to enhance your experience. By accepting, you agree to our use of these cookies. You can manage your preferences or learn more about our cookies policy.